Save
Ask
Tour
Hide
Share
$479,000
4 Days On Site

1009 Adams Street SE
Albuquerque, NM 87108

For Sale|Single Family Residence|Active
3
Beds
2
Total Baths
1
Full Bath
1
Partial Bath
1,554
SqFt
$308
/SqFt
1948
Built
Subdivision:
Parkland Hills Add
County:
Bernalillo
Call Now: 505 401-7500
Is this the listing for you? We can help make it yours.
505 401-7500
1009 Adams Street SE1009 Adams Street SE1009 Adams Street SE1009 Adams Street SE
Save
Ask
Tour
Hide
Share

Mortgage Calculator

Monthly Payment (Est.)

Enter an interest rate to see your estimated monthly payment.
Calculator powered by Showcase IDX, a Constellation1 Company. Copyright ©2026 Information is deemed reliable but not guaranteed.

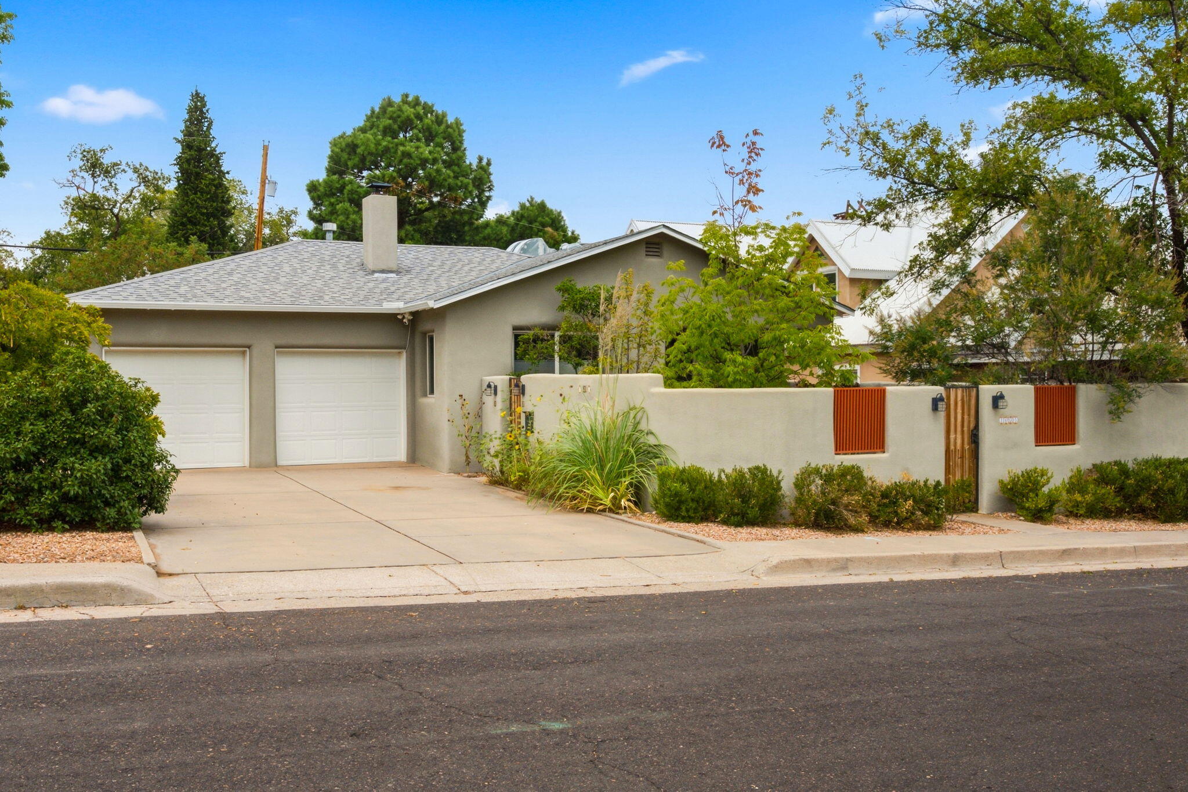
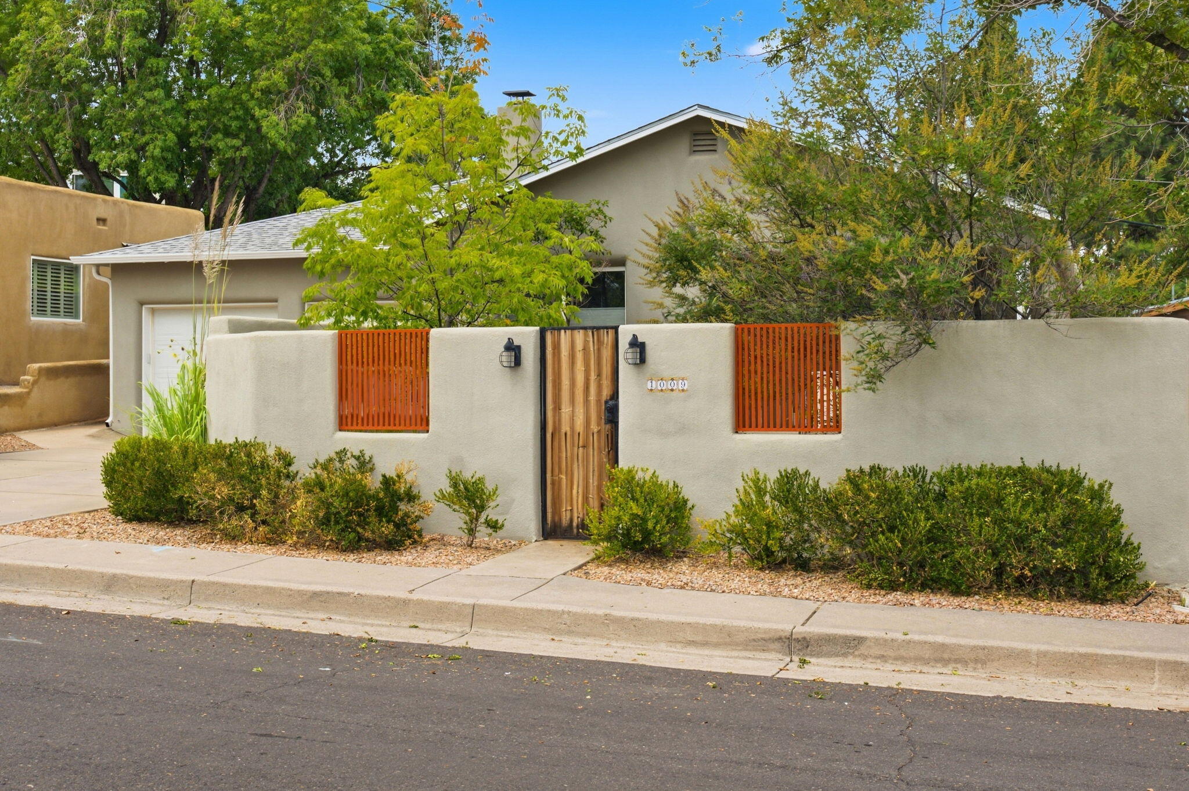
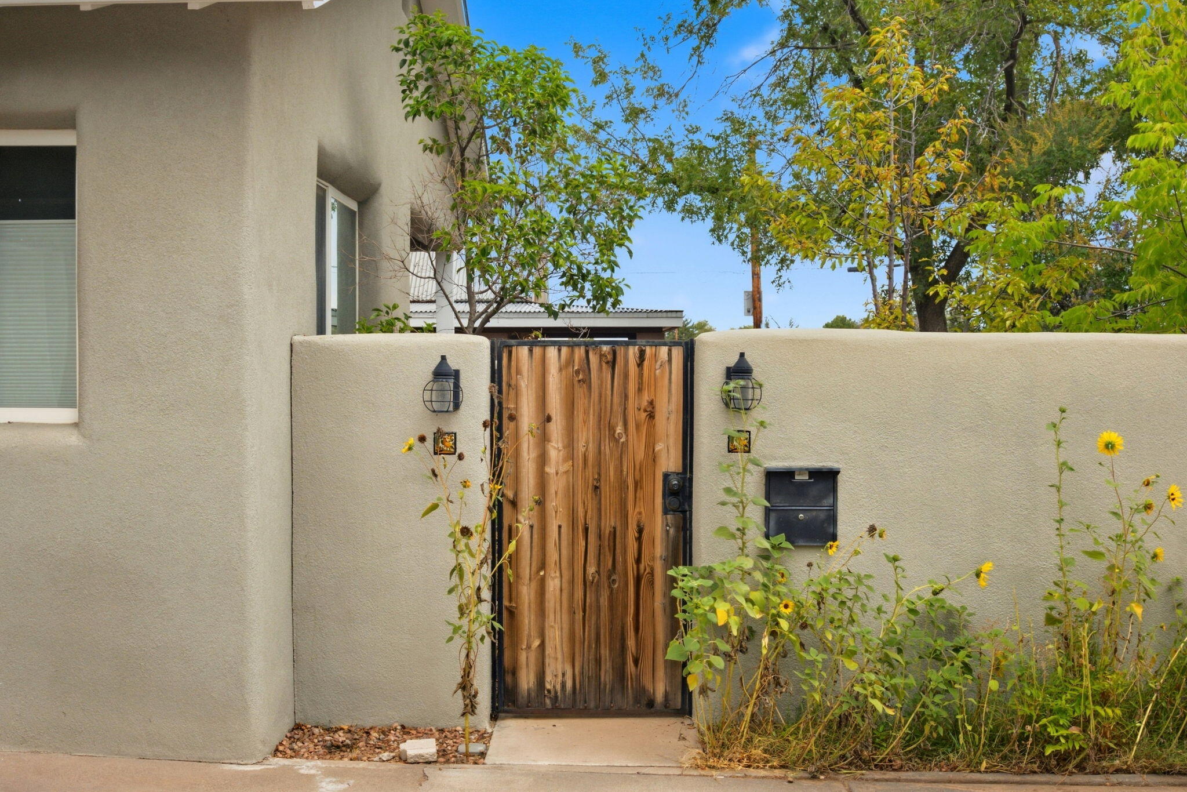
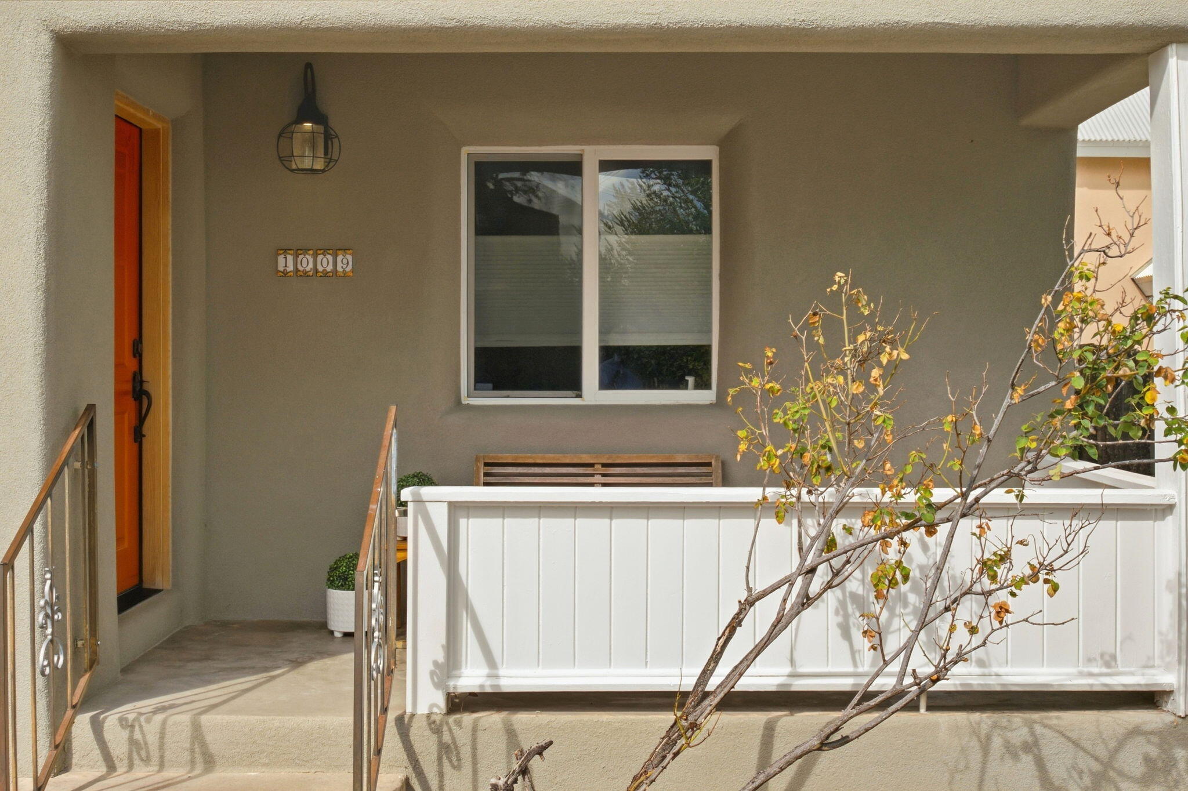
Where 1948 character meets thoughtful modern design. This distinctive Albuquerque home has been extensively improved with an intentional eye toward preserving the personality and craftsmanship that make an older home special. Original details remain throughout, while renovated kitchen, bathrooms and laundry spaces introduce custom cabinetry, quartz countertops, porcelain stoneware tile, upgraded appliances and a gourmet range. Signed murals by a local artist bring an unexpected creative element to the dining room, while two working fireplaces add warmth and character.Behind the design is an equally impressive list of infrastructure improvements. Updates include upgraded windows throughout, a new sewer line from the home to the city connection, replaced electrical service with an upgraded PNM pole, electrical line and panels, and extensive electrical and plumbing improvements. Exterior insulation board beneath new stucco adds insulation to the home's block construction, while blown-in attic insulation and insulated crawl-space plumbing further improve the home's envelope.Comfort is exceptionally well considered with four-zone baseboard heating powered by a boiler system, plus a heat pump providing heating and refrigerated air, an integrated air filtration system, humidification on the heat setting and newer attic ductwork. Additional improvements include an upgraded seamless gutter system, newer roof, upgraded garage doors with a new opener, sealed garage floor, built-in storage, bike pulley system and built-in safe.

Save
Ask
Tour
Hide
Share
Listing Snapshot
Price 
$479,000
Days On Site 
4 Days
Bedrooms 
3
Inside Area (SqFt) 
1,554 sqft
Total Baths 
2
Full Baths 
1
Partial Baths 
1
Lot Size 
0.17 Acres
Year Built 
1948
MLS® Number 
1111087
Status 
Active
Property Tax 
$2,710.48
HOA/Condo/Coop Fees 
N/A
Sq Ft Source 
Appraiser
Friends & Family
Recent Activity
4 days agoListing updated with changes from the MLS®
5 days agoListing first seen on site
General Features
Acres 
0.17
Attached Garage 
Yes
Direction Faces 
East
Disclosures 
Lead Based Paint Disclosure, Ranm2100 Disclosure
Foundation 
BlockConcrete PerimeterSlab
Garage 
Yes
Garage Spaces 
2
Land Lease 
No
Levels 
One
Parking 
AttachedGarage
Property Sub Type 
Single Family Residence
Security 
Security GateSmoke Detector(s)
Sewer 
Public Sewer
SqFt Total 
1554
Style 
ContemporaryCraftsmanMidCenturyModern
Utilities 
Cable AvailableNatural Gas AvailableCable ConnectedElectricity ConnectedNatural Gas ConnectedSewer ConnectedWater Connected
Water Source 
Public
Zoning 
R-1C*
Interior Features
Appliances 
Convection OvenDryerDishwasherFree-Standing Gas RangeMicrowaveRefrigeratorRange HoodWasher
Cooling 
Heat Pump
Fireplace 
Yes
Fireplace Features 
Wood Burning
Fireplaces 
2
Flooring 
TileWood
Heating 
Heat PumpBaseboardForced Air
Interior 
High Speed InternetWalk-In Closet(s)Master Downstairs
Laundry Features 
Electric Dryer Hookup
Window Features 
Double Pane WindowsInsulated Windows
Kitchen 
Dimensions - 11.75 x 9.33Level - MainArea - 109
Living Room 
Dimensions - 21.83 x 12.75Level - MainArea - 278
Master Bedroom 
Dimensions - 17.17 x 14.75Level - MainArea - 253
Save
Ask
Tour
Hide
Share
Exterior Features
Construction Details 
FrameStucco
Exterior 
CourtyardPrivate Yard
Fencing 
Back YardFullFront YardGatePrivacy
Lot Features 
Sprinklers In RearLandscapedMany TreesWooded
Other Structures 
Pergola
Patio And Porch 
CoveredPatio
Road Frontage 
City Street
Roof 
Shingle
Windows/Doors 
Double Pane WindowsInsulated Windows
Community Features
MLS Area 
42 - UNM South
Financing Terms Available 
CashConventionalFHAVA Loan
Roads 
AsphaltPaved
Schools
School District
Unknown
Elementary School
Whittier
Middle School
Wilson
High School
Highland
Listing courtesy of Keller Williams Realty


Listing information is provided by Participants of the Southwest MLS, Inc. IDX information is provided exclusively for personal, non-commercial use, and may not be used for any purpose other than to identify prospective properties consumers may be interested in purchasing. Information is deemed reliable but not guaranteed. Copyright 2026, Southwest MLS, Inc..
Data last updated at: 2026-09-21 07:05 PM UTC

Neighborhood & Commute
Source: Walkscore
Disclosure: Community information and market data powered by Constellation Data Labs. Information is deemed reliable but not guaranteed.
Save
Ask
Tour
Hide
Share
Save
Ask
Tour
Hide
Share
$479,000
4 Days On Site

1009 Adams Street SE
Albuquerque, NM 87108

For Sale|Single Family Residence|Active
3
Beds
2
Total Baths
1
Full Bath
1
Partial Bath
1,554
SqFt
$308
/SqFt
1948
Built
Subdivision:
Parkland Hills Add
County:
Bernalillo
Call Now: 505 401-7500
Is this the listing for you? We can help make it yours.
505 401-7500
1009 Adams Street SE1009 Adams Street SE1009 Adams Street SE1009 Adams Street SE
Save
Ask
Tour
Hide
Share

Mortgage Calculator

Monthly Payment (Est.)

Enter an interest rate to see your estimated monthly payment.
Calculator powered by Showcase IDX, a Constellation1 Company. Copyright ©2026 Information is deemed reliable but not guaranteed.

Where 1948 character meets thoughtful modern design. This distinctive Albuquerque home has been extensively improved with an intentional eye toward preserving the personality and craftsmanship that make an older home special. Original details remain throughout, while renovated kitchen, bathrooms and laundry spaces introduce custom cabinetry, quartz countertops, porcelain stoneware tile, upgraded appliances and a gourmet range. Signed murals by a local artist bring an unexpected creative element to the dining room, while two working fireplaces add warmth and character.Behind the design is an equally impressive list of infrastructure improvements. Updates include upgraded windows throughout, a new sewer line from the home to the city connection, replaced electrical service with an upgraded PNM pole, electrical line and panels, and extensive electrical and plumbing improvements. Exterior insulation board beneath new stucco adds insulation to the home's block construction, while blown-in attic insulation and insulated crawl-space plumbing further improve the home's envelope.Comfort is exceptionally well considered with four-zone baseboard heating powered by a boiler system, plus a heat pump providing heating and refrigerated air, an integrated air filtration system, humidification on the heat setting and newer attic ductwork. Additional improvements include an upgraded seamless gutter system, newer roof, upgraded garage doors with a new opener, sealed garage floor, built-in storage, bike pulley system and built-in safe.

Save
Ask
Tour
Hide
Share
Listing Snapshot
Price 
$479,000
Days On Site 
4 Days
Bedrooms 
3
Inside Area (SqFt) 
1,554 sqft
Total Baths 
2
Full Baths 
1
Partial Baths 
1
Lot Size 
0.17 Acres
Year Built 
1948
MLS® Number 
1111087
Status 
Active
Property Tax 
$2,710.48
HOA/Condo/Coop Fees 
N/A
Sq Ft Source 
Appraiser
Friends & Family
Recent Activity
4 days agoListing updated with changes from the MLS®
5 days agoListing first seen on site
General Features
Acres 
0.17
Attached Garage 
Yes
Direction Faces 
East
Disclosures 
Lead Based Paint Disclosure, Ranm2100 Disclosure
Foundation 
BlockConcrete PerimeterSlab
Garage 
Yes
Garage Spaces 
2
Land Lease 
No
Levels 
One
Parking 
AttachedGarage
Property Sub Type 
Single Family Residence
Security 
Security GateSmoke Detector(s)
Sewer 
Public Sewer
SqFt Total 
1554
Style 
ContemporaryCraftsmanMidCenturyModern
Utilities 
Cable AvailableNatural Gas AvailableCable ConnectedElectricity ConnectedNatural Gas ConnectedSewer ConnectedWater Connected
Water Source 
Public
Zoning 
R-1C*
Interior Features
Appliances 
Convection OvenDryerDishwasherFree-Standing Gas RangeMicrowaveRefrigeratorRange HoodWasher
Cooling 
Heat Pump
Fireplace 
Yes
Fireplace Features 
Wood Burning
Fireplaces 
2
Flooring 
TileWood
Heating 
Heat PumpBaseboardForced Air
Interior 
High Speed InternetWalk-In Closet(s)Master Downstairs
Laundry Features 
Electric Dryer Hookup
Window Features 
Double Pane WindowsInsulated Windows
Kitchen 
Dimensions - 11.75 x 9.33Level - MainArea - 109
Living Room 
Dimensions - 21.83 x 12.75Level - MainArea - 278
Master Bedroom 
Dimensions - 17.17 x 14.75Level - MainArea - 253
Save
Ask
Tour
Hide
Share
Exterior Features
Construction Details 
FrameStucco
Exterior 
CourtyardPrivate Yard
Fencing 
Back YardFullFront YardGatePrivacy
Lot Features 
Sprinklers In RearLandscapedMany TreesWooded
Other Structures 
Pergola
Patio And Porch 
CoveredPatio
Road Frontage 
City Street
Roof 
Shingle
Windows/Doors 
Double Pane WindowsInsulated Windows
Community Features
MLS Area 
42 - UNM South
Financing Terms Available 
CashConventionalFHAVA Loan
Roads 
AsphaltPaved
Schools
School District
Unknown
Elementary School
Whittier
Middle School
Wilson
High School
Highland
Listing courtesy of Keller Williams Realty


Listing information is provided by Participants of the Southwest MLS, Inc. IDX information is provided exclusively for personal, non-commercial use, and may not be used for any purpose other than to identify prospective properties consumers may be interested in purchasing. Information is deemed reliable but not guaranteed. Copyright 2026, Southwest MLS, Inc..
Data last updated at: 2026-09-21 07:05 PM UTC

Neighborhood & Commute
Source: Walkscore
Disclosure: Community information and market data powered by Constellation Data Labs. Information is deemed reliable but not guaranteed.
Save
Ask
Tour
Hide
Share