Save
Ask
Tour
Hide
Share
$659,999
18 Days On Site

6100 Hoochaneetsa
Cochiti Lake, NM 87083

For Sale|Single Family Residence|Active
3
Beds
4
Total Baths
3
Full Baths
1
Partial Bath
2,868
SqFt
$230
/SqFt
2009
Built
Subdivision:
Cochiti Lake
County:
Sandoval
Call Now: 505 401-7500
Is this the listing for you? We can help make it yours.
505 401-7500
6100 Hoochaneetsa6100 Hoochaneetsa6100 Hoochaneetsa6100 Hoochaneetsa
Save
Ask
Tour
Hide
Share

Mortgage Calculator

Monthly Payment (Est.)

Enter an interest rate to see your estimated monthly payment.
Calculator powered by Showcase IDX, a Constellation1 Company. Copyright ©2026 Information is deemed reliable but not guaranteed.

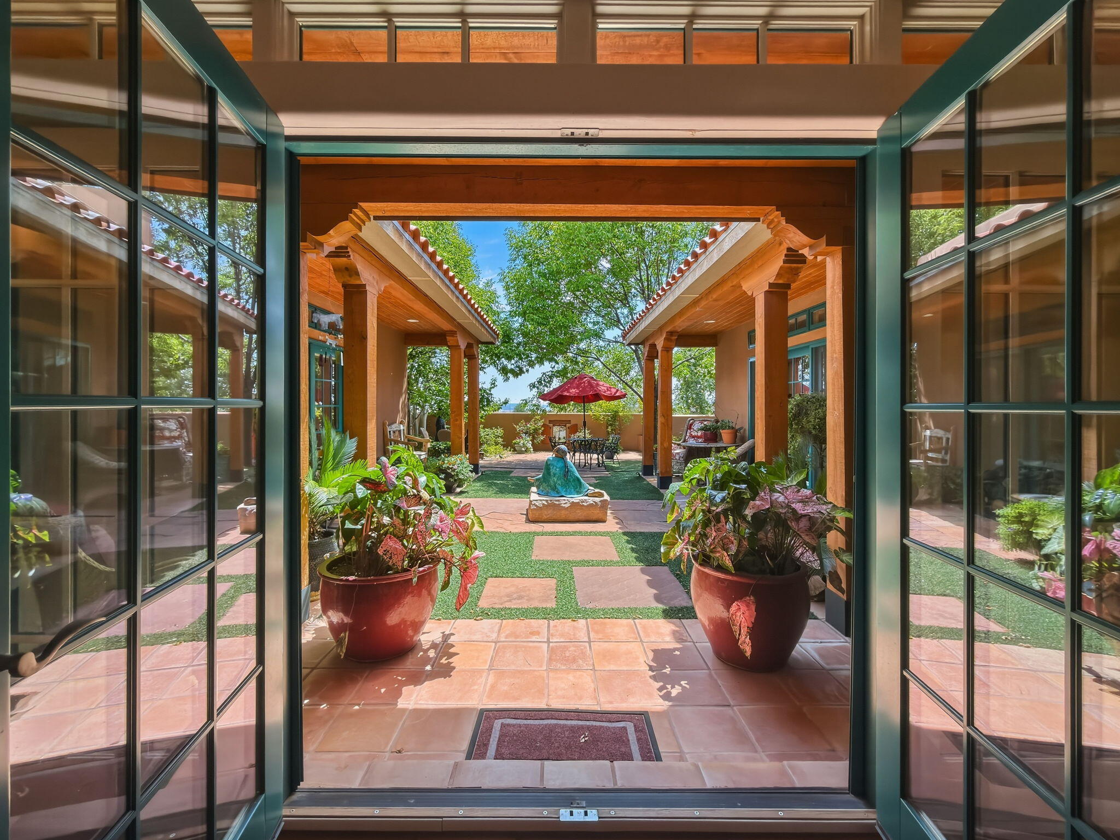
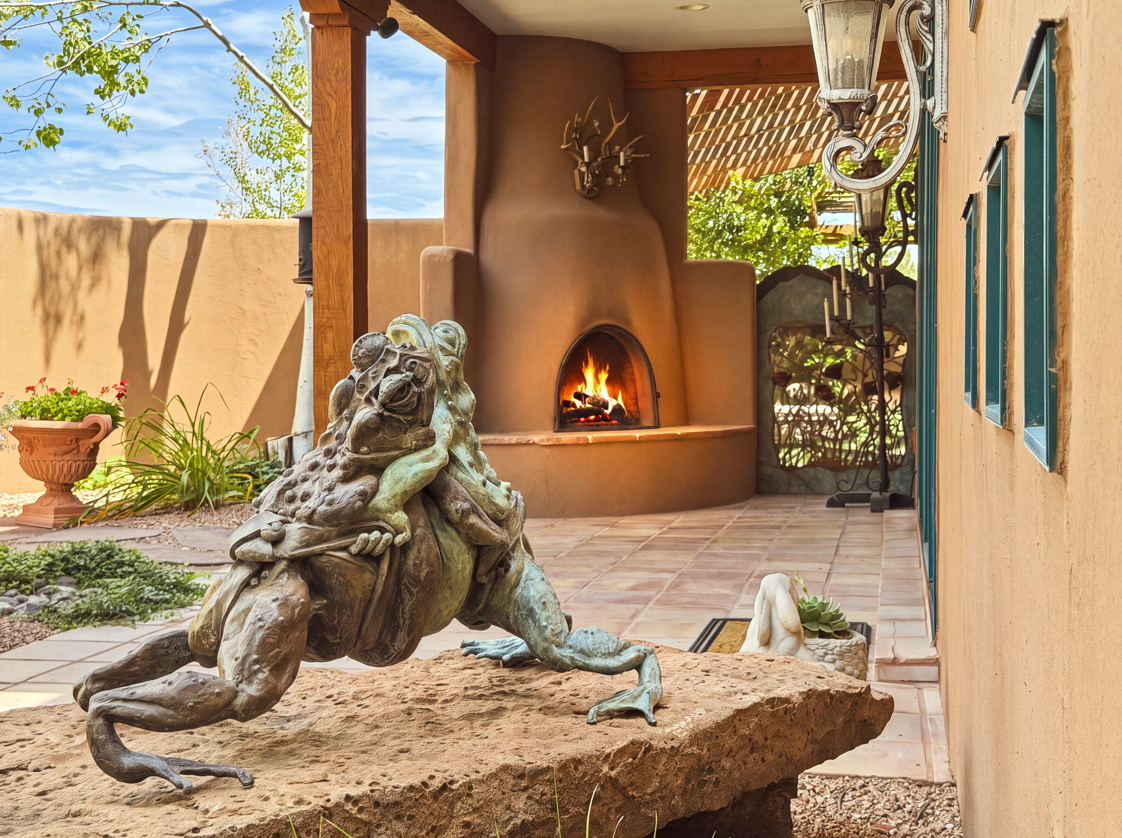
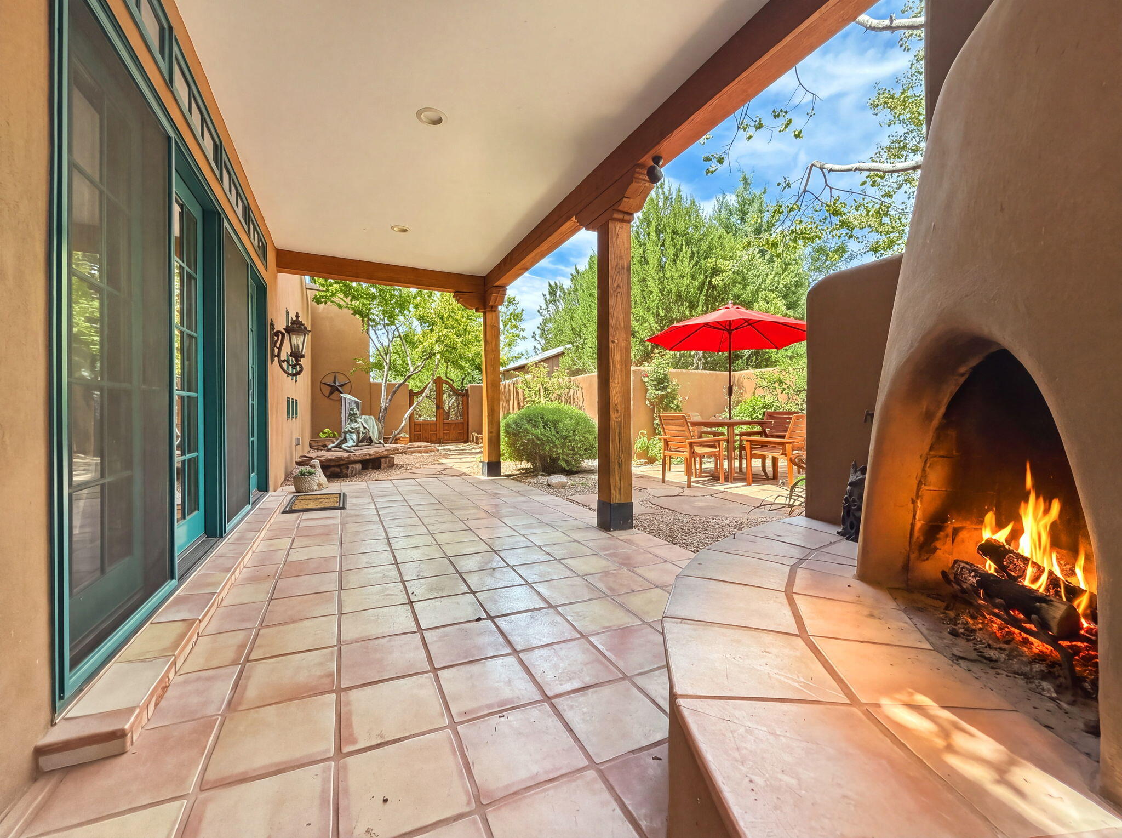
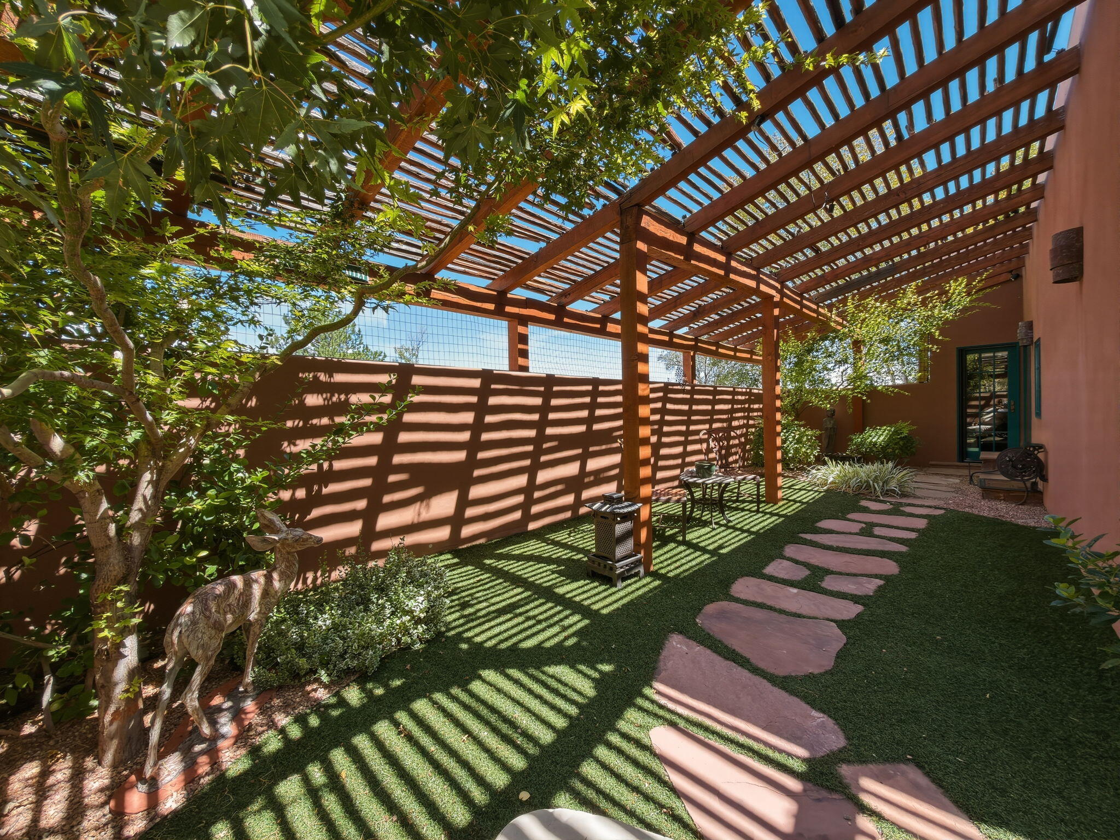
Dreaming of a private retreat with exceptional style and craftsmanship? Welcome to the Crown Jewel of Cochiti Lake.This one-owner, custom-built residence offers remarkable quality, privacy, and thoughtful detail throughout. Tucked behind walled courtyards in the peaceful lake community of Cochiti, the home enjoys dramatic mountain views and easy access to outdoor recreation. Step through the shaded entry courtyard and into an elegant living and dining space featuring diamond-finish plaster walls, layered dimmable lighting, a linear gas fireplace, and antique French glass windowpanes. Gallery-style walls throughout the home provide an ideal backdrop for art collections. The beautifully appointed kitchen is designed for both cooking and entertaining, with custom German SieMatic cabinetry, soft-close drawers, a matching island, a marble farmhouse sink, Wolf professional range with dual ovens, Viking refrigerator, and hand-painted Santa Fe tile backsplash. Two pantries provide abundant storage, including an oversized butler's pantry with built-in shelving, wine storage, sink, bar area, and laundry. Radiant in-floor heating throughout provides comfort in the winter months. Two separate bedroom wings offer excellent privacy, while a dedicated office may also serve as a smaller third bedroom. The expansive primary suite is a retreat of its own, complete with a two-sided fireplace, dressing and makeup area, fully built-out walk-in closet, jetted tub with fireplace, an oversized shower, and a private water closet. Three intimate outdoor patios, each enhanced by a fountain or kiva fireplace, create inviting spaces to enjoy throughout the seasons. Additional storage can be found in the two car garage. A recent TPO roof w/ lifetime warranty provides peace of mind. Distinctive, private, and beautifully crafted, this is a truly one-of-a-kind Cochiti Lake residence. This irreplaceable property provides unparalleled value and style- don't miss it! Schedule a showing today.

Save
Ask
Tour
Hide
Share
Listing Snapshot
Price 
$659,999
Days On Site 
18 Days
Bedrooms 
3
Inside Area (SqFt) 
2,868 sqft
Total Baths 
4
Full Baths 
3
Partial Baths 
1
Lot Size 
0.58 Acres
Year Built 
2009
MLS® Number 
1111084
Status 
Active
Property Tax 
$2,296.84
HOA/Condo/Coop Fees 
N/A
Sq Ft Source 
N/A
Friends & Family
Recent Activity
3 weeks agoListing updated with changes from the MLS®
3 weeks agoListing first seen on site
General Features
Acres 
0.58
Attached Garage 
Yes
Direction Faces 
East
Disclosures 
Ranm2100 Disclosure
Garage 
Yes
Garage Spaces 
2
Land Lease 
Yes
Lease Amount 
$379.0
Lease Amount Frequency 
Quarterly
Levels 
One
Parking 
AttachedGarageOversizedStorage
Property Sub Type 
Single Family Residence
Security 
Security SystemSecurity GateSmoke Detector(s)
Sewer 
Public Sewer
SqFt Total 
2868
Style 
CustomPueblo
Utilities 
Cable AvailableNatural Gas AvailableCable ConnectedElectricity ConnectedNatural Gas ConnectedPhone ConnectedSewer ConnectedWater Connected
Zoning 
R-1
Interior Features
Appliances 
OvenDouble OvenDishwasherFree-Standing Gas RangeDisposalMicrowaveRefrigeratorRange HoodWater Softener OwnedSelf Cleaning Oven
Cooling 
Ceiling Fan(s)
Fireplace 
Yes
Fireplace Features 
Gas Log
Fireplaces 
3
Flooring 
Tile
Heating 
RadiantZoned
Interior 
Beamed CeilingsWet BarCeiling Fan(s)High CeilingsKitchen IslandPantrySoaking TubMaster Downstairs
Laundry Features 
Washer HookupElectric Dryer HookupGas Dryer Hookup
Window Features 
Skylight(s)Bay Window(s)Double Pane WindowsInsulated Windows
Kitchen 
Dimensions - Per photographer's floorplanLevel - MainArea - 152Description - Per photographer's floorplan
Living Room 
Dimensions - Per photographer's floorplanLevel - MainArea - 346Description - Per photographer's floorplan
Master Bedroom 
Dimensions - Per photographer's floorplanLevel - MainArea - 219Description - Per photographer's floorplan
Save
Ask
Tour
Hide
Share
Exterior Features
Construction Details 
FrameStucco
Exterior 
GardenCourtyardFire PitPrivate Yard
Fencing 
FullGatePrivacy
Lot Features 
Corner LotGardenSprinklers In RearLandscapedMany TreesViewsWooded
Patio And Porch 
CoveredPatio
Windows/Doors 
Skylight(s)Bay Window(s)Double Pane WindowsInsulated Windows
Community Features
Accessibility Features 
Therapeutic Whirlpool
MLS Area 
200 - Sandoval County - Other
Financing Terms Available 
CashConventional
Roads 
Asphalt
Listing courtesy of Keller Williams Realty


Listing information is provided by Participants of the Southwest MLS, Inc. IDX information is provided exclusively for personal, non-commercial use, and may not be used for any purpose other than to identify prospective properties consumers may be interested in purchasing. Information is deemed reliable but not guaranteed. Copyright 2026, Southwest MLS, Inc..
Data last updated at: 2026-10-05 01:33 AM UTC

Neighborhood & Commute
Source: Walkscore
Disclosure: Community information and market data powered by Constellation Data Labs. Information is deemed reliable but not guaranteed.
Save
Ask
Tour
Hide
Share
Save
Ask
Tour
Hide
Share
$659,999
18 Days On Site

6100 Hoochaneetsa
Cochiti Lake, NM 87083

For Sale|Single Family Residence|Active
3
Beds
4
Total Baths
3
Full Baths
1
Partial Bath
2,868
SqFt
$230
/SqFt
2009
Built
Subdivision:
Cochiti Lake
County:
Sandoval
Call Now: 505 401-7500
Is this the listing for you? We can help make it yours.
505 401-7500
6100 Hoochaneetsa6100 Hoochaneetsa6100 Hoochaneetsa6100 Hoochaneetsa
Save
Ask
Tour
Hide
Share

Mortgage Calculator

Monthly Payment (Est.)

Enter an interest rate to see your estimated monthly payment.
Calculator powered by Showcase IDX, a Constellation1 Company. Copyright ©2026 Information is deemed reliable but not guaranteed.

Dreaming of a private retreat with exceptional style and craftsmanship? Welcome to the Crown Jewel of Cochiti Lake.This one-owner, custom-built residence offers remarkable quality, privacy, and thoughtful detail throughout. Tucked behind walled courtyards in the peaceful lake community of Cochiti, the home enjoys dramatic mountain views and easy access to outdoor recreation. Step through the shaded entry courtyard and into an elegant living and dining space featuring diamond-finish plaster walls, layered dimmable lighting, a linear gas fireplace, and antique French glass windowpanes. Gallery-style walls throughout the home provide an ideal backdrop for art collections. The beautifully appointed kitchen is designed for both cooking and entertaining, with custom German SieMatic cabinetry, soft-close drawers, a matching island, a marble farmhouse sink, Wolf professional range with dual ovens, Viking refrigerator, and hand-painted Santa Fe tile backsplash. Two pantries provide abundant storage, including an oversized butler's pantry with built-in shelving, wine storage, sink, bar area, and laundry. Radiant in-floor heating throughout provides comfort in the winter months. Two separate bedroom wings offer excellent privacy, while a dedicated office may also serve as a smaller third bedroom. The expansive primary suite is a retreat of its own, complete with a two-sided fireplace, dressing and makeup area, fully built-out walk-in closet, jetted tub with fireplace, an oversized shower, and a private water closet. Three intimate outdoor patios, each enhanced by a fountain or kiva fireplace, create inviting spaces to enjoy throughout the seasons. Additional storage can be found in the two car garage. A recent TPO roof w/ lifetime warranty provides peace of mind. Distinctive, private, and beautifully crafted, this is a truly one-of-a-kind Cochiti Lake residence. This irreplaceable property provides unparalleled value and style- don't miss it! Schedule a showing today.

Save
Ask
Tour
Hide
Share
Listing Snapshot
Price 
$659,999
Days On Site 
18 Days
Bedrooms 
3
Inside Area (SqFt) 
2,868 sqft
Total Baths 
4
Full Baths 
3
Partial Baths 
1
Lot Size 
0.58 Acres
Year Built 
2009
MLS® Number 
1111084
Status 
Active
Property Tax 
$2,296.84
HOA/Condo/Coop Fees 
N/A
Sq Ft Source 
N/A
Friends & Family
Recent Activity
3 weeks agoListing updated with changes from the MLS®
3 weeks agoListing first seen on site
General Features
Acres 
0.58
Attached Garage 
Yes
Direction Faces 
East
Disclosures 
Ranm2100 Disclosure
Garage 
Yes
Garage Spaces 
2
Land Lease 
Yes
Lease Amount 
$379.0
Lease Amount Frequency 
Quarterly
Levels 
One
Parking 
AttachedGarageOversizedStorage
Property Sub Type 
Single Family Residence
Security 
Security SystemSecurity GateSmoke Detector(s)
Sewer 
Public Sewer
SqFt Total 
2868
Style 
CustomPueblo
Utilities 
Cable AvailableNatural Gas AvailableCable ConnectedElectricity ConnectedNatural Gas ConnectedPhone ConnectedSewer ConnectedWater Connected
Zoning 
R-1
Interior Features
Appliances 
OvenDouble OvenDishwasherFree-Standing Gas RangeDisposalMicrowaveRefrigeratorRange HoodWater Softener OwnedSelf Cleaning Oven
Cooling 
Ceiling Fan(s)
Fireplace 
Yes
Fireplace Features 
Gas Log
Fireplaces 
3
Flooring 
Tile
Heating 
RadiantZoned
Interior 
Beamed CeilingsWet BarCeiling Fan(s)High CeilingsKitchen IslandPantrySoaking TubMaster Downstairs
Laundry Features 
Washer HookupElectric Dryer HookupGas Dryer Hookup
Window Features 
Skylight(s)Bay Window(s)Double Pane WindowsInsulated Windows
Kitchen 
Dimensions - Per photographer's floorplanLevel - MainArea - 152Description - Per photographer's floorplan
Living Room 
Dimensions - Per photographer's floorplanLevel - MainArea - 346Description - Per photographer's floorplan
Master Bedroom 
Dimensions - Per photographer's floorplanLevel - MainArea - 219Description - Per photographer's floorplan
Save
Ask
Tour
Hide
Share
Exterior Features
Construction Details 
FrameStucco
Exterior 
GardenCourtyardFire PitPrivate Yard
Fencing 
FullGatePrivacy
Lot Features 
Corner LotGardenSprinklers In RearLandscapedMany TreesViewsWooded
Patio And Porch 
CoveredPatio
Windows/Doors 
Skylight(s)Bay Window(s)Double Pane WindowsInsulated Windows
Community Features
Accessibility Features 
Therapeutic Whirlpool
MLS Area 
200 - Sandoval County - Other
Financing Terms Available 
CashConventional
Roads 
Asphalt
Listing courtesy of Keller Williams Realty


Listing information is provided by Participants of the Southwest MLS, Inc. IDX information is provided exclusively for personal, non-commercial use, and may not be used for any purpose other than to identify prospective properties consumers may be interested in purchasing. Information is deemed reliable but not guaranteed. Copyright 2026, Southwest MLS, Inc..
Data last updated at: 2026-10-05 01:33 AM UTC

Neighborhood & Commute
Source: Walkscore
Disclosure: Community information and market data powered by Constellation Data Labs. Information is deemed reliable but not guaranteed.
Save
Ask
Tour
Hide
Share