
335 Manuel Sanchez Place SWAlbuquerque, NM 87105
Mortgage Calculator
Monthly Payment (Est.)
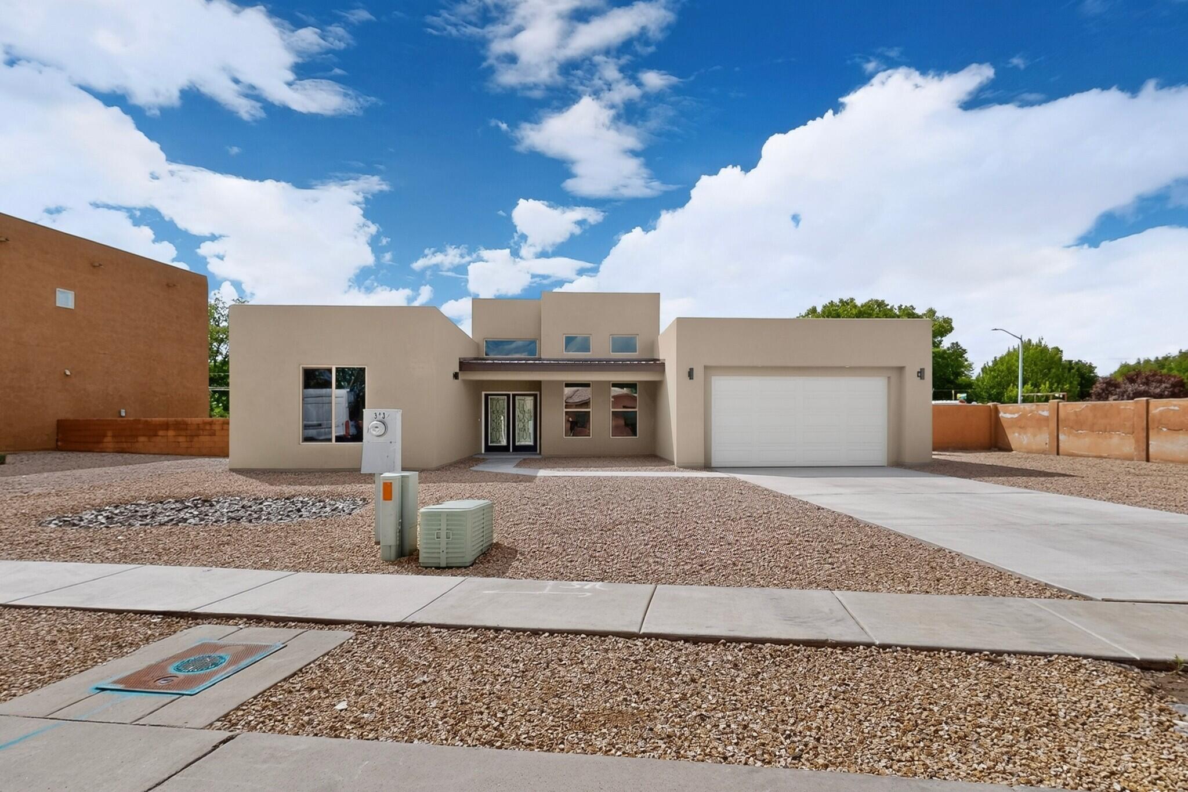
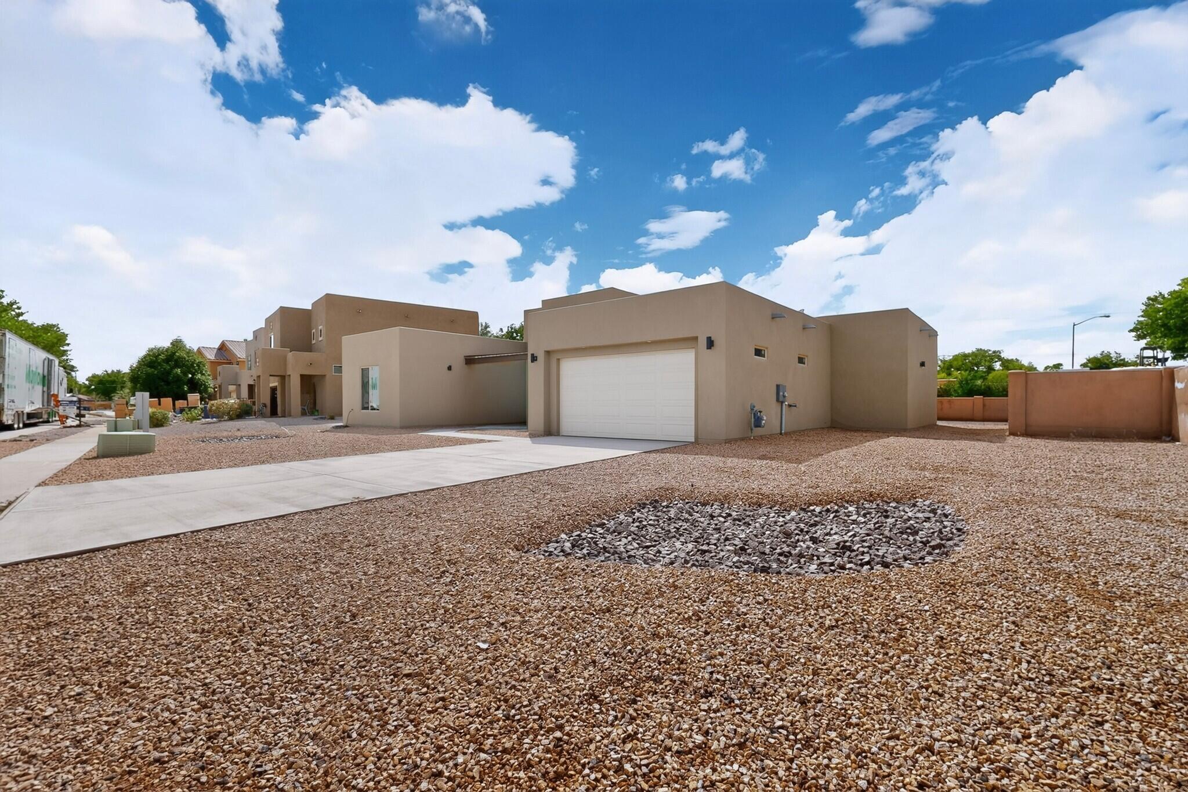
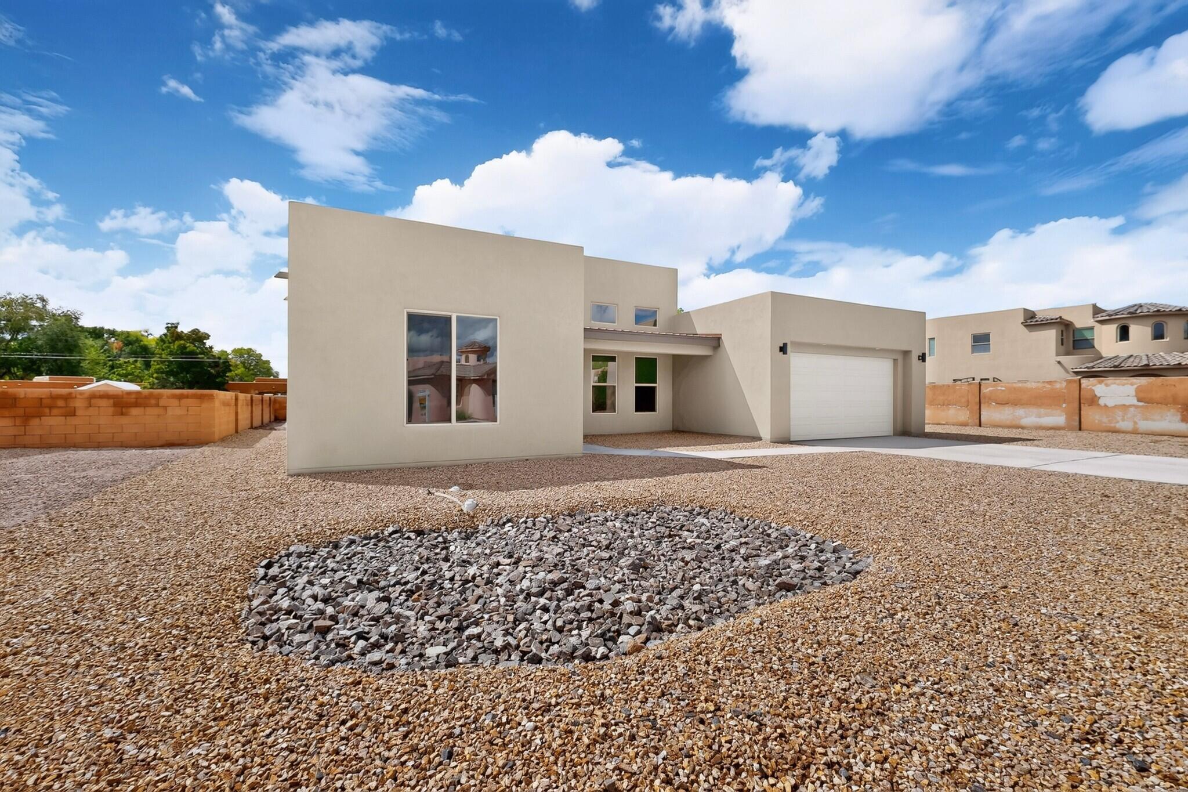
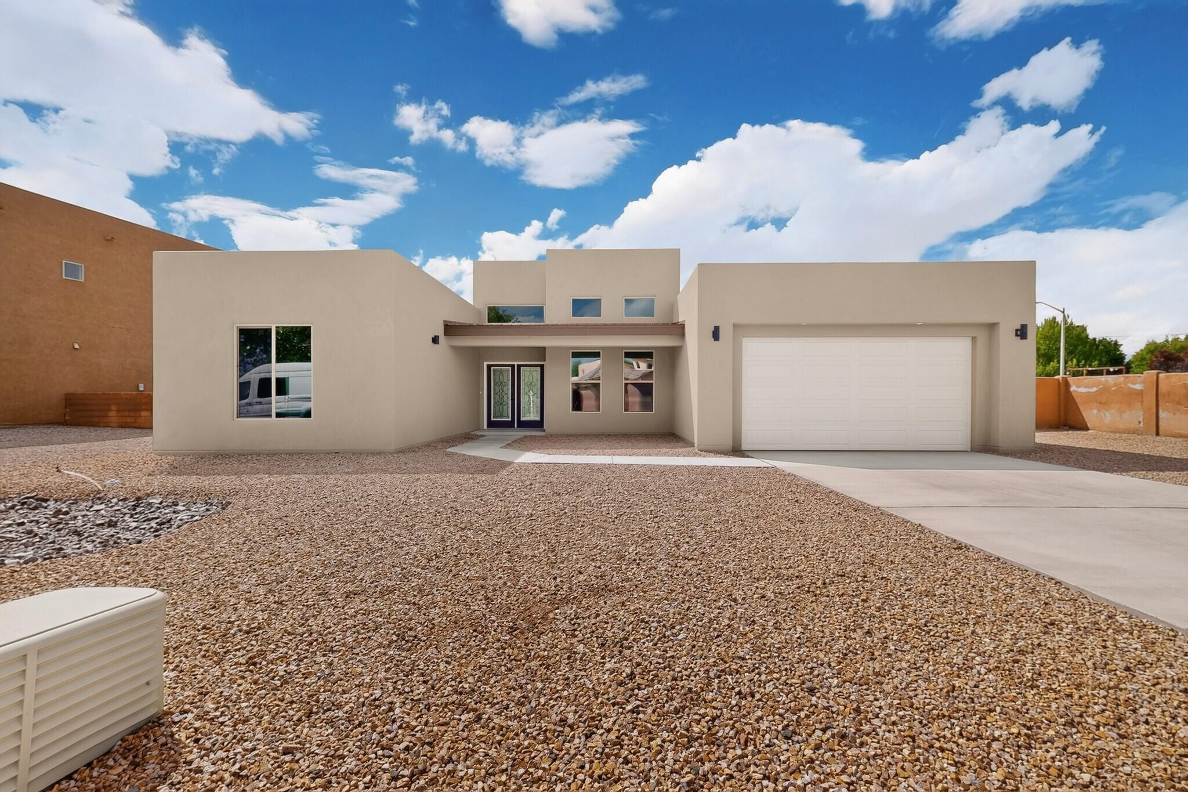
Enter an interest rate to see your estimated monthly payment.Welcome to this spectacular, newly constructed 2,531-square-foot single-story masterpiece, perfectly situated in a private gated community on a large .25 acre lot just steps from the serene Rio Grande Bosque. Melding modern luxury with functional design, this pristine 4-bedroom, 4-bathroom home offers an unparalleled living experience defined by open space and premium finishes.Step inside to soaring tall ceilings and stunning porcelain tile that flows seamlessly throughout the main living areas, creating an airy and expansive ambiance. The heart of the home is a chef-inspired, open-concept kitchen designed for effortless entertaining. It features exquisite marble countertops, brand-new GE appliances, and a timeless farmhouse fireclay kitchen sink.The private primary sanctuary is a triumph of convenience, boasting a luxurious en-suite bathroom and a massive walk-in closet that connects directly to a large, dedicated laundry room with storage. Two of the additional spacious bedrooms also feature their own walk-in closets and attached en-suite bathrooms, and all bedrooms offer the cozy comfort of plush carpeting.Built with the future in mind, this home is outfitted with energy-efficient Low-E windows, a combination HVAC electric cooling and gas heating unit and includes a pre-installed electric vehicle (EV) charger in the 2-car garage. The outdoor spaces are just as impressive, allowing you to enjoy the beautiful climate year-round with generous covered patios in both the front and back, all complemented by a beautifully manicured, low-maintenance xeriscaped front yard. The partially landscaped backyard offers a clean slate, providing the perfect opportunity for a new owner to bring their unique vision and add their own personal touch.Whether you are enjoying morning walks along the river trails or relaxing under your shaded patio, this exceptional property provides the perfect blend of privacy, luxury, and nature.Beyond its peaceful natural setting, this home is conveniently located just minutes from historic Route 66, Albuquerque Old Town, excellent shopping, top-rated schools, the ABQ BioPark Zoo, vibrant downtown, and a fantastic variety of local restaurants, putting the very best of the city right at your doorstep.
| 2 weeks ago | Listing updated with changes from the MLS® | |
| 2 weeks ago | Status changed to Active | |
| 4 weeks ago | Listing first seen on site |

Listing information is provided by Participants of the Southwest MLS, Inc. IDX information is provided exclusively for personal, non-commercial use, and may not be used for any purpose other than to identify prospective properties consumers may be interested in purchasing. Information is deemed reliable but not guaranteed. Copyright 2026, Southwest MLS, Inc..
Data last updated at: 2026-10-14 04:48 PM UTC

335 Manuel Sanchez Place SWAlbuquerque, NM 87105
Mortgage Calculator
Monthly Payment (Est.)
Enter an interest rate to see your estimated monthly payment.Welcome to this spectacular, newly constructed 2,531-square-foot single-story masterpiece, perfectly situated in a private gated community on a large .25 acre lot just steps from the serene Rio Grande Bosque. Melding modern luxury with functional design, this pristine 4-bedroom, 4-bathroom home offers an unparalleled living experience defined by open space and premium finishes.Step inside to soaring tall ceilings and stunning porcelain tile that flows seamlessly throughout the main living areas, creating an airy and expansive ambiance. The heart of the home is a chef-inspired, open-concept kitchen designed for effortless entertaining. It features exquisite marble countertops, brand-new GE appliances, and a timeless farmhouse fireclay kitchen sink.The private primary sanctuary is a triumph of convenience, boasting a luxurious en-suite bathroom and a massive walk-in closet that connects directly to a large, dedicated laundry room with storage. Two of the additional spacious bedrooms also feature their own walk-in closets and attached en-suite bathrooms, and all bedrooms offer the cozy comfort of plush carpeting.Built with the future in mind, this home is outfitted with energy-efficient Low-E windows, a combination HVAC electric cooling and gas heating unit and includes a pre-installed electric vehicle (EV) charger in the 2-car garage. The outdoor spaces are just as impressive, allowing you to enjoy the beautiful climate year-round with generous covered patios in both the front and back, all complemented by a beautifully manicured, low-maintenance xeriscaped front yard. The partially landscaped backyard offers a clean slate, providing the perfect opportunity for a new owner to bring their unique vision and add their own personal touch.Whether you are enjoying morning walks along the river trails or relaxing under your shaded patio, this exceptional property provides the perfect blend of privacy, luxury, and nature.Beyond its peaceful natural setting, this home is conveniently located just minutes from historic Route 66, Albuquerque Old Town, excellent shopping, top-rated schools, the ABQ BioPark Zoo, vibrant downtown, and a fantastic variety of local restaurants, putting the very best of the city right at your doorstep.
| 2 weeks ago | Listing updated with changes from the MLS® | |
| 2 weeks ago | Status changed to Active | |
| 4 weeks ago | Listing first seen on site |
Listing information is provided by Participants of the Southwest MLS, Inc. IDX information is provided exclusively for personal, non-commercial use, and may not be used for any purpose other than to identify prospective properties consumers may be interested in purchasing. Information is deemed reliable but not guaranteed. Copyright 2026, Southwest MLS, Inc..
Data last updated at: 2026-10-14 04:48 PM UTC
