Save
Ask
Tour
Hide
Share
$469,900
29 Days On Site

2410 Vicic Road NW
Albuquerque, NM 87104

For Sale|Single Family Residence|Active
3
Beds
3
Total Baths
2
Full Baths
1
Partial Bath
1,881
SqFt
$250
/SqFt
1941
Built
Subdivision:
Vicic Place Subd
County:
Bernalillo
Call Now: 505 401-7500
Is this the listing for you? We can help make it yours.
505 401-7500
Upcoming Open Houses
Fri, Oct 16, 3:00 PM - 5:00 PM
Sun, Oct 18, 1:00 PM - 3:00 PM
2410 Vicic Road NW2410 Vicic Road NW2410 Vicic Road NW2410 Vicic Road NW
Save
Ask
Tour
Hide
Share

Mortgage Calculator

Monthly Payment (Est.)

Enter an interest rate to see your estimated monthly payment.
Calculator powered by Showcase IDX, a Constellation1 Company. Copyright ©2026 Information is deemed reliable but not guaranteed.

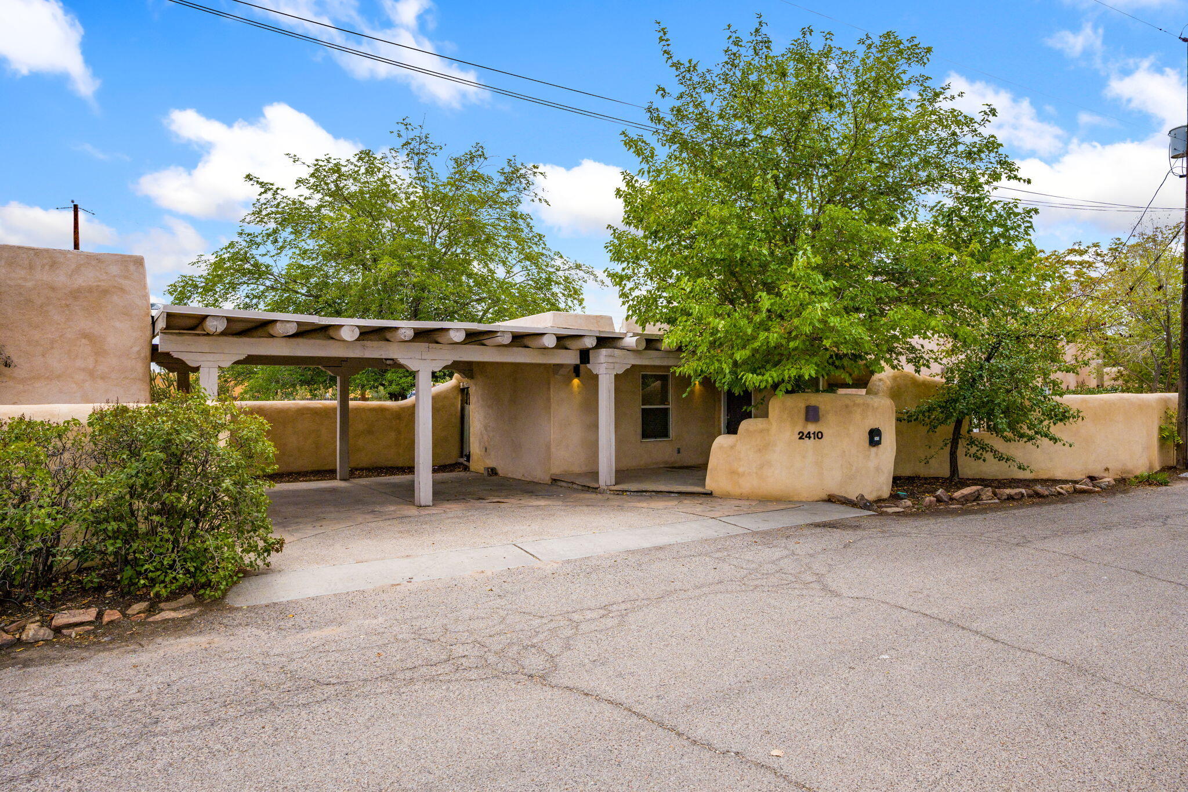
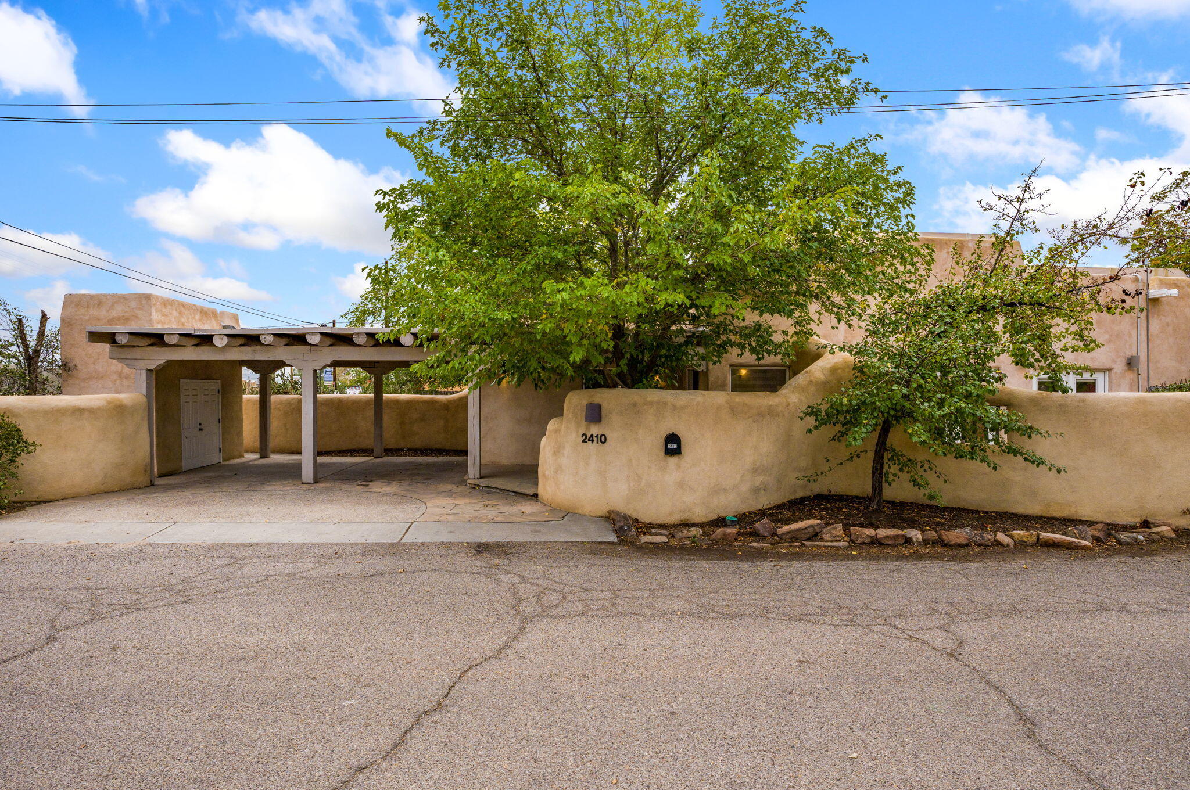
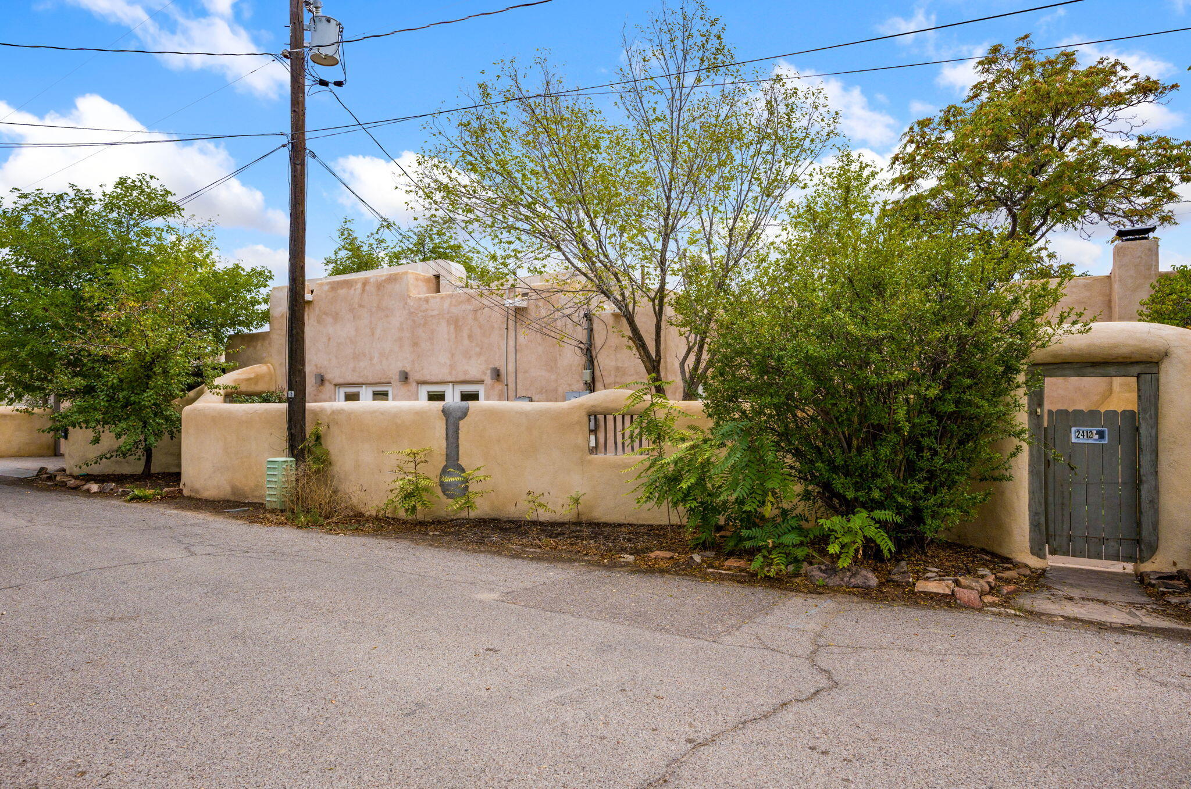
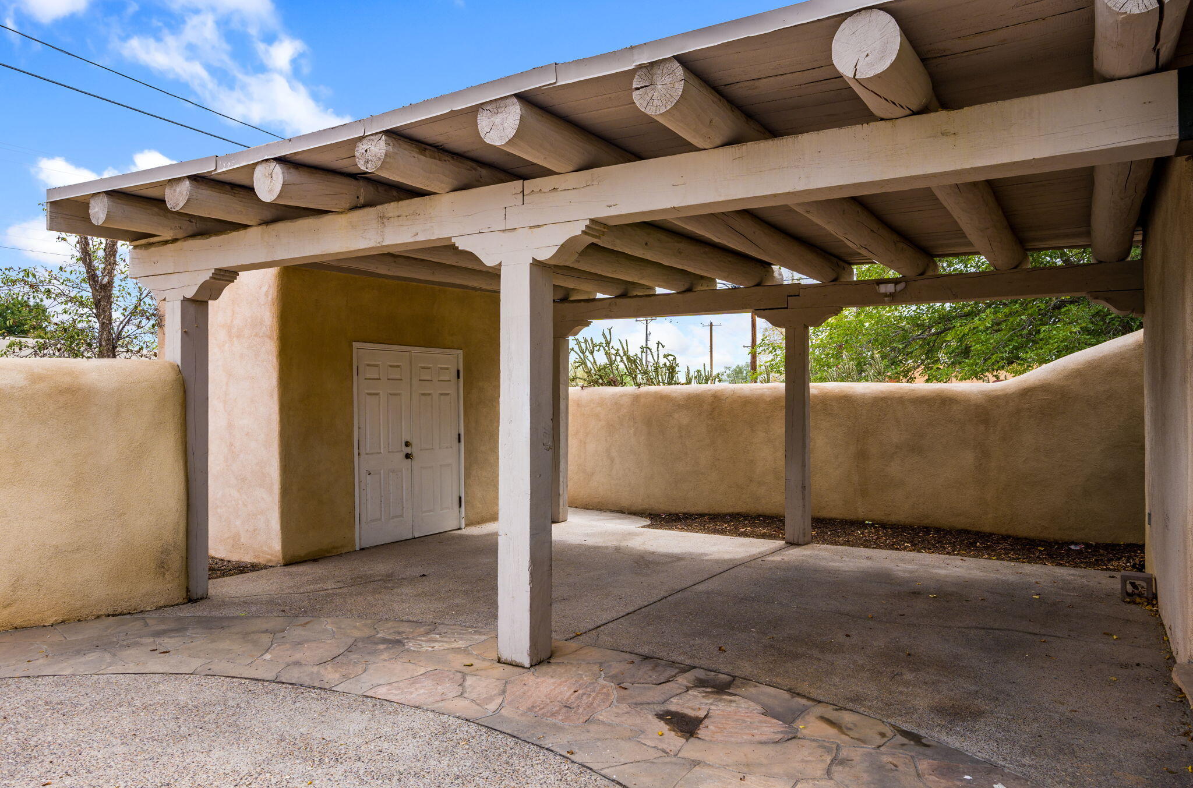
Discover timeless Southwestern charm in this inviting North Valley retreat featuring a 1,430 sq. ft. main home and a separate 451 sq. ft. guest house! The main residence offers 2 bedrooms, 2 baths, beautiful hardwood floors, soaring ceilings with exposed wood beams, and a welcoming living room with a fireplace. The kitchen features granite countertops, abundant cabinetry, a gas cooktop, and breakfast bar. The primary suite offers a peaceful retreat, showcasing beautiful hardwood floors, soaring beamed ceilings, a charming kiva fireplace, and an impressive wall of built-in bookshelves. The spacious ensuite bath features dual vanities, a jetted soaking tub, separate shower, and generous walk-in closet with custom shelving. Additional bedroom provides comfortable accommodations and ample closet space. The detached guest house features its own kitchen, living area, and full bath, offering flexibility for guests, a home office, or extended living. Step outside to discover a private, beautifully shaded backyard retreat with flagstone patios, mature trees, built-in seating, an outdoor fireplace, and a built-in grilling area perfect for entertaining or relaxing beneath the New Mexico sky. New Carpet and paint! Casita rents for $1,300 a month

Save
Ask
Tour
Hide
Share
Listing Snapshot
Price 
$469,900
Days On Site 
29 Days
Bedrooms 
3
Inside Area (SqFt) 
1,881 sqft
Total Baths 
3
Full Baths 
2
Partial Baths 
1
Lot Size 
0.16 Acres
Year Built 
1941
MLS® Number 
1111070
Status 
Active
Property Tax 
$4,476.74
HOA/Condo/Coop Fees 
N/A
Sq Ft Source 
Plans
Friends & Family
Recent Activity
yesterdayListing updated with changes from the MLS®
4 weeks agoListing first seen on site
General Features
Acres 
0.16
Carport 
2
Direction Faces 
North
Disclosures 
Lead Based Paint Disclosure, Ranm2100 Disclosure
Foundation 
Slab
Land Lease 
No
Levels 
One
Property Sub Type 
Single Family Residence
Sewer 
Public Sewer
SqFt Total 
1881
Style 
NorthernNewMexico
Utilities 
Natural Gas AvailableElectricity ConnectedNatural Gas ConnectedSewer ConnectedWater Connected
Water Source 
Public
Zoning 
R-A*
Interior Features
Appliances 
Built-In Electric RangeCooktopDishwasherFree-Standing Gas RangeMicrowaveRefrigerator
Cooling 
Fireplace 
Yes
Fireplace Features 
OutsideWood Burning
Flooring 
CarpetWood
Heating 
CentralForced Air
Interior 
Beamed CeilingsBookcasesWalk-In Closet(s)Master Downstairs
Laundry Features 
Washer HookupElectric Dryer HookupGas Dryer Hookup
Window Features 
Skylight(s)Double Pane WindowsInsulated Windows
Kitchen 
Dimensions - 15.3 x 8.6Level - MainArea - 131
Living Room 
Dimensions - 17.7 x 17.41Level - MainArea - 308
Master Bedroom 
Dimensions - 18.3 x 15.8Level - MainArea - 289
Save
Ask
Tour
Hide
Share
Exterior Features
Construction Details 
FrameStucco
Exterior 
Private Yard
Lot Features 
Landscaped
Patio And Porch 
Patio
Road Frontage 
State Road
Roof 
Flat
Windows/Doors 
Skylight(s)Double Pane WindowsInsulated Windows
Community Features
Accessibility Features 
Therapeutic Whirlpool
MLS Area 
101 - Near North Valley
Financing Terms Available 
CashConventionalFHAVA Loan
Roads 
Paved
Schools
School District
Unknown
Elementary School
Griegos
Middle School
Garfield
High School
Valley
Listing courtesy of The Maez Group


Listing information is provided by Participants of the Southwest MLS, Inc. IDX information is provided exclusively for personal, non-commercial use, and may not be used for any purpose other than to identify prospective properties consumers may be interested in purchasing. Information is deemed reliable but not guaranteed. Copyright 2026, Southwest MLS, Inc..
Data last updated at: 2026-10-16 12:08 AM UTC

Neighborhood & Commute
Source: Walkscore
Disclosure: Community information and market data powered by Constellation Data Labs. Information is deemed reliable but not guaranteed.
Save
Ask
Tour
Hide
Share
Save
Ask
Tour
Hide
Share
$469,900
29 Days On Site

2410 Vicic Road NW
Albuquerque, NM 87104

For Sale|Single Family Residence|Active
3
Beds
3
Total Baths
2
Full Baths
1
Partial Bath
1,881
SqFt
$250
/SqFt
1941
Built
Subdivision:
Vicic Place Subd
County:
Bernalillo
Call Now: 505 401-7500
Is this the listing for you? We can help make it yours.
505 401-7500
Upcoming Open Houses
Fri, Oct 16, 3:00 PM - 5:00 PM
Sun, Oct 18, 1:00 PM - 3:00 PM
2410 Vicic Road NW2410 Vicic Road NW2410 Vicic Road NW2410 Vicic Road NW
Save
Ask
Tour
Hide
Share

Mortgage Calculator

Monthly Payment (Est.)

Enter an interest rate to see your estimated monthly payment.
Calculator powered by Showcase IDX, a Constellation1 Company. Copyright ©2026 Information is deemed reliable but not guaranteed.

Discover timeless Southwestern charm in this inviting North Valley retreat featuring a 1,430 sq. ft. main home and a separate 451 sq. ft. guest house! The main residence offers 2 bedrooms, 2 baths, beautiful hardwood floors, soaring ceilings with exposed wood beams, and a welcoming living room with a fireplace. The kitchen features granite countertops, abundant cabinetry, a gas cooktop, and breakfast bar. The primary suite offers a peaceful retreat, showcasing beautiful hardwood floors, soaring beamed ceilings, a charming kiva fireplace, and an impressive wall of built-in bookshelves. The spacious ensuite bath features dual vanities, a jetted soaking tub, separate shower, and generous walk-in closet with custom shelving. Additional bedroom provides comfortable accommodations and ample closet space. The detached guest house features its own kitchen, living area, and full bath, offering flexibility for guests, a home office, or extended living. Step outside to discover a private, beautifully shaded backyard retreat with flagstone patios, mature trees, built-in seating, an outdoor fireplace, and a built-in grilling area perfect for entertaining or relaxing beneath the New Mexico sky. New Carpet and paint! Casita rents for $1,300 a month

Save
Ask
Tour
Hide
Share
Listing Snapshot
Price 
$469,900
Days On Site 
29 Days
Bedrooms 
3
Inside Area (SqFt) 
1,881 sqft
Total Baths 
3
Full Baths 
2
Partial Baths 
1
Lot Size 
0.16 Acres
Year Built 
1941
MLS® Number 
1111070
Status 
Active
Property Tax 
$4,476.74
HOA/Condo/Coop Fees 
N/A
Sq Ft Source 
Plans
Friends & Family
Recent Activity
yesterdayListing updated with changes from the MLS®
4 weeks agoListing first seen on site
General Features
Acres 
0.16
Carport 
2
Direction Faces 
North
Disclosures 
Lead Based Paint Disclosure, Ranm2100 Disclosure
Foundation 
Slab
Land Lease 
No
Levels 
One
Property Sub Type 
Single Family Residence
Sewer 
Public Sewer
SqFt Total 
1881
Style 
NorthernNewMexico
Utilities 
Natural Gas AvailableElectricity ConnectedNatural Gas ConnectedSewer ConnectedWater Connected
Water Source 
Public
Zoning 
R-A*
Interior Features
Appliances 
Built-In Electric RangeCooktopDishwasherFree-Standing Gas RangeMicrowaveRefrigerator
Cooling 
Fireplace 
Yes
Fireplace Features 
OutsideWood Burning
Flooring 
CarpetWood
Heating 
CentralForced Air
Interior 
Beamed CeilingsBookcasesWalk-In Closet(s)Master Downstairs
Laundry Features 
Washer HookupElectric Dryer HookupGas Dryer Hookup
Window Features 
Skylight(s)Double Pane WindowsInsulated Windows
Kitchen 
Dimensions - 15.3 x 8.6Level - MainArea - 131
Living Room 
Dimensions - 17.7 x 17.41Level - MainArea - 308
Master Bedroom 
Dimensions - 18.3 x 15.8Level - MainArea - 289
Save
Ask
Tour
Hide
Share
Exterior Features
Construction Details 
FrameStucco
Exterior 
Private Yard
Lot Features 
Landscaped
Patio And Porch 
Patio
Road Frontage 
State Road
Roof 
Flat
Windows/Doors 
Skylight(s)Double Pane WindowsInsulated Windows
Community Features
Accessibility Features 
Therapeutic Whirlpool
MLS Area 
101 - Near North Valley
Financing Terms Available 
CashConventionalFHAVA Loan
Roads 
Paved
Schools
School District
Unknown
Elementary School
Griegos
Middle School
Garfield
High School
Valley
Listing courtesy of The Maez Group


Listing information is provided by Participants of the Southwest MLS, Inc. IDX information is provided exclusively for personal, non-commercial use, and may not be used for any purpose other than to identify prospective properties consumers may be interested in purchasing. Information is deemed reliable but not guaranteed. Copyright 2026, Southwest MLS, Inc..
Data last updated at: 2026-10-16 12:08 AM UTC

Neighborhood & Commute
Source: Walkscore
Disclosure: Community information and market data powered by Constellation Data Labs. Information is deemed reliable but not guaranteed.
Save
Ask
Tour
Hide
Share