Save
Ask
Tour
Hide
Share
$429,900
39 Days On Site

3720 Big Bend Road NE
Albuquerque, NM 87111

Single Family Residence|Pending
3
Beds
2
Total Baths
1
Full Bath
1
Partial Bath
1,888
SqFt
$228
/SqFt
1969
Built
Subdivision:
Holiday Park
County:
Bernalillo
Call Now: 505 401-7500
Is this the listing for you? We can help make it yours.
505 401-7500
3720 Big Bend Road NE3720 Big Bend Road NE3720 Big Bend Road NE3720 Big Bend Road NE
Save
Ask
Tour
Hide
Share

Mortgage Calculator

Monthly Payment (Est.)

Enter an interest rate to see your estimated monthly payment.
Calculator powered by Showcase IDX, a Constellation1 Company. Copyright ©2026 Information is deemed reliable but not guaranteed.

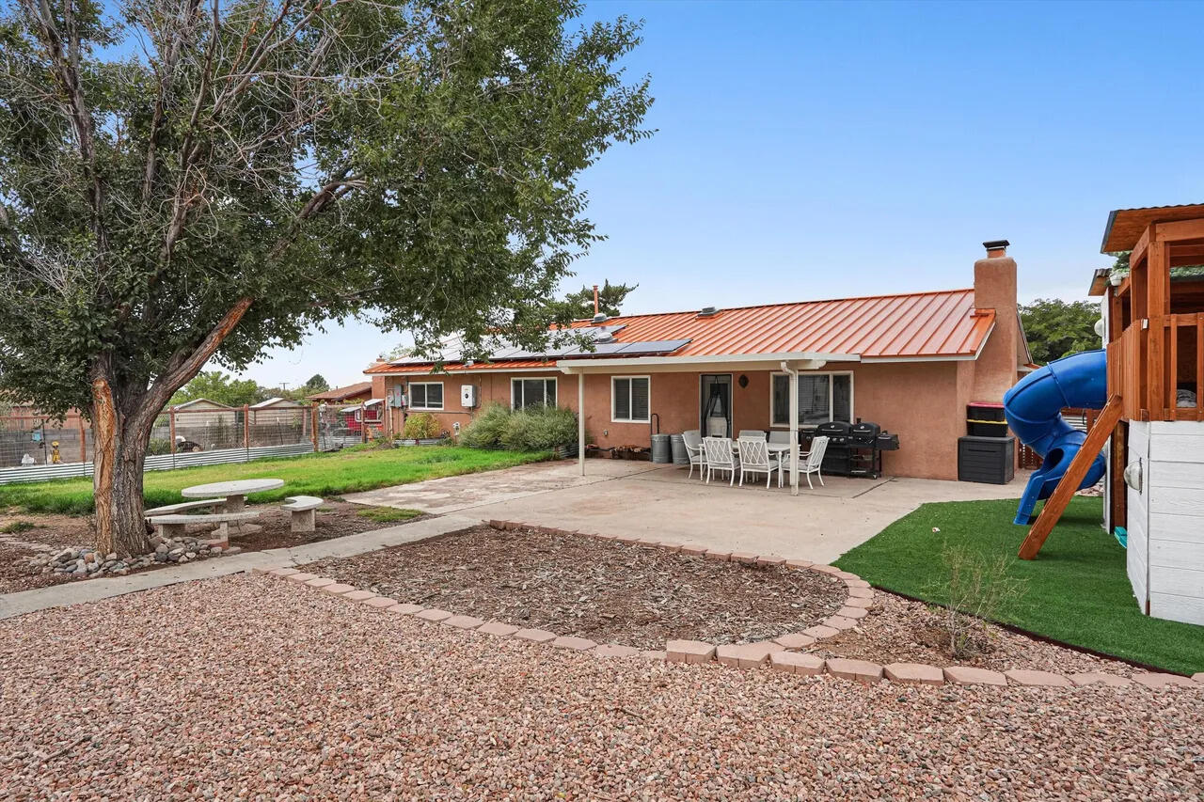
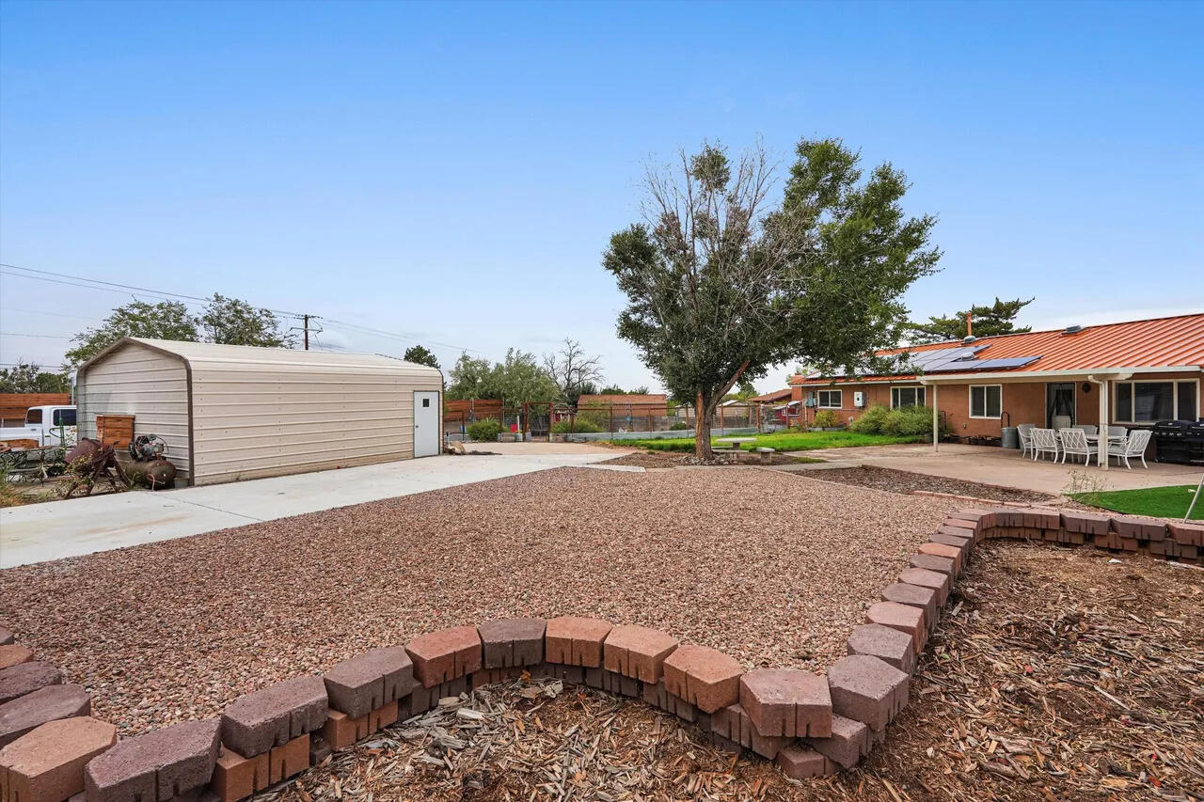
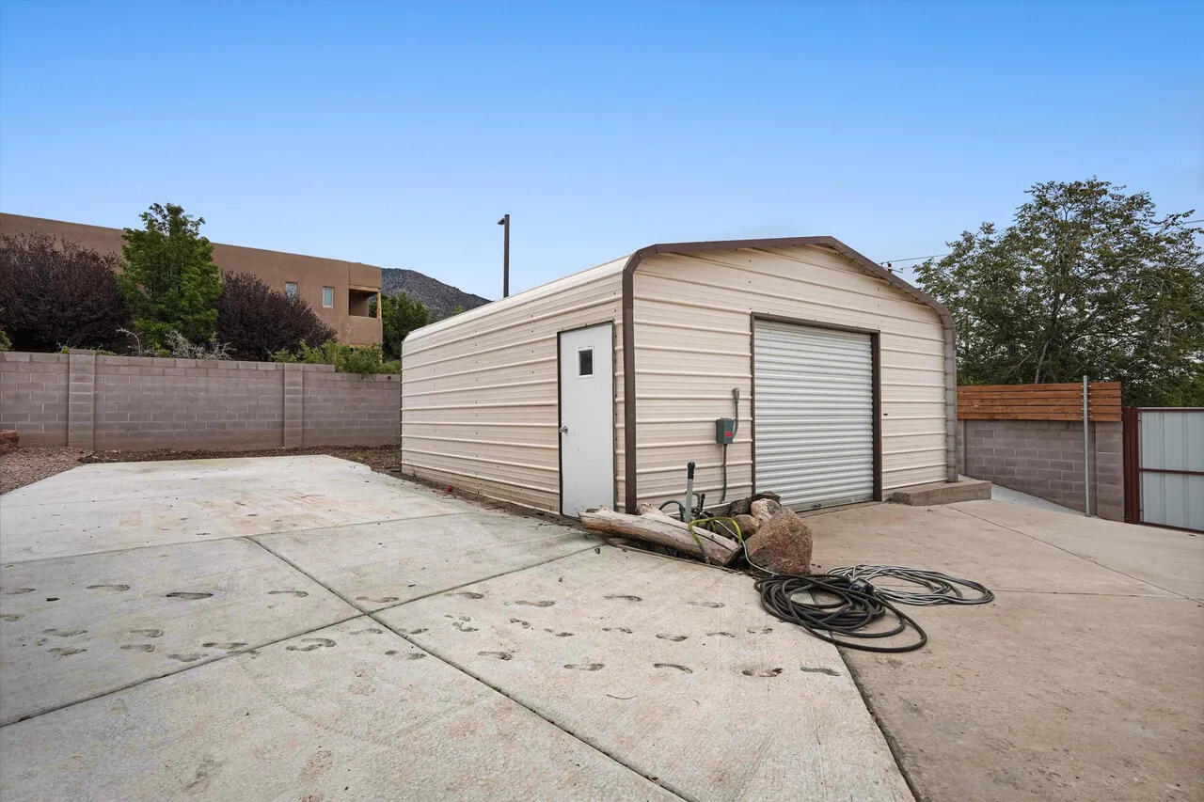
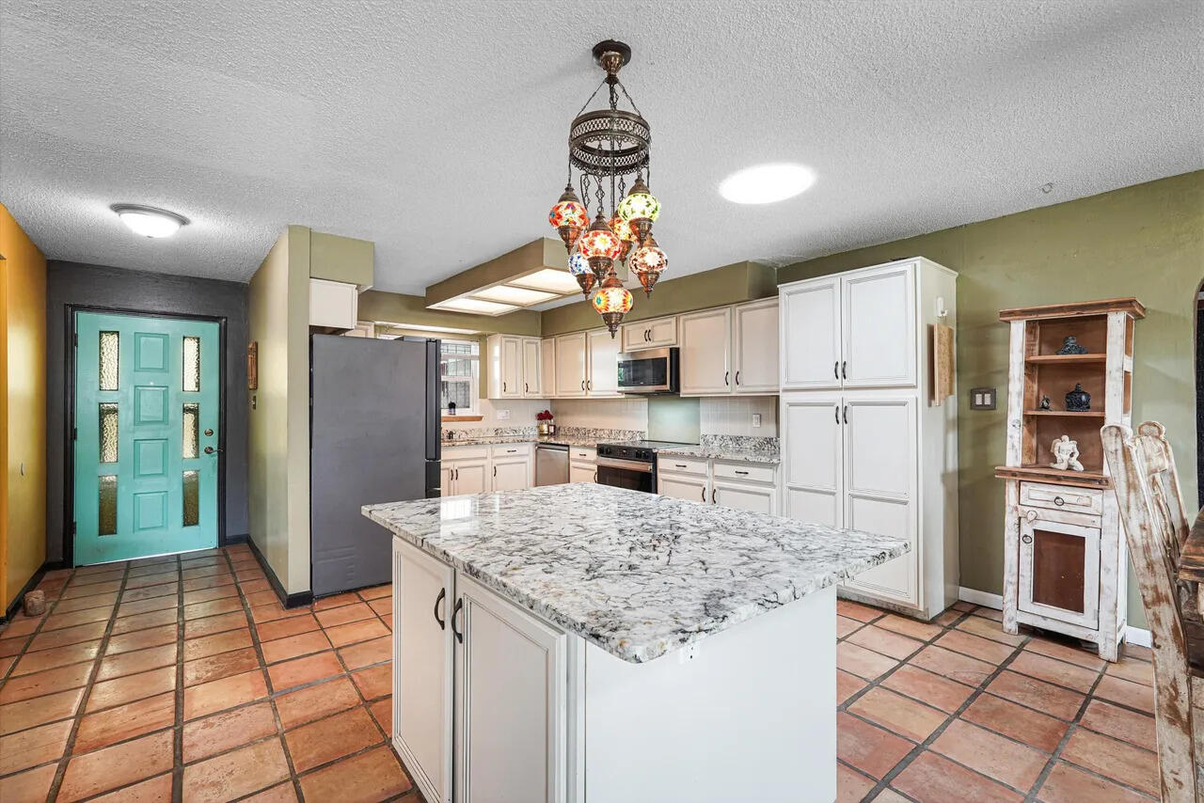
Big lot, owned solar, two garages and major systems already updated--this NE Heights home offers features that are increasingly hard to find at this price.** Situated on a spacious 0.31-acre corner lot, this single-story 3-bedroom, 2-bath home offers 1,888 sq. ft., multiple living areas and exceptional indoor/outdoor flexibility. The updated kitchen with island opens to generous dining and living space, while a separate family room with a wood-burning fireplace adds a second place to gather or relax. Outside, the oversized property really sets this home apart: a large covered patio, landscaped and fenced yard, play space, garden areas, fire-pit area, paved backyard access and room for RV/boat parking. In addition to the attached garage, a **detached garage/workshop with utilities and full drive-in access** provides excellent space for hobbies, storage, projects or additional vehicles. Major improvements have already been handled, including **owned solar, a metal roof installed in 2025, new refrigerated A/C and heating in 2026, an upgraded electrical panel in 2025 and a water heater replaced in 2019.** Kitchen appliances plus washer and dryer convey. **No HOA or PID.** A rare combination of usable land, energy efficiency, parking, workshop space and significant recent improvements in Albuquerque's NE Heights.

Save
Ask
Tour
Hide
Share
Listing Snapshot
Price 
$429,900
Days On Site 
39 Days
Bedrooms 
3
Inside Area (SqFt) 
1,888 sqft
Total Baths 
2
Full Baths 
1
Partial Baths 
1
Lot Size 
0.31 Acres
Year Built 
1969
MLS Number 
1111065
Status 
Pending
Property Tax 
$3,439.9
HOA/Condo/Coop Fees 
N/A
Sq Ft Source 
Plans
Friends & Family
Recent Activity
5 days agoListing updated with changes from the MLS
2 weeks agoStatus changed to Pending
3 weeks agoPrice changed to $429,900
a month agoListing first seen on site
General Features
Acres 
0.31
Attached Garage 
Yes
Direction Faces 
Northwest
Disclosures 
Lead Based Paint Disclosure, Ranm2100 Disclosure
Energy Features 
Solar
Garage 
Yes
Garage Spaces 
2
Land Lease 
No
Levels 
One
Parking 
AttachedGarage
Property Sub Type 
Single Family Residence
Security 
Security Gate
Sewer 
Public Sewer
SqFt Total 
1888
Utilities 
Electricity ConnectedSewer ConnectedWater Connected
Water Source 
Public
Zoning 
R-1C*
Interior Features
Appliances 
DryerDishwasherFree-Standing Electric RangeMicrowaveRefrigeratorWasher
Cooling 
Ceiling Fan(s)
Fireplace 
Yes
Fireplace Features 
Wood Burning
Fireplaces 
1
Flooring 
LaminateTile
Heating 
CentralForced Air
Interior 
Ceiling Fan(s)Kitchen IslandMaster Downstairs
Laundry Features 
Electric Dryer Hookup
Bedroom 2 
Dimensions - 10.9 x 13.0Level - MainArea - 141
Bedroom 3 
Dimensions - 11.5 x 13.0Level - MainArea - 149
Family Room 
Dimensions - 19.4 x 15.7Level - MainArea - 304
Kitchen 
Dimensions - 10.6 x 15.6Level - MainArea - 165
Living Room 
Dimensions - 11.9 x 18.0Level - MainArea - 214
Master Bedroom 
Dimensions - 14.7 x 13.3Level - MainArea - 195
Save
Ask
Tour
Hide
Share
Exterior Features
Construction Details 
Brick VeneerFrameStucco
Exterior 
Fire PitOutdoor GrillPrivate YardPrivate Entrance
Fencing 
Back YardGate
Lot Features 
Corner LotLandscapedFew TreesWooded
Other Structures 
Kennel/Dog RunSecond GaragePoultry CoopRV/Boat StorageStorageWorkshop
Patio And Porch 
CoveredPatio
Roof 
Metal
Community Features
MLS Area 
50 - Northeast Heights
Financing Terms Available 
CashConventionalFHAVA Loan
Roads 
Paved
Schools
School District
Unknown
Elementary School
John Baker
Middle School
Hoover
High School
Eldorado
Listing courtesy of LPT Realty


Listing information is provided by Participants of the Southwest MLS, Inc. IDX information is provided exclusively for personal, non-commercial use, and may not be used for any purpose other than to identify prospective properties consumers may be interested in purchasing. Information is deemed reliable but not guaranteed. Copyright 2026, Southwest MLS, Inc..
Data last updated at: 2026-10-26 11:10 AM UTC

Neighborhood & Commute
Source: Walkscore
Disclosure: Community information and market data powered by Constellation Data Labs. Information is deemed reliable but not guaranteed.
Save
Ask
Tour
Hide
Share
Save
Ask
Tour
Hide
Share
$429,900
39 Days On Site

3720 Big Bend Road NE
Albuquerque, NM 87111

Single Family Residence|Pending
3
Beds
2
Total Baths
1
Full Bath
1
Partial Bath
1,888
SqFt
$228
/SqFt
1969
Built
Subdivision:
Holiday Park
County:
Bernalillo
Call Now: 505 401-7500
Is this the listing for you? We can help make it yours.
505 401-7500
3720 Big Bend Road NE3720 Big Bend Road NE3720 Big Bend Road NE3720 Big Bend Road NE
Save
Ask
Tour
Hide
Share

Mortgage Calculator

Monthly Payment (Est.)

Enter an interest rate to see your estimated monthly payment.
Calculator powered by Showcase IDX, a Constellation1 Company. Copyright ©2026 Information is deemed reliable but not guaranteed.

Big lot, owned solar, two garages and major systems already updated--this NE Heights home offers features that are increasingly hard to find at this price.** Situated on a spacious 0.31-acre corner lot, this single-story 3-bedroom, 2-bath home offers 1,888 sq. ft., multiple living areas and exceptional indoor/outdoor flexibility. The updated kitchen with island opens to generous dining and living space, while a separate family room with a wood-burning fireplace adds a second place to gather or relax. Outside, the oversized property really sets this home apart: a large covered patio, landscaped and fenced yard, play space, garden areas, fire-pit area, paved backyard access and room for RV/boat parking. In addition to the attached garage, a **detached garage/workshop with utilities and full drive-in access** provides excellent space for hobbies, storage, projects or additional vehicles. Major improvements have already been handled, including **owned solar, a metal roof installed in 2025, new refrigerated A/C and heating in 2026, an upgraded electrical panel in 2025 and a water heater replaced in 2019.** Kitchen appliances plus washer and dryer convey. **No HOA or PID.** A rare combination of usable land, energy efficiency, parking, workshop space and significant recent improvements in Albuquerque's NE Heights.

Save
Ask
Tour
Hide
Share
Listing Snapshot
Price 
$429,900
Days On Site 
39 Days
Bedrooms 
3
Inside Area (SqFt) 
1,888 sqft
Total Baths 
2
Full Baths 
1
Partial Baths 
1
Lot Size 
0.31 Acres
Year Built 
1969
MLS Number 
1111065
Status 
Pending
Property Tax 
$3,439.9
HOA/Condo/Coop Fees 
N/A
Sq Ft Source 
Plans
Friends & Family
Recent Activity
5 days agoListing updated with changes from the MLS
2 weeks agoStatus changed to Pending
3 weeks agoPrice changed to $429,900
a month agoListing first seen on site
General Features
Acres 
0.31
Attached Garage 
Yes
Direction Faces 
Northwest
Disclosures 
Lead Based Paint Disclosure, Ranm2100 Disclosure
Energy Features 
Solar
Garage 
Yes
Garage Spaces 
2
Land Lease 
No
Levels 
One
Parking 
AttachedGarage
Property Sub Type 
Single Family Residence
Security 
Security Gate
Sewer 
Public Sewer
SqFt Total 
1888
Utilities 
Electricity ConnectedSewer ConnectedWater Connected
Water Source 
Public
Zoning 
R-1C*
Interior Features
Appliances 
DryerDishwasherFree-Standing Electric RangeMicrowaveRefrigeratorWasher
Cooling 
Ceiling Fan(s)
Fireplace 
Yes
Fireplace Features 
Wood Burning
Fireplaces 
1
Flooring 
LaminateTile
Heating 
CentralForced Air
Interior 
Ceiling Fan(s)Kitchen IslandMaster Downstairs
Laundry Features 
Electric Dryer Hookup
Bedroom 2 
Dimensions - 10.9 x 13.0Level - MainArea - 141
Bedroom 3 
Dimensions - 11.5 x 13.0Level - MainArea - 149
Family Room 
Dimensions - 19.4 x 15.7Level - MainArea - 304
Kitchen 
Dimensions - 10.6 x 15.6Level - MainArea - 165
Living Room 
Dimensions - 11.9 x 18.0Level - MainArea - 214
Master Bedroom 
Dimensions - 14.7 x 13.3Level - MainArea - 195
Save
Ask
Tour
Hide
Share
Exterior Features
Construction Details 
Brick VeneerFrameStucco
Exterior 
Fire PitOutdoor GrillPrivate YardPrivate Entrance
Fencing 
Back YardGate
Lot Features 
Corner LotLandscapedFew TreesWooded
Other Structures 
Kennel/Dog RunSecond GaragePoultry CoopRV/Boat StorageStorageWorkshop
Patio And Porch 
CoveredPatio
Roof 
Metal
Community Features
MLS Area 
50 - Northeast Heights
Financing Terms Available 
CashConventionalFHAVA Loan
Roads 
Paved
Schools
School District
Unknown
Elementary School
John Baker
Middle School
Hoover
High School
Eldorado
Listing courtesy of LPT Realty


Listing information is provided by Participants of the Southwest MLS, Inc. IDX information is provided exclusively for personal, non-commercial use, and may not be used for any purpose other than to identify prospective properties consumers may be interested in purchasing. Information is deemed reliable but not guaranteed. Copyright 2026, Southwest MLS, Inc..
Data last updated at: 2026-10-26 11:10 AM UTC

Neighborhood & Commute
Source: Walkscore
Disclosure: Community information and market data powered by Constellation Data Labs. Information is deemed reliable but not guaranteed.
Save
Ask
Tour
Hide
Share