
12737 Tomlinson Drive SEAlbuquerque, NM 87123
Mortgage Calculator
Monthly Payment (Est.)
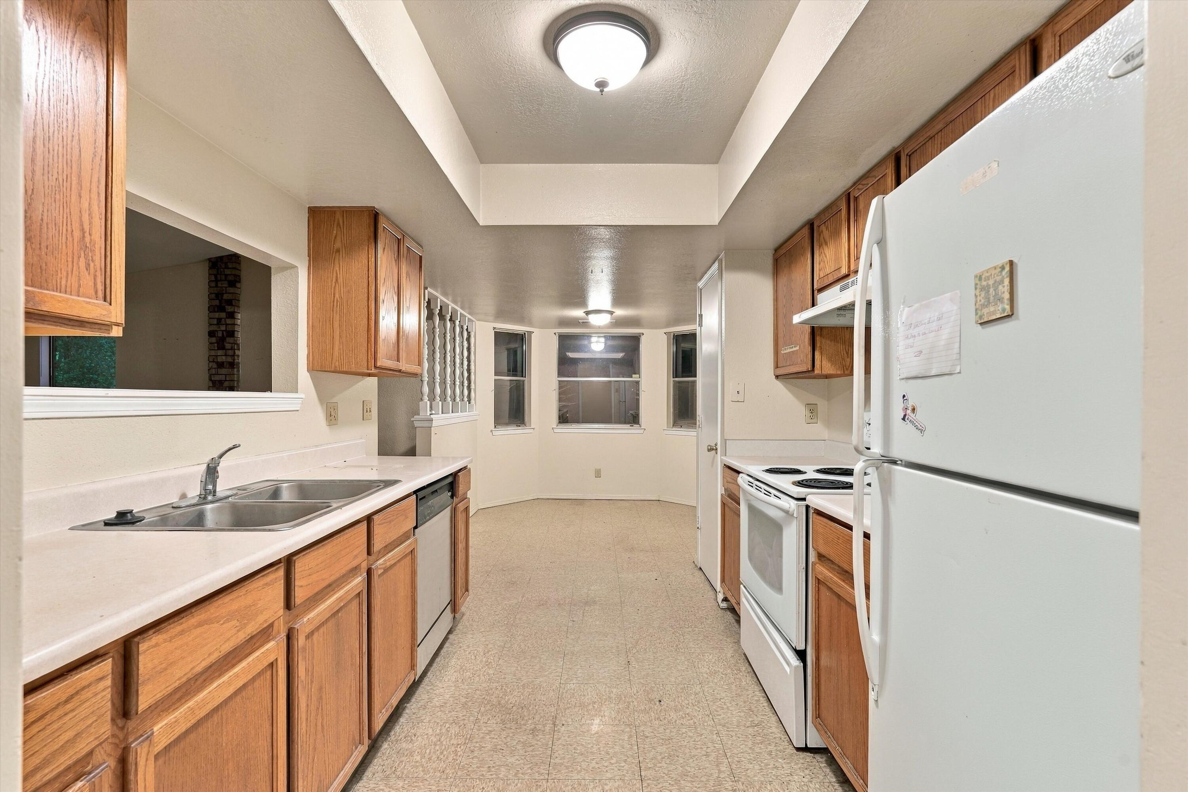
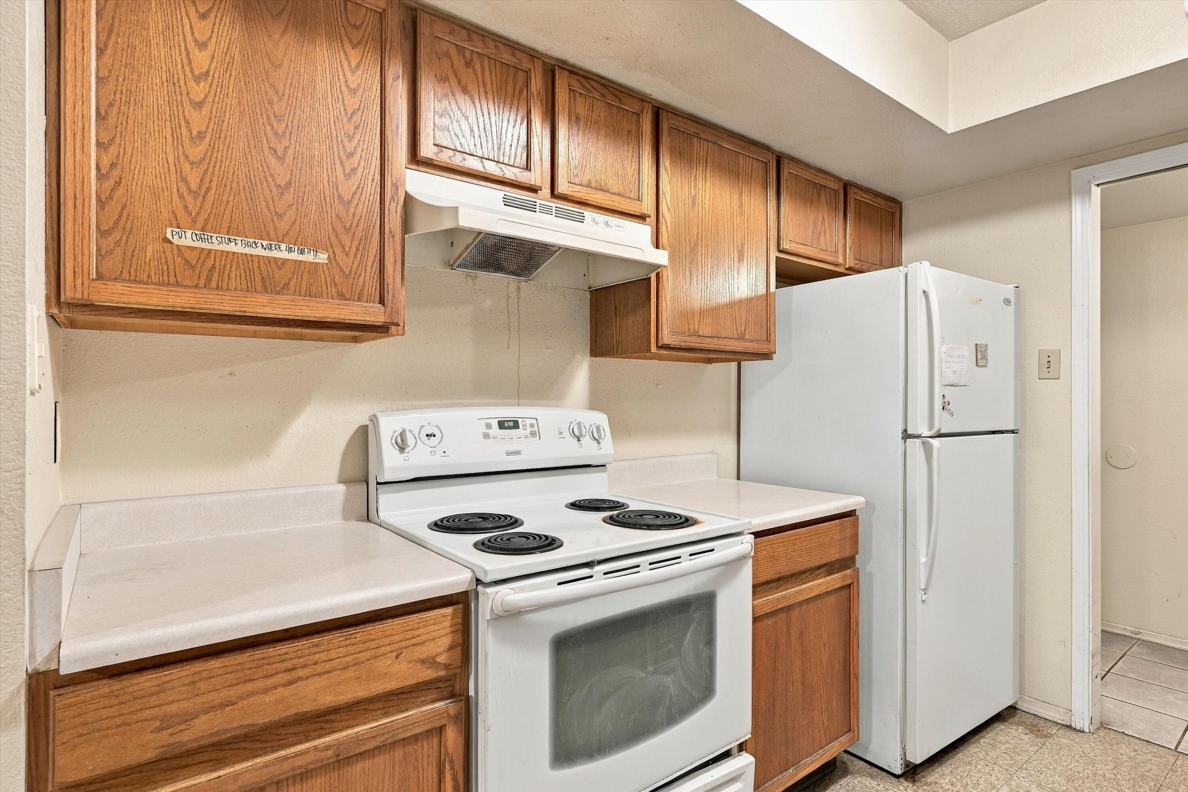
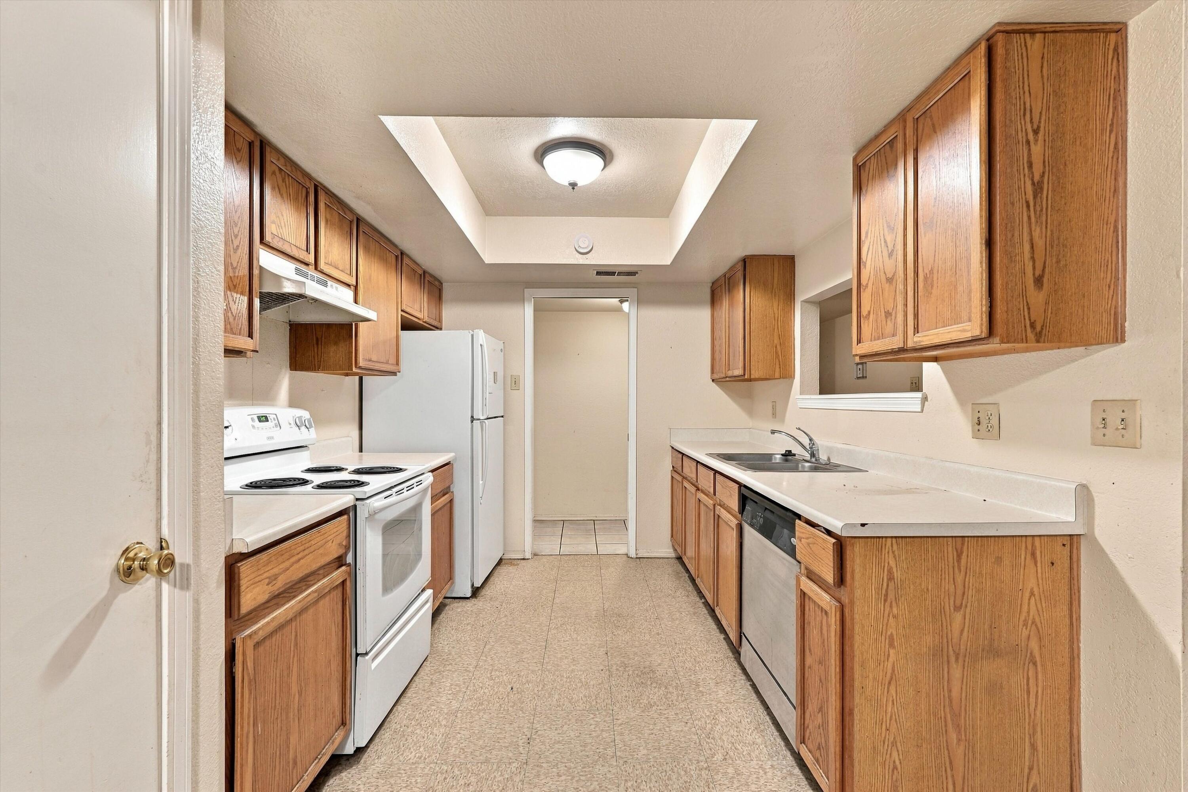
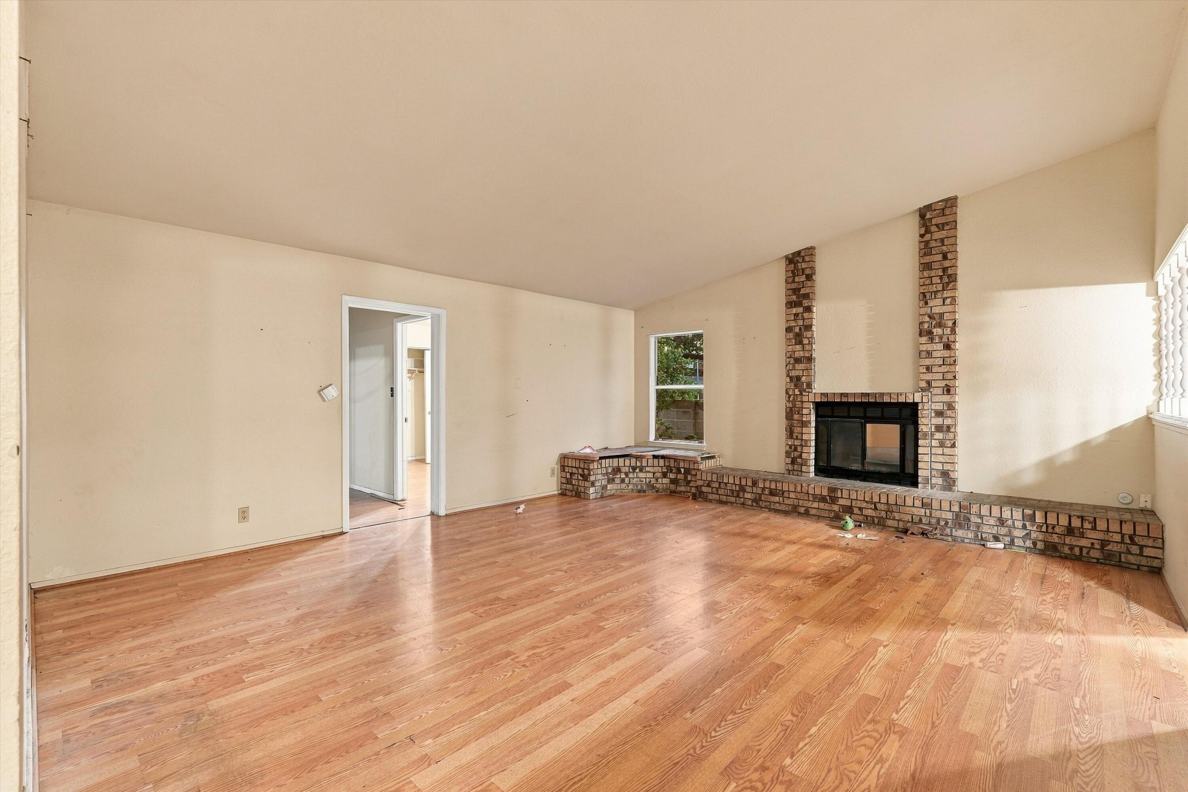
Enter an interest rate to see your estimated monthly payment.Welcome to this beautiful partial-brick, single-story home offering plenty of character, space, and potential! With NO HOA, a large fenced lot, and a desirable layout, this property is a great opportunity for a buyer looking to create a home that fits their vision or an investor seeking their next renovation project.Inside, you'll find high ceilings that create a spacious and inviting feel, along with a brick fireplace that serves as a warm focal point in the living area. The home also features a convenient breakfast nook, a generously sized primary bedroom closet, and a covered patio that provides a great space for outdoor entertaining or relaxing.The property comes with all appliances currently located at the home, adding convenience for the next owner. The large fenced lot offers room to enjoy the outdoors, garden, entertain, or simply take advantage of the additional space.The property is being offered in AS-IS condition, and no repairs will be offered by the seller. This home is prime for renovation and ready for some TLC. Whether you're looking to customize the property to fit your lifestyle, build equity through improvements, or take on your next investment project, there is plenty of potential here.For qualified buyers, an FHA 203(k) renovation loan may be an option to help finance eligible improvements, subject to lender, property, and program requirements. Our preferred lender can provide additional information regarding available incentives and renovation loan options upon request.Bring your vision and make this property your own! With its partial-brick exterior, single-story design, NO HOA, fireplace, high ceilings, covered patio, large fenced lot, and renovation potential, this home is ready for its next chapter.
| 3 days ago | Listing updated with changes from the MLS® | |
| 3 days ago | Status changed to Pending | |
| 6 days ago | Price changed to $275,000 | |
| 3 weeks ago | Listing first seen on site |

Listing information is provided by Participants of the Southwest MLS, Inc. IDX information is provided exclusively for personal, non-commercial use, and may not be used for any purpose other than to identify prospective properties consumers may be interested in purchasing. Information is deemed reliable but not guaranteed. Copyright 2026, Southwest MLS, Inc..
Data last updated at: 2026-10-08 07:48 AM UTC

12737 Tomlinson Drive SEAlbuquerque, NM 87123
Mortgage Calculator
Monthly Payment (Est.)
Enter an interest rate to see your estimated monthly payment.Welcome to this beautiful partial-brick, single-story home offering plenty of character, space, and potential! With NO HOA, a large fenced lot, and a desirable layout, this property is a great opportunity for a buyer looking to create a home that fits their vision or an investor seeking their next renovation project.Inside, you'll find high ceilings that create a spacious and inviting feel, along with a brick fireplace that serves as a warm focal point in the living area. The home also features a convenient breakfast nook, a generously sized primary bedroom closet, and a covered patio that provides a great space for outdoor entertaining or relaxing.The property comes with all appliances currently located at the home, adding convenience for the next owner. The large fenced lot offers room to enjoy the outdoors, garden, entertain, or simply take advantage of the additional space.The property is being offered in AS-IS condition, and no repairs will be offered by the seller. This home is prime for renovation and ready for some TLC. Whether you're looking to customize the property to fit your lifestyle, build equity through improvements, or take on your next investment project, there is plenty of potential here.For qualified buyers, an FHA 203(k) renovation loan may be an option to help finance eligible improvements, subject to lender, property, and program requirements. Our preferred lender can provide additional information regarding available incentives and renovation loan options upon request.Bring your vision and make this property your own! With its partial-brick exterior, single-story design, NO HOA, fireplace, high ceilings, covered patio, large fenced lot, and renovation potential, this home is ready for its next chapter.
| 3 days ago | Listing updated with changes from the MLS® | |
| 3 days ago | Status changed to Pending | |
| 6 days ago | Price changed to $275,000 | |
| 3 weeks ago | Listing first seen on site |
Listing information is provided by Participants of the Southwest MLS, Inc. IDX information is provided exclusively for personal, non-commercial use, and may not be used for any purpose other than to identify prospective properties consumers may be interested in purchasing. Information is deemed reliable but not guaranteed. Copyright 2026, Southwest MLS, Inc..
Data last updated at: 2026-10-08 07:48 AM UTC

Did you know? You can invite friends and family to your search. They can join your search, rate and discuss listings with you.