Save
Ask
Tour
Hide
Share
$910,000
19 Days On Site

1023 Bishops Lodge Road
Santa Fe, NM 87501

For Sale|Single Family Residence|Active
4
Beds
2
Total Baths
1
Full Bath
1
Partial Bath
3,337
SqFt
$273
/SqFt
1967
Built
Subdivision:
Vista Grand
County:
Santa Fe
Call Now: 505 401-7500
Is this the listing for you? We can help make it yours.
505 401-7500
1023 Bishops Lodge Road1023 Bishops Lodge Road1023 Bishops Lodge Road1023 Bishops Lodge Road
Save
Ask
Tour
Hide
Share

Mortgage Calculator

Monthly Payment (Est.)

Enter an interest rate to see your estimated monthly payment.
Calculator powered by Showcase IDX, a Constellation1 Company. Copyright ©2026 Information is deemed reliable but not guaranteed.

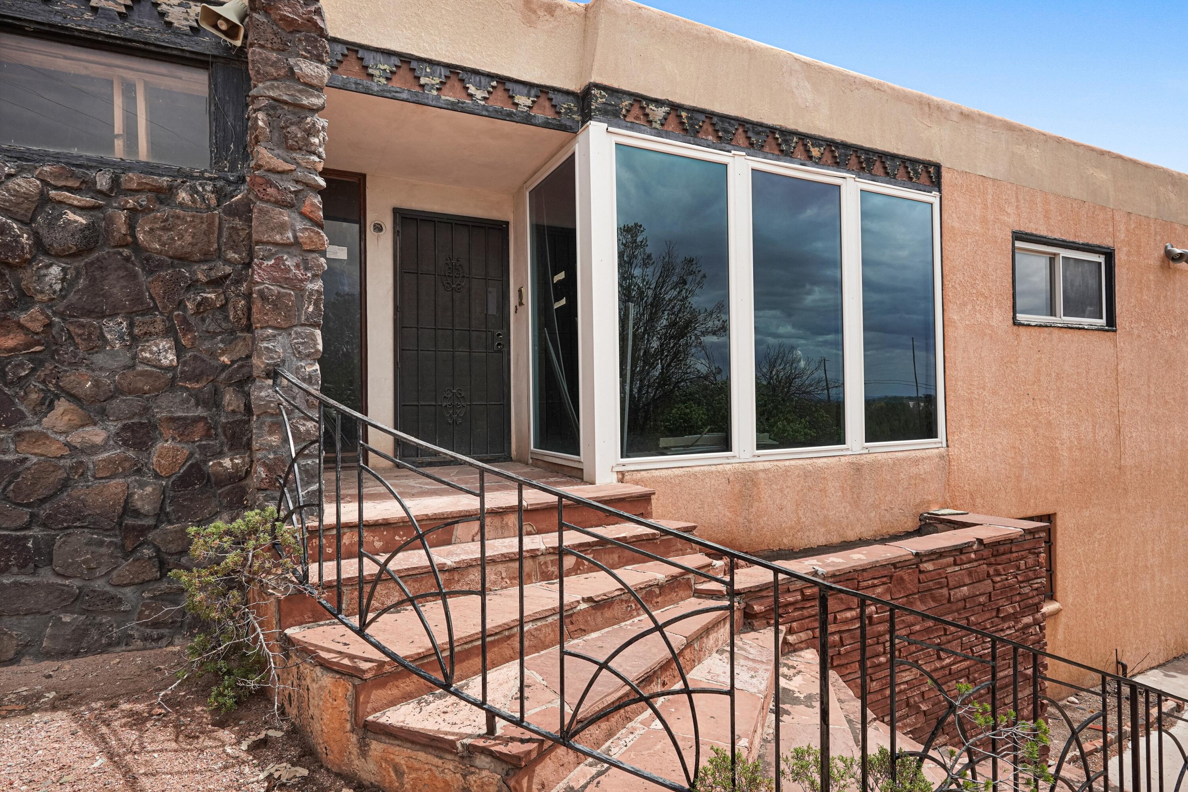
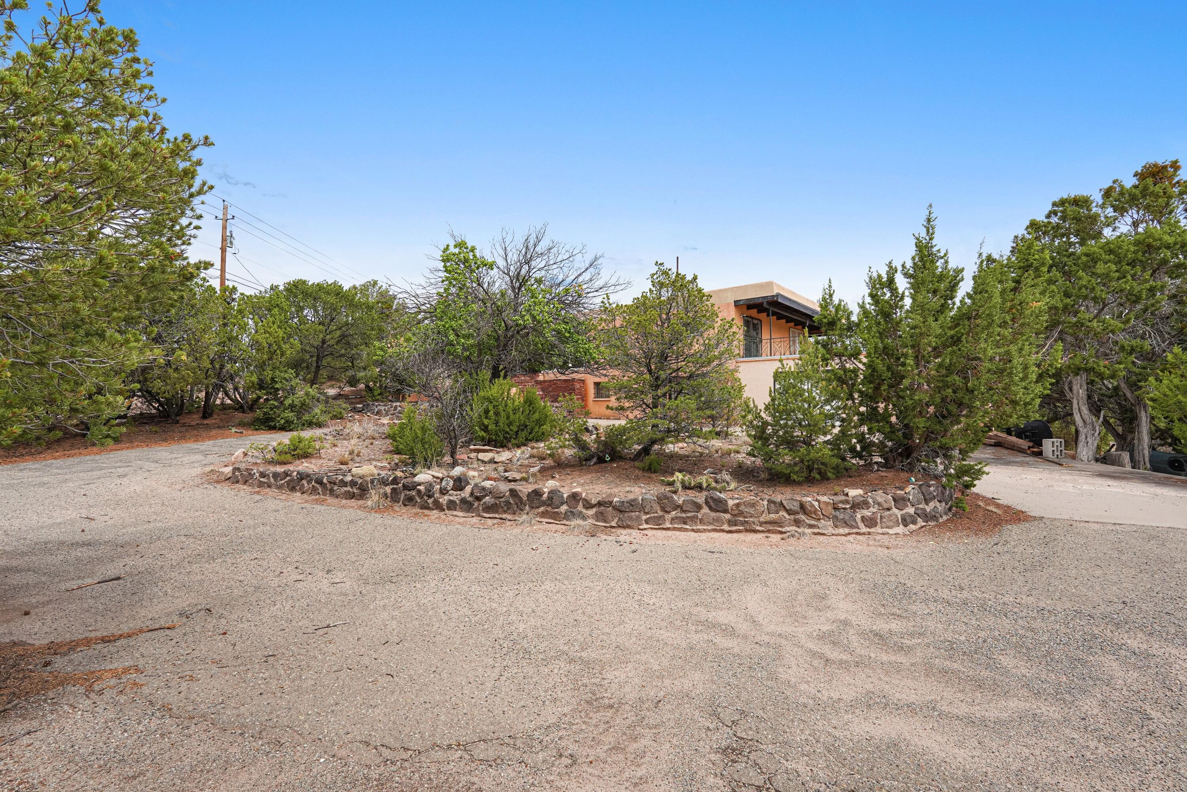
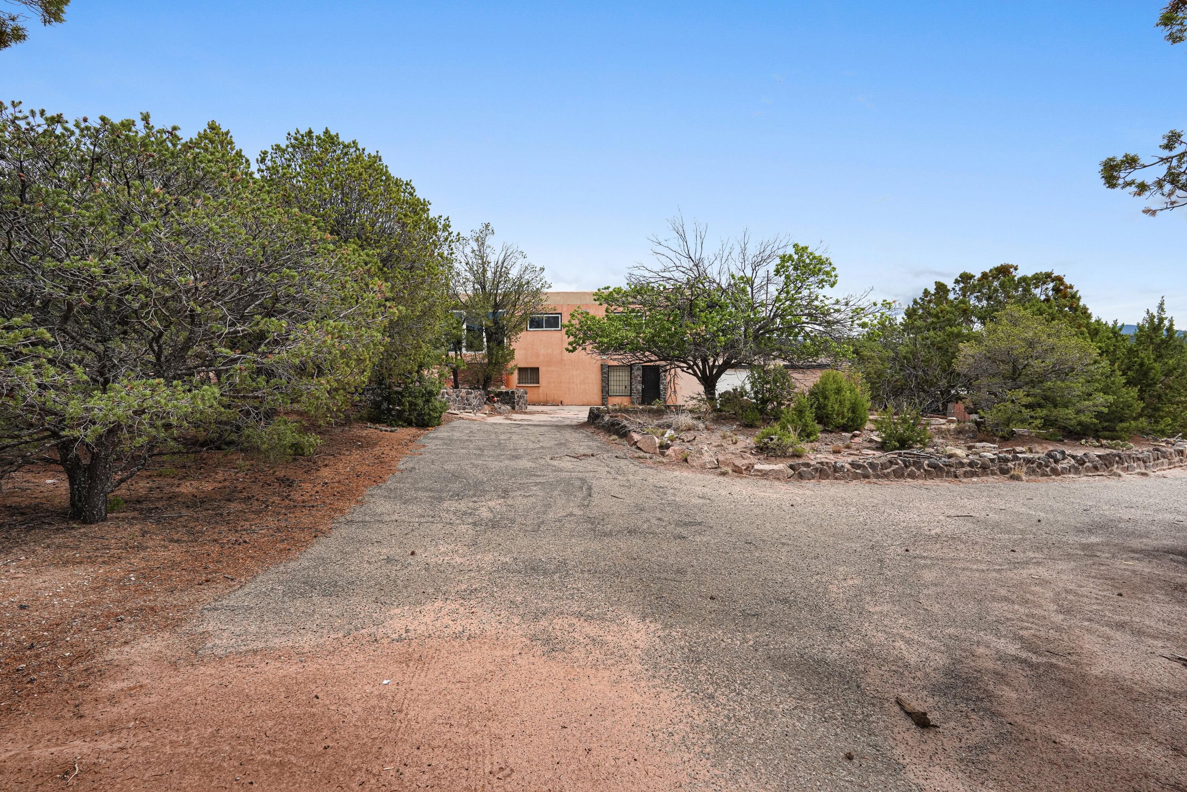
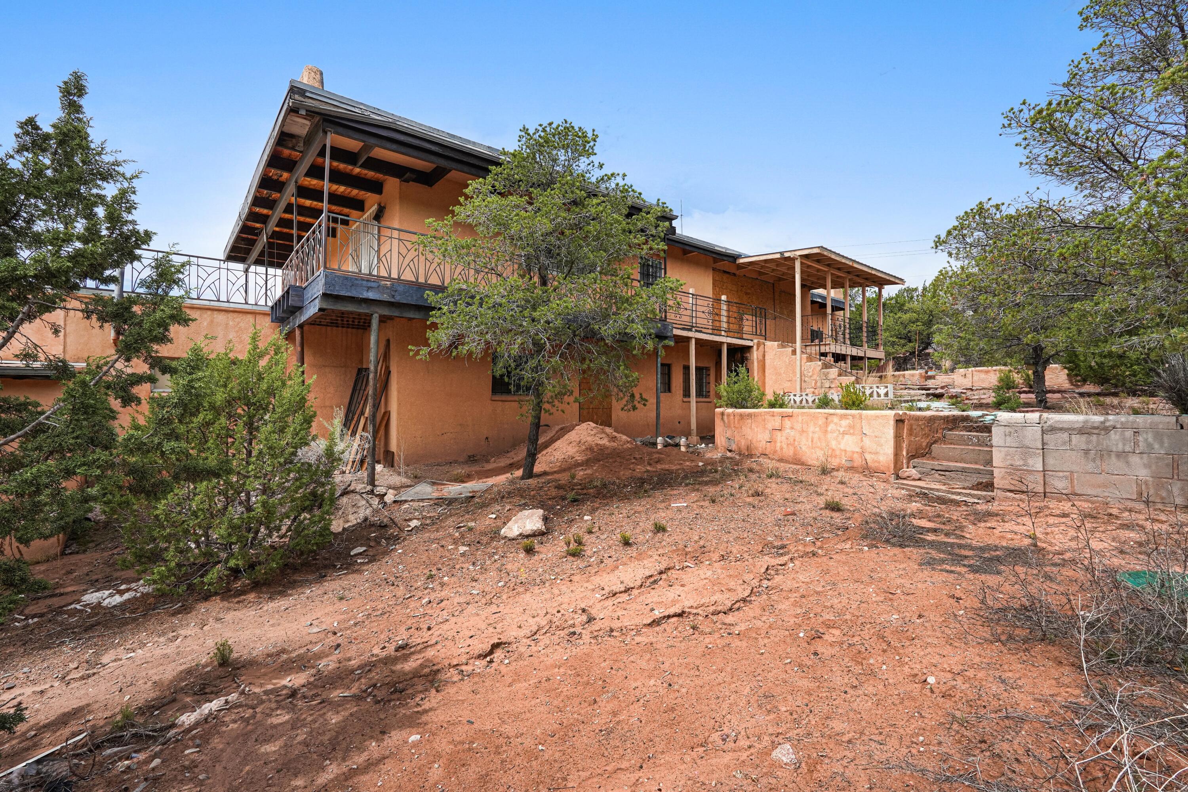
Rare investment opportunity just off Bishops Lodge Road in one of Santa Fe's most desirable areas. Offered as a short sale, this property presents an opportunity for an investor, builder, or buyer looking to complete the renovation and bring the home's full vision to life.Ideally located less than 5 minutes from the historic Santa Fe Plaza and just down the road from the Governor's Mansion, the property offers a unique combination of privacy, convenience, and proximity to downtown Santa Fe. Renovations have been started but are not complete, allowing the next owner to finish the property to their own specifications. A proposed new floor plan concept has been uploaded for reference. The property previously appraised at over $1.4 million prior to completion of the current renovation project; buyers should independently verify current and future value. Major improvements include a new water heater and two furnaces installed in January 2023, along with a new septic system installed in 2024.Property is being sold in its current, unfinished condition and is subject to short-sale/lender approval. Contact the listing broker for additional renovation details and estimated costs to complete.

Save
Ask
Tour
Hide
Share
Listing Snapshot
Price 
$910,000
Days On Site 
19 Days
Bedrooms 
4
Inside Area (SqFt) 
3,337 sqft
Total Baths 
2
Full Baths 
1
Partial Baths 
1
Lot Size 
1 Acre
Year Built 
1967
MLS® Number 
1111054
Status 
Active
Property Tax 
$5,674.92
HOA/Condo/Coop Fees 
N/A
Sq Ft Source 
Plans
Friends & Family
Recent Activity
3 days agoListing updated with changes from the MLS®
3 days agoPrice changed to $910,000
3 weeks agoListing first seen on site
General Features
Acres 
1
Attached Garage 
Yes
Direction Faces 
West
Disclosures 
Lead Based Paint Disclosure, Principal Is Real Estate Licensed, Ranm2100 Disclosure
Garage 
Yes
Garage Spaces 
2
Land Lease 
No
Levels 
Two
Parking 
AttachedGarage
Property Sub Type 
Single Family Residence
Sewer 
Septic Tank
Special Circumstances 
Short Sale
SqFt Total 
3337
Utilities 
Cable AvailableNatural Gas AvailableElectricity ConnectedNatural Gas ConnectedWater Connected
Water Source 
Public
Zoning 
R-1
Interior Features
Appliances 
Refrigerator
Cooling 
Evaporative Cooling
Fireplace 
Yes
Fireplace Features 
Wood Burning
Fireplaces 
1
Heating 
CentralForced Air
Interior 
Beamed CeilingsIn-Law FloorplanKitchen IslandPantryWalk-In Closet(s)Master Downstairs
Laundry Features 
Electric Dryer Hookup
Window Features 
Double Pane WindowsInsulated Windows
Bedroom 2 
Dimensions - 11.1 x 12.0Level - MainArea - 133
Bedroom 3 
Dimensions - 11.1 x 13.7Level - LowerArea - 152
Bedroom 4 
Dimensions - 10.0 x 8.4Level - LowerArea - 84
Family Room 
Dimensions - 19.1 x 28.9Level - LowerArea - 551
Kitchen 
Dimensions - 18.3 x 29.9Level - MainArea - 547
Living Room 
Dimensions - 17.2 x 24.6Level - MainArea - 423
Master Bedroom 
Dimensions - 13.1 x 16.3Level - MainArea - 213
Save
Ask
Tour
Hide
Share
Exterior Features
Construction Details 
AdobeBlockOtherStucco
Exterior 
BalconyPrivate YardPrivate Entrance
Lot Features 
LandscapedViews
Other Structures 
Shed(s)Storage
Patio And Porch 
DeckCoveredPatio
Road Frontage 
City Street
Roof 
Tar/Gravel
Windows/Doors 
Double Pane WindowsInsulated Windows
Community Features
Accessibility Features 
Therapeutic Whirlpool
MLS Area 
300 - City of Santa Fe
Financing Terms Available 
CashConventional
Roads 
Paved
Listing courtesy of Weichert, Realtors Image


Listing information is provided by Participants of the Southwest MLS, Inc. IDX information is provided exclusively for personal, non-commercial use, and may not be used for any purpose other than to identify prospective properties consumers may be interested in purchasing. Information is deemed reliable but not guaranteed. Copyright 2026, Southwest MLS, Inc..
Data last updated at: 2026-10-06 10:59 AM UTC

Neighborhood & Commute
Source: Walkscore
Disclosure: Community information and market data powered by Constellation Data Labs. Information is deemed reliable but not guaranteed.
Save
Ask
Tour
Hide
Share
Save
Ask
Tour
Hide
Share
$910,000
19 Days On Site

1023 Bishops Lodge Road
Santa Fe, NM 87501

For Sale|Single Family Residence|Active
4
Beds
2
Total Baths
1
Full Bath
1
Partial Bath
3,337
SqFt
$273
/SqFt
1967
Built
Subdivision:
Vista Grand
County:
Santa Fe
Call Now: 505 401-7500
Is this the listing for you? We can help make it yours.
505 401-7500
1023 Bishops Lodge Road1023 Bishops Lodge Road1023 Bishops Lodge Road1023 Bishops Lodge Road
Save
Ask
Tour
Hide
Share

Mortgage Calculator

Monthly Payment (Est.)

Enter an interest rate to see your estimated monthly payment.
Calculator powered by Showcase IDX, a Constellation1 Company. Copyright ©2026 Information is deemed reliable but not guaranteed.

Rare investment opportunity just off Bishops Lodge Road in one of Santa Fe's most desirable areas. Offered as a short sale, this property presents an opportunity for an investor, builder, or buyer looking to complete the renovation and bring the home's full vision to life.Ideally located less than 5 minutes from the historic Santa Fe Plaza and just down the road from the Governor's Mansion, the property offers a unique combination of privacy, convenience, and proximity to downtown Santa Fe. Renovations have been started but are not complete, allowing the next owner to finish the property to their own specifications. A proposed new floor plan concept has been uploaded for reference. The property previously appraised at over $1.4 million prior to completion of the current renovation project; buyers should independently verify current and future value. Major improvements include a new water heater and two furnaces installed in January 2023, along with a new septic system installed in 2024.Property is being sold in its current, unfinished condition and is subject to short-sale/lender approval. Contact the listing broker for additional renovation details and estimated costs to complete.

Save
Ask
Tour
Hide
Share
Listing Snapshot
Price 
$910,000
Days On Site 
19 Days
Bedrooms 
4
Inside Area (SqFt) 
3,337 sqft
Total Baths 
2
Full Baths 
1
Partial Baths 
1
Lot Size 
1 Acre
Year Built 
1967
MLS® Number 
1111054
Status 
Active
Property Tax 
$5,674.92
HOA/Condo/Coop Fees 
N/A
Sq Ft Source 
Plans
Friends & Family
Recent Activity
3 days agoListing updated with changes from the MLS®
3 days agoPrice changed to $910,000
3 weeks agoListing first seen on site
General Features
Acres 
1
Attached Garage 
Yes
Direction Faces 
West
Disclosures 
Lead Based Paint Disclosure, Principal Is Real Estate Licensed, Ranm2100 Disclosure
Garage 
Yes
Garage Spaces 
2
Land Lease 
No
Levels 
Two
Parking 
AttachedGarage
Property Sub Type 
Single Family Residence
Sewer 
Septic Tank
Special Circumstances 
Short Sale
SqFt Total 
3337
Utilities 
Cable AvailableNatural Gas AvailableElectricity ConnectedNatural Gas ConnectedWater Connected
Water Source 
Public
Zoning 
R-1
Interior Features
Appliances 
Refrigerator
Cooling 
Evaporative Cooling
Fireplace 
Yes
Fireplace Features 
Wood Burning
Fireplaces 
1
Heating 
CentralForced Air
Interior 
Beamed CeilingsIn-Law FloorplanKitchen IslandPantryWalk-In Closet(s)Master Downstairs
Laundry Features 
Electric Dryer Hookup
Window Features 
Double Pane WindowsInsulated Windows
Bedroom 2 
Dimensions - 11.1 x 12.0Level - MainArea - 133
Bedroom 3 
Dimensions - 11.1 x 13.7Level - LowerArea - 152
Bedroom 4 
Dimensions - 10.0 x 8.4Level - LowerArea - 84
Family Room 
Dimensions - 19.1 x 28.9Level - LowerArea - 551
Kitchen 
Dimensions - 18.3 x 29.9Level - MainArea - 547
Living Room 
Dimensions - 17.2 x 24.6Level - MainArea - 423
Master Bedroom 
Dimensions - 13.1 x 16.3Level - MainArea - 213
Save
Ask
Tour
Hide
Share
Exterior Features
Construction Details 
AdobeBlockOtherStucco
Exterior 
BalconyPrivate YardPrivate Entrance
Lot Features 
LandscapedViews
Other Structures 
Shed(s)Storage
Patio And Porch 
DeckCoveredPatio
Road Frontage 
City Street
Roof 
Tar/Gravel
Windows/Doors 
Double Pane WindowsInsulated Windows
Community Features
Accessibility Features 
Therapeutic Whirlpool
MLS Area 
300 - City of Santa Fe
Financing Terms Available 
CashConventional
Roads 
Paved
Listing courtesy of Weichert, Realtors Image


Listing information is provided by Participants of the Southwest MLS, Inc. IDX information is provided exclusively for personal, non-commercial use, and may not be used for any purpose other than to identify prospective properties consumers may be interested in purchasing. Information is deemed reliable but not guaranteed. Copyright 2026, Southwest MLS, Inc..
Data last updated at: 2026-10-06 10:59 AM UTC

Neighborhood & Commute
Source: Walkscore
Disclosure: Community information and market data powered by Constellation Data Labs. Information is deemed reliable but not guaranteed.
Save
Ask
Tour
Hide
Share