Save
Ask
Tour
Hide
Share
$419,900
5 Days On Site

916 Player Loop SE
Rio Rancho, NM 87124

For Sale|Single Family Residence|Active
4
Beds
2
Total Baths
2
Full Baths
2,478
SqFt
$169
/SqFt
1985
Built
Subdivision:
Panorama Heights West
County:
Sandoval
Call Now: 505 401-7500
Is this the listing for you? We can help make it yours.
505 401-7500
916 Player Loop SE916 Player Loop SE916 Player Loop SE916 Player Loop SE
Save
Ask
Tour
Hide
Share

Mortgage Calculator

Monthly Payment (Est.)

$1,916
Calculator powered by Showcase IDX, a Constellation1 Company. Copyright ©2026 Information is deemed reliable but not guaranteed.

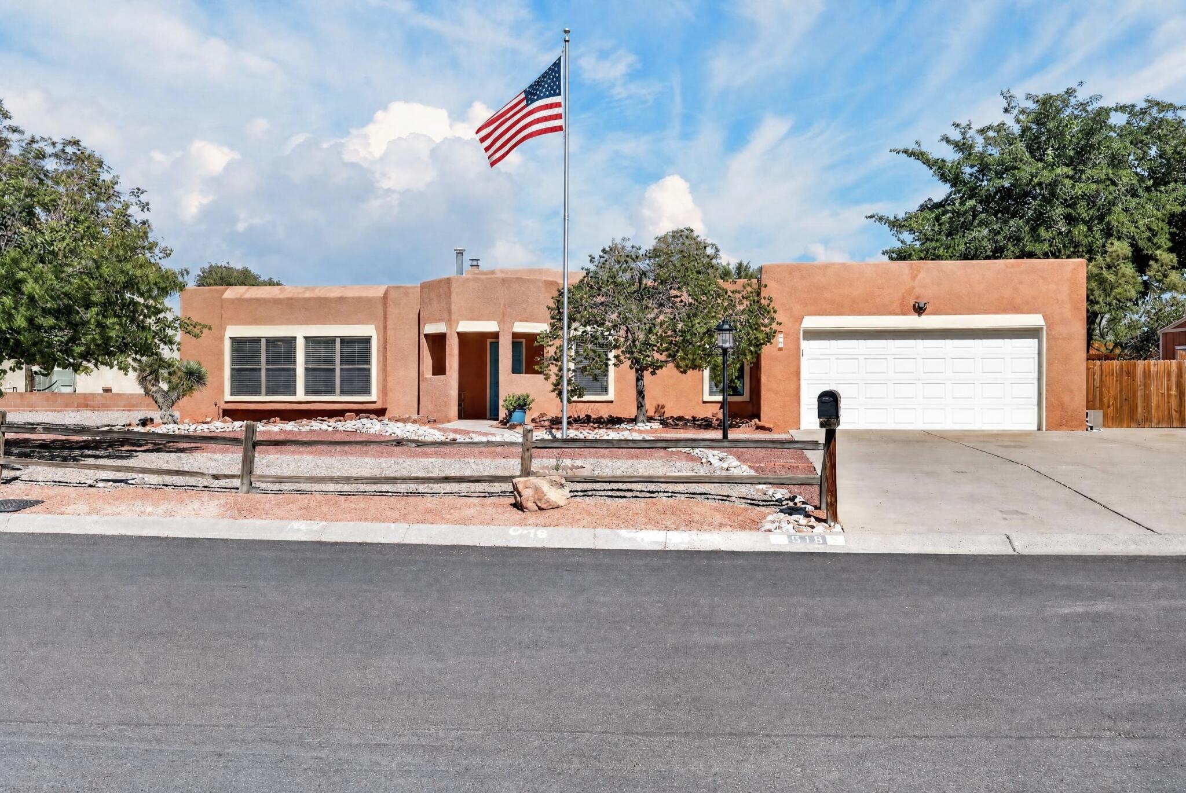
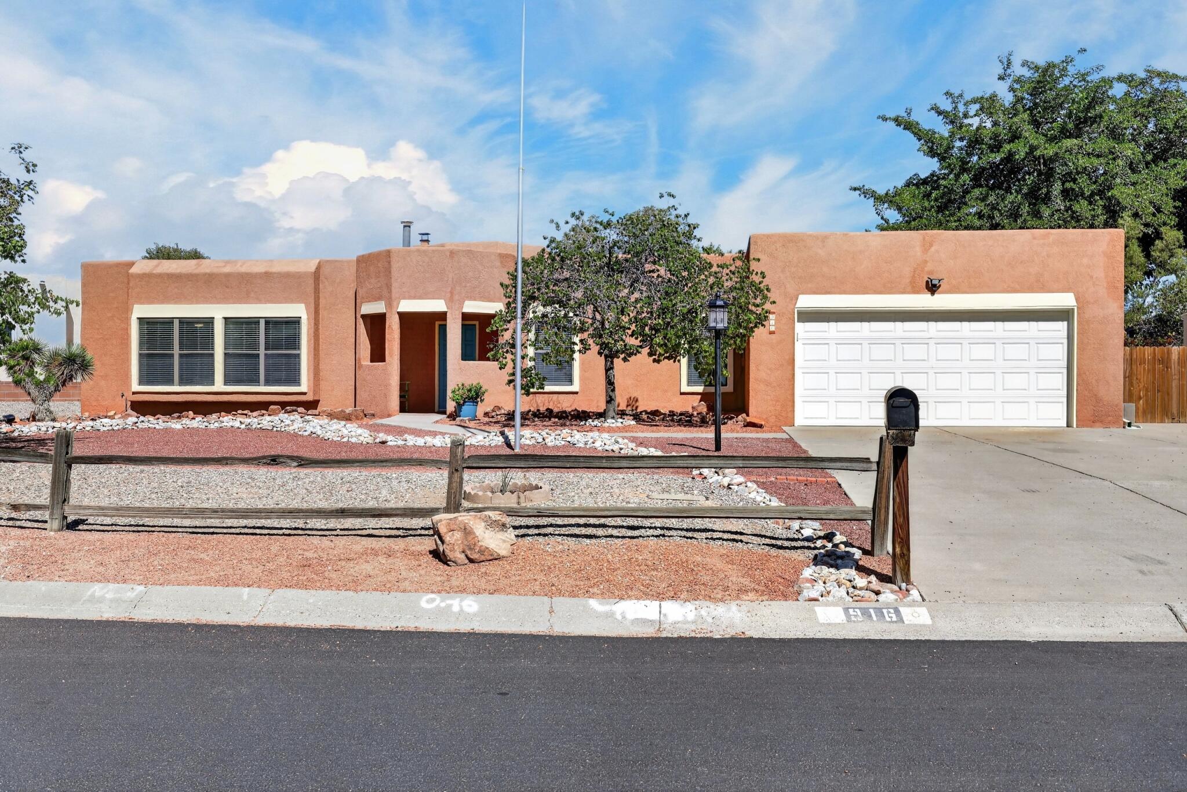
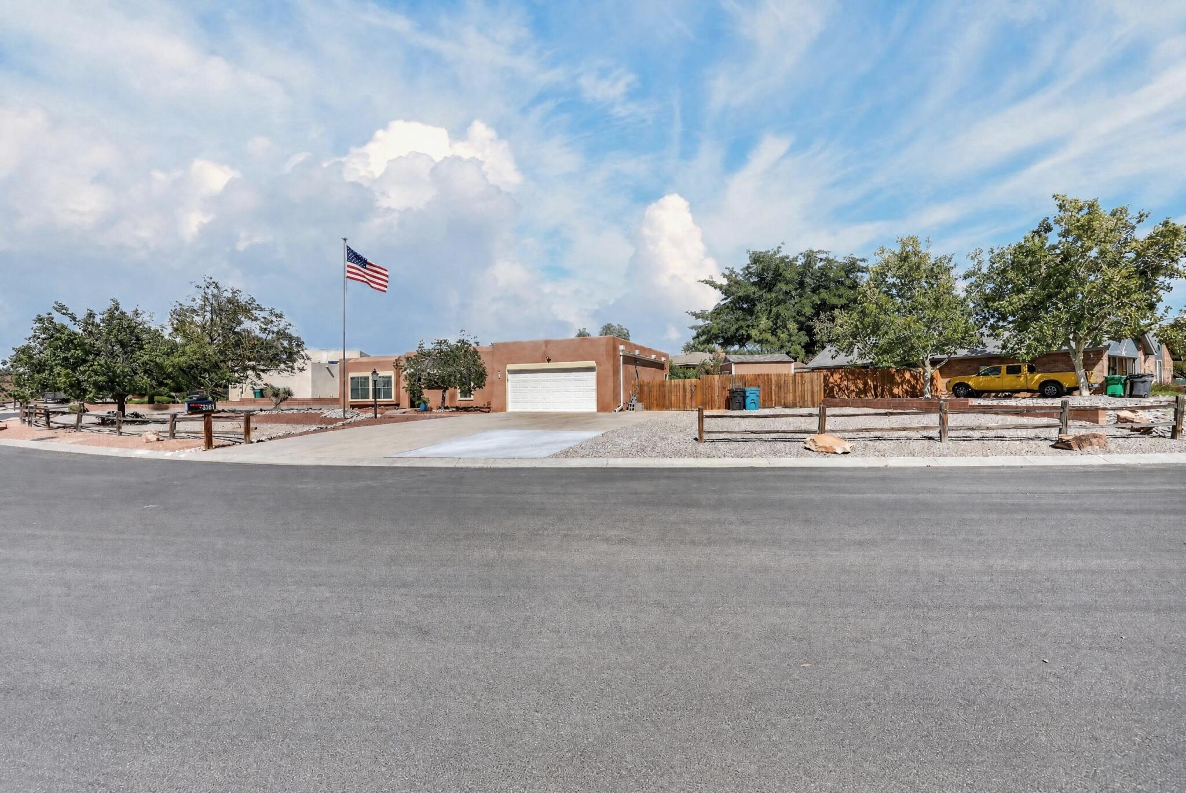
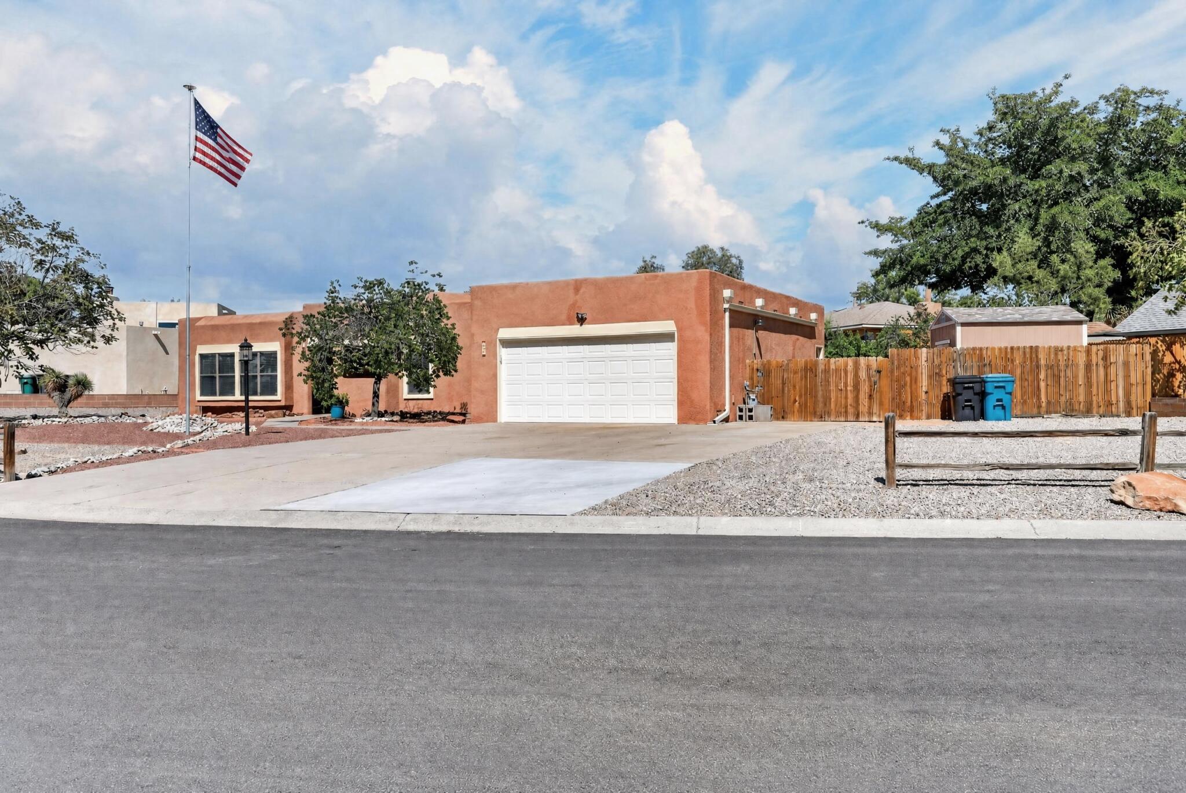
Meticulously cared for in Rio Rancho. Multiple living areas. Primary bath remodeled 2026. Water heater replaced in 2025, Master cool replaced 2 years ago. Gas stove w/convection oven & built in air fryer replaced 2026. Solar to paid off at closing by Seller. Roof replaced 2 years ago and recently serviced by roofer. RV Parking Pad, Backyard access. Large John Deere safe in back bedroom closet conveys. French drain attached to downspouts and grading was re-done for optimal drainage. Stucco touched up in 2026 and wood trim painted. Garage door opener replaced 4 years ago. Irrigation controller was replaced 5 years ago. This home feels so spacious but also cozy at the same time! Beautiful built in glass cabinet in dining room. Large laundry room and pantry. Movable kitchen island that conveys. The low maintenance backyard offers many areas to sit and enjoy the outdoors. With backyard access and a large shed! Spacious driveway would fit many cars or toys. Pride of ownership really shows in this home!

Save
Ask
Tour
Hide
Share
Listing Snapshot
Price 
$419,900
Days On Site 
5 Days
Bedrooms 
4
Inside Area (SqFt) 
2,478 sqft
Total Baths 
2
Full Baths 
2
Partial Baths 
N/A
Lot Size 
0.33 Acres
Year Built 
1985
MLS® Number 
1111036
Status 
Active
Property Tax 
$3,039.4
HOA/Condo/Coop Fees 
N/A
Sq Ft Source 
Plans
Friends & Family
Recent Activity
yesterdayListing updated with changes from the MLS®
3 days agoStatus changed to Active
6 days agoListing first seen on site
General Features
Acres 
0.33
Attached Garage 
Yes
Direction Faces 
Southwest
Disclosures 
Ranm2100 Disclosure
Energy Features 
Solar
Foundation 
Slab
Garage 
Yes
Garage Spaces 
2
Land Lease 
No
Levels 
One
Parking 
AttachedGarageGarage Door OpenerRV Access/Parking
Property Sub Type 
Single Family Residence
Security 
Smoke Detector(s)
Sewer 
Public Sewer
SqFt Total 
2478
Utilities 
Cable AvailableNatural Gas AvailableCable ConnectedElectricity ConnectedNatural Gas ConnectedSewer Connected
Water Source 
Public
Zoning 
R-1
Interior Features
Appliances 
DryerDishwasherFree-Standing Gas RangeDisposalMicrowaveRefrigeratorRange HoodWasher
Cooling 
Ceiling Fan(s)
Fireplace 
Yes
Fireplaces 
1
Flooring 
CarpetTile
Heating 
Forced Air
Interior 
BookcasesCeiling Fan(s)Entrance FoyerKitchen IslandPantrySoaking TubWalk-In Closet(s)Master Downstairs
Laundry Features 
Electric Dryer Hookup
Window Features 
Insulated Windows
Bedroom 2 
Dimensions - 10.9 x 13.3Level - MainArea - 144
Bedroom 3 
Dimensions - 10.0 x 13.3Level - MainArea - 133
Bedroom 4 
Dimensions - 12.6 x 11.7Level - MainArea - 147
Dining Room 
Dimensions - 16.4 x 16.9Level - MainArea - 277
Family Room 
Dimensions - 20.9 x 11.5Level - MainArea - 240
Kitchen 
Dimensions - 19.0 x 10.0Level - MainArea - 190
Living Room 
Dimensions - 18.0 x 18.0Level - MainArea - 324
Master Bedroom 
Dimensions - 17.0 x 13.0Level - MainArea - 221
Save
Ask
Tour
Hide
Share
Exterior Features
Construction Details 
FrameStucco
Exterior 
Private Yard
Other Structures 
Shed(s)
Roof 
Flat
Windows/Doors 
Insulated Windows
Community Features
MLS Area 
150 - Rio Rancho MiD
Financing Terms Available 
CashConventionalFHAVA Loan
Listing courtesy of Real Broker, LLC


Listing information is provided by Participants of the Southwest MLS, Inc. IDX information is provided exclusively for personal, non-commercial use, and may not be used for any purpose other than to identify prospective properties consumers may be interested in purchasing. Information is deemed reliable but not guaranteed. Copyright 2026, Southwest MLS, Inc..
Data last updated at: 2026-09-20 07:23 PM UTC

Neighborhood & Commute
Source: Walkscore
Disclosure: Community information and market data powered by Constellation Data Labs. Information is deemed reliable but not guaranteed.
Save
Ask
Tour
Hide
Share
Save
Ask
Tour
Hide
Share
$419,900
5 Days On Site

916 Player Loop SE
Rio Rancho, NM 87124

For Sale|Single Family Residence|Active
4
Beds
2
Total Baths
2
Full Baths
2,478
SqFt
$169
/SqFt
1985
Built
Subdivision:
Panorama Heights West
County:
Sandoval
Call Now: 505 401-7500
Is this the listing for you? We can help make it yours.
505 401-7500
916 Player Loop SE916 Player Loop SE916 Player Loop SE916 Player Loop SE
Save
Ask
Tour
Hide
Share

Mortgage Calculator

Monthly Payment (Est.)

$1,916
Calculator powered by Showcase IDX, a Constellation1 Company. Copyright ©2026 Information is deemed reliable but not guaranteed.

Meticulously cared for in Rio Rancho. Multiple living areas. Primary bath remodeled 2026. Water heater replaced in 2025, Master cool replaced 2 years ago. Gas stove w/convection oven & built in air fryer replaced 2026. Solar to paid off at closing by Seller. Roof replaced 2 years ago and recently serviced by roofer. RV Parking Pad, Backyard access. Large John Deere safe in back bedroom closet conveys. French drain attached to downspouts and grading was re-done for optimal drainage. Stucco touched up in 2026 and wood trim painted. Garage door opener replaced 4 years ago. Irrigation controller was replaced 5 years ago. This home feels so spacious but also cozy at the same time! Beautiful built in glass cabinet in dining room. Large laundry room and pantry. Movable kitchen island that conveys. The low maintenance backyard offers many areas to sit and enjoy the outdoors. With backyard access and a large shed! Spacious driveway would fit many cars or toys. Pride of ownership really shows in this home!

Save
Ask
Tour
Hide
Share
Listing Snapshot
Price 
$419,900
Days On Site 
5 Days
Bedrooms 
4
Inside Area (SqFt) 
2,478 sqft
Total Baths 
2
Full Baths 
2
Partial Baths 
N/A
Lot Size 
0.33 Acres
Year Built 
1985
MLS® Number 
1111036
Status 
Active
Property Tax 
$3,039.4
HOA/Condo/Coop Fees 
N/A
Sq Ft Source 
Plans
Friends & Family
Recent Activity
yesterdayListing updated with changes from the MLS®
3 days agoStatus changed to Active
6 days agoListing first seen on site
General Features
Acres 
0.33
Attached Garage 
Yes
Direction Faces 
Southwest
Disclosures 
Ranm2100 Disclosure
Energy Features 
Solar
Foundation 
Slab
Garage 
Yes
Garage Spaces 
2
Land Lease 
No
Levels 
One
Parking 
AttachedGarageGarage Door OpenerRV Access/Parking
Property Sub Type 
Single Family Residence
Security 
Smoke Detector(s)
Sewer 
Public Sewer
SqFt Total 
2478
Utilities 
Cable AvailableNatural Gas AvailableCable ConnectedElectricity ConnectedNatural Gas ConnectedSewer Connected
Water Source 
Public
Zoning 
R-1
Interior Features
Appliances 
DryerDishwasherFree-Standing Gas RangeDisposalMicrowaveRefrigeratorRange HoodWasher
Cooling 
Ceiling Fan(s)
Fireplace 
Yes
Fireplaces 
1
Flooring 
CarpetTile
Heating 
Forced Air
Interior 
BookcasesCeiling Fan(s)Entrance FoyerKitchen IslandPantrySoaking TubWalk-In Closet(s)Master Downstairs
Laundry Features 
Electric Dryer Hookup
Window Features 
Insulated Windows
Bedroom 2 
Dimensions - 10.9 x 13.3Level - MainArea - 144
Bedroom 3 
Dimensions - 10.0 x 13.3Level - MainArea - 133
Bedroom 4 
Dimensions - 12.6 x 11.7Level - MainArea - 147
Dining Room 
Dimensions - 16.4 x 16.9Level - MainArea - 277
Family Room 
Dimensions - 20.9 x 11.5Level - MainArea - 240
Kitchen 
Dimensions - 19.0 x 10.0Level - MainArea - 190
Living Room 
Dimensions - 18.0 x 18.0Level - MainArea - 324
Master Bedroom 
Dimensions - 17.0 x 13.0Level - MainArea - 221
Save
Ask
Tour
Hide
Share
Exterior Features
Construction Details 
FrameStucco
Exterior 
Private Yard
Other Structures 
Shed(s)
Roof 
Flat
Windows/Doors 
Insulated Windows
Community Features
MLS Area 
150 - Rio Rancho MiD
Financing Terms Available 
CashConventionalFHAVA Loan
Listing courtesy of Real Broker, LLC


Listing information is provided by Participants of the Southwest MLS, Inc. IDX information is provided exclusively for personal, non-commercial use, and may not be used for any purpose other than to identify prospective properties consumers may be interested in purchasing. Information is deemed reliable but not guaranteed. Copyright 2026, Southwest MLS, Inc..
Data last updated at: 2026-09-20 07:23 PM UTC

Neighborhood & Commute
Source: Walkscore
Disclosure: Community information and market data powered by Constellation Data Labs. Information is deemed reliable but not guaranteed.
Save
Ask
Tour
Hide
Share