Save
Ask
Tour
Hide
Share
$290,000
43 Days On Site

211 N Ripley Avenue
Mountainair, NM 87036

For Sale|Single Family Residence|Active
5
Beds
3
Total Baths
3
Full Baths
3,136
SqFt
$92
/SqFt
1955
Built
Subdivision:
Mountainair Veal
County:
Torrance
Call Now: 505 401-7500
Is this the listing for you? We can help make it yours.
505 401-7500
211 N Ripley Avenue211 N Ripley Avenue211 N Ripley Avenue211 N Ripley Avenue
Save
Ask
Tour
Hide
Share

Mortgage Calculator

Monthly Payment (Est.)

Enter an interest rate to see your estimated monthly payment.
Calculator powered by Showcase IDX, a Constellation1 Company. Copyright ©2026 Information is deemed reliable but not guaranteed.

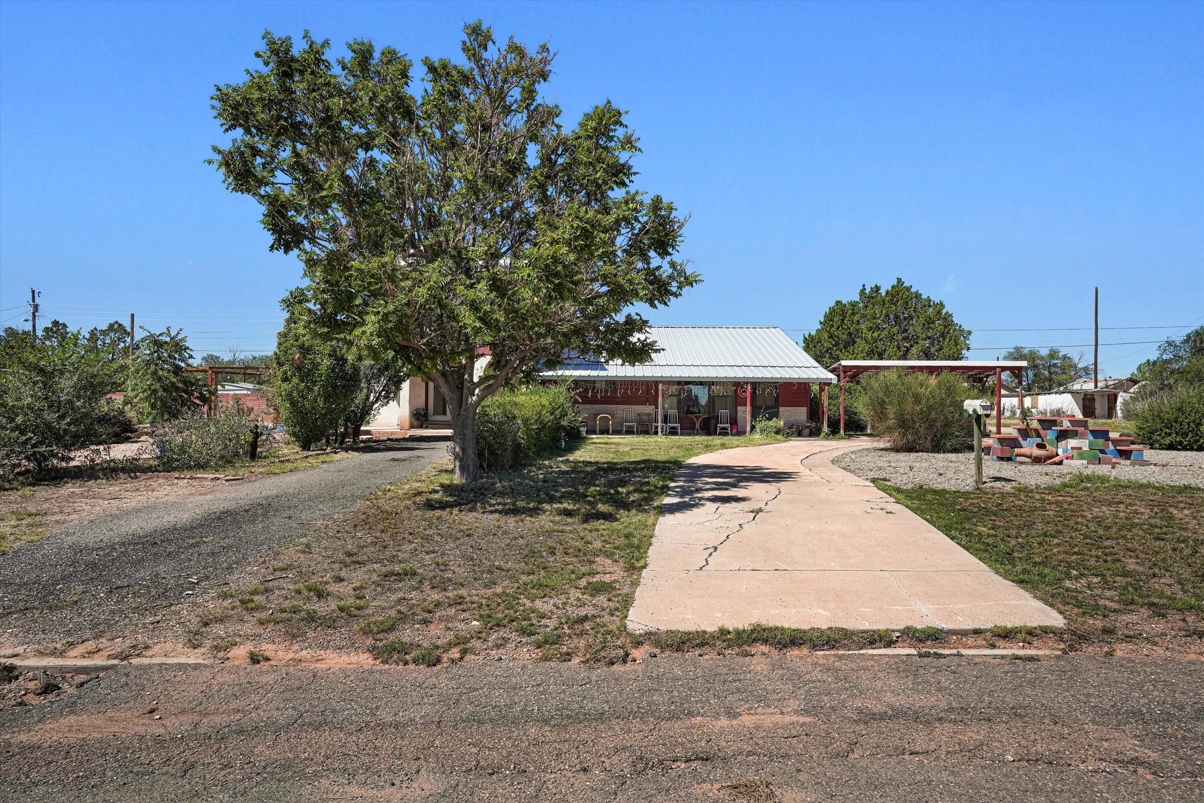
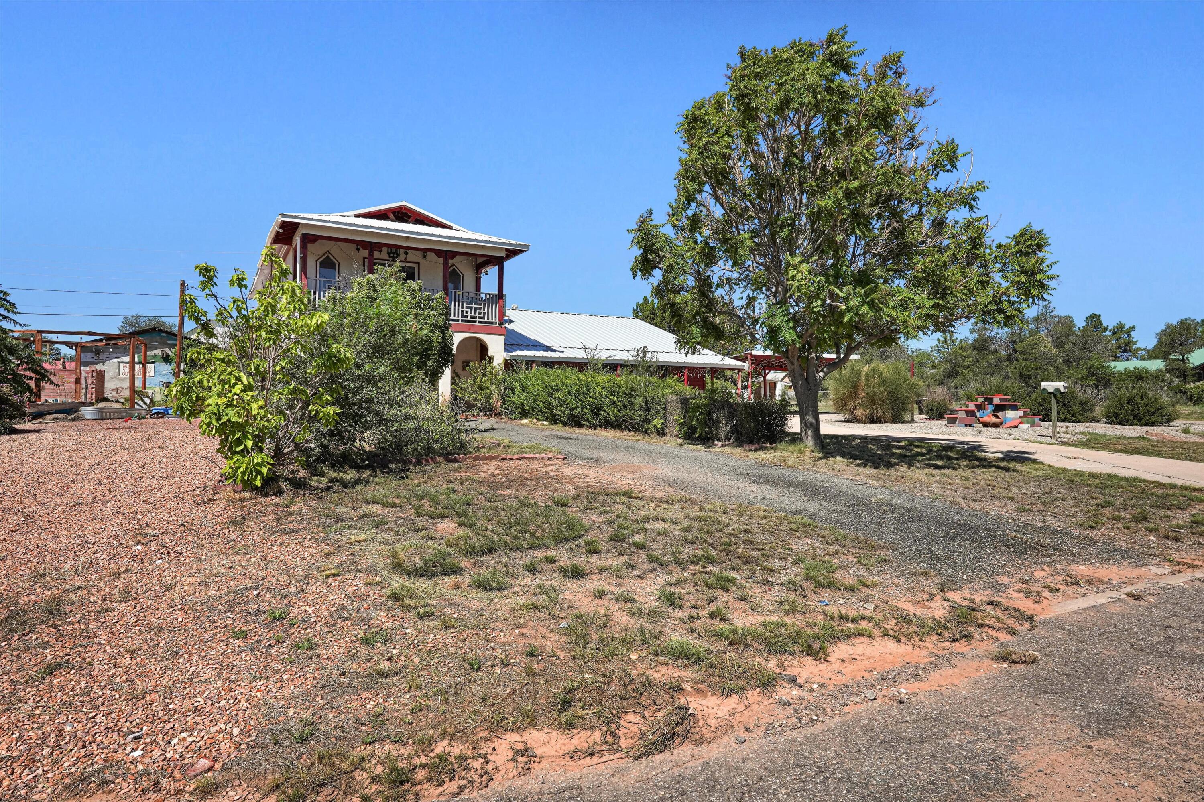
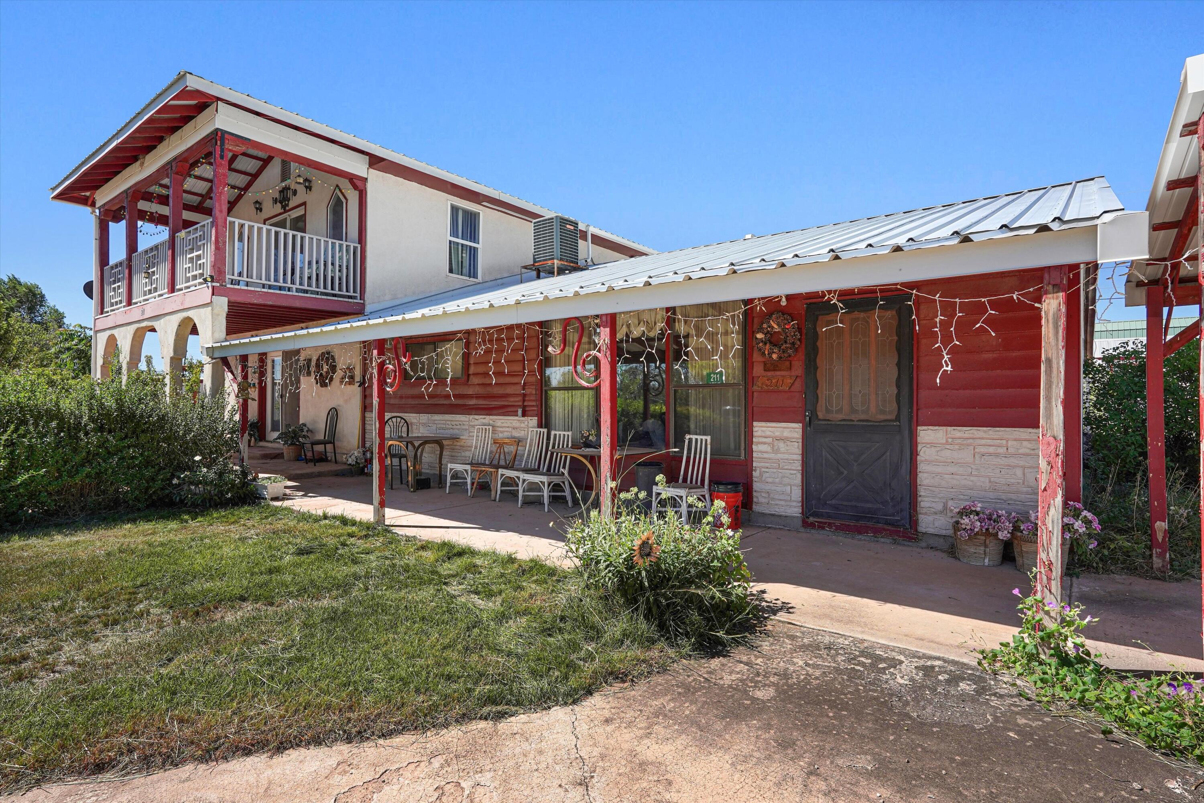
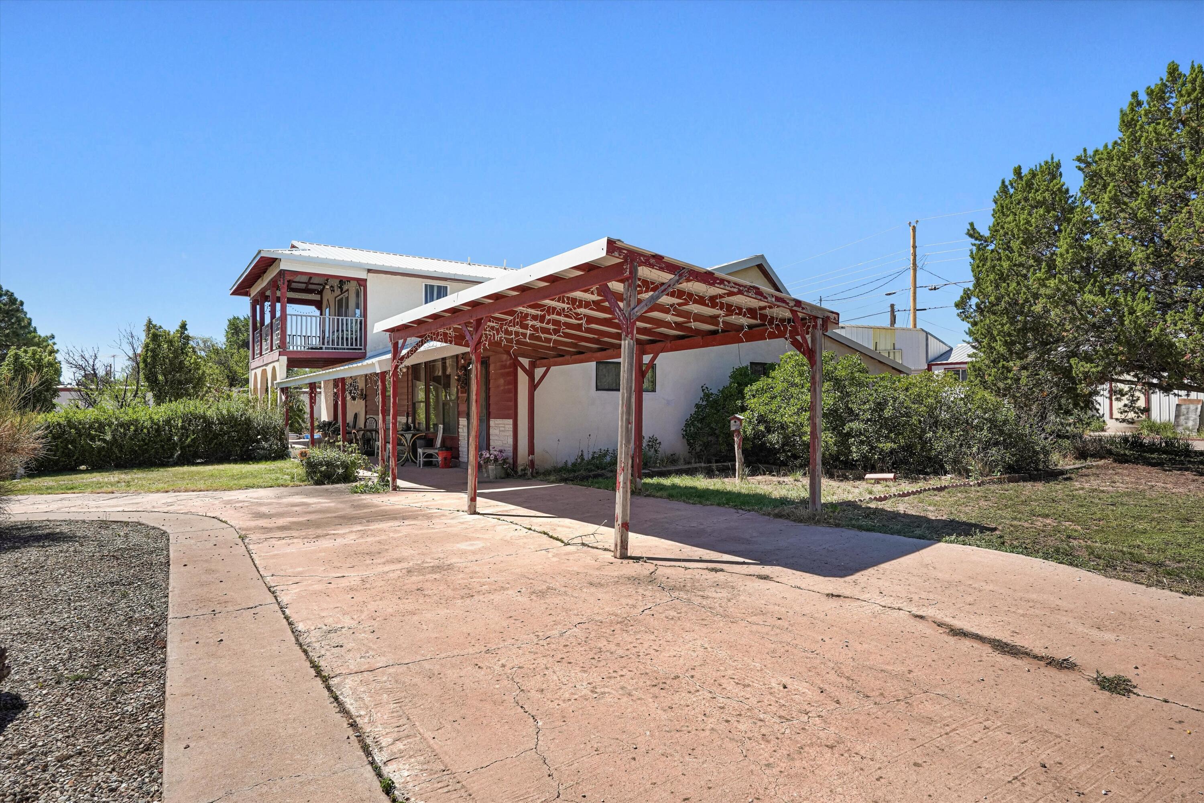
MOTIVATED SELLER! Seller offering a 2.5% concession to buyer. Unique one of a kind, sizable home on a corner lot. Master suite is on the main level with 2 additional bedrooms and 2 full baths. 3 bedrooms and a bathroom are upstairs. One room/office upstairs has a balcony. 2 living areas, small recreation area in one with a pool table. A cute little kids play area is under the stairs. Cozy covered porch to enjoy your morning coffee or your afternoon beverage. Large walk in storage/pantry. 2 washers, 2 dryers, 2 refrigerators are included along with some household furnishing. 2 car garage with a small workshop/storage. A larger workshop next to the garage. An additional small apartment/in law Casita that needs renovation. This home has so much character with so many possibilities. Ideal for the growing family, woodworker, mechanic, toys, the possibilities are endless with this property. It has an old outbuilding and an old root cellar outback. 2 lots are included with the sale. There is an existing occupant who owns the mobile home on the south side of property on one lot. The occupant does currently pay space rent. PLEASE DO NOT DISTURB THIS OCCUPANT. Contact the listing broker for more information on this occupant if interested.

Save
Ask
Tour
Hide
Share
Listing Snapshot
Price 
$290,000
Days On Site 
43 Days
Bedrooms 
5
Inside Area (SqFt) 
3,136 sqft
Total Baths 
3
Full Baths 
3
Partial Baths 
N/A
Lot Size 
0.24 Acres
Year Built 
1955
MLS Number 
1111030
Status 
Active
Property Tax 
$2,068.08
HOA/Condo/Coop Fees 
N/A
Sq Ft Source 
Plans
Friends & Family
Recent Activity
7 days agoListing updated with changes from the MLS
2 weeks agoPrice changed to $290,000
a month agoListing first seen on site
General Features
Acres 
0.24
Carport 
1
Direction Faces 
East
Disclosures 
Lead Based Paint Disclosure, Ranm2100 Disclosure
Garage 
Yes
Garage Spaces 
4
Land Lease 
No
Levels 
Two
Parking 
Garage Door OpenerWorkshop in Garage
Property Sub Type 
Single Family Residence
Sewer 
Public Sewer
SqFt Total 
3136
Style 
Custom
Utilities 
Electricity ConnectedSewer ConnectedWater Connected
Water Source 
Public
Zoning 
R-1
Interior Features
Appliances 
DryerDishwasherFree-Standing Electric RangeMicrowaveRefrigeratorWasher
Cooling 
Ceiling Fan(s)Ductless
Fireplace 
Yes
Fireplace Features 
Wood Burning
Fireplaces 
1
Flooring 
CarpetLaminateTile
Heating 
Forced AirWood Stove
Interior 
Ceiling Fan(s)PantryWalk-In Closet(s)Master Downstairs
Laundry Features 
Washer HookupElectric Dryer HookupGas Dryer Hookup
Bedroom 2 
Dimensions - 13.4 x 11.9Level - MainArea - 159
Bedroom 3 
Dimensions - 11.5 x 11.1Level - MainArea - 127
Bedroom 4 
Dimensions - 15.6 x 9.11Level - UpperArea - 142
Bedroom 5 
Dimensions - 15.5 x 9.8Level - UpperArea - 151
Dining Room 
Dimensions - 10.0 x 10.11Level - MainArea - 101
Family Room 
Dimensions - 19.11 x 15.3Level - MainArea - 292
Kitchen 
Dimensions - 11.1 x 12.3Level - MainArea - 136
Living Room 
Dimensions - 33.36 x 19.7Level - MainArea - 657
Master Bedroom 
Dimensions - 11.2 x 15.3Level - MainArea - 171
Office 
Dimensions - 22.11 x 13.2Level - UpperArea - 291
Save
Ask
Tour
Hide
Share
Exterior Features
Construction Details 
FrameStucco
Exterior 
BalconyPrivate Entrance
Lot Features 
LandscapedFew TreesWooded
Other Structures 
Shed(s)StorageWorkshop
Patio And Porch 
CoveredPatio
Road Frontage 
City Street
Roof 
Metal
Community Features
Accessibility Features 
Therapeutic Whirlpool
MLS Area 
293 - Mountainair
Financing Terms Available 
CashConventional
Listing courtesy of Realty One of New Mexico


Listing information is provided by Participants of the Southwest MLS, Inc. IDX information is provided exclusively for personal, non-commercial use, and may not be used for any purpose other than to identify prospective properties consumers may be interested in purchasing. Information is deemed reliable but not guaranteed. Copyright 2026, Southwest MLS, Inc..
Data last updated at: 2026-10-28 03:09 PM UTC

Neighborhood & Commute
Source: Walkscore
Disclosure: Community information and market data powered by Constellation Data Labs. Information is deemed reliable but not guaranteed.
Save
Ask
Tour
Hide
Share
Save
Ask
Tour
Hide
Share
$290,000
43 Days On Site

211 N Ripley Avenue
Mountainair, NM 87036

For Sale|Single Family Residence|Active
5
Beds
3
Total Baths
3
Full Baths
3,136
SqFt
$92
/SqFt
1955
Built
Subdivision:
Mountainair Veal
County:
Torrance
Call Now: 505 401-7500
Is this the listing for you? We can help make it yours.
505 401-7500
211 N Ripley Avenue211 N Ripley Avenue211 N Ripley Avenue211 N Ripley Avenue
Save
Ask
Tour
Hide
Share

Mortgage Calculator

Monthly Payment (Est.)

Enter an interest rate to see your estimated monthly payment.
Calculator powered by Showcase IDX, a Constellation1 Company. Copyright ©2026 Information is deemed reliable but not guaranteed.

MOTIVATED SELLER! Seller offering a 2.5% concession to buyer. Unique one of a kind, sizable home on a corner lot. Master suite is on the main level with 2 additional bedrooms and 2 full baths. 3 bedrooms and a bathroom are upstairs. One room/office upstairs has a balcony. 2 living areas, small recreation area in one with a pool table. A cute little kids play area is under the stairs. Cozy covered porch to enjoy your morning coffee or your afternoon beverage. Large walk in storage/pantry. 2 washers, 2 dryers, 2 refrigerators are included along with some household furnishing. 2 car garage with a small workshop/storage. A larger workshop next to the garage. An additional small apartment/in law Casita that needs renovation. This home has so much character with so many possibilities. Ideal for the growing family, woodworker, mechanic, toys, the possibilities are endless with this property. It has an old outbuilding and an old root cellar outback. 2 lots are included with the sale. There is an existing occupant who owns the mobile home on the south side of property on one lot. The occupant does currently pay space rent. PLEASE DO NOT DISTURB THIS OCCUPANT. Contact the listing broker for more information on this occupant if interested.

Save
Ask
Tour
Hide
Share
Listing Snapshot
Price 
$290,000
Days On Site 
43 Days
Bedrooms 
5
Inside Area (SqFt) 
3,136 sqft
Total Baths 
3
Full Baths 
3
Partial Baths 
N/A
Lot Size 
0.24 Acres
Year Built 
1955
MLS Number 
1111030
Status 
Active
Property Tax 
$2,068.08
HOA/Condo/Coop Fees 
N/A
Sq Ft Source 
Plans
Friends & Family
Recent Activity
7 days agoListing updated with changes from the MLS
2 weeks agoPrice changed to $290,000
a month agoListing first seen on site
General Features
Acres 
0.24
Carport 
1
Direction Faces 
East
Disclosures 
Lead Based Paint Disclosure, Ranm2100 Disclosure
Garage 
Yes
Garage Spaces 
4
Land Lease 
No
Levels 
Two
Parking 
Garage Door OpenerWorkshop in Garage
Property Sub Type 
Single Family Residence
Sewer 
Public Sewer
SqFt Total 
3136
Style 
Custom
Utilities 
Electricity ConnectedSewer ConnectedWater Connected
Water Source 
Public
Zoning 
R-1
Interior Features
Appliances 
DryerDishwasherFree-Standing Electric RangeMicrowaveRefrigeratorWasher
Cooling 
Ceiling Fan(s)Ductless
Fireplace 
Yes
Fireplace Features 
Wood Burning
Fireplaces 
1
Flooring 
CarpetLaminateTile
Heating 
Forced AirWood Stove
Interior 
Ceiling Fan(s)PantryWalk-In Closet(s)Master Downstairs
Laundry Features 
Washer HookupElectric Dryer HookupGas Dryer Hookup
Bedroom 2 
Dimensions - 13.4 x 11.9Level - MainArea - 159
Bedroom 3 
Dimensions - 11.5 x 11.1Level - MainArea - 127
Bedroom 4 
Dimensions - 15.6 x 9.11Level - UpperArea - 142
Bedroom 5 
Dimensions - 15.5 x 9.8Level - UpperArea - 151
Dining Room 
Dimensions - 10.0 x 10.11Level - MainArea - 101
Family Room 
Dimensions - 19.11 x 15.3Level - MainArea - 292
Kitchen 
Dimensions - 11.1 x 12.3Level - MainArea - 136
Living Room 
Dimensions - 33.36 x 19.7Level - MainArea - 657
Master Bedroom 
Dimensions - 11.2 x 15.3Level - MainArea - 171
Office 
Dimensions - 22.11 x 13.2Level - UpperArea - 291
Save
Ask
Tour
Hide
Share
Exterior Features
Construction Details 
FrameStucco
Exterior 
BalconyPrivate Entrance
Lot Features 
LandscapedFew TreesWooded
Other Structures 
Shed(s)StorageWorkshop
Patio And Porch 
CoveredPatio
Road Frontage 
City Street
Roof 
Metal
Community Features
Accessibility Features 
Therapeutic Whirlpool
MLS Area 
293 - Mountainair
Financing Terms Available 
CashConventional
Listing courtesy of Realty One of New Mexico


Listing information is provided by Participants of the Southwest MLS, Inc. IDX information is provided exclusively for personal, non-commercial use, and may not be used for any purpose other than to identify prospective properties consumers may be interested in purchasing. Information is deemed reliable but not guaranteed. Copyright 2026, Southwest MLS, Inc..
Data last updated at: 2026-10-28 03:09 PM UTC

Neighborhood & Commute
Source: Walkscore
Disclosure: Community information and market data powered by Constellation Data Labs. Information is deemed reliable but not guaranteed.
Save
Ask
Tour
Hide
Share