Save
Ask
Tour
Hide
Share
$490,000
67 Days On Site

411 Eaton Avenue
Socorro, NM 87801

For Sale|Single Family Residence|Active
4
Beds
2
Total Baths
1
Full Bath
1
Partial Bath
2,568
SqFt
$191
/SqFt
1960
Built
Subdivision:
Socorro Grant Sec-21
County:
Socorro
Call Now: 505 401-7500
Is this the listing for you? We can help make it yours.
505 401-7500
411 Eaton Avenue411 Eaton Avenue411 Eaton Avenue411 Eaton Avenue
Save
Ask
Tour
Hide
Share

Mortgage Calculator

Monthly Payment (Est.)

Enter an interest rate to see your estimated monthly payment.
Calculator powered by Showcase IDX, a Constellation1 Company. Copyright ©2026 Information is deemed reliable but not guaranteed.

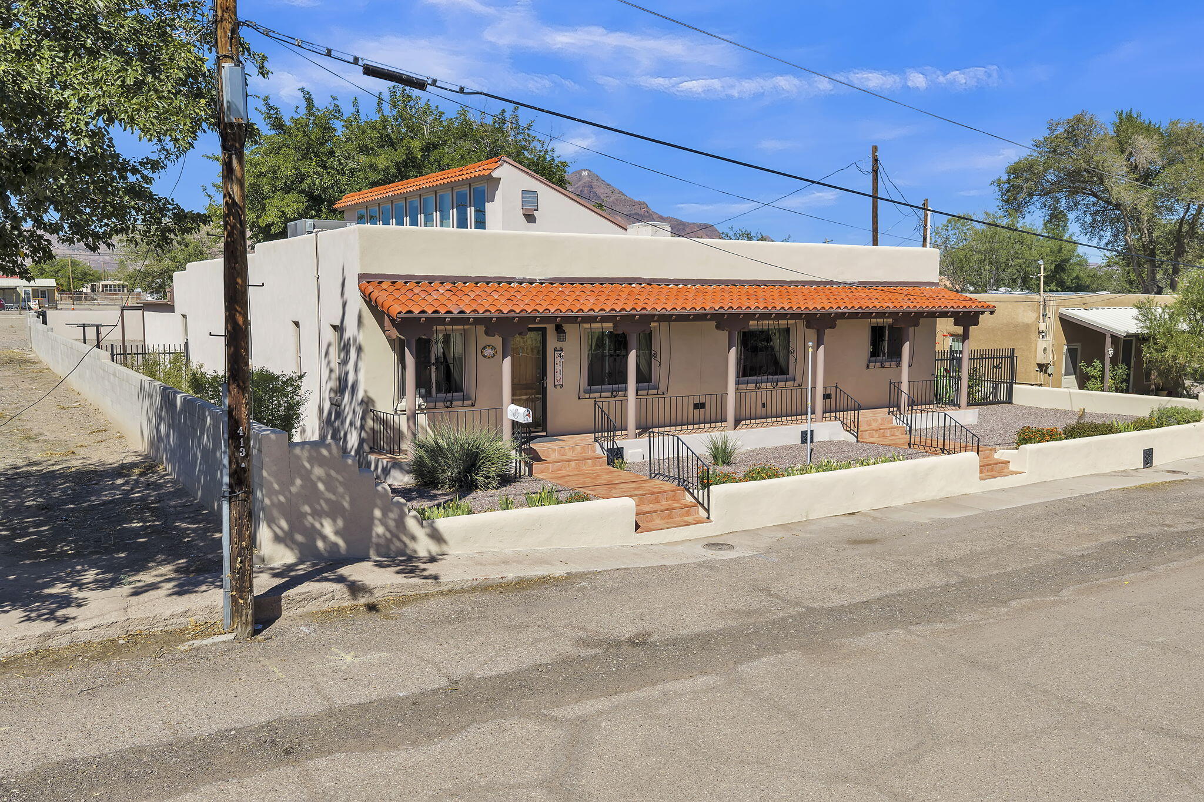
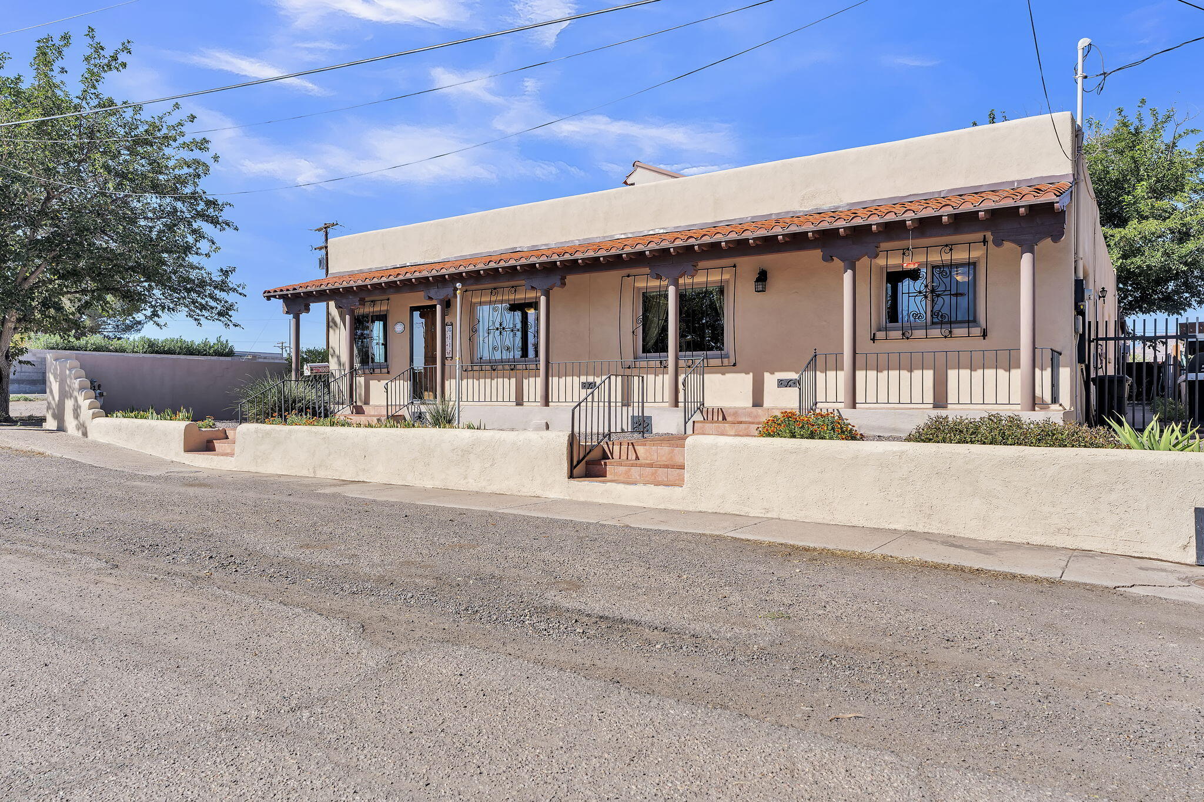
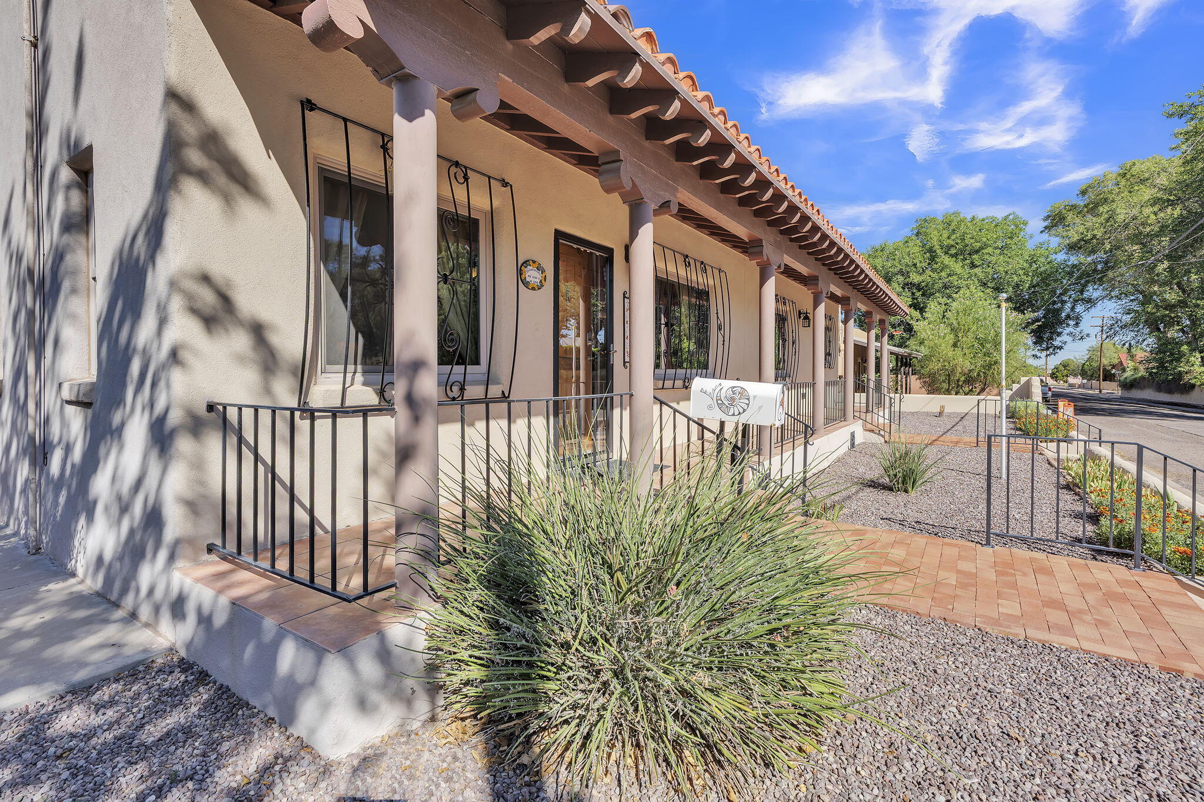
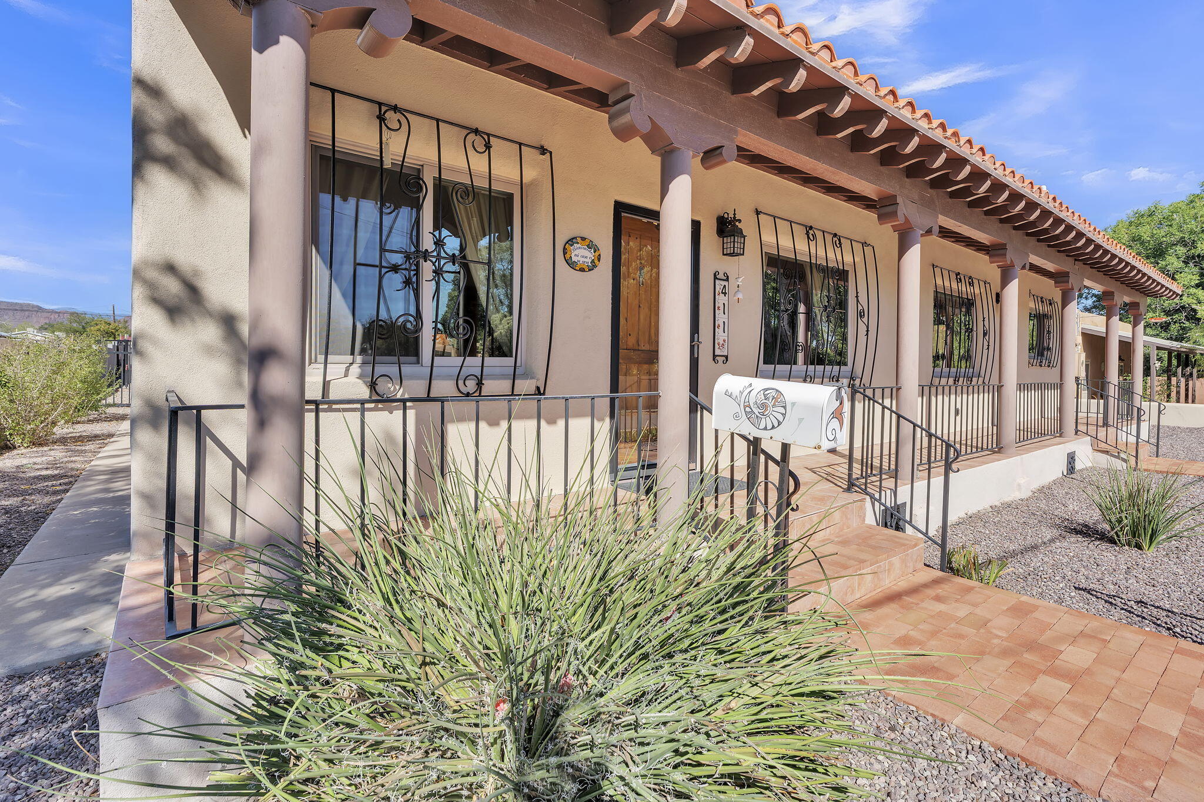
Custom Home with Character, Privacy & Prime Socorro Location! Tucked behind its own walls on a large lot, this spacious 2,568 sq ft custom home blends authentic Southwestern character with the space and flexibility today's buyers are looking for, all just half a mile from the Socorro Plaza. Inside, the impressive atrium style family room immediately captures attention with soaring exposed beams and a custom gas log fireplace, a warm, welcoming space for everyday living and entertaining. A separate living area features a beautiful custom wood burning kiva fireplace, adding timeless New Mexico charm and giving everyone room to spread out. The open kitchen is as functional as it is inviting, with custom ash cabinetry, a dedicated work area, and an adjacent dining space perfect for casual meals and holiday gatherings alike. Hardwood and tile flooring flow throughout the entire home, no carpet anywhere. Storage abounds, with extensive space throughout the house, including large hanging closets flanked by shelf closets on both sides in the spacious bedrooms. New double-pane windows throughout the home add energy efficiency, quiet, and comfort. Year round enjoyment continues in the enclosed patio, where exposed vigas echo the home's character, opening to a fully cross fenced backyard ideal for pets, play, or gardening. Outside, the property is completely walled for privacy and security, with an automatic gate, a custom storage shed, and a 2 car carport. Refrigerated air units were replaced in 2023, offering efficient, worry-free cooling. Ideally located just 1/2 mile from Socorro Plaza and 1 mile from New Mexico Tech, with easy access to shopping, dining, campus, and downtown, this is a rare opportunity to own a thoughtfully designed custom home with space, storage, privacy, and true Southwestern character.

Save
Ask
Tour
Hide
Share
Listing Snapshot
Price 
$490,000
Days On Site 
67 Days
Bedrooms 
4
Inside Area (SqFt) 
2,568 sqft
Total Baths 
2
Full Baths 
1
Partial Baths 
1
Lot Size 
0.21 Acres
Year Built 
1960
MLS Number 
1111026
Status 
Active
Property Tax 
$1,286.04
HOA/Condo/Coop Fees 
N/A
Sq Ft Source 
Plans
Friends & Family
Recent Activity
a month agoListing updated with changes from the MLS
2 months agoListing first seen on site
General Features
Acres 
0.21
Attached Garage 
Yes
Carport 
2
Direction Faces 
North
Disclosures 
Lead Based Paint Disclosure, Ranm2100 Disclosure
Foundation 
Raised
Garage 
Yes
Garage Spaces 
2
Land Lease 
No
Levels 
One
Parking 
AttachedGarageGarage Door OpenerOversized
Property Sub Type 
Single Family Residence
Security 
Security GateSmoke Detector(s)
Sewer 
Public Sewer
SqFt Total 
2568
Utilities 
Natural Gas AvailableElectricity ConnectedNatural Gas ConnectedSewer ConnectedWater Connected
Water Source 
Public
Zoning 
Out of MLS Area
Interior Features
Appliances 
OvenCooktopDryerDishwasherDisposalMicrowaveRefrigeratorRange HoodSelf Cleaning OvenWasher
Cooling 
Ceiling Fan(s)
Fireplace 
Yes
Fireplace Features 
Gas LogWood Burning Stove
Fireplaces 
2
Flooring 
TileWood
Heating 
Wood StoveForced Air
Interior 
Beamed CeilingsBookcasesCeiling Fan(s)High CeilingsHigh Speed InternetPantryMaster Downstairs
Laundry Features 
Washer HookupElectric Dryer HookupGas Dryer Hookup
Window Features 
Insulated Windows
Bedroom 2 
Dimensions - 11.5 x 11.2Level - MainArea - 128
Bedroom 3 
Dimensions - 14.9 x 15.2Level - MainArea - 226
Bedroom 4 
Dimensions - 9.0 x 12.2Level - MainArea - 109
Dining Room 
Dimensions - 14.9 x 5.9Level - MainArea - 87
Family Room 
Dimensions - 36.0 x 14.0Level - MainArea - 504
Kitchen 
Dimensions - 19.5 x 15.2Level - MainArea - 296
Living Room 
Dimensions - 14.9 x 25.0Level - MainArea - 372
Master Bedroom 
Dimensions - 15.6 x 16.0Level - MainArea - 249
Save
Ask
Tour
Hide
Share
Exterior Features
Construction Details 
FrameStucco
Exterior 
Private Yard
Fencing 
Gate
Lot Features 
Landscaped
Other Structures 
Shed(s)
Patio And Porch 
Glass EnclosedPatio
Road Frontage 
City Street
Roof 
FlatMetalTile
Windows/Doors 
Insulated Windows
Community Features
MLS Area 
621 - South Socorro
Financing Terms Available 
CashConventionalFHAVA Loan
Roads 
Paved
Listing courtesy of Keller Williams Realty


The data relating to real estate for sale on this website comes in part from the Internet Data exchange (IDX) program of the Southwest Multiple Listing Service. IDX information is provided exclusively for consumers' personal, non-commercial use and may not be used for any purpose other than to identify prospective properties consumers may be interested in purchasing. Real estate listings held by brokerage firms other than , are indicated by detailed information about them such as the name of the listing firms. Information deemed reliable but not guaranteed. Copyright © 2026 Southwest Multiple Listing Service. All Rights Reserved.
Data last updated at: 2026-11-22 04:15 PM UTC

Neighborhood & Commute
Source: Walkscore
Disclosure: Community information and market data powered by Constellation Data Labs. Information is deemed reliable but not guaranteed.
Save
Ask
Tour
Hide
Share
Save
Ask
Tour
Hide
Share
$490,000
67 Days On Site

411 Eaton Avenue
Socorro, NM 87801

For Sale|Single Family Residence|Active
4
Beds
2
Total Baths
1
Full Bath
1
Partial Bath
2,568
SqFt
$191
/SqFt
1960
Built
Subdivision:
Socorro Grant Sec-21
County:
Socorro
Call Now: 505 401-7500
Is this the listing for you? We can help make it yours.
505 401-7500
411 Eaton Avenue411 Eaton Avenue411 Eaton Avenue411 Eaton Avenue
Save
Ask
Tour
Hide
Share

Mortgage Calculator

Monthly Payment (Est.)

Enter an interest rate to see your estimated monthly payment.
Calculator powered by Showcase IDX, a Constellation1 Company. Copyright ©2026 Information is deemed reliable but not guaranteed.

Custom Home with Character, Privacy & Prime Socorro Location! Tucked behind its own walls on a large lot, this spacious 2,568 sq ft custom home blends authentic Southwestern character with the space and flexibility today's buyers are looking for, all just half a mile from the Socorro Plaza. Inside, the impressive atrium style family room immediately captures attention with soaring exposed beams and a custom gas log fireplace, a warm, welcoming space for everyday living and entertaining. A separate living area features a beautiful custom wood burning kiva fireplace, adding timeless New Mexico charm and giving everyone room to spread out. The open kitchen is as functional as it is inviting, with custom ash cabinetry, a dedicated work area, and an adjacent dining space perfect for casual meals and holiday gatherings alike. Hardwood and tile flooring flow throughout the entire home, no carpet anywhere. Storage abounds, with extensive space throughout the house, including large hanging closets flanked by shelf closets on both sides in the spacious bedrooms. New double-pane windows throughout the home add energy efficiency, quiet, and comfort. Year round enjoyment continues in the enclosed patio, where exposed vigas echo the home's character, opening to a fully cross fenced backyard ideal for pets, play, or gardening. Outside, the property is completely walled for privacy and security, with an automatic gate, a custom storage shed, and a 2 car carport. Refrigerated air units were replaced in 2023, offering efficient, worry-free cooling. Ideally located just 1/2 mile from Socorro Plaza and 1 mile from New Mexico Tech, with easy access to shopping, dining, campus, and downtown, this is a rare opportunity to own a thoughtfully designed custom home with space, storage, privacy, and true Southwestern character.

Save
Ask
Tour
Hide
Share
Listing Snapshot
Price 
$490,000
Days On Site 
67 Days
Bedrooms 
4
Inside Area (SqFt) 
2,568 sqft
Total Baths 
2
Full Baths 
1
Partial Baths 
1
Lot Size 
0.21 Acres
Year Built 
1960
MLS Number 
1111026
Status 
Active
Property Tax 
$1,286.04
HOA/Condo/Coop Fees 
N/A
Sq Ft Source 
Plans
Friends & Family
Recent Activity
a month agoListing updated with changes from the MLS
2 months agoListing first seen on site
General Features
Acres 
0.21
Attached Garage 
Yes
Carport 
2
Direction Faces 
North
Disclosures 
Lead Based Paint Disclosure, Ranm2100 Disclosure
Foundation 
Raised
Garage 
Yes
Garage Spaces 
2
Land Lease 
No
Levels 
One
Parking 
AttachedGarageGarage Door OpenerOversized
Property Sub Type 
Single Family Residence
Security 
Security GateSmoke Detector(s)
Sewer 
Public Sewer
SqFt Total 
2568
Utilities 
Natural Gas AvailableElectricity ConnectedNatural Gas ConnectedSewer ConnectedWater Connected
Water Source 
Public
Zoning 
Out of MLS Area
Interior Features
Appliances 
OvenCooktopDryerDishwasherDisposalMicrowaveRefrigeratorRange HoodSelf Cleaning OvenWasher
Cooling 
Ceiling Fan(s)
Fireplace 
Yes
Fireplace Features 
Gas LogWood Burning Stove
Fireplaces 
2
Flooring 
TileWood
Heating 
Wood StoveForced Air
Interior 
Beamed CeilingsBookcasesCeiling Fan(s)High CeilingsHigh Speed InternetPantryMaster Downstairs
Laundry Features 
Washer HookupElectric Dryer HookupGas Dryer Hookup
Window Features 
Insulated Windows
Bedroom 2 
Dimensions - 11.5 x 11.2Level - MainArea - 128
Bedroom 3 
Dimensions - 14.9 x 15.2Level - MainArea - 226
Bedroom 4 
Dimensions - 9.0 x 12.2Level - MainArea - 109
Dining Room 
Dimensions - 14.9 x 5.9Level - MainArea - 87
Family Room 
Dimensions - 36.0 x 14.0Level - MainArea - 504
Kitchen 
Dimensions - 19.5 x 15.2Level - MainArea - 296
Living Room 
Dimensions - 14.9 x 25.0Level - MainArea - 372
Master Bedroom 
Dimensions - 15.6 x 16.0Level - MainArea - 249
Save
Ask
Tour
Hide
Share
Exterior Features
Construction Details 
FrameStucco
Exterior 
Private Yard
Fencing 
Gate
Lot Features 
Landscaped
Other Structures 
Shed(s)
Patio And Porch 
Glass EnclosedPatio
Road Frontage 
City Street
Roof 
FlatMetalTile
Windows/Doors 
Insulated Windows
Community Features
MLS Area 
621 - South Socorro
Financing Terms Available 
CashConventionalFHAVA Loan
Roads 
Paved
Listing courtesy of Keller Williams Realty


The data relating to real estate for sale on this website comes in part from the Internet Data exchange (IDX) program of the Southwest Multiple Listing Service. IDX information is provided exclusively for consumers' personal, non-commercial use and may not be used for any purpose other than to identify prospective properties consumers may be interested in purchasing. Real estate listings held by brokerage firms other than , are indicated by detailed information about them such as the name of the listing firms. Information deemed reliable but not guaranteed. Copyright © 2026 Southwest Multiple Listing Service. All Rights Reserved.
Data last updated at: 2026-11-22 04:15 PM UTC

Neighborhood & Commute
Source: Walkscore
Disclosure: Community information and market data powered by Constellation Data Labs. Information is deemed reliable but not guaranteed.
Save
Ask
Tour
Hide
Share