Save
Ask
Tour
Hide
Share
$698,500
New Listing

1809 Newton Place NE
Albuquerque, NM 87106

For Sale|Single Family Residence|Active
4
Beds
4
Total Baths
3
Full Baths
1
Partial Bath
4,126
SqFt
$169
/SqFt
1965
Built
County:
Bernalillo
Call Now: 505 401-7500
Is this the listing for you? We can help make it yours.
505 401-7500
Upcoming Open Houses
Sun, Sep 20, 2:30 PM - 4:30 PM
1809 Newton Place NE1809 Newton Place NE1809 Newton Place NE1809 Newton Place NE
Save
Ask
Tour
Hide
Share

Mortgage Calculator

Monthly Payment (Est.)

$3,187
Calculator powered by Showcase IDX, a Constellation1 Company. Copyright ©2026 Information is deemed reliable but not guaranteed.

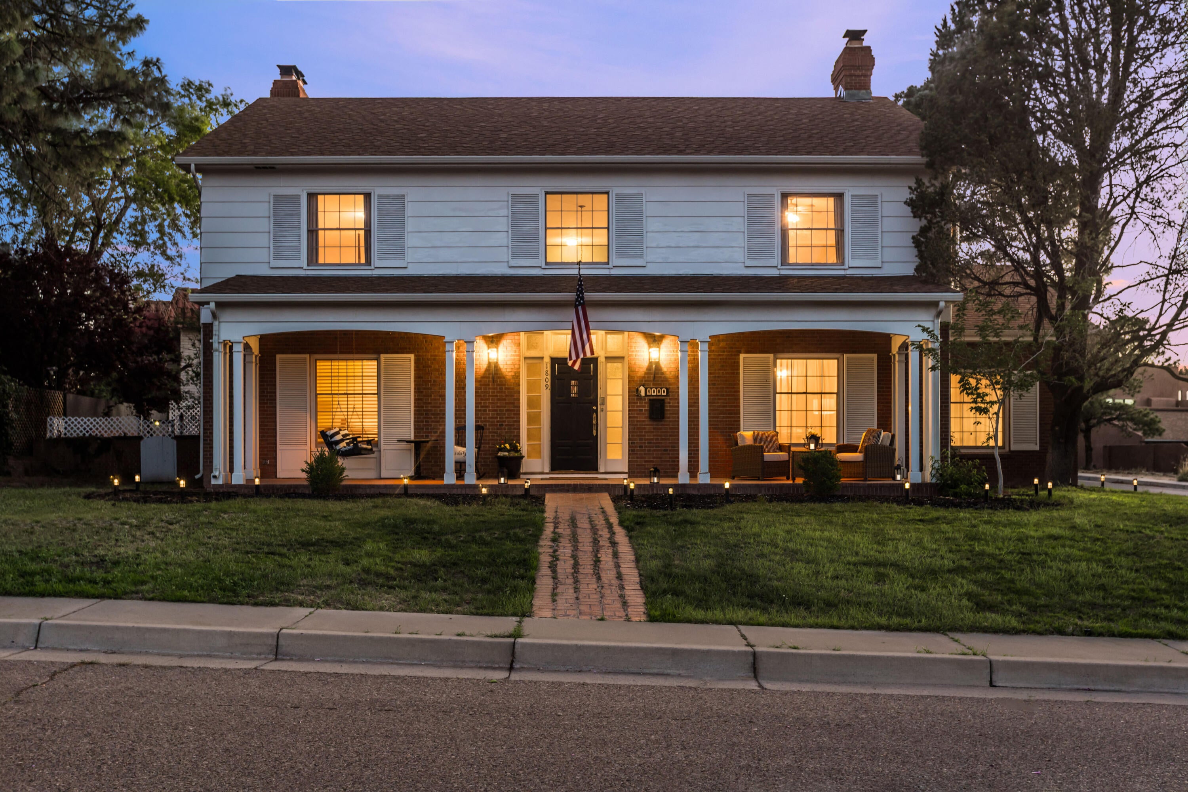
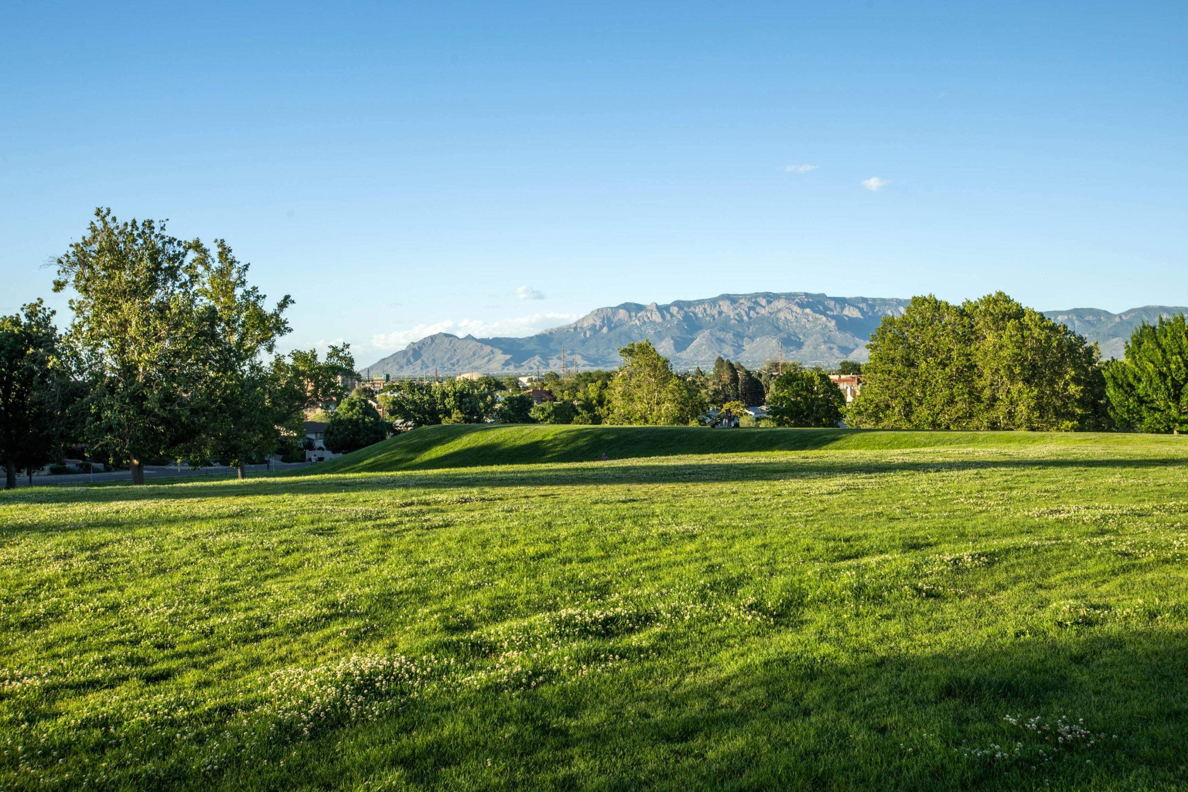
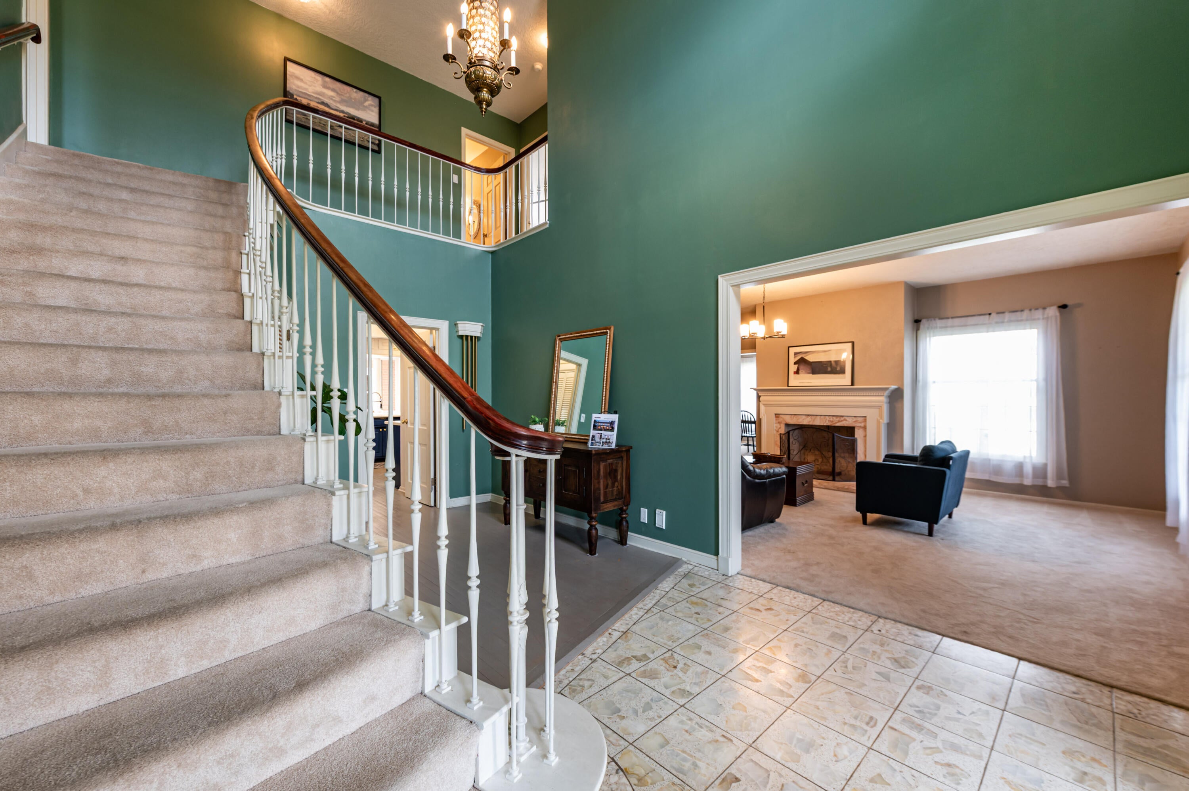
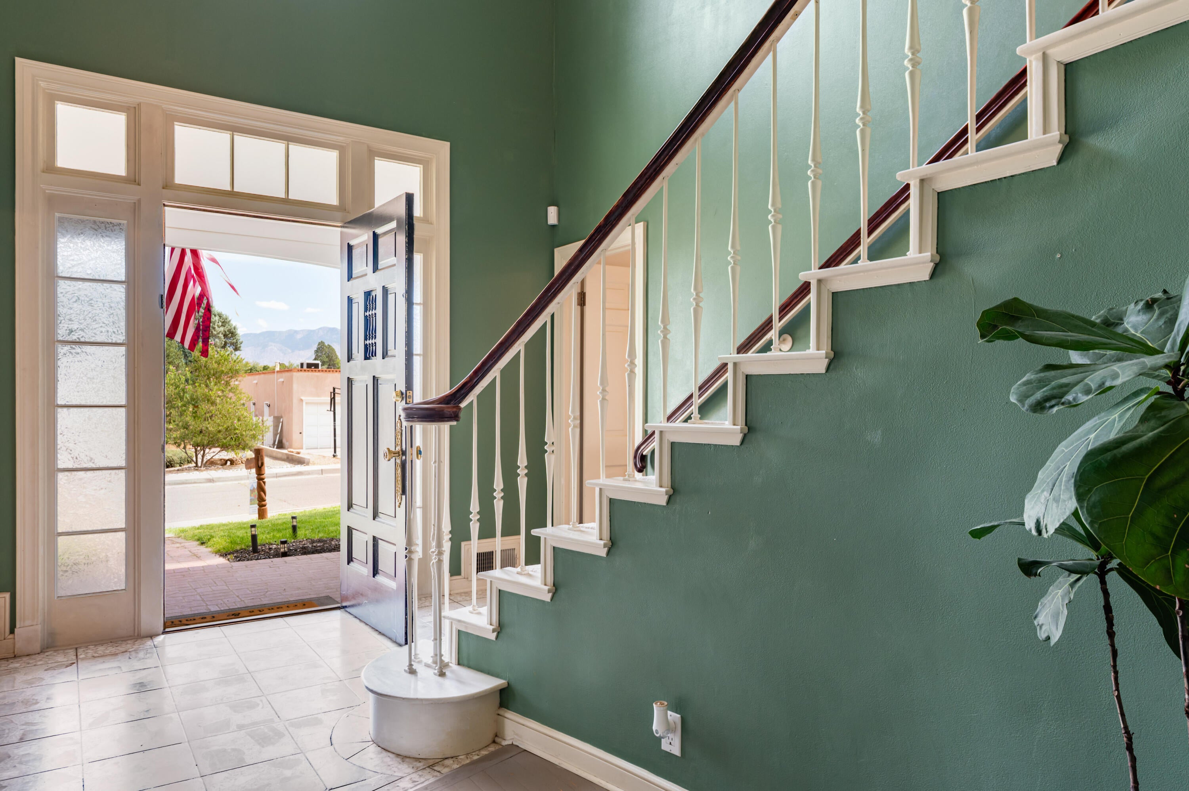
This is an amazing opportunity to restore an exceptional custom home built by well known and respected Bradbury and Stamm. 1965 Gem! A Colonial is a rare find in ABQ! Located with a view of iconic Netherwood Park where most of us who are native Burque dwellers, have rolled down the hills or sledded down on snowy days! This home hearkens back to an elegant era with large rooms inviting entertaining and gracious living. The sweeping staircase, made of concrete, is a gorgeous centerpiece. Main floor features both formal and casual living spaces, a truly spectacular fireplace made of special geologic specimens, formal dining, a large cook's kitchen with commercial grade stove, a bedroom and full bath beside. Upstairs find a huge primary with mountain views, walk-in closet and special bath with custom features. Two additional large bedrooms upstairs and a really charming, large full bath complete with a laundry chute and built-in scale! Basement was designed as bomb shelter! Yep! This space offers many flexible options including workout space, guest space (it includes a half bath), playroom, etc. Corner lot with backyard access allows for small RV or camper parking. Detached (but connected by an overhang ) oversized garage with DRIVE THROUGH door for rear yard access. Compare the price per square foot to others in the neighborhood and you will see the value in this very special home.

Save
Ask
Tour
Hide
Share
Listing Snapshot
Price 
$698,500
Days On Site 
0 Days
Bedrooms 
4
Inside Area (SqFt) 
4,126 sqft
Total Baths 
4
Full Baths 
3
Partial Baths 
1
Lot Size 
0.25 Acres
Year Built 
1965
MLS® Number 
1111025
Status 
Active
Property Tax 
$7,800.64
HOA/Condo/Coop Fees 
N/A
Sq Ft Source 
N/A
Friends & Family
Recent Activity
11 hours agoListing updated with changes from the MLS®
11 hours agoListing first seen on site
General Features
Acres 
0.25
Direction Faces 
East
Disclosures 
Lead Based Paint Disclosure, Ranm2100 Disclosure
Garage 
Yes
Garage Spaces 
2
Land Lease 
No
Levels 
Two
Parking 
DetachedGarageOversizedRV Access/Parking
Property Sub Type 
Single Family Residence
Sewer 
Public Sewer
SqFt Total 
4126
Style 
Custom
Utilities 
Natural Gas AvailableElectricity ConnectedNatural Gas ConnectedWater Connected
Water Source 
Public
Zoning 
R-1D*
Interior Features
Appliances 
DishwasherFree-Standing Gas RangeRefrigerator
Cooling 
Fireplace 
Yes
Fireplace Features 
DecorativeWood Burning
Fireplaces 
2
Flooring 
CarpetTileWood
Heating 
Forced Air
Interior 
Soaking Tub
Laundry Features 
Electric Dryer Hookup
Bedroom 2 
Dimensions - 15.11 x 13.0Level - MainArea - 196
Bedroom 3 
Dimensions - 11.9 x 14.8Level - UpperArea - 176
Bedroom 4 
Dimensions - 15.11 x 14.1Level - UpperArea - 213
Dining Room 
Dimensions - 12.3 x 15.5Level - MainArea - 190
Family Room 
Dimensions - 21.3 x 15.1Level - MainArea - 321
Kitchen 
Dimensions - 14.1 x 12.1Level - MainArea - 170
Living Room 
Dimensions - 13.6 x 22.9Level - MainArea - 311
Master Bedroom 
Dimensions - 21.11 x 16.0Level - UpperArea - 337
Save
Ask
Tour
Hide
Share
Exterior Features
Construction Details 
Brick VeneerFrameWood Siding
Exterior 
Private Yard
Patio And Porch 
CoveredPatio
Road Frontage 
City Street
Roof 
Shingle
Community Features
MLS Area 
40 - UNM
Financing Terms Available 
CashConventional
Roads 
Paved
Schools
School District
Unknown
Elementary School
Montezuma
Middle School
Jefferson
High School
Albuquerque
Listing courtesy of Vista Encantada Realtors, LLC


Listing information is provided by Participants of the Southwest MLS, Inc. IDX information is provided exclusively for personal, non-commercial use, and may not be used for any purpose other than to identify prospective properties consumers may be interested in purchasing. Information is deemed reliable but not guaranteed. Copyright 2026, Southwest MLS, Inc..
Data last updated at: 2026-09-16 10:43 AM UTC

Neighborhood & Commute
Source: Walkscore
Disclosure: Community information and market data powered by Constellation Data Labs. Information is deemed reliable but not guaranteed.
Save
Ask
Tour
Hide
Share
Save
Ask
Tour
Hide
Share
$698,500
New Listing

1809 Newton Place NE
Albuquerque, NM 87106

For Sale|Single Family Residence|Active
4
Beds
4
Total Baths
3
Full Baths
1
Partial Bath
4,126
SqFt
$169
/SqFt
1965
Built
County:
Bernalillo
Call Now: 505 401-7500
Is this the listing for you? We can help make it yours.
505 401-7500
Upcoming Open Houses
Sun, Sep 20, 2:30 PM - 4:30 PM
1809 Newton Place NE1809 Newton Place NE1809 Newton Place NE1809 Newton Place NE
Save
Ask
Tour
Hide
Share

Mortgage Calculator

Monthly Payment (Est.)

$3,187
Calculator powered by Showcase IDX, a Constellation1 Company. Copyright ©2026 Information is deemed reliable but not guaranteed.

This is an amazing opportunity to restore an exceptional custom home built by well known and respected Bradbury and Stamm. 1965 Gem! A Colonial is a rare find in ABQ! Located with a view of iconic Netherwood Park where most of us who are native Burque dwellers, have rolled down the hills or sledded down on snowy days! This home hearkens back to an elegant era with large rooms inviting entertaining and gracious living. The sweeping staircase, made of concrete, is a gorgeous centerpiece. Main floor features both formal and casual living spaces, a truly spectacular fireplace made of special geologic specimens, formal dining, a large cook's kitchen with commercial grade stove, a bedroom and full bath beside. Upstairs find a huge primary with mountain views, walk-in closet and special bath with custom features. Two additional large bedrooms upstairs and a really charming, large full bath complete with a laundry chute and built-in scale! Basement was designed as bomb shelter! Yep! This space offers many flexible options including workout space, guest space (it includes a half bath), playroom, etc. Corner lot with backyard access allows for small RV or camper parking. Detached (but connected by an overhang ) oversized garage with DRIVE THROUGH door for rear yard access. Compare the price per square foot to others in the neighborhood and you will see the value in this very special home.

Save
Ask
Tour
Hide
Share
Listing Snapshot
Price 
$698,500
Days On Site 
0 Days
Bedrooms 
4
Inside Area (SqFt) 
4,126 sqft
Total Baths 
4
Full Baths 
3
Partial Baths 
1
Lot Size 
0.25 Acres
Year Built 
1965
MLS® Number 
1111025
Status 
Active
Property Tax 
$7,800.64
HOA/Condo/Coop Fees 
N/A
Sq Ft Source 
N/A
Friends & Family
Recent Activity
11 hours agoListing updated with changes from the MLS®
11 hours agoListing first seen on site
General Features
Acres 
0.25
Direction Faces 
East
Disclosures 
Lead Based Paint Disclosure, Ranm2100 Disclosure
Garage 
Yes
Garage Spaces 
2
Land Lease 
No
Levels 
Two
Parking 
DetachedGarageOversizedRV Access/Parking
Property Sub Type 
Single Family Residence
Sewer 
Public Sewer
SqFt Total 
4126
Style 
Custom
Utilities 
Natural Gas AvailableElectricity ConnectedNatural Gas ConnectedWater Connected
Water Source 
Public
Zoning 
R-1D*
Interior Features
Appliances 
DishwasherFree-Standing Gas RangeRefrigerator
Cooling 
Fireplace 
Yes
Fireplace Features 
DecorativeWood Burning
Fireplaces 
2
Flooring 
CarpetTileWood
Heating 
Forced Air
Interior 
Soaking Tub
Laundry Features 
Electric Dryer Hookup
Bedroom 2 
Dimensions - 15.11 x 13.0Level - MainArea - 196
Bedroom 3 
Dimensions - 11.9 x 14.8Level - UpperArea - 176
Bedroom 4 
Dimensions - 15.11 x 14.1Level - UpperArea - 213
Dining Room 
Dimensions - 12.3 x 15.5Level - MainArea - 190
Family Room 
Dimensions - 21.3 x 15.1Level - MainArea - 321
Kitchen 
Dimensions - 14.1 x 12.1Level - MainArea - 170
Living Room 
Dimensions - 13.6 x 22.9Level - MainArea - 311
Master Bedroom 
Dimensions - 21.11 x 16.0Level - UpperArea - 337
Save
Ask
Tour
Hide
Share
Exterior Features
Construction Details 
Brick VeneerFrameWood Siding
Exterior 
Private Yard
Patio And Porch 
CoveredPatio
Road Frontage 
City Street
Roof 
Shingle
Community Features
MLS Area 
40 - UNM
Financing Terms Available 
CashConventional
Roads 
Paved
Schools
School District
Unknown
Elementary School
Montezuma
Middle School
Jefferson
High School
Albuquerque
Listing courtesy of Vista Encantada Realtors, LLC


Listing information is provided by Participants of the Southwest MLS, Inc. IDX information is provided exclusively for personal, non-commercial use, and may not be used for any purpose other than to identify prospective properties consumers may be interested in purchasing. Information is deemed reliable but not guaranteed. Copyright 2026, Southwest MLS, Inc..
Data last updated at: 2026-09-16 10:43 AM UTC

Neighborhood & Commute
Source: Walkscore
Disclosure: Community information and market data powered by Constellation Data Labs. Information is deemed reliable but not guaranteed.
Save
Ask
Tour
Hide
Share