Save
Ask
Tour
Hide
Share
$385,000
14 Days On Site

2 Tierra Linda
Edgewood, NM 87015

For Sale|Single Family Residence|Active
3
Beds
2
Total Baths
1
Full Bath
1
Partial Bath
2,124
SqFt
$181
/SqFt
1987
Built
Subdivision:
Tierra Linda
County:
Santa Fe
Call Now: 505 401-7500
Is this the listing for you? We can help make it yours.
505 401-7500
2 Tierra Linda2 Tierra Linda2 Tierra Linda2 Tierra Linda
Save
Ask
Tour
Hide
Share

Mortgage Calculator

Monthly Payment (Est.)

Enter an interest rate to see your estimated monthly payment.
Calculator powered by Showcase IDX, a Constellation1 Company. Copyright ©2026 Information is deemed reliable but not guaranteed.

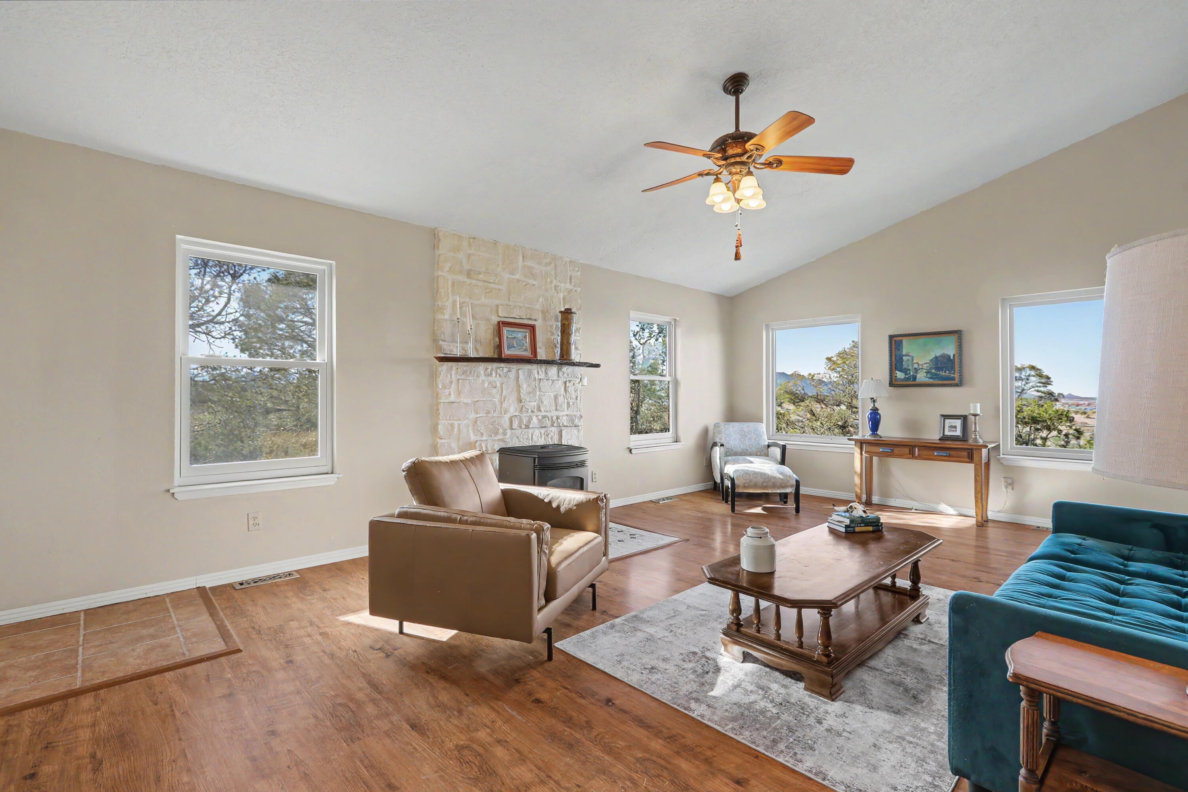
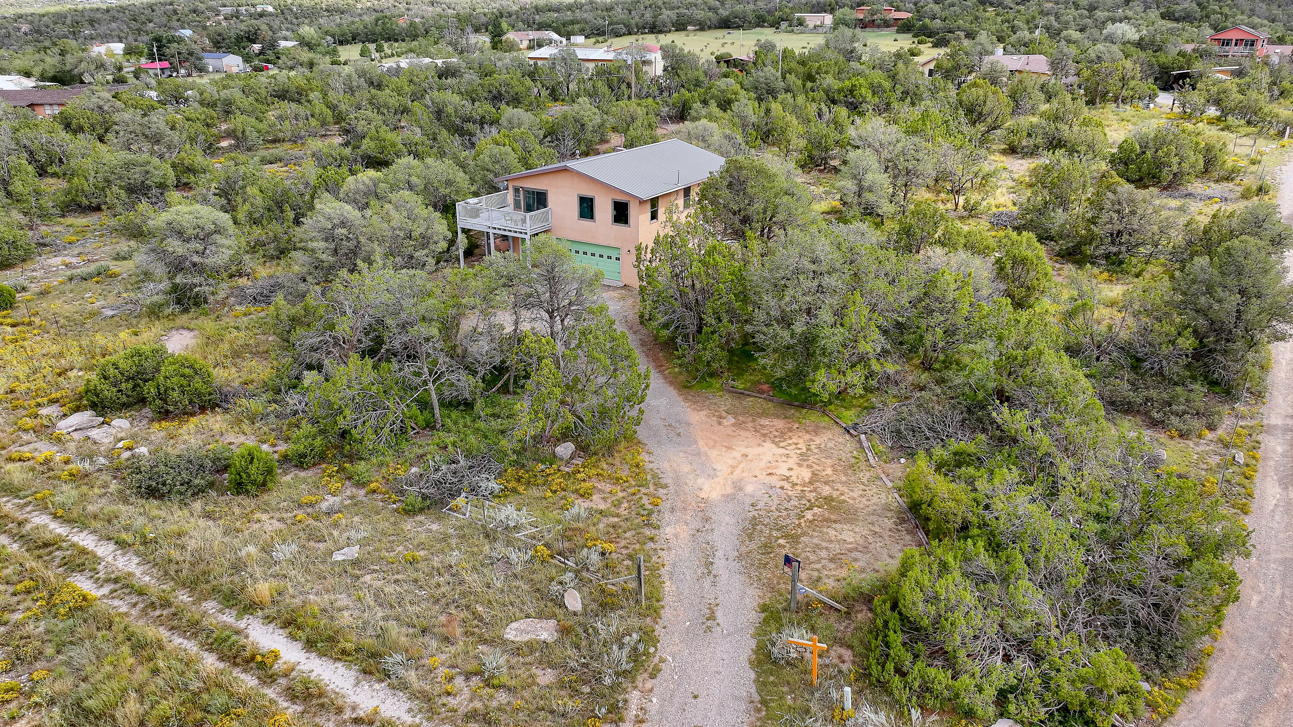
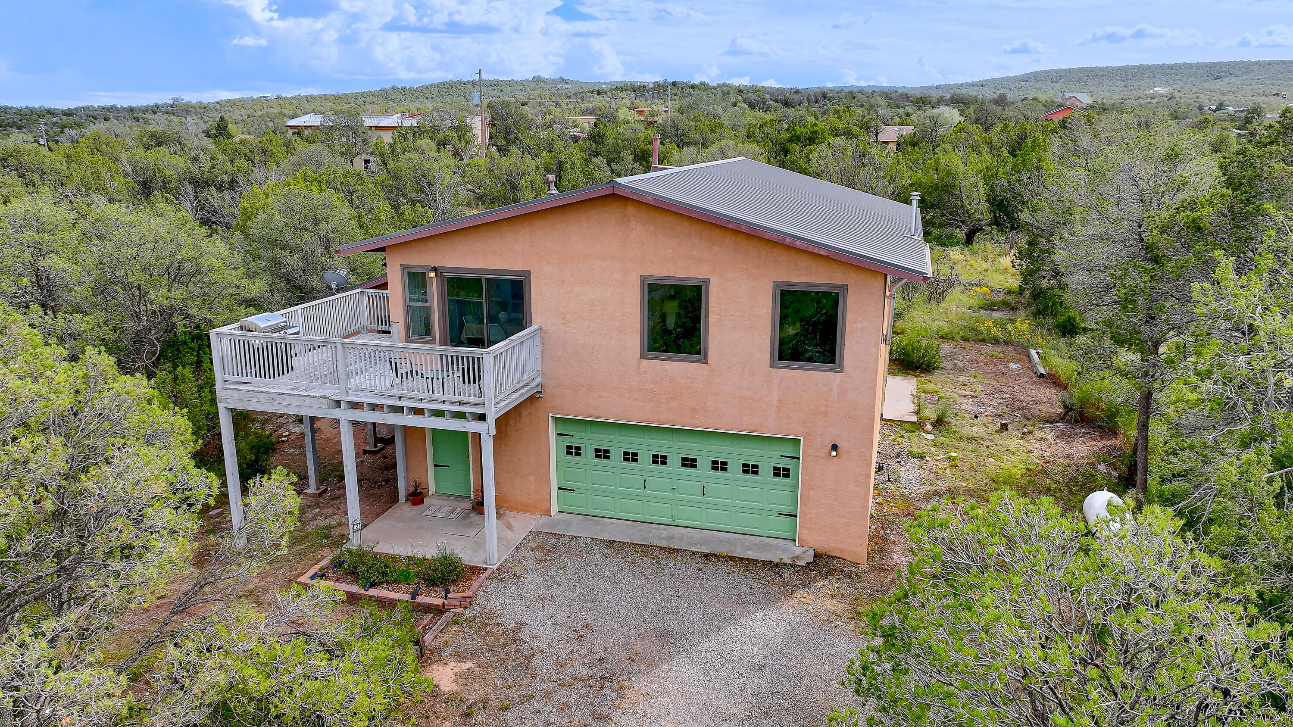
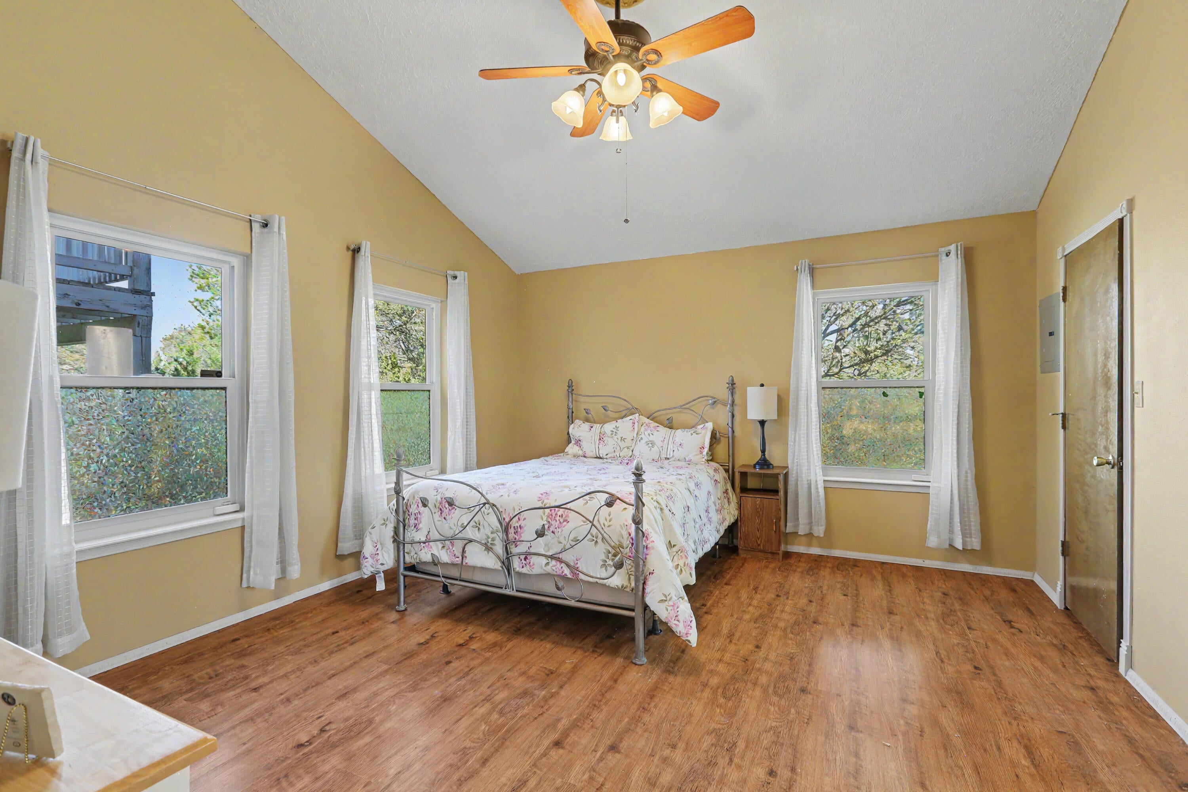
Enjoy peaceful mountain living in this inviting 3-bedroom, 2-bath home filled with natural light and beautiful views of South Mountain. Expansive windows bring the outdoors in, creating a bright and welcoming atmosphere throughout the home.The upstairs bedroom is already plumbed for an additional bathroom, offering exciting potential for a second primary suite, private guest retreat, home office, or flexible living space to suit your needs.Step outside onto the deck and take in the fresh mountain air, scenic surroundings, and beautiful sunsets. Tucked into a tranquil mountain setting yet just minutes from shopping, dining, and everyday conveniences, this home offers the perfect blend of peaceful living and easy accessibility.

Save
Ask
Tour
Hide
Share
Listing Snapshot
Price 
$385,000
Days On Site 
14 Days
Bedrooms 
3
Inside Area (SqFt) 
2,124 sqft
Total Baths 
2
Full Baths 
1
Partial Baths 
1
Lot Size 
1.48 Acres
Year Built 
1987
MLS® Number 
1111014
Status 
Active
Property Tax 
$1,159.39
HOA/Condo/Coop Fees 
N/A
Sq Ft Source 
Plans
Friends & Family
Recent Activity
3 days agoListing updated with changes from the MLS®
2 weeks agoListing first seen on site
General Features
Acres 
1.48
Attached Garage 
Yes
Direction Faces 
Northwest
Disclosures 
Ranm2100 Disclosure
Garage 
Yes
Garage Spaces 
2
Land Lease 
No
Levels 
Two
Parking 
AttachedGarageOversized
Property Sub Type 
Single Family Residence
Sewer 
Septic Tank
SqFt Total 
2124
Utilities 
Electricity ConnectedPropane
Zoning 
R-1
Interior Features
Appliances 
DryerDishwasherFree-Standing Electric RangeMicrowaveRefrigeratorWater Softener OwnedWasher
Cooling 
Ceiling Fan(s)Window Unit(s)
Flooring 
LaminateTileWood
Heating 
PropanePellet Stove
Interior 
Ceiling Fan(s)Entrance FoyerKitchen IslandPantryWalk-In Closet(s)Master Downstairs
Laundry Features 
Electric Dryer HookupGas Dryer Hookup
Bedroom 2 
Dimensions - 12.5 x 13.8Level - MainArea - 172
Bedroom 3 
Dimensions - 26.0 x 12.0Level - UpperArea - 312
Dining Room 
Dimensions - 15.0 x 9.0Level - UpperArea - 135
Kitchen 
Dimensions - 15.0 x 9.5Level - UpperArea - 142
Living Room 
Dimensions - 14.4 x 22.2Level - UpperArea - 319
Master Bedroom 
Dimensions - 14.8 x 13.8Level - MainArea - 204
Save
Ask
Tour
Hide
Share
Exterior Features
Construction Details 
Stucco
Lot Features 
Landscaped
Patio And Porch 
Deck
Roof 
Metal
Community Features
MLS Area 
260 - South 217
Financing Terms Available 
CashConventionalFHAVA Loan
Listing courtesy of Simply Real Estate


Listing information is provided by Participants of the Southwest MLS, Inc. IDX information is provided exclusively for personal, non-commercial use, and may not be used for any purpose other than to identify prospective properties consumers may be interested in purchasing. Information is deemed reliable but not guaranteed. Copyright 2026, Southwest MLS, Inc..
Data last updated at: 2026-09-30 07:29 PM UTC

Neighborhood & Commute
Source: Walkscore
Disclosure: Community information and market data powered by Constellation Data Labs. Information is deemed reliable but not guaranteed.
Save
Ask
Tour
Hide
Share
Save
Ask
Tour
Hide
Share
$385,000
14 Days On Site

2 Tierra Linda
Edgewood, NM 87015

For Sale|Single Family Residence|Active
3
Beds
2
Total Baths
1
Full Bath
1
Partial Bath
2,124
SqFt
$181
/SqFt
1987
Built
Subdivision:
Tierra Linda
County:
Santa Fe
Call Now: 505 401-7500
Is this the listing for you? We can help make it yours.
505 401-7500
2 Tierra Linda2 Tierra Linda2 Tierra Linda2 Tierra Linda
Save
Ask
Tour
Hide
Share

Mortgage Calculator

Monthly Payment (Est.)

Enter an interest rate to see your estimated monthly payment.
Calculator powered by Showcase IDX, a Constellation1 Company. Copyright ©2026 Information is deemed reliable but not guaranteed.

Enjoy peaceful mountain living in this inviting 3-bedroom, 2-bath home filled with natural light and beautiful views of South Mountain. Expansive windows bring the outdoors in, creating a bright and welcoming atmosphere throughout the home.The upstairs bedroom is already plumbed for an additional bathroom, offering exciting potential for a second primary suite, private guest retreat, home office, or flexible living space to suit your needs.Step outside onto the deck and take in the fresh mountain air, scenic surroundings, and beautiful sunsets. Tucked into a tranquil mountain setting yet just minutes from shopping, dining, and everyday conveniences, this home offers the perfect blend of peaceful living and easy accessibility.

Save
Ask
Tour
Hide
Share
Listing Snapshot
Price 
$385,000
Days On Site 
14 Days
Bedrooms 
3
Inside Area (SqFt) 
2,124 sqft
Total Baths 
2
Full Baths 
1
Partial Baths 
1
Lot Size 
1.48 Acres
Year Built 
1987
MLS® Number 
1111014
Status 
Active
Property Tax 
$1,159.39
HOA/Condo/Coop Fees 
N/A
Sq Ft Source 
Plans
Friends & Family
Recent Activity
3 days agoListing updated with changes from the MLS®
2 weeks agoListing first seen on site
General Features
Acres 
1.48
Attached Garage 
Yes
Direction Faces 
Northwest
Disclosures 
Ranm2100 Disclosure
Garage 
Yes
Garage Spaces 
2
Land Lease 
No
Levels 
Two
Parking 
AttachedGarageOversized
Property Sub Type 
Single Family Residence
Sewer 
Septic Tank
SqFt Total 
2124
Utilities 
Electricity ConnectedPropane
Zoning 
R-1
Interior Features
Appliances 
DryerDishwasherFree-Standing Electric RangeMicrowaveRefrigeratorWater Softener OwnedWasher
Cooling 
Ceiling Fan(s)Window Unit(s)
Flooring 
LaminateTileWood
Heating 
PropanePellet Stove
Interior 
Ceiling Fan(s)Entrance FoyerKitchen IslandPantryWalk-In Closet(s)Master Downstairs
Laundry Features 
Electric Dryer HookupGas Dryer Hookup
Bedroom 2 
Dimensions - 12.5 x 13.8Level - MainArea - 172
Bedroom 3 
Dimensions - 26.0 x 12.0Level - UpperArea - 312
Dining Room 
Dimensions - 15.0 x 9.0Level - UpperArea - 135
Kitchen 
Dimensions - 15.0 x 9.5Level - UpperArea - 142
Living Room 
Dimensions - 14.4 x 22.2Level - UpperArea - 319
Master Bedroom 
Dimensions - 14.8 x 13.8Level - MainArea - 204
Save
Ask
Tour
Hide
Share
Exterior Features
Construction Details 
Stucco
Lot Features 
Landscaped
Patio And Porch 
Deck
Roof 
Metal
Community Features
MLS Area 
260 - South 217
Financing Terms Available 
CashConventionalFHAVA Loan
Listing courtesy of Simply Real Estate


Listing information is provided by Participants of the Southwest MLS, Inc. IDX information is provided exclusively for personal, non-commercial use, and may not be used for any purpose other than to identify prospective properties consumers may be interested in purchasing. Information is deemed reliable but not guaranteed. Copyright 2026, Southwest MLS, Inc..
Data last updated at: 2026-09-30 07:29 PM UTC

Neighborhood & Commute
Source: Walkscore
Disclosure: Community information and market data powered by Constellation Data Labs. Information is deemed reliable but not guaranteed.
Save
Ask
Tour
Hide
Share