Save
Ask
Tour
Hide
Share
$505,000
10 Days On Site

7240 N Tree Line Avenue NW
Albuquerque, NM 87114

For Sale|Single Family Residence|Active
4
Beds
4
Total Baths
3
Full Baths
1
Partial Bath
3,010
SqFt
$168
/SqFt
2006
Built
Subdivision:
Plat For Santa Fe At The Trails
County:
Bernalillo
Call Now: 505 401-7500
Is this the listing for you? We can help make it yours.
505 401-7500
Upcoming Open Houses
Sat, Sep 26, 11:00 AM - 1:00 PM
7240 N Tree Line Avenue NW7240 N Tree Line Avenue NW7240 N Tree Line Avenue NW7240 N Tree Line Avenue NW
Save
Ask
Tour
Hide
Share

Mortgage Calculator

Monthly Payment (Est.)

Enter an interest rate to see your estimated monthly payment.
Calculator powered by Showcase IDX, a Constellation1 Company. Copyright ©2026 Information is deemed reliable but not guaranteed.

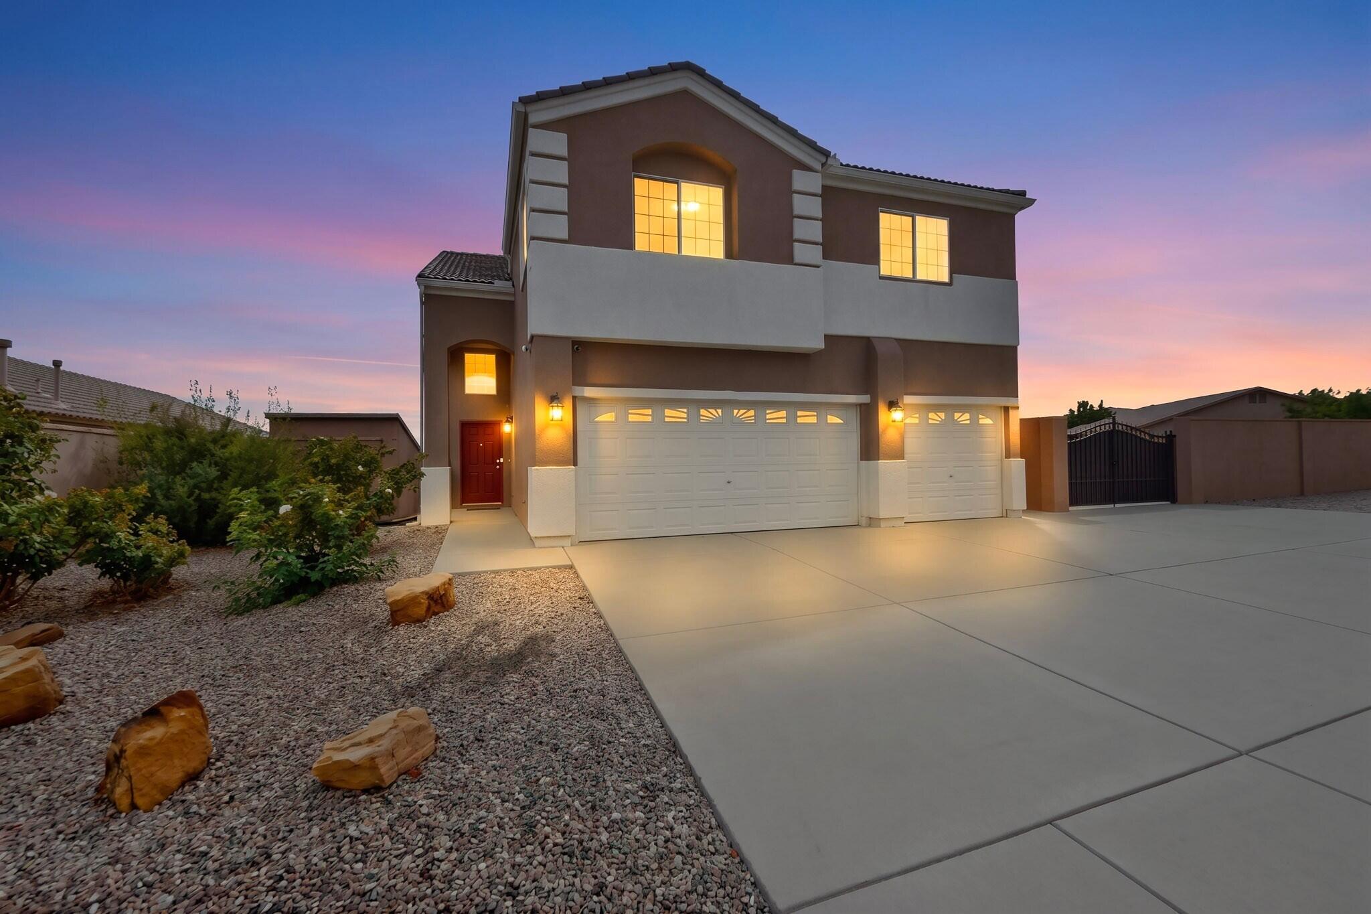
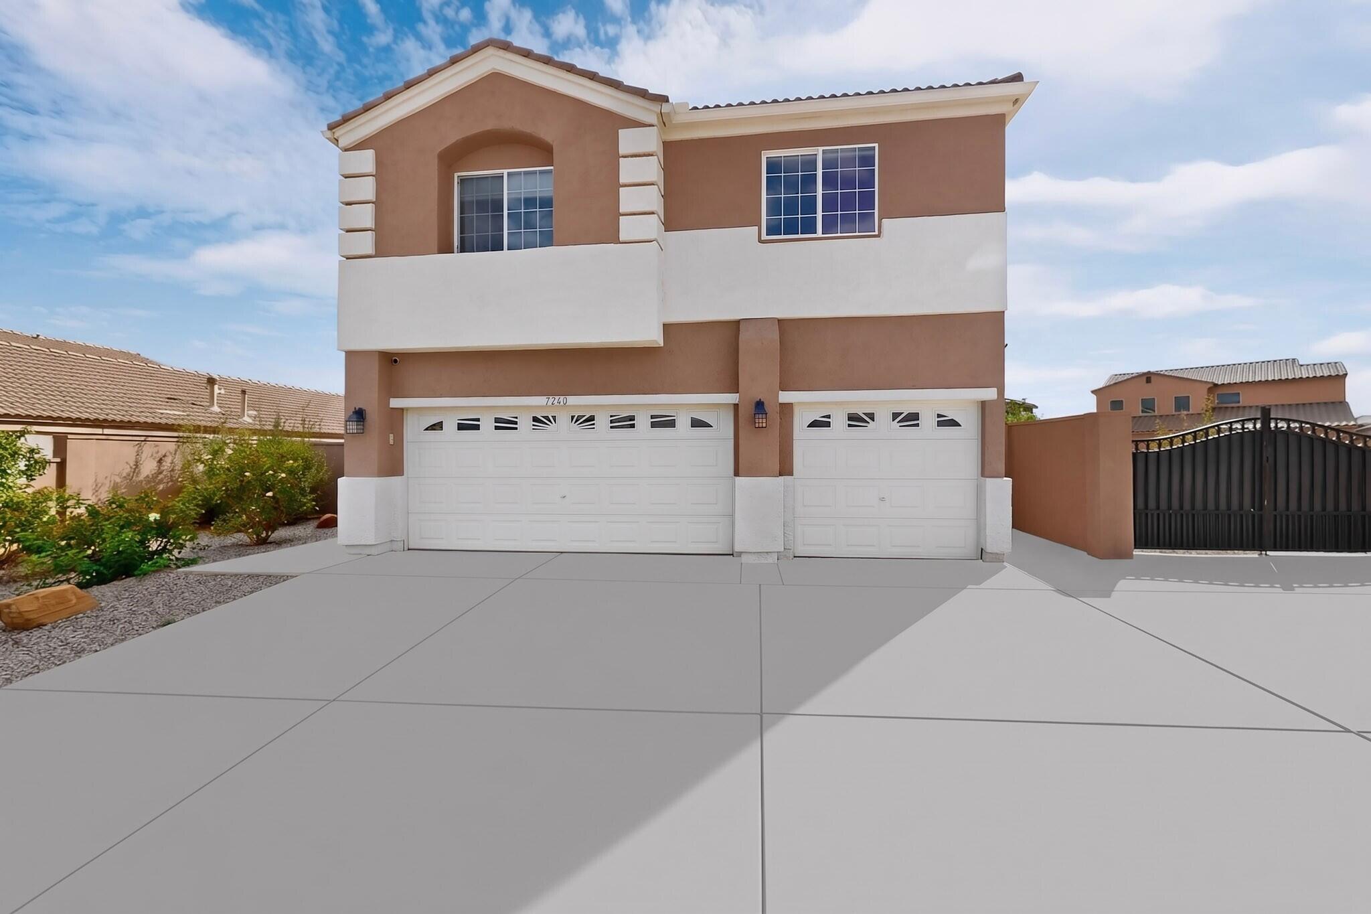
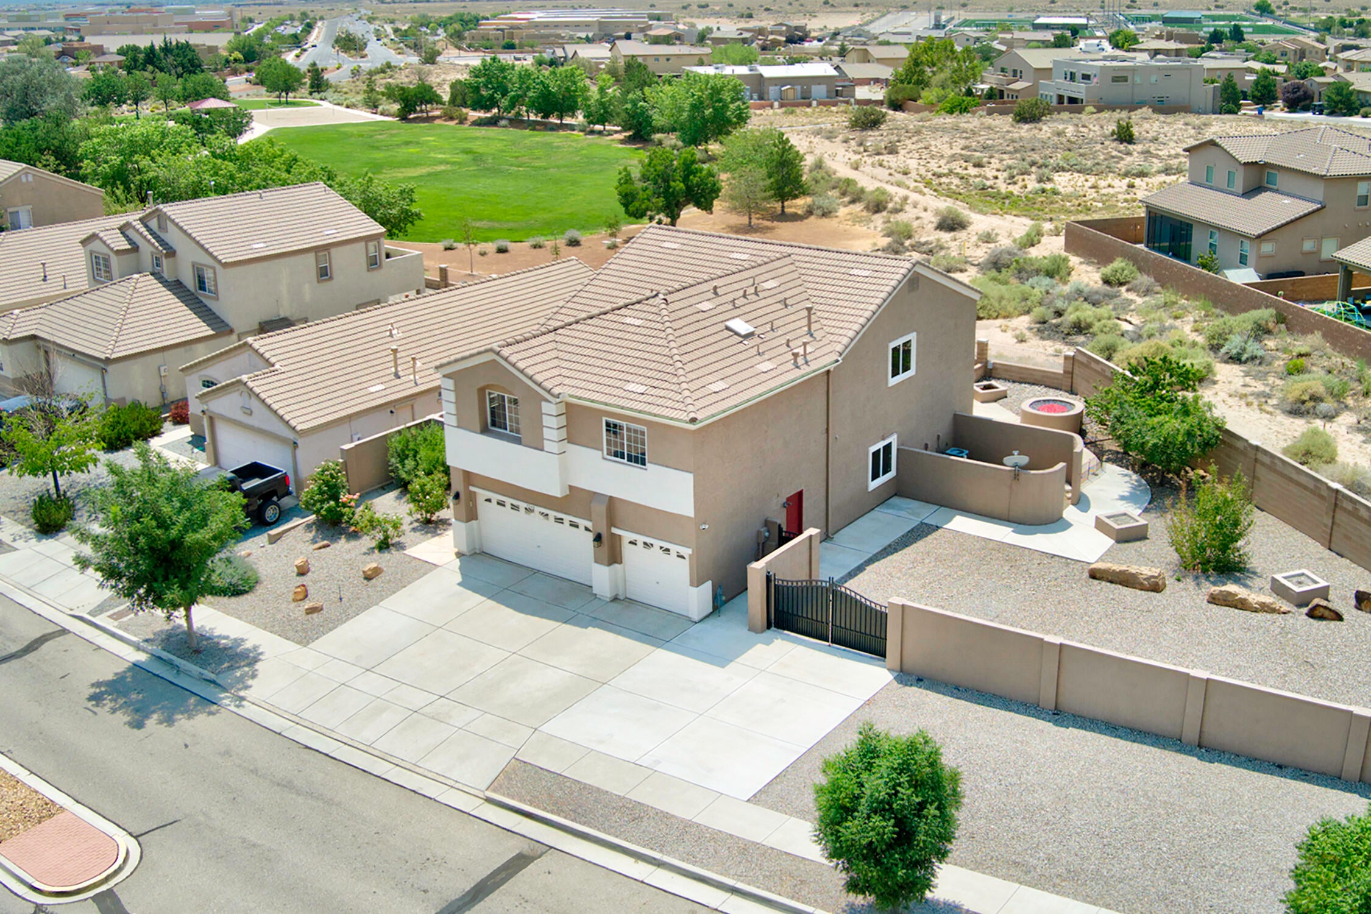
Seller Concession offered $5000.00!Welcome to this spacious two-story home offering 4 bedrooms, 4 full bathrooms, a large multi-purpose room, and an impressive .27-acre lot with abundant indoor and outdoor living space. A 3-car garage, expansive driveway with parking for up to 5 vehicles, and dedicated RV parking provide exceptional flexibility.The spacious kitchen features granite countertops, an oversized island, new appliances, double ovens, refrigerator, and range, with generous space for cooking and entertaining. Engineered wood flooring and tile complement the main living areas and bathrooms, while new carpet enhances the bedrooms and staircase.The generously sized primary suite features a private balcony with beautiful views. An enclosed atrium with a 6-person Jacuzzi provides additional space for year-round relaxation and entertaining.Step outside to a large backyard with room for future outdoor enhancements, including potential pool and outdoor kitchen areas. Additional outdoor features include a bar-height, approximately 6-foot-diameter fire pit, peach, apple and pear trees, and an enclosed, gated utility yard with full vehicle access. The property also backs to a park, creating an appealing backdrop.Additional amenities include central refrigerated air and heating, instant hot water, window coverings, washer and dryer, and a workbench. Convenient access to nearby schools, parks, recreation and the APS Soccer Complex.Offered at $505,000. Seller is offering a $5,000 credit at closing toward paint and/or repairs with an acceptable offer. Property is being offered in its current condition.Spacious, versatile and packed with features--schedule your showing today!

Save
Ask
Tour
Hide
Share
Listing Snapshot
Price 
$505,000
Days On Site 
10 Days
Bedrooms 
4
Inside Area (SqFt) 
3,010 sqft
Total Baths 
4
Full Baths 
3
Partial Baths 
1
Lot Size 
0.27 Acres
Year Built 
2006
MLS® Number 
1110991
Status 
Active
Property Tax 
$4,117.02
HOA/Condo/Coop Fees 
$25.67 monthly
Sq Ft Source 
Plans
Friends & Family
Recent Activity
3 days agoListing updated with changes from the MLS®
3 days agoStatus changed to Active
a week agoListing first seen on site
General Features
Acres 
0.27
Attached Garage 
Yes
Direction Faces 
North
Disclosures 
Ranm2100 Disclosure
Garage 
Yes
Garage Spaces 
3
Land Lease 
No
Levels 
Two
Parking 
AttachedGarageGarage Door OpenerOversizedRV Access/Parking
Property Sub Type 
Single Family Residence
Security 
Security SystemSmoke Detector(s)
Sewer 
Public Sewer
SqFt Total 
3010
Utilities 
Natural Gas AvailableCable AvailableElectricity ConnectedNatural Gas ConnectedSewer ConnectedWater Connected
Water Source 
Public
Zoning 
R-1A*
Interior Features
Appliances 
Double OvenDryerFree-Standing Gas RangeDisposalRefrigeratorWasher
Cooling 
Flooring 
CarpetTileWood
Heating 
CentralForced AirNatural Gas
Interior 
Kitchen IslandWalk-In Closet(s)
Laundry Features 
Washer HookupElectric Dryer HookupGas Dryer Hookup
Spa 
Yes
Window Features 
Insulated Windows
Bedroom 2 
Dimensions - 12.1 x 14.4Level - UpperArea - 174
Bedroom 3 
Dimensions - 13.1 x 14.1Level - UpperArea - 184
Bedroom 4 
Dimensions - 10.1 x 11.1Level - LowerArea - 112
Dining Room 
Dimensions - 9.11 x 13.6Level - MainArea - 123
Family Room 
Dimensions - 12.1 x 13.6Level - MainArea - 164
Kitchen 
Dimensions - 10.4 x 13.1Level - MainArea - 136
Living Room 
Dimensions - 11.1 x 20.7Level - MainArea - 229
Master Bedroom 
Dimensions - 19.6 x 24.8Level - UpperArea - 486
Save
Ask
Tour
Hide
Share
Exterior Features
Construction Details 
FrameStucco
Exterior 
BalconyFire PitPrivate Yard
Fencing 
Back Yard
Lot Features 
Landscaped
Other Structures 
GazeboStorage
Patio And Porch 
CoveredPatio
Road Frontage 
City Street
Roof 
Tile
Spa 
Yes
Windows/Doors 
Insulated Windows
Community Features
Association Fee 
$77.0
Association Fee Frequency 
Quarterly
MLS Area 
110 - Northwest Heights
Financing Terms Available 
CashConventionalFHAVA Loan
Schools
School District
Unknown
Elementary School
Tierra Antigua
Middle School
Tony Hillerman
High School
Volcano Vista
Listing courtesy of Keller Williams Realty


Listing information is provided by Participants of the Southwest MLS, Inc. IDX information is provided exclusively for personal, non-commercial use, and may not be used for any purpose other than to identify prospective properties consumers may be interested in purchasing. Information is deemed reliable but not guaranteed. Copyright 2026, Southwest MLS, Inc..
Data last updated at: 2026-09-24 12:37 AM UTC

Neighborhood & Commute
Source: Walkscore
Disclosure: Community information and market data powered by Constellation Data Labs. Information is deemed reliable but not guaranteed.
Save
Ask
Tour
Hide
Share
Save
Ask
Tour
Hide
Share
$505,000
10 Days On Site

7240 N Tree Line Avenue NW
Albuquerque, NM 87114

For Sale|Single Family Residence|Active
4
Beds
4
Total Baths
3
Full Baths
1
Partial Bath
3,010
SqFt
$168
/SqFt
2006
Built
Subdivision:
Plat For Santa Fe At The Trails
County:
Bernalillo
Call Now: 505 401-7500
Is this the listing for you? We can help make it yours.
505 401-7500
Upcoming Open Houses
Sat, Sep 26, 11:00 AM - 1:00 PM
7240 N Tree Line Avenue NW7240 N Tree Line Avenue NW7240 N Tree Line Avenue NW7240 N Tree Line Avenue NW
Save
Ask
Tour
Hide
Share

Mortgage Calculator

Monthly Payment (Est.)

Enter an interest rate to see your estimated monthly payment.
Calculator powered by Showcase IDX, a Constellation1 Company. Copyright ©2026 Information is deemed reliable but not guaranteed.

Seller Concession offered $5000.00!Welcome to this spacious two-story home offering 4 bedrooms, 4 full bathrooms, a large multi-purpose room, and an impressive .27-acre lot with abundant indoor and outdoor living space. A 3-car garage, expansive driveway with parking for up to 5 vehicles, and dedicated RV parking provide exceptional flexibility.The spacious kitchen features granite countertops, an oversized island, new appliances, double ovens, refrigerator, and range, with generous space for cooking and entertaining. Engineered wood flooring and tile complement the main living areas and bathrooms, while new carpet enhances the bedrooms and staircase.The generously sized primary suite features a private balcony with beautiful views. An enclosed atrium with a 6-person Jacuzzi provides additional space for year-round relaxation and entertaining.Step outside to a large backyard with room for future outdoor enhancements, including potential pool and outdoor kitchen areas. Additional outdoor features include a bar-height, approximately 6-foot-diameter fire pit, peach, apple and pear trees, and an enclosed, gated utility yard with full vehicle access. The property also backs to a park, creating an appealing backdrop.Additional amenities include central refrigerated air and heating, instant hot water, window coverings, washer and dryer, and a workbench. Convenient access to nearby schools, parks, recreation and the APS Soccer Complex.Offered at $505,000. Seller is offering a $5,000 credit at closing toward paint and/or repairs with an acceptable offer. Property is being offered in its current condition.Spacious, versatile and packed with features--schedule your showing today!

Save
Ask
Tour
Hide
Share
Listing Snapshot
Price 
$505,000
Days On Site 
10 Days
Bedrooms 
4
Inside Area (SqFt) 
3,010 sqft
Total Baths 
4
Full Baths 
3
Partial Baths 
1
Lot Size 
0.27 Acres
Year Built 
2006
MLS® Number 
1110991
Status 
Active
Property Tax 
$4,117.02
HOA/Condo/Coop Fees 
$25.67 monthly
Sq Ft Source 
Plans
Friends & Family
Recent Activity
3 days agoListing updated with changes from the MLS®
3 days agoStatus changed to Active
a week agoListing first seen on site
General Features
Acres 
0.27
Attached Garage 
Yes
Direction Faces 
North
Disclosures 
Ranm2100 Disclosure
Garage 
Yes
Garage Spaces 
3
Land Lease 
No
Levels 
Two
Parking 
AttachedGarageGarage Door OpenerOversizedRV Access/Parking
Property Sub Type 
Single Family Residence
Security 
Security SystemSmoke Detector(s)
Sewer 
Public Sewer
SqFt Total 
3010
Utilities 
Natural Gas AvailableCable AvailableElectricity ConnectedNatural Gas ConnectedSewer ConnectedWater Connected
Water Source 
Public
Zoning 
R-1A*
Interior Features
Appliances 
Double OvenDryerFree-Standing Gas RangeDisposalRefrigeratorWasher
Cooling 
Flooring 
CarpetTileWood
Heating 
CentralForced AirNatural Gas
Interior 
Kitchen IslandWalk-In Closet(s)
Laundry Features 
Washer HookupElectric Dryer HookupGas Dryer Hookup
Spa 
Yes
Window Features 
Insulated Windows
Bedroom 2 
Dimensions - 12.1 x 14.4Level - UpperArea - 174
Bedroom 3 
Dimensions - 13.1 x 14.1Level - UpperArea - 184
Bedroom 4 
Dimensions - 10.1 x 11.1Level - LowerArea - 112
Dining Room 
Dimensions - 9.11 x 13.6Level - MainArea - 123
Family Room 
Dimensions - 12.1 x 13.6Level - MainArea - 164
Kitchen 
Dimensions - 10.4 x 13.1Level - MainArea - 136
Living Room 
Dimensions - 11.1 x 20.7Level - MainArea - 229
Master Bedroom 
Dimensions - 19.6 x 24.8Level - UpperArea - 486
Save
Ask
Tour
Hide
Share
Exterior Features
Construction Details 
FrameStucco
Exterior 
BalconyFire PitPrivate Yard
Fencing 
Back Yard
Lot Features 
Landscaped
Other Structures 
GazeboStorage
Patio And Porch 
CoveredPatio
Road Frontage 
City Street
Roof 
Tile
Spa 
Yes
Windows/Doors 
Insulated Windows
Community Features
Association Fee 
$77.0
Association Fee Frequency 
Quarterly
MLS Area 
110 - Northwest Heights
Financing Terms Available 
CashConventionalFHAVA Loan
Schools
School District
Unknown
Elementary School
Tierra Antigua
Middle School
Tony Hillerman
High School
Volcano Vista
Listing courtesy of Keller Williams Realty


Listing information is provided by Participants of the Southwest MLS, Inc. IDX information is provided exclusively for personal, non-commercial use, and may not be used for any purpose other than to identify prospective properties consumers may be interested in purchasing. Information is deemed reliable but not guaranteed. Copyright 2026, Southwest MLS, Inc..
Data last updated at: 2026-09-24 12:37 AM UTC

Neighborhood & Commute
Source: Walkscore
Disclosure: Community information and market data powered by Constellation Data Labs. Information is deemed reliable but not guaranteed.
Save
Ask
Tour
Hide
Share