Save
Ask
Tour
Hide
Share
$488,000
20 Days On Site

1 La Villita Court NE # 1
Albuquerque, NM 87112

For Sale|Townhouse|Active
3
Beds
2
Total Baths
1
Full Bath
1
Partial Bath
1,950
SqFt
$250
/SqFt
1972
Built
Subdivision:
La Villita
County:
Bernalillo
Call Now: 505 401-7500
Is this the listing for you? We can help make it yours.
505 401-7500
1 La Villita Court NE # 11 La Villita Court NE # 11 La Villita Court NE # 11 La Villita Court NE # 1
Save
Ask
Tour
Hide
Share

Mortgage Calculator

Monthly Payment (Est.)

Enter an interest rate to see your estimated monthly payment.
Calculator powered by Showcase IDX, a Constellation1 Company. Copyright ©2026 Information is deemed reliable but not guaranteed.

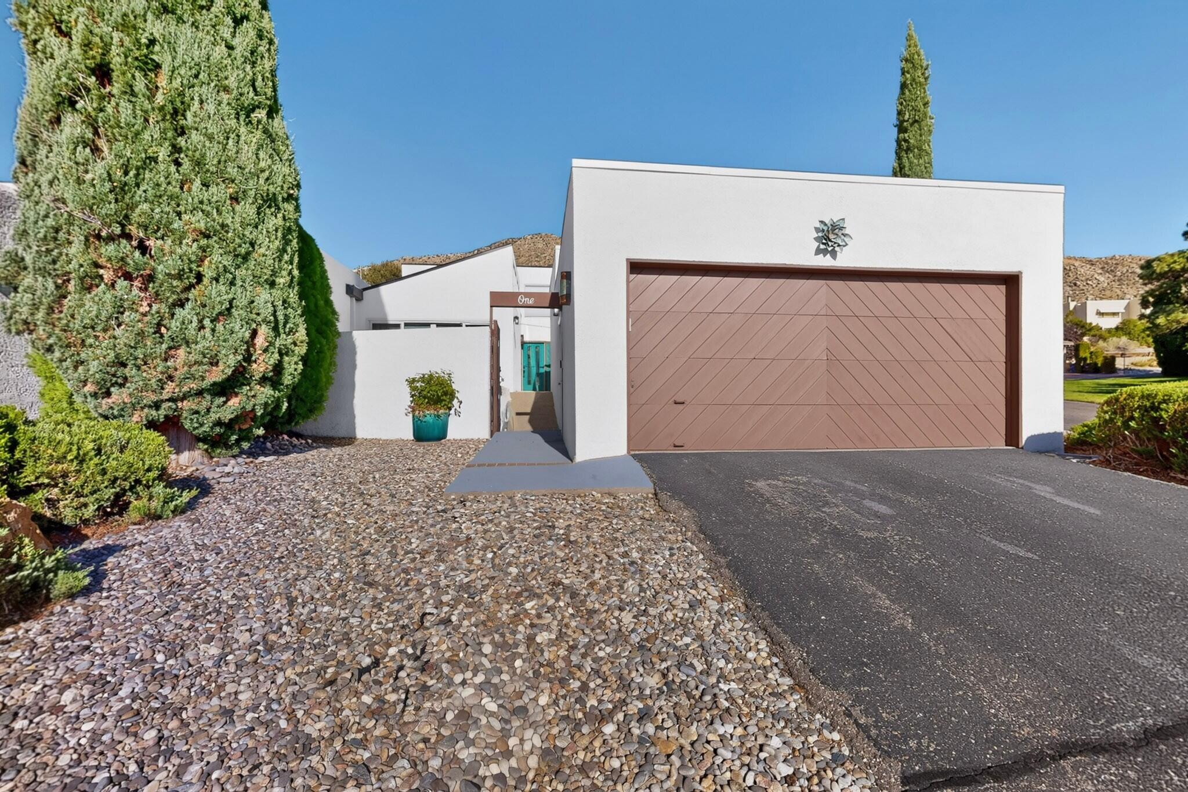
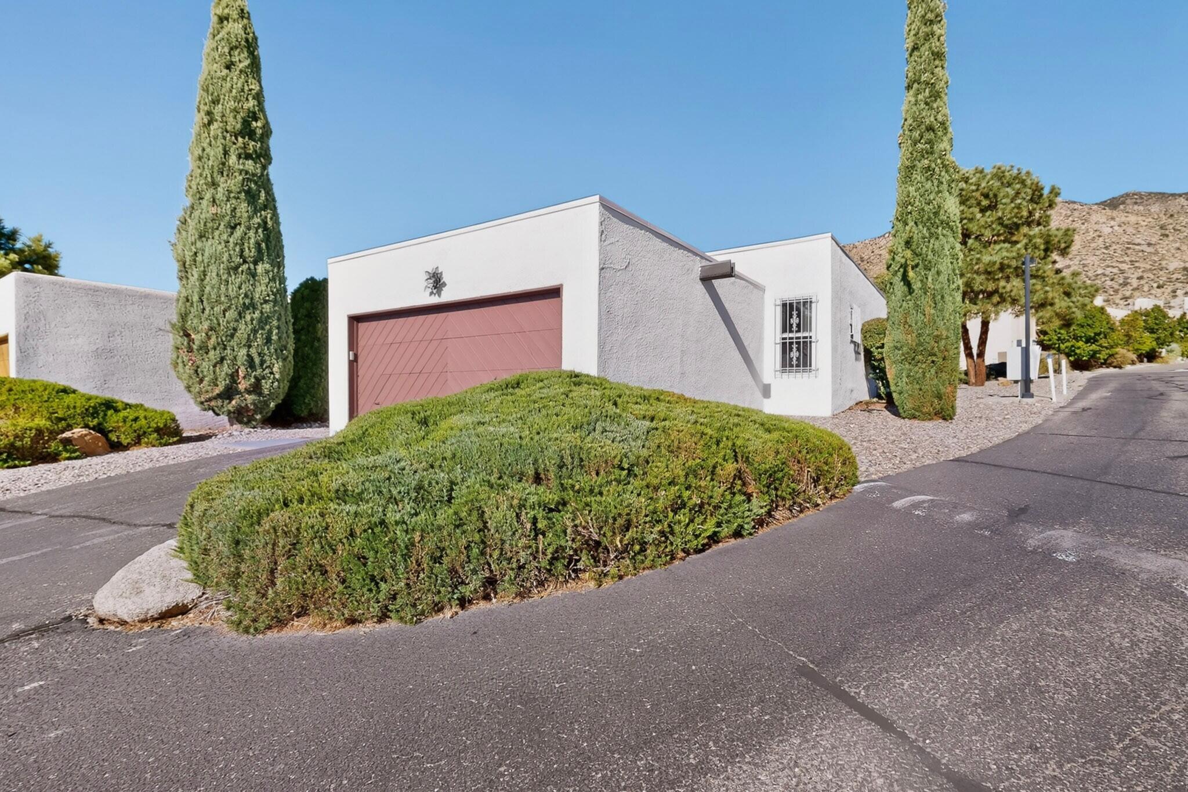
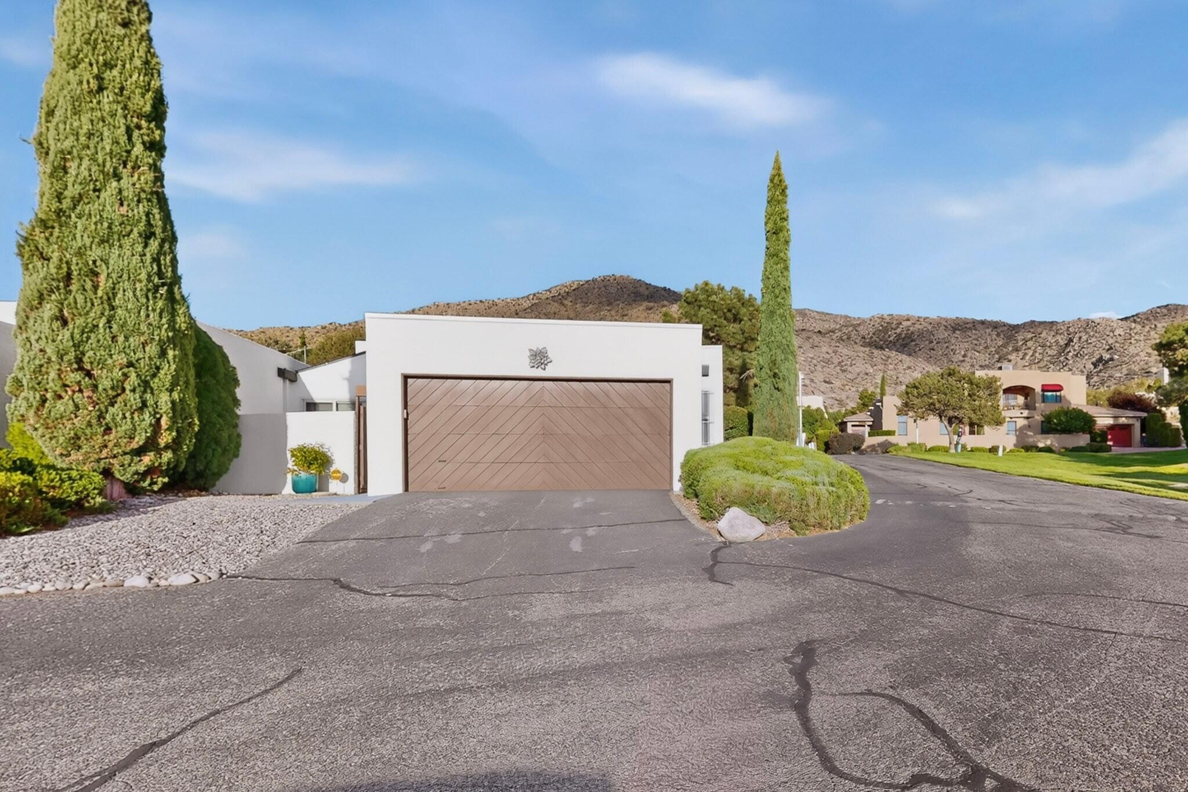
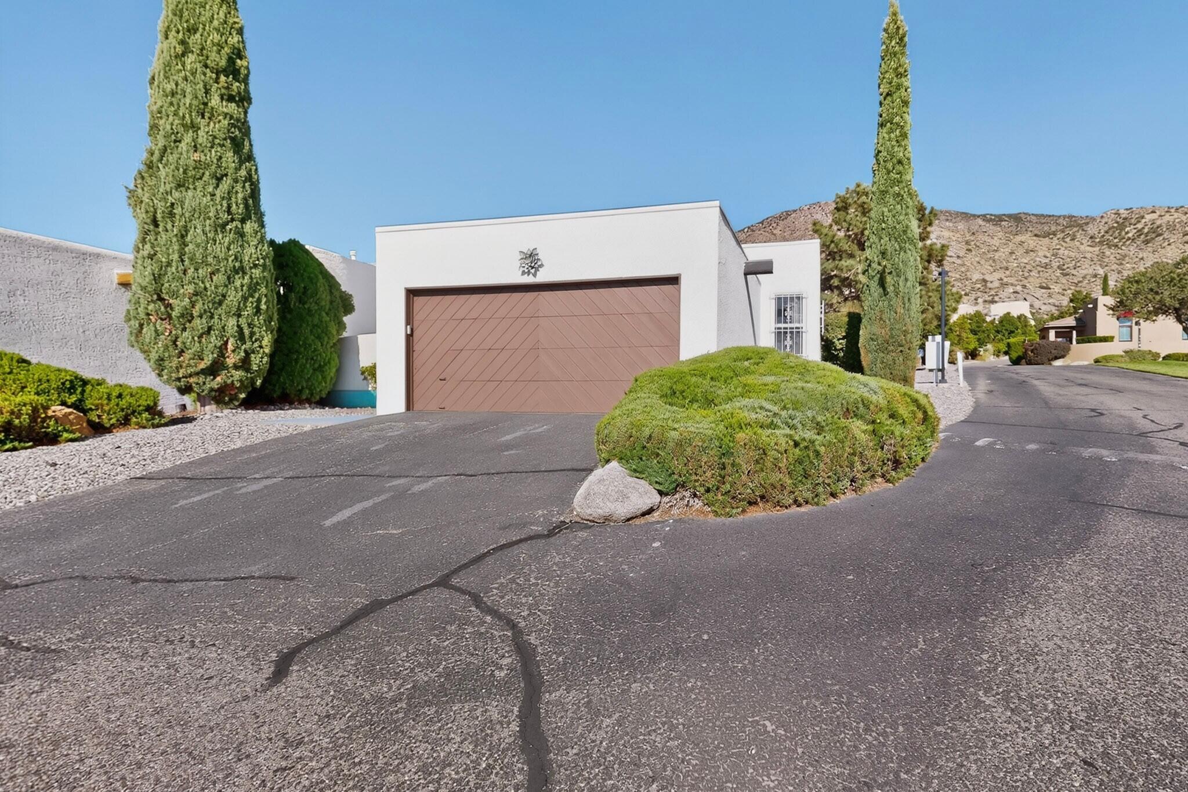
Welcome to effortless living in this light-filled, open-concept townhouse situated at the base of the majestic Sandia Mountains. Offering stunning views, access to hiking and biking trails, and seamless connectivity via I-40 and I-25, this location combines outdoor recreation with modern urban convenience near premier shopping and dining. No stairs make for easy mobility. Modern Interior & Designer Upgradescompleted in 2024 include:Elegantly Appointed Surfaces: Premium marble countertops and matching vanities grace the kitchen and bathrooms, highlighted by crisp tile flooring and new paint throughout. In floor brass electrical outlets. Smart Bulbs in the kitchen can be controlled with an app. Brand-New Kitchen & Bath Fixtures: Complete with stylish new sinks, updated fixtures, and a newly installed PPC water filtration system for pure water in the kitchen.New 2024 appliances include a brand-new electric stove, dishwasher, and energy-efficient water heater.Enjoy total peace of mind with extensive improvements completed in 2024:Roof & Electrical: Brand-new roof and two updated electrical breaker boxes.Refurbished Home Systems: Fully serviced ductwork, professionally line-cleared sewer system, restored cozy fireplace chimney, and an updated solid wood, ''quiet close'' garage door.With an acceptable offer, seller will leave the recently installed 4 person hot tub. Easy open lid for easy maintenance and use. $10,000 value.Whether you're unwinding by the fireplace, soaking in the mountain views, or hitting the nearby trails, this move-in-ready property offers low-maintenance luxury at its finest.Tesla panels, Ion Solar is seller owned, buyer to qualify and assume payments. Payments are $235/month.

Save
Ask
Tour
Hide
Share
Listing Snapshot
Price 
$488,000
Days On Site 
20 Days
Bedrooms 
3
Inside Area (SqFt) 
1,950 sqft
Total Baths 
2
Full Baths 
1
Partial Baths 
1
Lot Size 
0.06 Acres
Year Built 
1972
MLS® Number 
1110915
Status 
Active
Property Tax 
$5,031.94
HOA/Condo/Coop Fees 
$260 monthly
Sq Ft Source 
N/A
Friends & Family
Recent Activity
5 days agoListing updated with changes from the MLS®
2 weeks agoStatus changed to Active
3 weeks agoListing first seen on site
General Features
Acres 
0.06
Direction Faces 
West
Disclosures 
Lead Based Paint Disclosure, Ranm2100 Disclosure
Energy Features 
Solar
Foundation 
Permanent
Garage 
Yes
Garage Spaces 
2
Land Lease 
No
Levels 
One
Number Of Stories 
1
Parking 
DetachedGarage
Property Sub Type 
Townhouse
Sewer 
Public Sewer
SqFt Total 
1950
Style 
NorthernNewMexico
Utilities 
Natural Gas AvailableElectricity ConnectedNatural Gas ConnectedSewer ConnectedWater Connected
Water Source 
Public
Zoning 
PD*
Interior Features
Appliances 
DryerDishwasherFree-Standing Electric RangeDisposalRefrigeratorWasher
Cooling 
Ceiling Fan(s)
Fireplace 
Yes
Fireplace Features 
Wood Burning
Fireplaces 
1
Flooring 
Tile
Heating 
CentralForced Air
Interior 
Breakfast BarCeiling Fan(s)Kitchen IslandMaster Downstairs
Laundry Features 
Washer HookupElectric Dryer HookupGas Dryer Hookup
Spa 
Yes
Window Features 
Double Pane WindowsInsulated Windows
Save
Ask
Tour
Hide
Share
Exterior Features
Construction Details 
FrameStucco
Exterior 
CourtyardPrivate Yard
Fencing 
Privacy
Lot Features 
Corner LotLandscapedViews
Patio And Porch 
CoveredPatio
Road Frontage 
City Street
Roof 
FlatMixed
Spa 
Yes
Windows/Doors 
Double Pane WindowsInsulated Windows
Community Features
Association Fee 
$260.0
Association Fee Frequency 
Monthly
MLS Area 
51 - Foothills South
Financing Terms Available 
CashConventionalFHAVA Loan
Roads 
Paved
Schools
School District
Unknown
Elementary School
Matheson Park
Middle School
Hoover
High School
Eldorado
Listing courtesy of NM Property Brokers LLC


Listing information is provided by Participants of the Southwest MLS, Inc. IDX information is provided exclusively for personal, non-commercial use, and may not be used for any purpose other than to identify prospective properties consumers may be interested in purchasing. Information is deemed reliable but not guaranteed. Copyright 2026, Southwest MLS, Inc..
Data last updated at: 2026-10-05 01:33 AM UTC

Neighborhood & Commute
Source: Walkscore
Disclosure: Community information and market data powered by Constellation Data Labs. Information is deemed reliable but not guaranteed.
Save
Ask
Tour
Hide
Share
Save
Ask
Tour
Hide
Share
$488,000
20 Days On Site

1 La Villita Court NE # 1
Albuquerque, NM 87112

For Sale|Townhouse|Active
3
Beds
2
Total Baths
1
Full Bath
1
Partial Bath
1,950
SqFt
$250
/SqFt
1972
Built
Subdivision:
La Villita
County:
Bernalillo
Call Now: 505 401-7500
Is this the listing for you? We can help make it yours.
505 401-7500
1 La Villita Court NE # 11 La Villita Court NE # 11 La Villita Court NE # 11 La Villita Court NE # 1
Save
Ask
Tour
Hide
Share

Mortgage Calculator

Monthly Payment (Est.)

Enter an interest rate to see your estimated monthly payment.
Calculator powered by Showcase IDX, a Constellation1 Company. Copyright ©2026 Information is deemed reliable but not guaranteed.

Welcome to effortless living in this light-filled, open-concept townhouse situated at the base of the majestic Sandia Mountains. Offering stunning views, access to hiking and biking trails, and seamless connectivity via I-40 and I-25, this location combines outdoor recreation with modern urban convenience near premier shopping and dining. No stairs make for easy mobility. Modern Interior & Designer Upgradescompleted in 2024 include:Elegantly Appointed Surfaces: Premium marble countertops and matching vanities grace the kitchen and bathrooms, highlighted by crisp tile flooring and new paint throughout. In floor brass electrical outlets. Smart Bulbs in the kitchen can be controlled with an app. Brand-New Kitchen & Bath Fixtures: Complete with stylish new sinks, updated fixtures, and a newly installed PPC water filtration system for pure water in the kitchen.New 2024 appliances include a brand-new electric stove, dishwasher, and energy-efficient water heater.Enjoy total peace of mind with extensive improvements completed in 2024:Roof & Electrical: Brand-new roof and two updated electrical breaker boxes.Refurbished Home Systems: Fully serviced ductwork, professionally line-cleared sewer system, restored cozy fireplace chimney, and an updated solid wood, ''quiet close'' garage door.With an acceptable offer, seller will leave the recently installed 4 person hot tub. Easy open lid for easy maintenance and use. $10,000 value.Whether you're unwinding by the fireplace, soaking in the mountain views, or hitting the nearby trails, this move-in-ready property offers low-maintenance luxury at its finest.Tesla panels, Ion Solar is seller owned, buyer to qualify and assume payments. Payments are $235/month.

Save
Ask
Tour
Hide
Share
Listing Snapshot
Price 
$488,000
Days On Site 
20 Days
Bedrooms 
3
Inside Area (SqFt) 
1,950 sqft
Total Baths 
2
Full Baths 
1
Partial Baths 
1
Lot Size 
0.06 Acres
Year Built 
1972
MLS® Number 
1110915
Status 
Active
Property Tax 
$5,031.94
HOA/Condo/Coop Fees 
$260 monthly
Sq Ft Source 
N/A
Friends & Family
Recent Activity
5 days agoListing updated with changes from the MLS®
2 weeks agoStatus changed to Active
3 weeks agoListing first seen on site
General Features
Acres 
0.06
Direction Faces 
West
Disclosures 
Lead Based Paint Disclosure, Ranm2100 Disclosure
Energy Features 
Solar
Foundation 
Permanent
Garage 
Yes
Garage Spaces 
2
Land Lease 
No
Levels 
One
Number Of Stories 
1
Parking 
DetachedGarage
Property Sub Type 
Townhouse
Sewer 
Public Sewer
SqFt Total 
1950
Style 
NorthernNewMexico
Utilities 
Natural Gas AvailableElectricity ConnectedNatural Gas ConnectedSewer ConnectedWater Connected
Water Source 
Public
Zoning 
PD*
Interior Features
Appliances 
DryerDishwasherFree-Standing Electric RangeDisposalRefrigeratorWasher
Cooling 
Ceiling Fan(s)
Fireplace 
Yes
Fireplace Features 
Wood Burning
Fireplaces 
1
Flooring 
Tile
Heating 
CentralForced Air
Interior 
Breakfast BarCeiling Fan(s)Kitchen IslandMaster Downstairs
Laundry Features 
Washer HookupElectric Dryer HookupGas Dryer Hookup
Spa 
Yes
Window Features 
Double Pane WindowsInsulated Windows
Save
Ask
Tour
Hide
Share
Exterior Features
Construction Details 
FrameStucco
Exterior 
CourtyardPrivate Yard
Fencing 
Privacy
Lot Features 
Corner LotLandscapedViews
Patio And Porch 
CoveredPatio
Road Frontage 
City Street
Roof 
FlatMixed
Spa 
Yes
Windows/Doors 
Double Pane WindowsInsulated Windows
Community Features
Association Fee 
$260.0
Association Fee Frequency 
Monthly
MLS Area 
51 - Foothills South
Financing Terms Available 
CashConventionalFHAVA Loan
Roads 
Paved
Schools
School District
Unknown
Elementary School
Matheson Park
Middle School
Hoover
High School
Eldorado
Listing courtesy of NM Property Brokers LLC


Listing information is provided by Participants of the Southwest MLS, Inc. IDX information is provided exclusively for personal, non-commercial use, and may not be used for any purpose other than to identify prospective properties consumers may be interested in purchasing. Information is deemed reliable but not guaranteed. Copyright 2026, Southwest MLS, Inc..
Data last updated at: 2026-10-05 01:33 AM UTC

Neighborhood & Commute
Source: Walkscore
Disclosure: Community information and market data powered by Constellation Data Labs. Information is deemed reliable but not guaranteed.
Save
Ask
Tour
Hide
Share