Save
Ask
Tour
Hide
Share
$795,000
2 Days On Site

8901 Rio Grande Boulevard NW
Rio Rancho, NM 87114

Single Family Residence|Coming Soon
2
Beds
3
Total Baths
3
Full Baths
3,025
SqFt
$263
/SqFt
1930
Built
Subdivision:
Parcel B Al Kaayl Add
County:
Bernalillo
Call Now: 505 401-7500
Is this the listing for you? We can help make it yours.
505 401-7500
8901 Rio Grande Boulevard NW8901 Rio Grande Boulevard NW
Save
Ask
Tour
Hide
Share

Mortgage Calculator

Monthly Payment (Est.)

$3,627
Calculator powered by Showcase IDX, a Constellation1 Company. Copyright ©2026 Information is deemed reliable but not guaranteed.

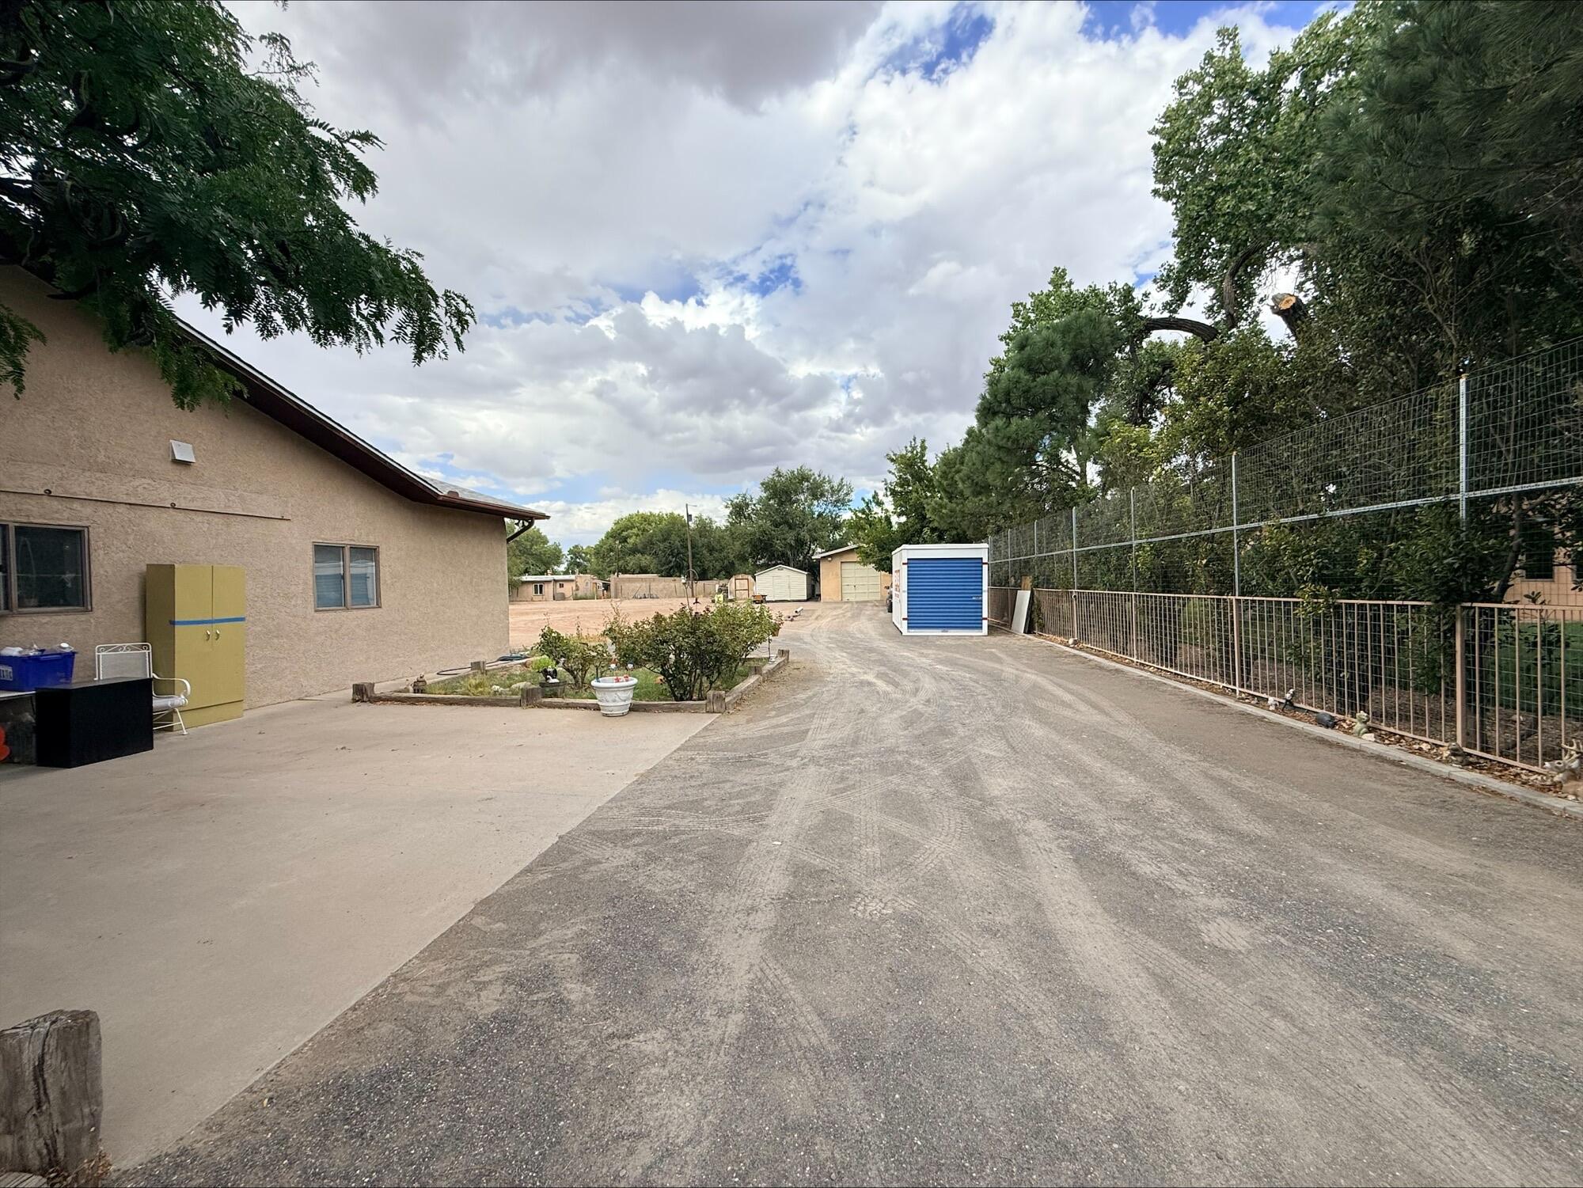
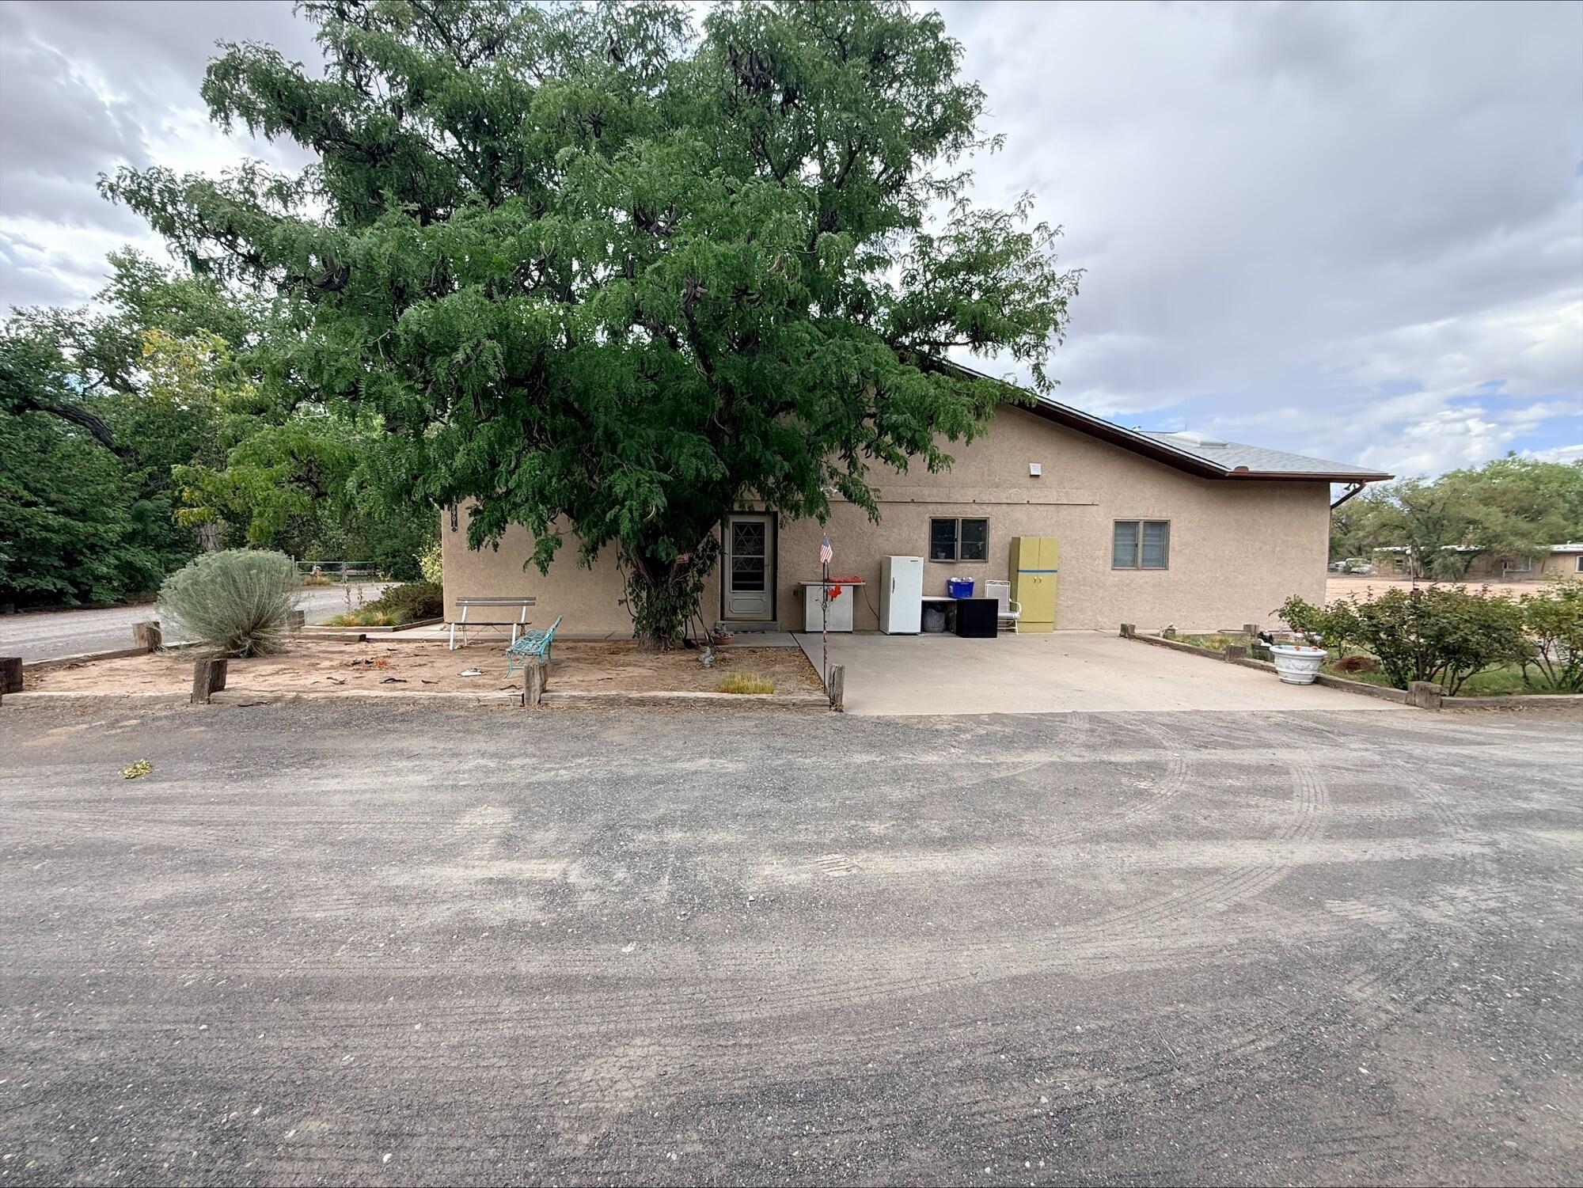
Opportunity awaits on 1.06 acres in desirable Los Ranchos! This 2-bedroom home offers the potential for up to 4 bedrooms, giving you the flexibility to reimagine the space to fit your needs. Originally built in 1930 with an addition in the 1980s, the home features partial adobe construction, providing natural thermal mass that can help maintain comfortable indoor temperatures year-round. A fireplace adds warmth and character to the living space. The property also includes a one-car garage with workshop space and a separate storage shed. Set back from Rio Grande Blvd, this fixer-upper offers room to renovate, restore, and create something truly special while preserving the character of an established North Valley property. Bring your vision and explore the possibilities this 1.06-acre Los Ranchos property has to offer.

Save
Ask
Tour
Hide
Share
Listing Snapshot
Price 
$795,000
Days On Site 
2 Days
Bedrooms 
2
Inside Area (SqFt) 
3,025 sqft
Total Baths 
3
Full Baths 
3
Partial Baths 
N/A
Lot Size 
1.06 Acres
Year Built 
1930
MLS® Number 
1110913
Status 
Coming Soon
Property Tax 
$3,608.4
HOA/Condo/Coop Fees 
N/A
Sq Ft Source 
Plans
Friends & Family
Recent Activity
16 hours agoListing updated with changes from the MLS®
2 days agoListing first seen on site
General Features
Acres 
1.06
Direction Faces 
South
Disclosures 
Lead Based Paint Disclosure, Ranm2100 Disclosure
Foundation 
Combination
Garage 
Yes
Garage Spaces 
1
Land Lease 
No
Levels 
One
Parking 
DetachedGarageWorkshop in GarageRV Access/Parking
Property Sub Type 
Single Family Residence
Sewer 
Public Sewer
SqFt Total 
3025
Style 
Custom
Utilities 
Natural Gas AvailableElectricity ConnectedNatural Gas ConnectedSewer Connected
Water Source 
PublicOtherSee Remarks
Zoning 
A-1
Interior Features
Appliances 
DryerDishwasherFree-Standing Gas RangeMicrowaveRefrigeratorWasher
Fireplace 
Yes
Fireplace Features 
Wood Burning Stove
Fireplaces 
1
Flooring 
BrickCarpetLaminate
Heating 
Wood StoveNatural Gas
Interior 
BookcasesMaster Downstairs
Laundry Features 
Washer HookupElectric Dryer HookupGas Dryer Hookup
Window Features 
Double Pane WindowsInsulated Windows
Kitchen 
Dimensions - Estimated-Awaiting Floor PlanLevel - MainArea - 154Description - Estimated-Awaiting Floor Plan
Living Room 
Dimensions - Estimated-Awaiting Floor PlanLevel - MainArea - 294Description - Estimated-Awaiting Floor Plan
Master Bedroom 
Dimensions - Estimated-Awaiting Floor PlanLevel - MainArea - 110Description - Estimated-Awaiting Floor Plan
Save
Ask
Tour
Hide
Share
Exterior Features
Construction Details 
Adobe
Exterior 
Private Yard
Fencing 
Back YardPrivacy
Lot Features 
Cul-De-SacLandscapedFew TreesWooded
Other Structures 
Shed(s)
Road Frontage 
Private Road
Roof 
Shingle
Windows/Doors 
Double Pane WindowsInsulated Windows
Community Features
MLS Area 
100 - North Valley
Financing Terms Available 
CashConventional
Roads 
Dirt
Schools
School District
Unknown
Elementary School
Alameda
Middle School
Taylor
High School
Valley
Listing courtesy of Southwest Realty


Listing information is provided by Participants of the Southwest MLS, Inc. IDX information is provided exclusively for personal, non-commercial use, and may not be used for any purpose other than to identify prospective properties consumers may be interested in purchasing. Information is deemed reliable but not guaranteed. Copyright 2026, Southwest MLS, Inc..
Data last updated at: 2026-09-14 08:48 AM UTC

Neighborhood & Commute
Source: Walkscore
Disclosure: Community information and market data powered by Constellation Data Labs. Information is deemed reliable but not guaranteed.
Save
Ask
Tour
Hide
Share
Save
Ask
Tour
Hide
Share
$795,000
2 Days On Site

8901 Rio Grande Boulevard NW
Rio Rancho, NM 87114

Single Family Residence|Coming Soon
2
Beds
3
Total Baths
3
Full Baths
3,025
SqFt
$263
/SqFt
1930
Built
Subdivision:
Parcel B Al Kaayl Add
County:
Bernalillo
Call Now: 505 401-7500
Is this the listing for you? We can help make it yours.
505 401-7500
8901 Rio Grande Boulevard NW8901 Rio Grande Boulevard NW
Save
Ask
Tour
Hide
Share

Mortgage Calculator

Monthly Payment (Est.)

$3,627
Calculator powered by Showcase IDX, a Constellation1 Company. Copyright ©2026 Information is deemed reliable but not guaranteed.

Opportunity awaits on 1.06 acres in desirable Los Ranchos! This 2-bedroom home offers the potential for up to 4 bedrooms, giving you the flexibility to reimagine the space to fit your needs. Originally built in 1930 with an addition in the 1980s, the home features partial adobe construction, providing natural thermal mass that can help maintain comfortable indoor temperatures year-round. A fireplace adds warmth and character to the living space. The property also includes a one-car garage with workshop space and a separate storage shed. Set back from Rio Grande Blvd, this fixer-upper offers room to renovate, restore, and create something truly special while preserving the character of an established North Valley property. Bring your vision and explore the possibilities this 1.06-acre Los Ranchos property has to offer.

Save
Ask
Tour
Hide
Share
Listing Snapshot
Price 
$795,000
Days On Site 
2 Days
Bedrooms 
2
Inside Area (SqFt) 
3,025 sqft
Total Baths 
3
Full Baths 
3
Partial Baths 
N/A
Lot Size 
1.06 Acres
Year Built 
1930
MLS® Number 
1110913
Status 
Coming Soon
Property Tax 
$3,608.4
HOA/Condo/Coop Fees 
N/A
Sq Ft Source 
Plans
Friends & Family
Recent Activity
16 hours agoListing updated with changes from the MLS®
2 days agoListing first seen on site
General Features
Acres 
1.06
Direction Faces 
South
Disclosures 
Lead Based Paint Disclosure, Ranm2100 Disclosure
Foundation 
Combination
Garage 
Yes
Garage Spaces 
1
Land Lease 
No
Levels 
One
Parking 
DetachedGarageWorkshop in GarageRV Access/Parking
Property Sub Type 
Single Family Residence
Sewer 
Public Sewer
SqFt Total 
3025
Style 
Custom
Utilities 
Natural Gas AvailableElectricity ConnectedNatural Gas ConnectedSewer Connected
Water Source 
PublicOtherSee Remarks
Zoning 
A-1
Interior Features
Appliances 
DryerDishwasherFree-Standing Gas RangeMicrowaveRefrigeratorWasher
Fireplace 
Yes
Fireplace Features 
Wood Burning Stove
Fireplaces 
1
Flooring 
BrickCarpetLaminate
Heating 
Wood StoveNatural Gas
Interior 
BookcasesMaster Downstairs
Laundry Features 
Washer HookupElectric Dryer HookupGas Dryer Hookup
Window Features 
Double Pane WindowsInsulated Windows
Kitchen 
Dimensions - Estimated-Awaiting Floor PlanLevel - MainArea - 154Description - Estimated-Awaiting Floor Plan
Living Room 
Dimensions - Estimated-Awaiting Floor PlanLevel - MainArea - 294Description - Estimated-Awaiting Floor Plan
Master Bedroom 
Dimensions - Estimated-Awaiting Floor PlanLevel - MainArea - 110Description - Estimated-Awaiting Floor Plan
Save
Ask
Tour
Hide
Share
Exterior Features
Construction Details 
Adobe
Exterior 
Private Yard
Fencing 
Back YardPrivacy
Lot Features 
Cul-De-SacLandscapedFew TreesWooded
Other Structures 
Shed(s)
Road Frontage 
Private Road
Roof 
Shingle
Windows/Doors 
Double Pane WindowsInsulated Windows
Community Features
MLS Area 
100 - North Valley
Financing Terms Available 
CashConventional
Roads 
Dirt
Schools
School District
Unknown
Elementary School
Alameda
Middle School
Taylor
High School
Valley
Listing courtesy of Southwest Realty


Listing information is provided by Participants of the Southwest MLS, Inc. IDX information is provided exclusively for personal, non-commercial use, and may not be used for any purpose other than to identify prospective properties consumers may be interested in purchasing. Information is deemed reliable but not guaranteed. Copyright 2026, Southwest MLS, Inc..
Data last updated at: 2026-09-14 08:48 AM UTC

Neighborhood & Commute
Source: Walkscore
Disclosure: Community information and market data powered by Constellation Data Labs. Information is deemed reliable but not guaranteed.
Save
Ask
Tour
Hide
Share