Save
Ask
Tour
Hide
Share
$430,000
2 Days On Site

1511 San Lorenzo Avenue NW
Albuquerque, NM 87107

Single Family Residence|Coming Soon
3
Beds
2
Total Baths
2
Full Baths
2,039
SqFt
$211
/SqFt
1963
Built
County:
Bernalillo
Call Now: 505 401-7500
Is this the listing for you? We can help make it yours.
505 401-7500
Upcoming Open Houses
Sat, Sep 19, 2:00 PM - 4:00 PM
1511 San Lorenzo Avenue NW1511 San Lorenzo Avenue NW1511 San Lorenzo Avenue NW1511 San Lorenzo Avenue NW
Save
Ask
Tour
Hide
Share

Mortgage Calculator

Monthly Payment (Est.)

$1,962
Calculator powered by Showcase IDX, a Constellation1 Company. Copyright ©2026 Information is deemed reliable but not guaranteed.

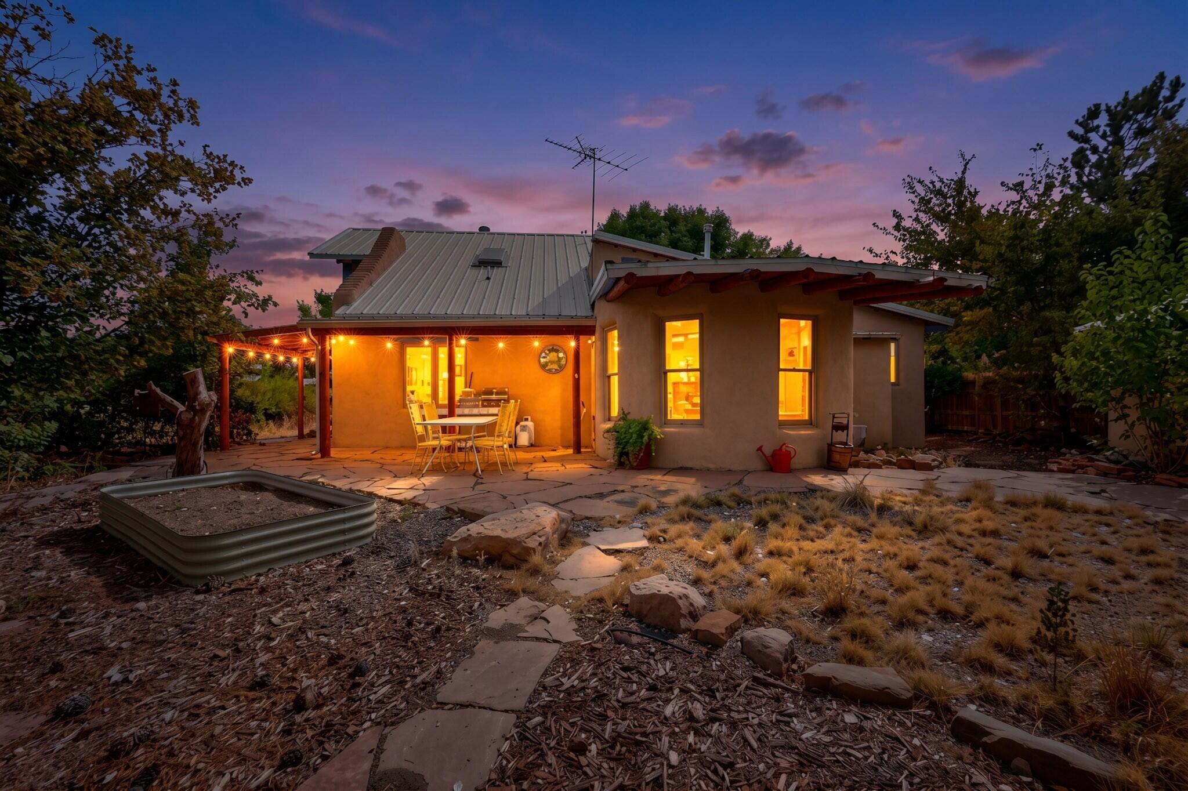
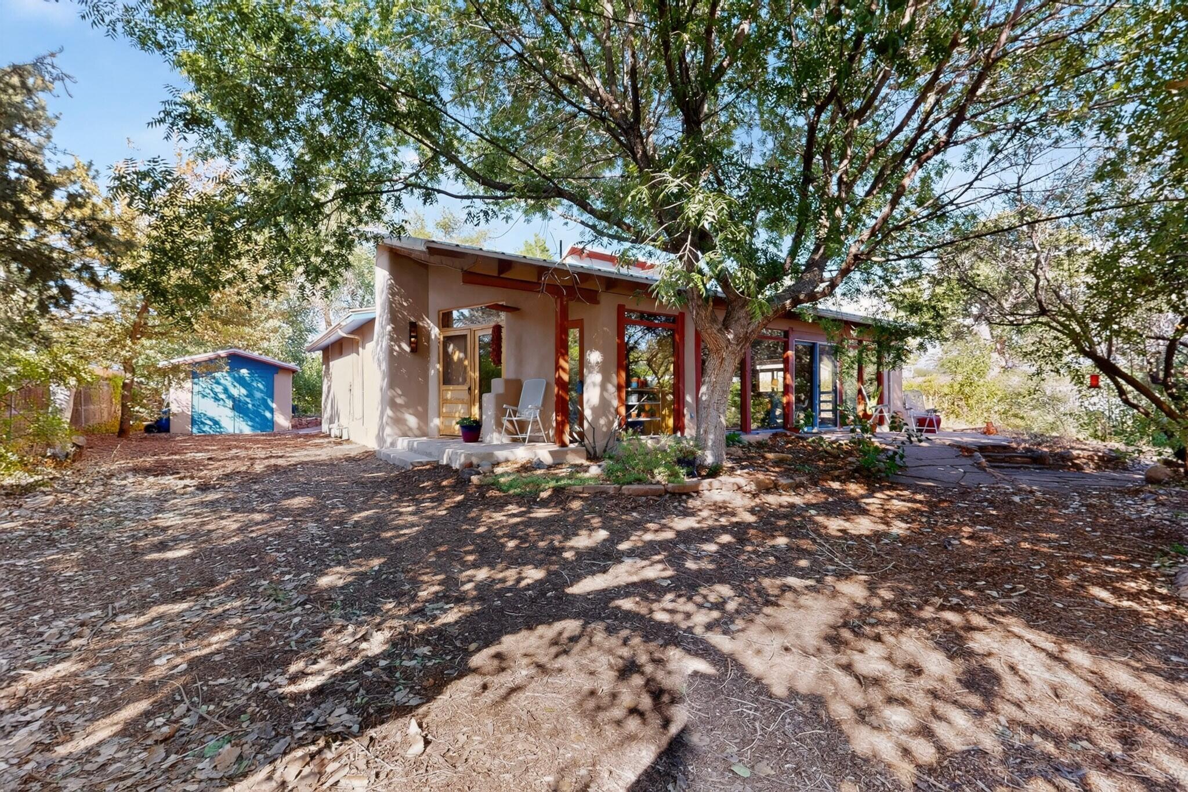
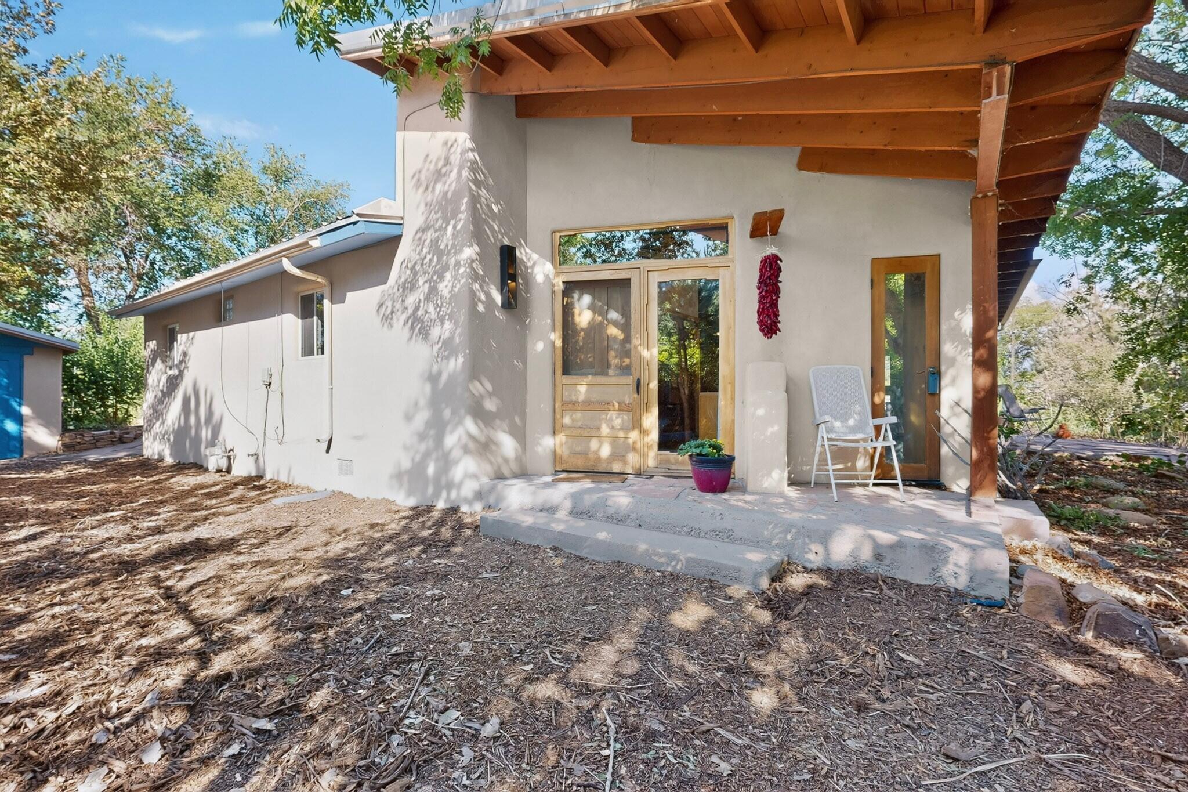
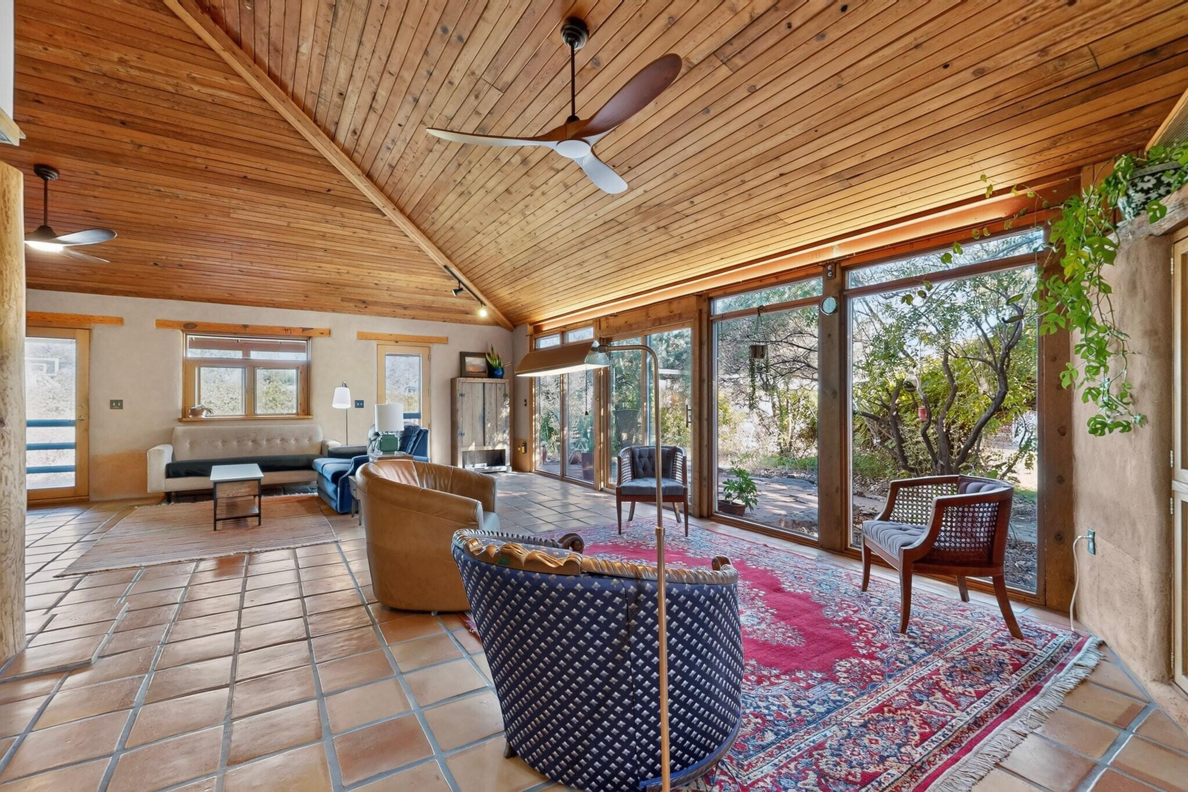
Classic Southwest living with timeless character, thoughtful updates, and an abundance of natural light. This charming 3-bedroom home blends partial adobe construction, earthen plaster walls, Saltillo tile, and artistic details throughout. The living room is a true focal point, featuring floor-to-ceiling windows, passive solar warmth in winter, indirect summer light, and a soapstone wood stove for cozy evenings. In-floor radiant heat and wall heaters provide additional comfort. The custom primary bedroom features earthen plaster walls with straw fleck and artistic inlays, while the custom primary bathroom offers a classic clawfoot tub. The stunning back office is filled with natural light and provides an inspiring work-from-home setting. An indoor aviary with hose bib and floor drain adds a unique touch. Recent improvements include a dishwasher, disposer, luxury lighting and fan package featuring solid bronze, brass, and alabaster fixtures valued at approximately $12,000. Motorized shades have been added in the bedroom loft. The roof was resealed and screws replaced approximately two years ago. A tankless Rheem water heater and washer/dryer add everyday convenience. Step outside to a quiet, private, green yard filled with birds and mature plantings. The yard includes three Santa Fe apricot trees, Chinese date, Asian pear, currant bush, wild plums, juneberries, sand cherries, grapes, and more. Ditch access provides spring and summer irrigation. Per seller, the property has surface irrigation rights. Multiple portals create inviting spaces for enjoying the outdoors, and a nearby walking path along the irrigation ditches allows peaceful access to Rio Grande Bosque. Detached one-car garage has power. A truly special custom home offering character, comfort, privacy, natural beauty, and an authentic Southwest lifestyle. Offers will be reviewed on Monday, September 21st.

Save
Ask
Tour
Hide
Share
Listing Snapshot
Price 
$430,000
Days On Site 
2 Days
Bedrooms 
3
Inside Area (SqFt) 
2,039 sqft
Total Baths 
2
Full Baths 
2
Partial Baths 
N/A
Lot Size 
0.28 Acres
Year Built 
1963
MLS® Number 
1110898
Status 
Coming Soon
Property Tax 
$4,759.34
HOA/Condo/Coop Fees 
N/A
Sq Ft Source 
Appraiser
Friends & Family
Recent Activity
18 hours agoListing updated with changes from the MLS®
3 days agoListing first seen on site
General Features
Acres 
0.28
Direction Faces 
Southwest
Disclosures 
Lead Based Paint Disclosure, Ranm2100 Disclosure
Garage 
Yes
Garage Spaces 
1
Land Lease 
No
Levels 
One
Parking 
DetachedGarage
Property Sub Type 
Single Family Residence
Security 
Security Gate
Sewer 
Public Sewer
SqFt Total 
2039
Utilities 
Cable AvailableCable ConnectedElectricity ConnectedSewer ConnectedWater Connected
Water Source 
Public
Zoning 
R-A*
Interior Features
Appliances 
DryerDishwasherDisposalWasher
Cooling 
Ceiling Fan(s)Evaporative Cooling
Fireplace 
Yes
Fireplace Features 
Free Standing
Fireplaces 
1
Flooring 
CarpetTileVinyl
Heating 
ElectricRadiant Floor
Interior 
Ceiling Fan(s)High CeilingsSoaking TubMaster Downstairs
Laundry Features 
Electric Dryer Hookup
Window Features 
Skylight(s)Double Pane WindowsInsulated Windows
Bedroom 2 
Dimensions - 12.8 x 11.3Level - MainArea - 144
Bedroom 3 
Dimensions - 10.0 x 11.3Level - MainArea - 113
Dining Room 
Dimensions - 12.8 x 11.0Level - MainArea - 140
Kitchen 
Dimensions - 15.4 x 11.1Level - MainArea - 170
Living Room 
Dimensions - 28.0 x 15.9Level - MainArea - 445
Master Bedroom 
Dimensions - 12.5 x 17.5Level - MainArea - 218
Save
Ask
Tour
Hide
Share
Exterior Features
Construction Details 
AdobeBlockStucco
Exterior 
Fire PitPrivate EntrancePrivate Yard
Fencing 
Gate
Lot Features 
Sprinklers In RearLandscapedMany TreesWooded
Patio And Porch 
PatioCovered
Windows/Doors 
Skylight(s)Double Pane WindowsInsulated Windows
Community Features
MLS Area 
101 - Near North Valley
Financing Terms Available 
CashConventionalFHAVA Loan
Schools
School District
Unknown
Elementary School
Griegos
Middle School
Garfield
High School
Valley
Listing courtesy of Redfin Corporation


Listing information is provided by Participants of the Southwest MLS, Inc. IDX information is provided exclusively for personal, non-commercial use, and may not be used for any purpose other than to identify prospective properties consumers may be interested in purchasing. Information is deemed reliable but not guaranteed. Copyright 2026, Southwest MLS, Inc..
Data last updated at: 2026-09-15 04:27 PM UTC

Neighborhood & Commute
Source: Walkscore
Disclosure: Community information and market data powered by Constellation Data Labs. Information is deemed reliable but not guaranteed.
Save
Ask
Tour
Hide
Share
Save
Ask
Tour
Hide
Share
$430,000
2 Days On Site

1511 San Lorenzo Avenue NW
Albuquerque, NM 87107

Single Family Residence|Coming Soon
3
Beds
2
Total Baths
2
Full Baths
2,039
SqFt
$211
/SqFt
1963
Built
County:
Bernalillo
Call Now: 505 401-7500
Is this the listing for you? We can help make it yours.
505 401-7500
Upcoming Open Houses
Sat, Sep 19, 2:00 PM - 4:00 PM
1511 San Lorenzo Avenue NW1511 San Lorenzo Avenue NW1511 San Lorenzo Avenue NW1511 San Lorenzo Avenue NW
Save
Ask
Tour
Hide
Share

Mortgage Calculator

Monthly Payment (Est.)

$1,962
Calculator powered by Showcase IDX, a Constellation1 Company. Copyright ©2026 Information is deemed reliable but not guaranteed.

Classic Southwest living with timeless character, thoughtful updates, and an abundance of natural light. This charming 3-bedroom home blends partial adobe construction, earthen plaster walls, Saltillo tile, and artistic details throughout. The living room is a true focal point, featuring floor-to-ceiling windows, passive solar warmth in winter, indirect summer light, and a soapstone wood stove for cozy evenings. In-floor radiant heat and wall heaters provide additional comfort. The custom primary bedroom features earthen plaster walls with straw fleck and artistic inlays, while the custom primary bathroom offers a classic clawfoot tub. The stunning back office is filled with natural light and provides an inspiring work-from-home setting. An indoor aviary with hose bib and floor drain adds a unique touch. Recent improvements include a dishwasher, disposer, luxury lighting and fan package featuring solid bronze, brass, and alabaster fixtures valued at approximately $12,000. Motorized shades have been added in the bedroom loft. The roof was resealed and screws replaced approximately two years ago. A tankless Rheem water heater and washer/dryer add everyday convenience. Step outside to a quiet, private, green yard filled with birds and mature plantings. The yard includes three Santa Fe apricot trees, Chinese date, Asian pear, currant bush, wild plums, juneberries, sand cherries, grapes, and more. Ditch access provides spring and summer irrigation. Per seller, the property has surface irrigation rights. Multiple portals create inviting spaces for enjoying the outdoors, and a nearby walking path along the irrigation ditches allows peaceful access to Rio Grande Bosque. Detached one-car garage has power. A truly special custom home offering character, comfort, privacy, natural beauty, and an authentic Southwest lifestyle. Offers will be reviewed on Monday, September 21st.

Save
Ask
Tour
Hide
Share
Listing Snapshot
Price 
$430,000
Days On Site 
2 Days
Bedrooms 
3
Inside Area (SqFt) 
2,039 sqft
Total Baths 
2
Full Baths 
2
Partial Baths 
N/A
Lot Size 
0.28 Acres
Year Built 
1963
MLS® Number 
1110898
Status 
Coming Soon
Property Tax 
$4,759.34
HOA/Condo/Coop Fees 
N/A
Sq Ft Source 
Appraiser
Friends & Family
Recent Activity
18 hours agoListing updated with changes from the MLS®
3 days agoListing first seen on site
General Features
Acres 
0.28
Direction Faces 
Southwest
Disclosures 
Lead Based Paint Disclosure, Ranm2100 Disclosure
Garage 
Yes
Garage Spaces 
1
Land Lease 
No
Levels 
One
Parking 
DetachedGarage
Property Sub Type 
Single Family Residence
Security 
Security Gate
Sewer 
Public Sewer
SqFt Total 
2039
Utilities 
Cable AvailableCable ConnectedElectricity ConnectedSewer ConnectedWater Connected
Water Source 
Public
Zoning 
R-A*
Interior Features
Appliances 
DryerDishwasherDisposalWasher
Cooling 
Ceiling Fan(s)Evaporative Cooling
Fireplace 
Yes
Fireplace Features 
Free Standing
Fireplaces 
1
Flooring 
CarpetTileVinyl
Heating 
ElectricRadiant Floor
Interior 
Ceiling Fan(s)High CeilingsSoaking TubMaster Downstairs
Laundry Features 
Electric Dryer Hookup
Window Features 
Skylight(s)Double Pane WindowsInsulated Windows
Bedroom 2 
Dimensions - 12.8 x 11.3Level - MainArea - 144
Bedroom 3 
Dimensions - 10.0 x 11.3Level - MainArea - 113
Dining Room 
Dimensions - 12.8 x 11.0Level - MainArea - 140
Kitchen 
Dimensions - 15.4 x 11.1Level - MainArea - 170
Living Room 
Dimensions - 28.0 x 15.9Level - MainArea - 445
Master Bedroom 
Dimensions - 12.5 x 17.5Level - MainArea - 218
Save
Ask
Tour
Hide
Share
Exterior Features
Construction Details 
AdobeBlockStucco
Exterior 
Fire PitPrivate EntrancePrivate Yard
Fencing 
Gate
Lot Features 
Sprinklers In RearLandscapedMany TreesWooded
Patio And Porch 
PatioCovered
Windows/Doors 
Skylight(s)Double Pane WindowsInsulated Windows
Community Features
MLS Area 
101 - Near North Valley
Financing Terms Available 
CashConventionalFHAVA Loan
Schools
School District
Unknown
Elementary School
Griegos
Middle School
Garfield
High School
Valley
Listing courtesy of Redfin Corporation


Listing information is provided by Participants of the Southwest MLS, Inc. IDX information is provided exclusively for personal, non-commercial use, and may not be used for any purpose other than to identify prospective properties consumers may be interested in purchasing. Information is deemed reliable but not guaranteed. Copyright 2026, Southwest MLS, Inc..
Data last updated at: 2026-09-15 04:27 PM UTC

Neighborhood & Commute
Source: Walkscore
Disclosure: Community information and market data powered by Constellation Data Labs. Information is deemed reliable but not guaranteed.
Save
Ask
Tour
Hide
Share