Save
Ask
Tour
Hide
Share
$55,000
8 Days On Site

1025 Valencia Drive SE APT 16
Albuquerque, NM 87108

Condominium|Pending
1
Bed
1
Total Bath
1
Full Bath
575
SqFt
$96
/SqFt
1976
Built
County:
Bernalillo
Call Now: 505 401-7500
Is this the listing for you? We can help make it yours.
505 401-7500
1025 Valencia Drive SE APT 161025 Valencia Drive SE APT 161025 Valencia Drive SE APT 161025 Valencia Drive SE APT 16
Save
Ask
Tour
Hide
Share

Mortgage Calculator

Monthly Payment (Est.)

$251
Calculator powered by Showcase IDX, a Constellation1 Company. Copyright ©2026 Information is deemed reliable but not guaranteed.

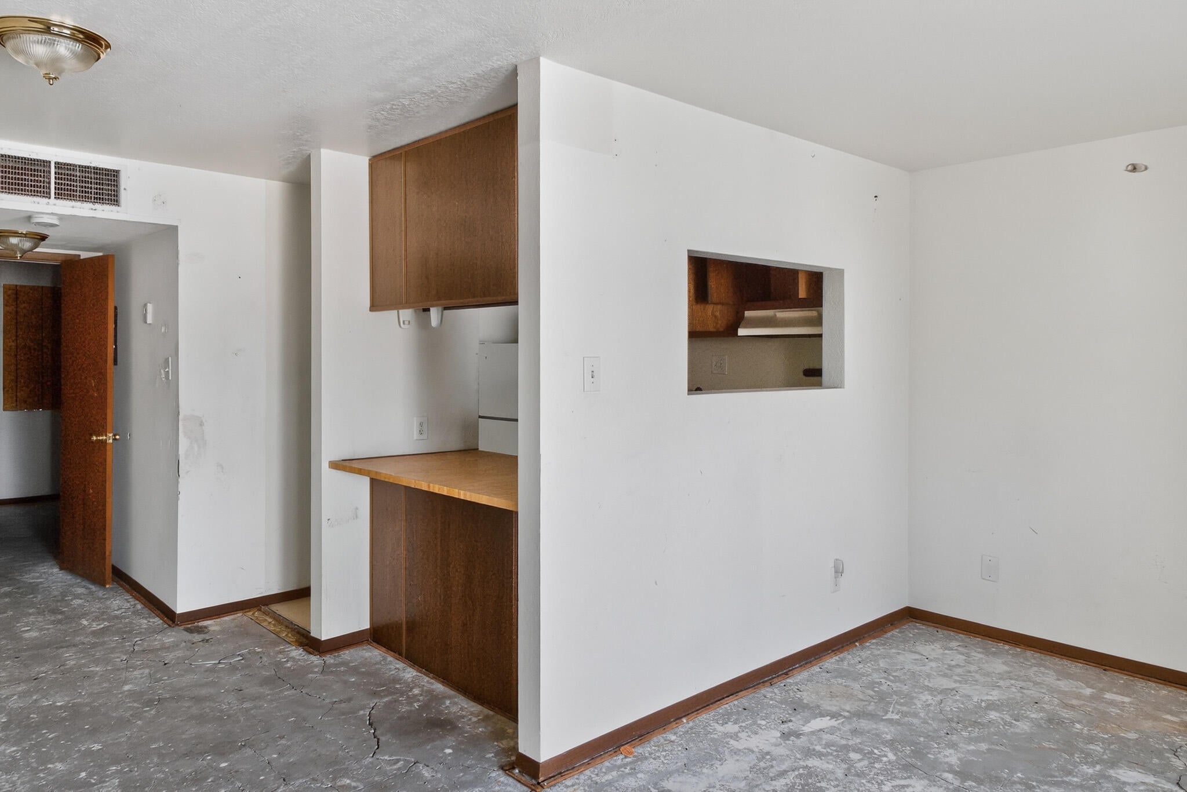
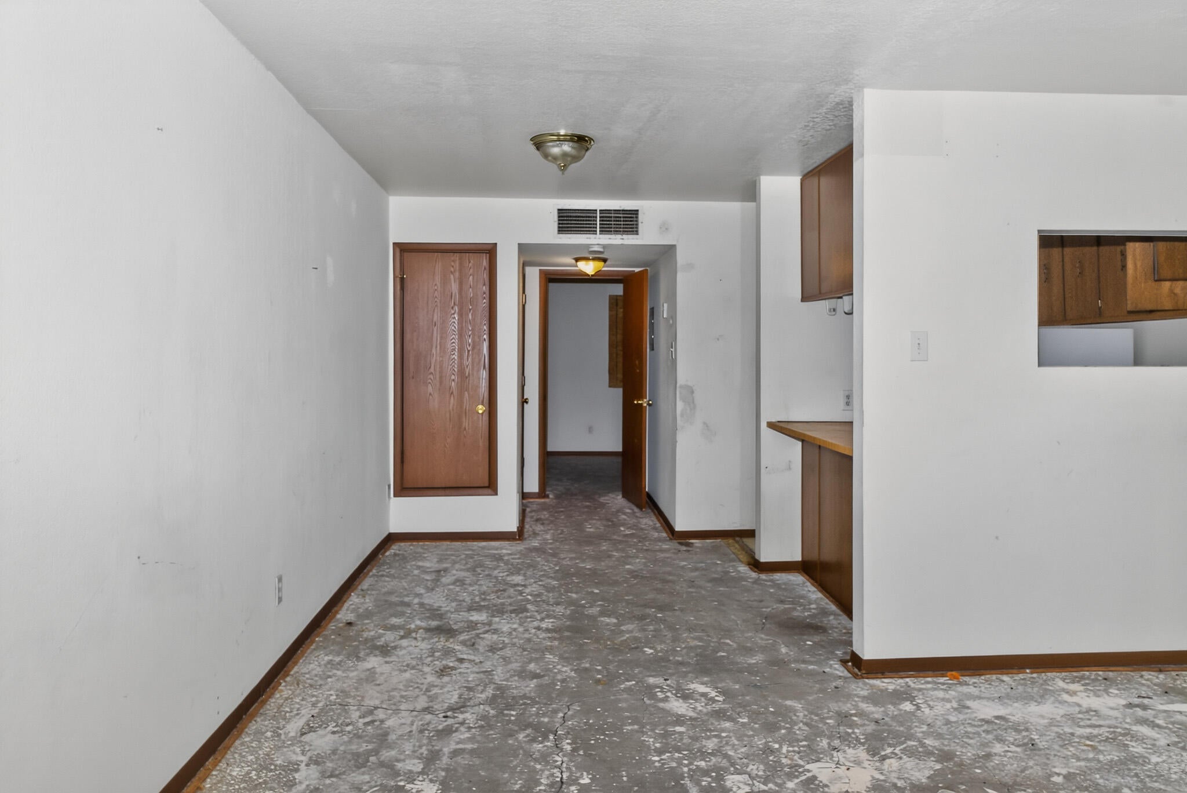
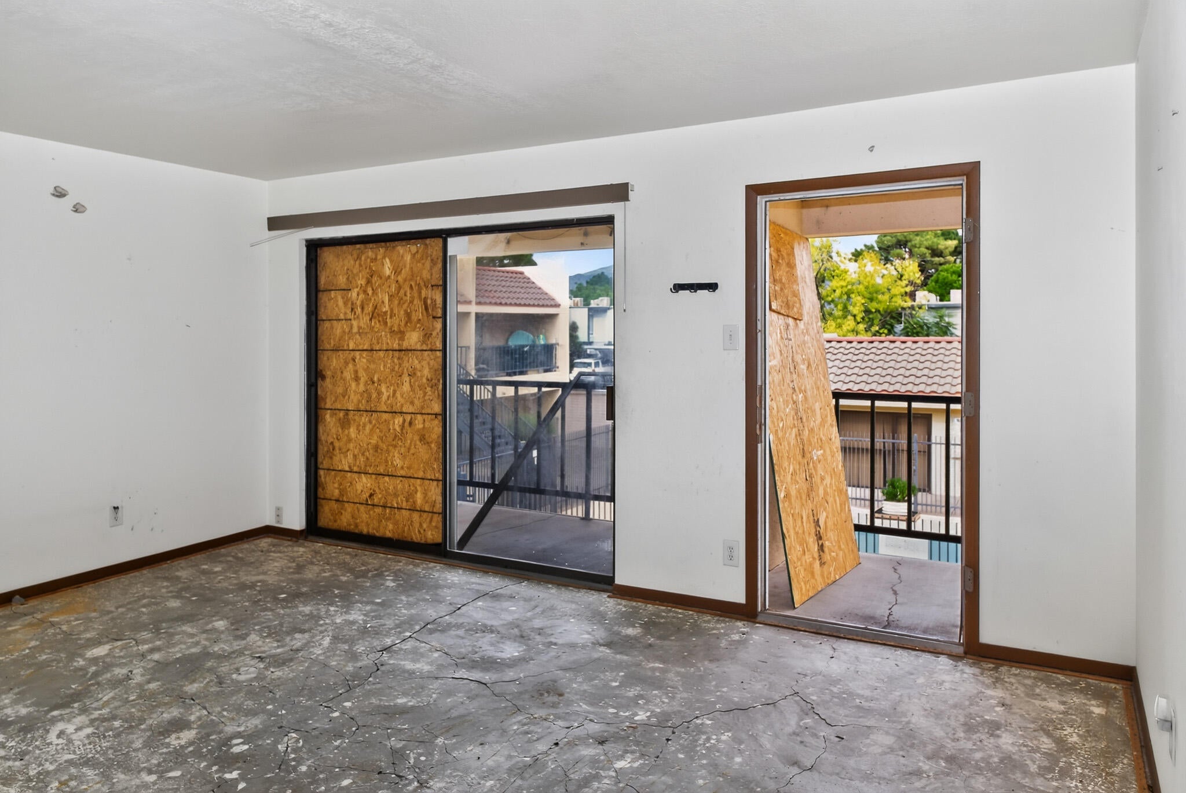
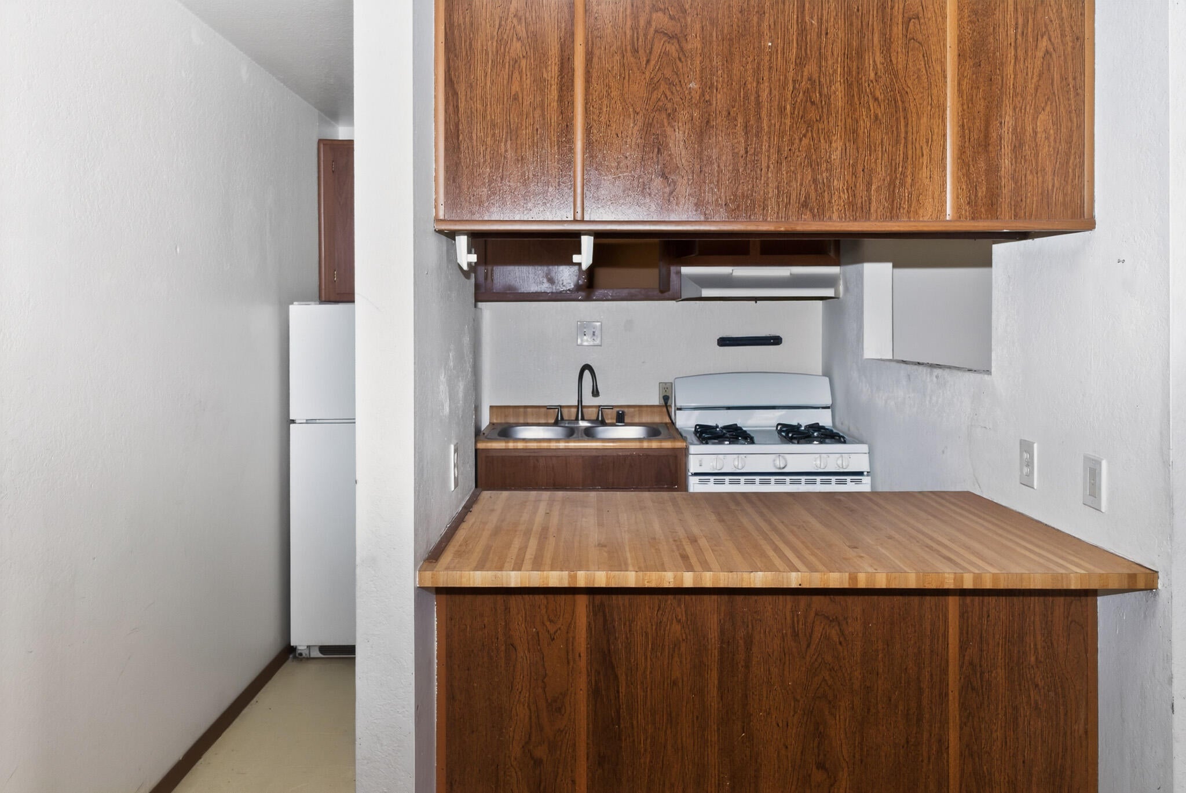
Top-floor 1-bedroom, 1-bath condo in the gated Tres Caminos community offering 582 square feet and plenty of potential for the next owner. This second-story unit features a functional floor plan, abundant natural light, refrigerated central air, gas range, and a private balcony overlooking the community pool area. The property is ready for renovation and personalization, making it a great opportunity for an investor or buyer looking to create an affordable home of their own. Community amenities include an on-site laundry facility, common-area maintenance, exterior building maintenance, and front landscaping. Buyer to verify current HOA inclusions and community amenities. Conveniently located near shopping, dining, parks, Albuquerque International Sunport, Kirtland Air Force Base, the VA Hospital, and Sandia National Laboratories. Cash-only complex. Property is being sold As-Is.

Save
Ask
Tour
Hide
Share
Listing Snapshot
Price 
$55,000
Days On Site 
8 Days
Bedrooms 
1
Inside Area (SqFt) 
575 sqft
Total Baths 
1
Full Baths 
1
Partial Baths 
N/A
Lot Size 
N/A
Year Built 
1976
MLS® Number 
1110894
Status 
Pending
Property Tax 
$684.42
HOA/Condo/Coop Fees 
$225 monthly
Sq Ft Source 
Plans
Friends & Family
Recent Activity
5 days agoListing updated with changes from the MLS®
6 days agoStatus changed to Pending
a week agoListing first seen on site
General Features
Direction Faces 
East
Disclosures 
Lead Based Paint Disclosure, Ranm2100 Disclosure
Land Lease 
No
Levels 
One
Number Of Stories 
2
Property Sub Type 
Condominium
Security 
Security Gate
Sewer 
Public Sewer
SqFt Total 
575
Utilities 
Electricity ConnectedSewer ConnectedWater Connected
Water Source 
Public
Zoning 
R-MH*
Interior Features
Appliances 
DishwasherFree-Standing Gas RangeRefrigerator
Cooling 
Flooring 
Vinyl
Heating 
CentralForced Air
Interior 
Master Downstairs
Laundry Features 
Electric Dryer Hookup
Dining Room 
Dimensions - 8.0 x 8.0Level - MainArea - 64
Kitchen 
Dimensions - 8.0 x 8.0Level - MainArea - 64
Living Room 
Dimensions - 16.0 x 10.0Level - MainArea - 160
Master Bedroom 
Dimensions - 14.0 x 10.0Level - MainArea - 140
Save
Ask
Tour
Hide
Share
Exterior Features
Construction Details 
FrameStucco
Exterior 
Balcony
Fencing 
Gate
Pool Features 
Community
Roof 
Flat
Community Features
Association Fee 
$225.0
Association Fee Frequency 
Monthly
Community Features 
Gated
MLS Area 
71 - Southeast Heights
Financing Terms Available 
Cash
Schools
School District
Unknown
Elementary School
Whittier
Middle School
Wilson
High School
Highland
Listing courtesy of Keller Williams Realty


Listing information is provided by Participants of the Southwest MLS, Inc. IDX information is provided exclusively for personal, non-commercial use, and may not be used for any purpose other than to identify prospective properties consumers may be interested in purchasing. Information is deemed reliable but not guaranteed. Copyright 2026, Southwest MLS, Inc..
Data last updated at: 2026-09-21 06:12 AM UTC

Neighborhood & Commute
Source: Walkscore
Disclosure: Community information and market data powered by Constellation Data Labs. Information is deemed reliable but not guaranteed.
Save
Ask
Tour
Hide
Share
Save
Ask
Tour
Hide
Share
$55,000
8 Days On Site

1025 Valencia Drive SE APT 16
Albuquerque, NM 87108

Condominium|Pending
1
Bed
1
Total Bath
1
Full Bath
575
SqFt
$96
/SqFt
1976
Built
County:
Bernalillo
Call Now: 505 401-7500
Is this the listing for you? We can help make it yours.
505 401-7500
1025 Valencia Drive SE APT 161025 Valencia Drive SE APT 161025 Valencia Drive SE APT 161025 Valencia Drive SE APT 16
Save
Ask
Tour
Hide
Share

Mortgage Calculator

Monthly Payment (Est.)

$251
Calculator powered by Showcase IDX, a Constellation1 Company. Copyright ©2026 Information is deemed reliable but not guaranteed.

Top-floor 1-bedroom, 1-bath condo in the gated Tres Caminos community offering 582 square feet and plenty of potential for the next owner. This second-story unit features a functional floor plan, abundant natural light, refrigerated central air, gas range, and a private balcony overlooking the community pool area. The property is ready for renovation and personalization, making it a great opportunity for an investor or buyer looking to create an affordable home of their own. Community amenities include an on-site laundry facility, common-area maintenance, exterior building maintenance, and front landscaping. Buyer to verify current HOA inclusions and community amenities. Conveniently located near shopping, dining, parks, Albuquerque International Sunport, Kirtland Air Force Base, the VA Hospital, and Sandia National Laboratories. Cash-only complex. Property is being sold As-Is.

Save
Ask
Tour
Hide
Share
Listing Snapshot
Price 
$55,000
Days On Site 
8 Days
Bedrooms 
1
Inside Area (SqFt) 
575 sqft
Total Baths 
1
Full Baths 
1
Partial Baths 
N/A
Lot Size 
N/A
Year Built 
1976
MLS® Number 
1110894
Status 
Pending
Property Tax 
$684.42
HOA/Condo/Coop Fees 
$225 monthly
Sq Ft Source 
Plans
Friends & Family
Recent Activity
5 days agoListing updated with changes from the MLS®
6 days agoStatus changed to Pending
a week agoListing first seen on site
General Features
Direction Faces 
East
Disclosures 
Lead Based Paint Disclosure, Ranm2100 Disclosure
Land Lease 
No
Levels 
One
Number Of Stories 
2
Property Sub Type 
Condominium
Security 
Security Gate
Sewer 
Public Sewer
SqFt Total 
575
Utilities 
Electricity ConnectedSewer ConnectedWater Connected
Water Source 
Public
Zoning 
R-MH*
Interior Features
Appliances 
DishwasherFree-Standing Gas RangeRefrigerator
Cooling 
Flooring 
Vinyl
Heating 
CentralForced Air
Interior 
Master Downstairs
Laundry Features 
Electric Dryer Hookup
Dining Room 
Dimensions - 8.0 x 8.0Level - MainArea - 64
Kitchen 
Dimensions - 8.0 x 8.0Level - MainArea - 64
Living Room 
Dimensions - 16.0 x 10.0Level - MainArea - 160
Master Bedroom 
Dimensions - 14.0 x 10.0Level - MainArea - 140
Save
Ask
Tour
Hide
Share
Exterior Features
Construction Details 
FrameStucco
Exterior 
Balcony
Fencing 
Gate
Pool Features 
Community
Roof 
Flat
Community Features
Association Fee 
$225.0
Association Fee Frequency 
Monthly
Community Features 
Gated
MLS Area 
71 - Southeast Heights
Financing Terms Available 
Cash
Schools
School District
Unknown
Elementary School
Whittier
Middle School
Wilson
High School
Highland
Listing courtesy of Keller Williams Realty


Listing information is provided by Participants of the Southwest MLS, Inc. IDX information is provided exclusively for personal, non-commercial use, and may not be used for any purpose other than to identify prospective properties consumers may be interested in purchasing. Information is deemed reliable but not guaranteed. Copyright 2026, Southwest MLS, Inc..
Data last updated at: 2026-09-21 06:12 AM UTC

Neighborhood & Commute
Source: Walkscore
Disclosure: Community information and market data powered by Constellation Data Labs. Information is deemed reliable but not guaranteed.
Save
Ask
Tour
Hide
Share