Save
Ask
Tour
Hide
Share
$439,900
New Listing

5812 Morgan Lane NW
Albuquerque, NM 87120

For Sale|Single Family Residence|Active
3
Beds
2
Total Baths
1
Full Bath
1
Partial Bath
2,136
SqFt
$206
/SqFt
1985
Built
Subdivision:
Saddle Ridge
County:
Bernalillo
Call Now: 505 401-7500
Is this the listing for you? We can help make it yours.
505 401-7500
5812 Morgan Lane NW5812 Morgan Lane NW5812 Morgan Lane NW5812 Morgan Lane NW
Save
Ask
Tour
Hide
Share

Mortgage Calculator

Monthly Payment (Est.)

$2,007
Calculator powered by Showcase IDX, a Constellation1 Company. Copyright ©2026 Information is deemed reliable but not guaranteed.

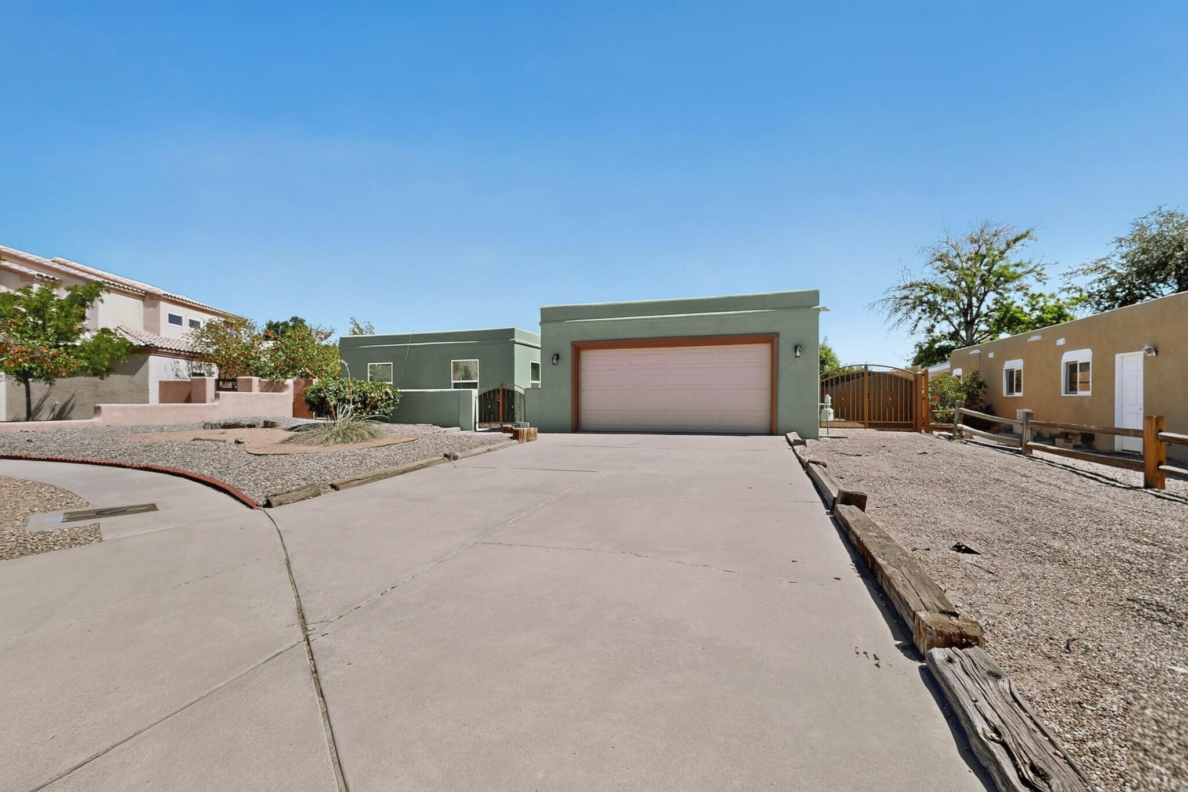
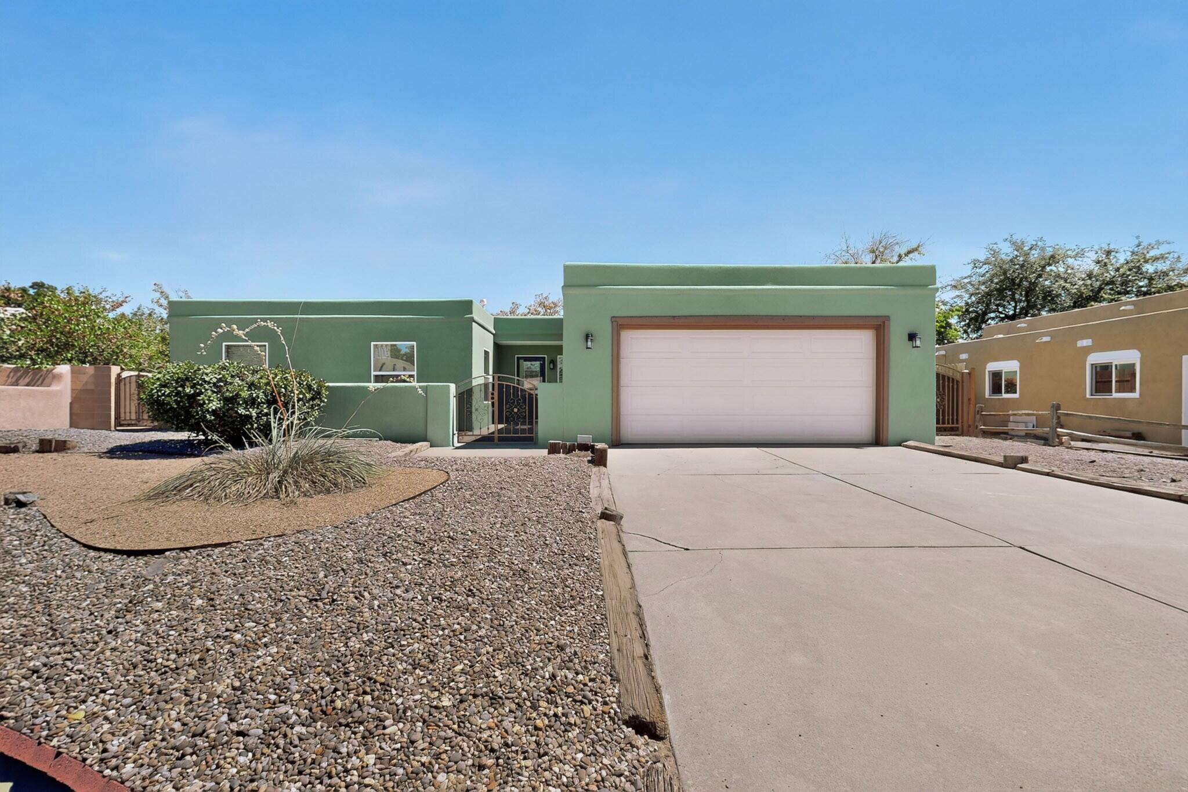
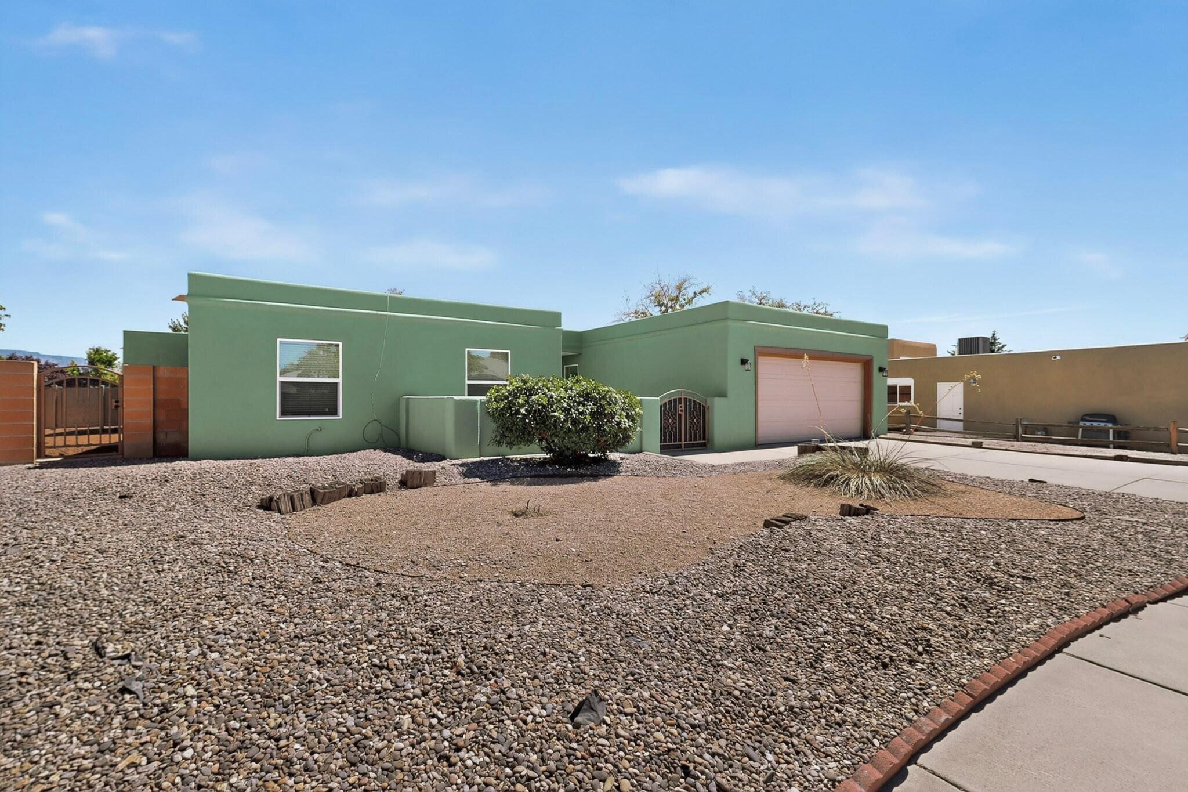
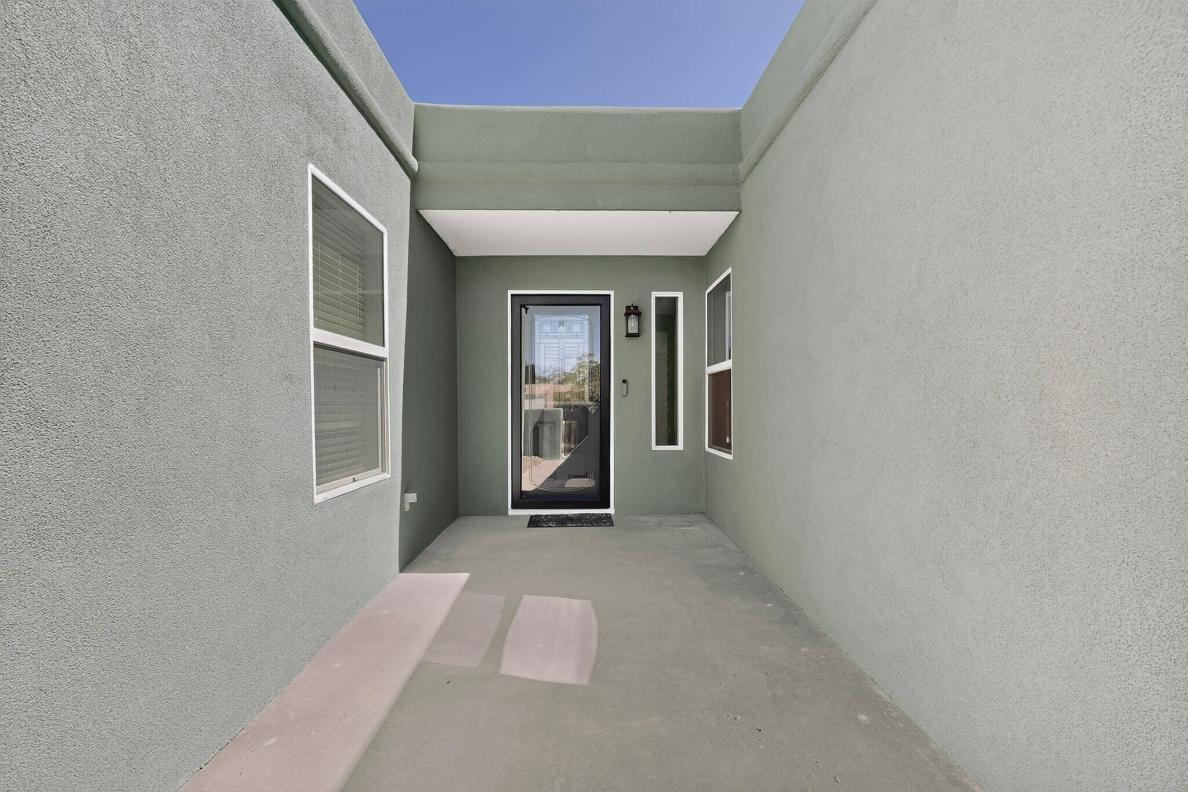
Primo one-story home tastefully updated nestled in a desirable cul-de-sac location in the heart of Taylor Ranch! This inviting home offers 3 generous-sized bedrooms. Beautiful floor plan designed for comfortable everyday living and entertaining, large backyard and cute courtyard at the entryway. The massive Great Room is the heart of the home, featuring a cozy wood-burning fireplace perfect for those cool New Mexico evenings. An oversized 2-car garage offers additional space for vehicles, storage, hobbies, or all your extras. A fantastic opportunity to make this Taylor Ranch home your own!

Save
Ask
Tour
Hide
Share
Listing Snapshot
Price 
$439,900
Days On Site 
0 Days
Bedrooms 
3
Inside Area (SqFt) 
2,136 sqft
Total Baths 
2
Full Baths 
1
Partial Baths 
1
Lot Size 
0.19 Acres
Year Built 
1985
MLS® Number 
1110881
Status 
Active
Property Tax 
$4,316.5
HOA/Condo/Coop Fees 
N/A
Sq Ft Source 
Plans
Friends & Family
Recent Activity
3 hours agoListing updated with changes from the MLS®
3 hours agoListing first seen on site
General Features
Acres 
0.19
Attached Garage 
Yes
Direction Faces 
Southwest
Disclosures 
Ranm2100 Disclosure
Garage 
Yes
Garage Spaces 
2
Land Lease 
No
Levels 
One
Parking 
AttachedGarage
Property Sub Type 
Single Family Residence
Sewer 
Public Sewer
SqFt Total 
2136
Style 
NorthernNewMexico
Utilities 
Natural Gas AvailableElectricity ConnectedNatural Gas ConnectedSewer ConnectedWater Connected
Water Source 
Public
Zoning 
R-1A*
Interior Features
Appliances 
Free-Standing Gas Range
Cooling 
Fireplace 
Yes
Fireplaces 
1
Flooring 
Tile
Heating 
Forced Air
Interior 
Walk-In Closet(s)
Laundry Features 
Washer HookupElectric Dryer HookupGas Dryer Hookup
Window Features 
Double Pane WindowsInsulated Windows
Bedroom 2 
Dimensions - 11.8 x 13.8Level - MainArea - 162
Bedroom 3 
Dimensions - 11.6 x 14.7Level - MainArea - 170
Kitchen 
Dimensions - 12.7 x 17.6Level - MainArea - 223
Living Room 
Dimensions - 17.6 x 18.1Level - MainArea - 318
Master Bedroom 
Dimensions - 14.0 x 29.9Level - MainArea - 418
Save
Ask
Tour
Hide
Share
Exterior Features
Construction Details 
Frame
Exterior 
Courtyard
Lot Features 
Landscaped
Patio And Porch 
Patio
Roof 
Flat
Windows/Doors 
Double Pane WindowsInsulated Windows
Community Features
MLS Area 
110 - Northwest Heights
Financing Terms Available 
CashConventionalFHAVA Loan
Schools
School District
Unknown
Elementary School
Maria M Hughes
Middle School
Lyndon B Johnson
High School
Volcano Vista
Listing courtesy of Keller Williams Realty


Listing information is provided by Participants of the Southwest MLS, Inc. IDX information is provided exclusively for personal, non-commercial use, and may not be used for any purpose other than to identify prospective properties consumers may be interested in purchasing. Information is deemed reliable but not guaranteed. Copyright 2026, Southwest MLS, Inc..
Data last updated at: 2026-09-12 07:06 PM UTC

Neighborhood & Commute
Source: Walkscore
Disclosure: Community information and market data powered by Constellation Data Labs. Information is deemed reliable but not guaranteed.
Save
Ask
Tour
Hide
Share
Save
Ask
Tour
Hide
Share
$439,900
New Listing

5812 Morgan Lane NW
Albuquerque, NM 87120

For Sale|Single Family Residence|Active
3
Beds
2
Total Baths
1
Full Bath
1
Partial Bath
2,136
SqFt
$206
/SqFt
1985
Built
Subdivision:
Saddle Ridge
County:
Bernalillo
Call Now: 505 401-7500
Is this the listing for you? We can help make it yours.
505 401-7500
5812 Morgan Lane NW5812 Morgan Lane NW5812 Morgan Lane NW5812 Morgan Lane NW
Save
Ask
Tour
Hide
Share

Mortgage Calculator

Monthly Payment (Est.)

$2,007
Calculator powered by Showcase IDX, a Constellation1 Company. Copyright ©2026 Information is deemed reliable but not guaranteed.

Primo one-story home tastefully updated nestled in a desirable cul-de-sac location in the heart of Taylor Ranch! This inviting home offers 3 generous-sized bedrooms. Beautiful floor plan designed for comfortable everyday living and entertaining, large backyard and cute courtyard at the entryway. The massive Great Room is the heart of the home, featuring a cozy wood-burning fireplace perfect for those cool New Mexico evenings. An oversized 2-car garage offers additional space for vehicles, storage, hobbies, or all your extras. A fantastic opportunity to make this Taylor Ranch home your own!

Save
Ask
Tour
Hide
Share
Listing Snapshot
Price 
$439,900
Days On Site 
0 Days
Bedrooms 
3
Inside Area (SqFt) 
2,136 sqft
Total Baths 
2
Full Baths 
1
Partial Baths 
1
Lot Size 
0.19 Acres
Year Built 
1985
MLS® Number 
1110881
Status 
Active
Property Tax 
$4,316.5
HOA/Condo/Coop Fees 
N/A
Sq Ft Source 
Plans
Friends & Family
Recent Activity
3 hours agoListing updated with changes from the MLS®
3 hours agoListing first seen on site
General Features
Acres 
0.19
Attached Garage 
Yes
Direction Faces 
Southwest
Disclosures 
Ranm2100 Disclosure
Garage 
Yes
Garage Spaces 
2
Land Lease 
No
Levels 
One
Parking 
AttachedGarage
Property Sub Type 
Single Family Residence
Sewer 
Public Sewer
SqFt Total 
2136
Style 
NorthernNewMexico
Utilities 
Natural Gas AvailableElectricity ConnectedNatural Gas ConnectedSewer ConnectedWater Connected
Water Source 
Public
Zoning 
R-1A*
Interior Features
Appliances 
Free-Standing Gas Range
Cooling 
Fireplace 
Yes
Fireplaces 
1
Flooring 
Tile
Heating 
Forced Air
Interior 
Walk-In Closet(s)
Laundry Features 
Washer HookupElectric Dryer HookupGas Dryer Hookup
Window Features 
Double Pane WindowsInsulated Windows
Bedroom 2 
Dimensions - 11.8 x 13.8Level - MainArea - 162
Bedroom 3 
Dimensions - 11.6 x 14.7Level - MainArea - 170
Kitchen 
Dimensions - 12.7 x 17.6Level - MainArea - 223
Living Room 
Dimensions - 17.6 x 18.1Level - MainArea - 318
Master Bedroom 
Dimensions - 14.0 x 29.9Level - MainArea - 418
Save
Ask
Tour
Hide
Share
Exterior Features
Construction Details 
Frame
Exterior 
Courtyard
Lot Features 
Landscaped
Patio And Porch 
Patio
Roof 
Flat
Windows/Doors 
Double Pane WindowsInsulated Windows
Community Features
MLS Area 
110 - Northwest Heights
Financing Terms Available 
CashConventionalFHAVA Loan
Schools
School District
Unknown
Elementary School
Maria M Hughes
Middle School
Lyndon B Johnson
High School
Volcano Vista
Listing courtesy of Keller Williams Realty


Listing information is provided by Participants of the Southwest MLS, Inc. IDX information is provided exclusively for personal, non-commercial use, and may not be used for any purpose other than to identify prospective properties consumers may be interested in purchasing. Information is deemed reliable but not guaranteed. Copyright 2026, Southwest MLS, Inc..
Data last updated at: 2026-09-12 07:06 PM UTC

Neighborhood & Commute
Source: Walkscore
Disclosure: Community information and market data powered by Constellation Data Labs. Information is deemed reliable but not guaranteed.
Save
Ask
Tour
Hide
Share