Save
Ask
Tour
Hide
Share
$575,000
2 Days On Site

1413 Valencia Drive NE
Albuquerque, NM 87110

Single Family Residence|Coming Soon
4
Beds
3
Total Baths
1
Full Bath
2
Partial Baths
3,269
SqFt
$176
/SqFt
1956
Built
Subdivision:
Kenneth L Snelgroves Subd
County:
Bernalillo
Call Now: 505 401-7500
Is this the listing for you? We can help make it yours.
505 401-7500
1413 Valencia Drive NE1413 Valencia Drive NE1413 Valencia Drive NE1413 Valencia Drive NE
Save
Ask
Tour
Hide
Share

Mortgage Calculator

Monthly Payment (Est.)

$2,623
Calculator powered by Showcase IDX, a Constellation1 Company. Copyright ©2026 Information is deemed reliable but not guaranteed.

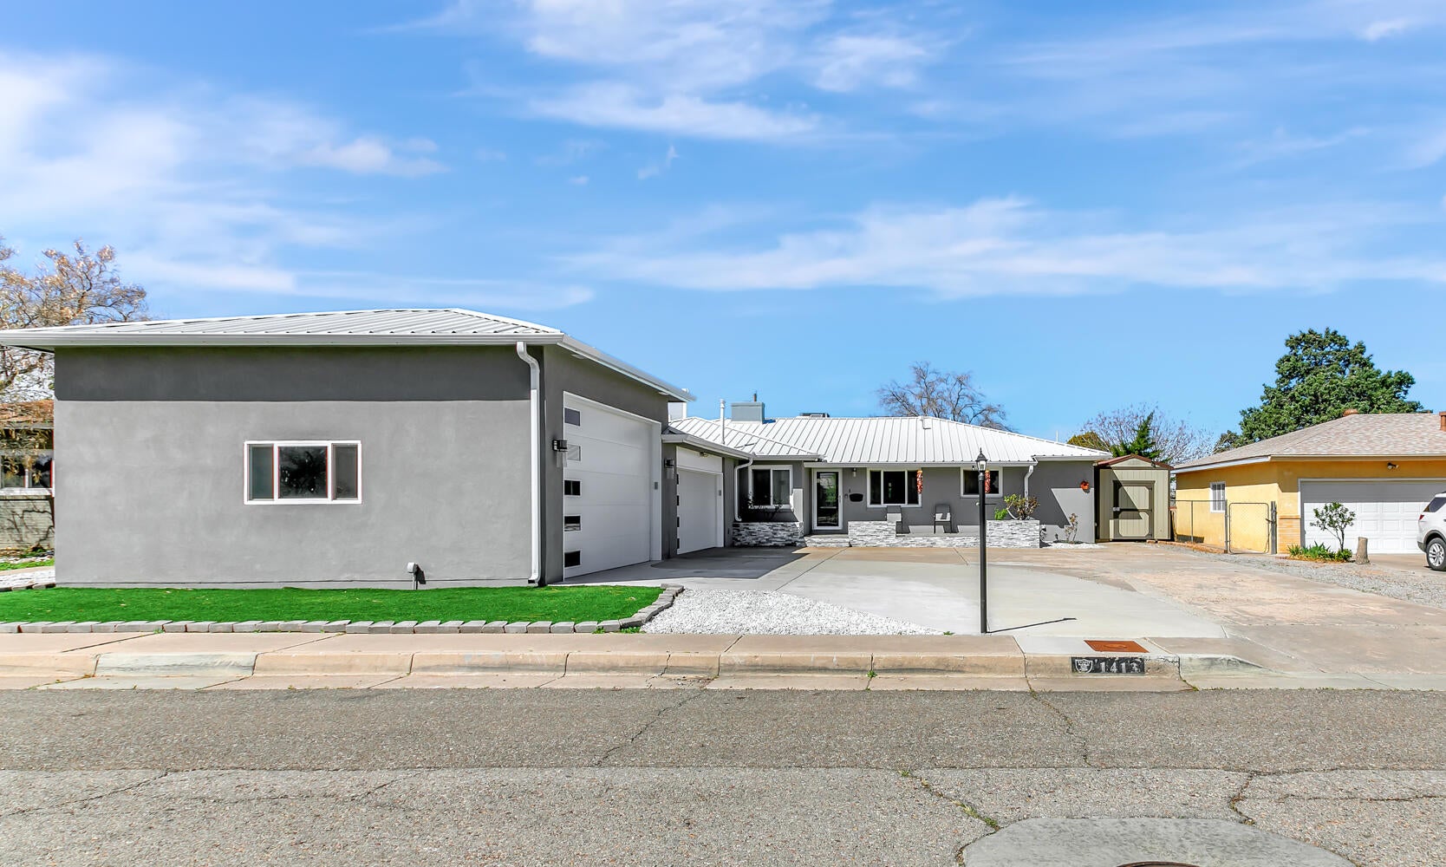
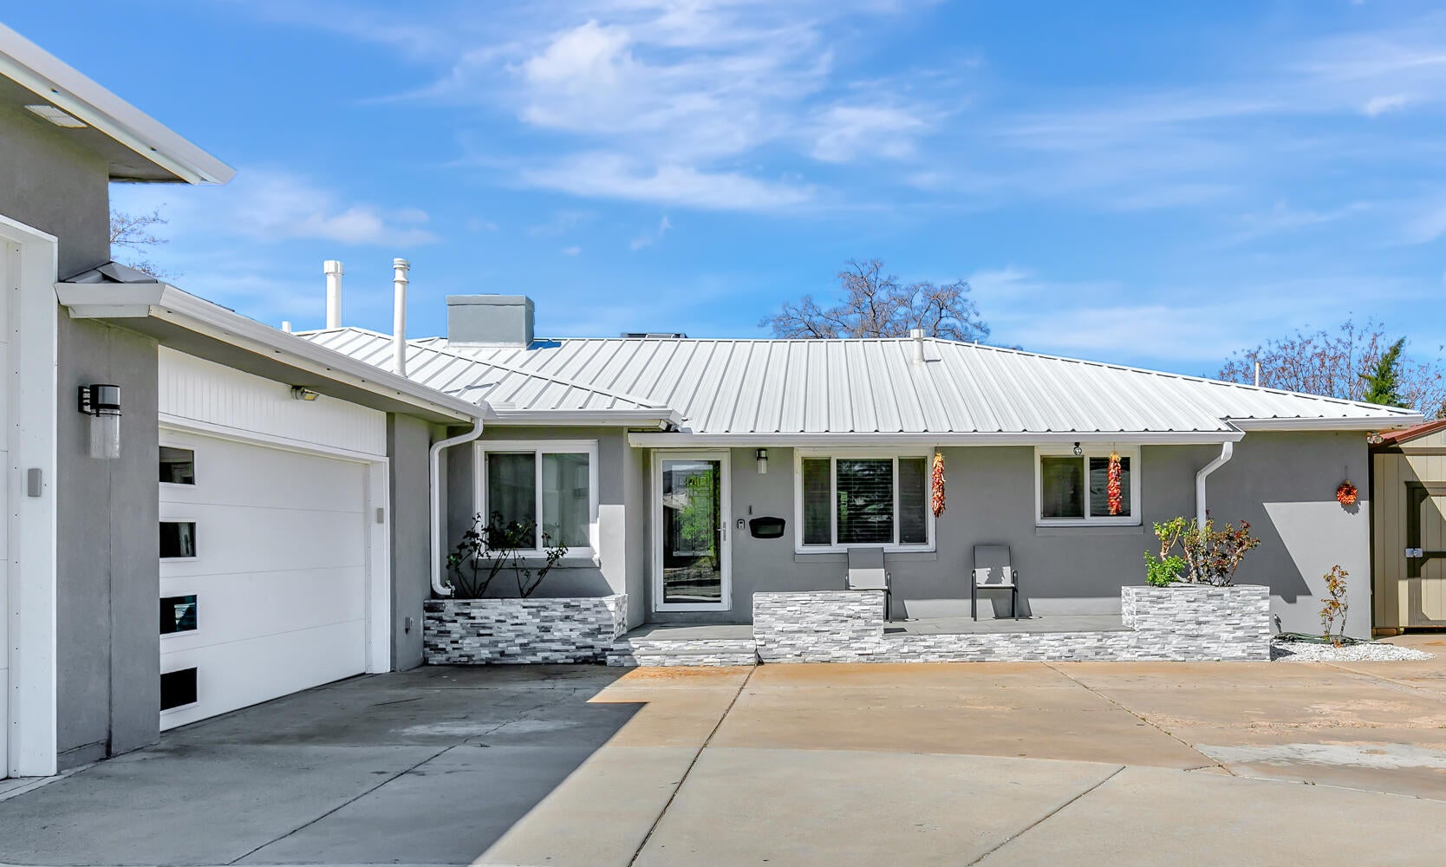
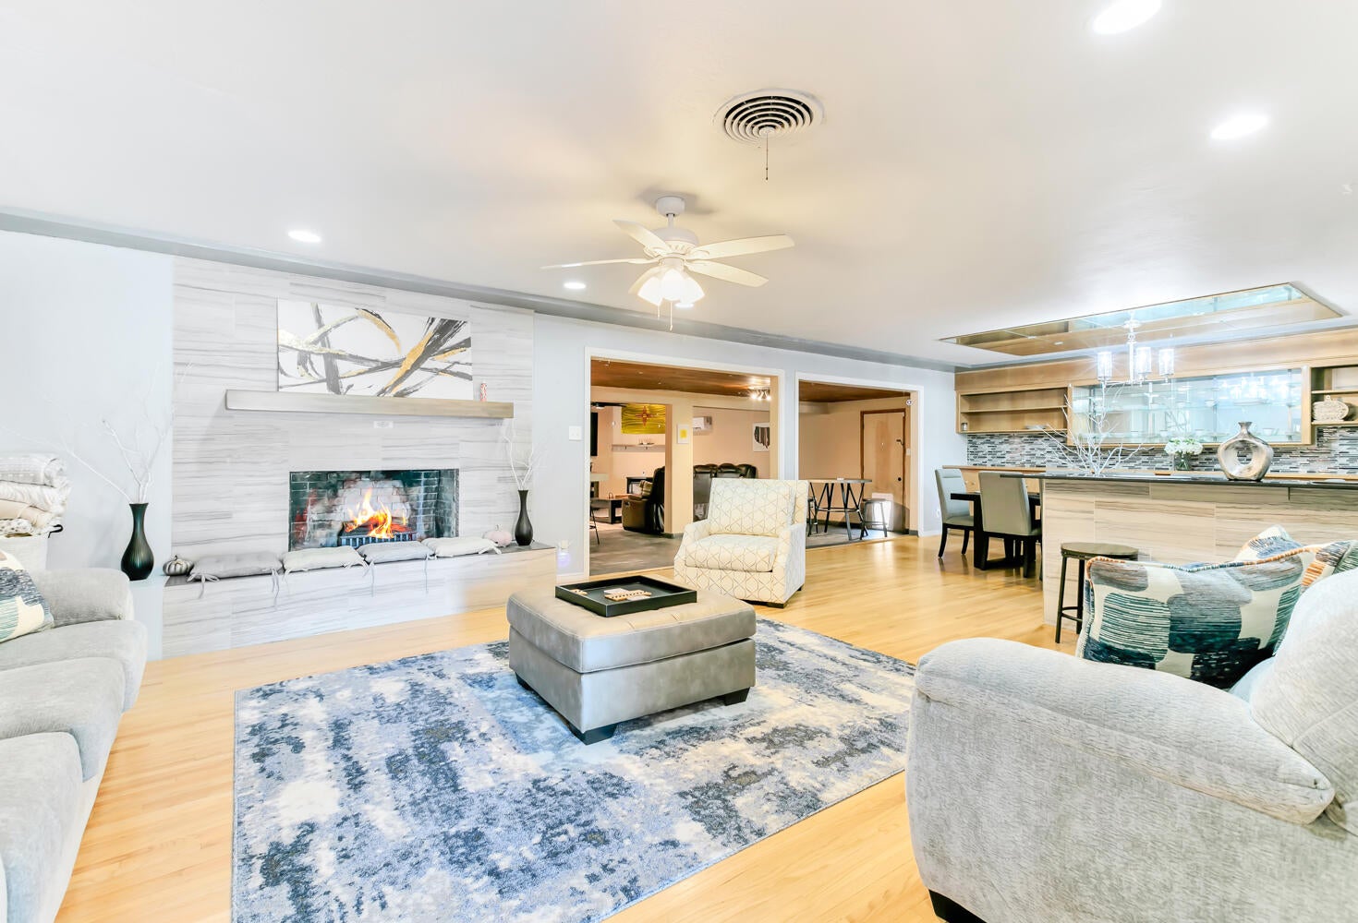
Character, space, and versatility come together in this distinctive single-level 4-bedroom, 3-bath home on a generous 0.31-acre lot. The vaulted family room is the centerpiece, featuring exposed wood beams, a pellet stove, a built-in bar, and a flexible area that could be used as a home office or workspace. A separate living room with its own fireplace opens to the dining area, while the kitchen offers granite tile countertops, built-in range, double oven, stainless steel refrigerator, and breakfast nook.The primary suite offers a private retreat with its own fireplace, wood flooring, dressing area, and generous closet space. Three additional bedrooms, one full bath, and two 3/4 baths provide plenty of flexibility for family and guests.Out back, the large covered patio creates an inviting outdoor living space with a hot tub for relaxing or entertaining. Vehicle and hobby enthusiasts will appreciate the 2-car garage, separate RV garage, and additional storage, offering substantial room for vehicles, equipment, projects, and workshop space.A rare combination of character, generous living areas, outdoor amenities, and exceptional garage space--all on a sizable lot in NE Albuquerque.

Save
Ask
Tour
Hide
Share
Listing Snapshot
Price 
$575,000
Days On Site 
2 Days
Bedrooms 
4
Inside Area (SqFt) 
3,269 sqft
Total Baths 
3
Full Baths 
1
Partial Baths 
2
Lot Size 
0.31 Acres
Year Built 
1956
MLS® Number 
1110852
Status 
Coming Soon
Property Tax 
$7,469.06
HOA/Condo/Coop Fees 
N/A
Sq Ft Source 
N/A
Friends & Family
Recent Activity
2 days agoListing updated with changes from the MLS®
3 days agoListing first seen on site
General Features
Acres 
0.31
Attached Garage 
Yes
Direction Faces 
East
Disclosures 
Lead Based Paint Disclosure, Ranm2100 Disclosure
Garage 
Yes
Garage Spaces 
4
Land Lease 
No
Levels 
One
Parking 
AttachedGarage
Property Sub Type 
Single Family Residence
Sewer 
Public Sewer
SqFt Total 
3269
Utilities 
Natural Gas AvailableElectricity ConnectedNatural Gas ConnectedSewer ConnectedWater Connected
Water Source 
Public
Zoning 
R-1C*
Interior Features
Appliances 
CooktopDouble OvenMicrowaveRefrigerator
Cooling 
Ceiling Fan(s)Ductless
Fireplace 
Yes
Fireplace Features 
Wood Burning
Fireplaces 
2
Flooring 
TileWood
Heating 
Forced AirNatural Gas
Interior 
Ceiling Fan(s)Master Downstairs
Laundry Features 
Other
Spa 
Yes
Family Room 
Dimensions - 28.33 x 20.83Level - MainArea - 590
Kitchen 
Dimensions - 19.5 x 10.42Level - MainArea - 203
Living Room 
Dimensions - 20.9 x 17.25Level - MainArea - 360
Master Bedroom 
Dimensions - 16.83 x 12.0Level - MainArea - 201
Save
Ask
Tour
Hide
Share
Exterior Features
Construction Details 
FrameStucco
Exterior 
Fire PitPrivate EntrancePrivate Yard
Patio And Porch 
CoveredPatio
Roof 
Metal
Spa 
Yes
Community Features
MLS Area 
70 - Fairgrounds
Financing Terms Available 
CashConventionalFHAVA Loan
Schools
School District
Unknown
Elementary School
Mark Twain (y)
Middle School
Hayes
High School
Highland
Listing courtesy of Keller Williams Realty


Listing information is provided by Participants of the Southwest MLS, Inc. IDX information is provided exclusively for personal, non-commercial use, and may not be used for any purpose other than to identify prospective properties consumers may be interested in purchasing. Information is deemed reliable but not guaranteed. Copyright 2026, Southwest MLS, Inc..
Data last updated at: 2026-09-14 10:34 AM UTC

Neighborhood & Commute
Source: Walkscore
Disclosure: Community information and market data powered by Constellation Data Labs. Information is deemed reliable but not guaranteed.
Save
Ask
Tour
Hide
Share
Save
Ask
Tour
Hide
Share
$575,000
2 Days On Site

1413 Valencia Drive NE
Albuquerque, NM 87110

Single Family Residence|Coming Soon
4
Beds
3
Total Baths
1
Full Bath
2
Partial Baths
3,269
SqFt
$176
/SqFt
1956
Built
Subdivision:
Kenneth L Snelgroves Subd
County:
Bernalillo
Call Now: 505 401-7500
Is this the listing for you? We can help make it yours.
505 401-7500
1413 Valencia Drive NE1413 Valencia Drive NE1413 Valencia Drive NE1413 Valencia Drive NE
Save
Ask
Tour
Hide
Share

Mortgage Calculator

Monthly Payment (Est.)

$2,623
Calculator powered by Showcase IDX, a Constellation1 Company. Copyright ©2026 Information is deemed reliable but not guaranteed.

Character, space, and versatility come together in this distinctive single-level 4-bedroom, 3-bath home on a generous 0.31-acre lot. The vaulted family room is the centerpiece, featuring exposed wood beams, a pellet stove, a built-in bar, and a flexible area that could be used as a home office or workspace. A separate living room with its own fireplace opens to the dining area, while the kitchen offers granite tile countertops, built-in range, double oven, stainless steel refrigerator, and breakfast nook.The primary suite offers a private retreat with its own fireplace, wood flooring, dressing area, and generous closet space. Three additional bedrooms, one full bath, and two 3/4 baths provide plenty of flexibility for family and guests.Out back, the large covered patio creates an inviting outdoor living space with a hot tub for relaxing or entertaining. Vehicle and hobby enthusiasts will appreciate the 2-car garage, separate RV garage, and additional storage, offering substantial room for vehicles, equipment, projects, and workshop space.A rare combination of character, generous living areas, outdoor amenities, and exceptional garage space--all on a sizable lot in NE Albuquerque.

Save
Ask
Tour
Hide
Share
Listing Snapshot
Price 
$575,000
Days On Site 
2 Days
Bedrooms 
4
Inside Area (SqFt) 
3,269 sqft
Total Baths 
3
Full Baths 
1
Partial Baths 
2
Lot Size 
0.31 Acres
Year Built 
1956
MLS® Number 
1110852
Status 
Coming Soon
Property Tax 
$7,469.06
HOA/Condo/Coop Fees 
N/A
Sq Ft Source 
N/A
Friends & Family
Recent Activity
2 days agoListing updated with changes from the MLS®
3 days agoListing first seen on site
General Features
Acres 
0.31
Attached Garage 
Yes
Direction Faces 
East
Disclosures 
Lead Based Paint Disclosure, Ranm2100 Disclosure
Garage 
Yes
Garage Spaces 
4
Land Lease 
No
Levels 
One
Parking 
AttachedGarage
Property Sub Type 
Single Family Residence
Sewer 
Public Sewer
SqFt Total 
3269
Utilities 
Natural Gas AvailableElectricity ConnectedNatural Gas ConnectedSewer ConnectedWater Connected
Water Source 
Public
Zoning 
R-1C*
Interior Features
Appliances 
CooktopDouble OvenMicrowaveRefrigerator
Cooling 
Ceiling Fan(s)Ductless
Fireplace 
Yes
Fireplace Features 
Wood Burning
Fireplaces 
2
Flooring 
TileWood
Heating 
Forced AirNatural Gas
Interior 
Ceiling Fan(s)Master Downstairs
Laundry Features 
Other
Spa 
Yes
Family Room 
Dimensions - 28.33 x 20.83Level - MainArea - 590
Kitchen 
Dimensions - 19.5 x 10.42Level - MainArea - 203
Living Room 
Dimensions - 20.9 x 17.25Level - MainArea - 360
Master Bedroom 
Dimensions - 16.83 x 12.0Level - MainArea - 201
Save
Ask
Tour
Hide
Share
Exterior Features
Construction Details 
FrameStucco
Exterior 
Fire PitPrivate EntrancePrivate Yard
Patio And Porch 
CoveredPatio
Roof 
Metal
Spa 
Yes
Community Features
MLS Area 
70 - Fairgrounds
Financing Terms Available 
CashConventionalFHAVA Loan
Schools
School District
Unknown
Elementary School
Mark Twain (y)
Middle School
Hayes
High School
Highland
Listing courtesy of Keller Williams Realty


Listing information is provided by Participants of the Southwest MLS, Inc. IDX information is provided exclusively for personal, non-commercial use, and may not be used for any purpose other than to identify prospective properties consumers may be interested in purchasing. Information is deemed reliable but not guaranteed. Copyright 2026, Southwest MLS, Inc..
Data last updated at: 2026-09-14 10:34 AM UTC

Neighborhood & Commute
Source: Walkscore
Disclosure: Community information and market data powered by Constellation Data Labs. Information is deemed reliable but not guaranteed.
Save
Ask
Tour
Hide
Share