Save
Ask
Tour
Hide
Share
$799,000
3 Days On Site

45 Duke Road
Edgewood, NM 87015

For Sale|Single Family Residence|Active
5
Beds
5
Total Baths
4
Full Baths
1
Partial Bath
3,951
SqFt
$202
/SqFt
2008
Built
Subdivision:
Rancho
County:
Santa Fe
Call Now: 505 401-7500
Is this the listing for you? We can help make it yours.
505 401-7500
45 Duke Road45 Duke Road45 Duke Road45 Duke Road
Save
Ask
Tour
Hide
Share

Mortgage Calculator

Monthly Payment (Est.)

$3,645
Calculator powered by Showcase IDX, a Constellation1 Company. Copyright ©2026 Information is deemed reliable but not guaranteed.

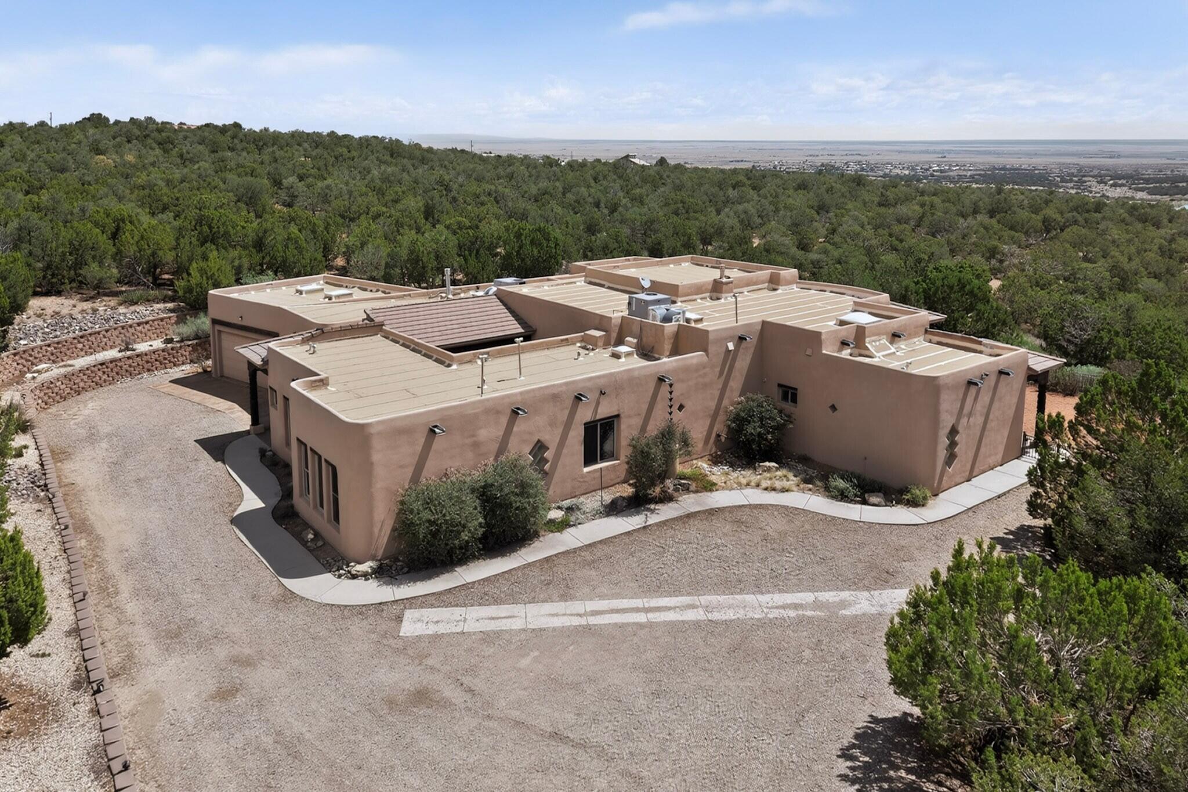
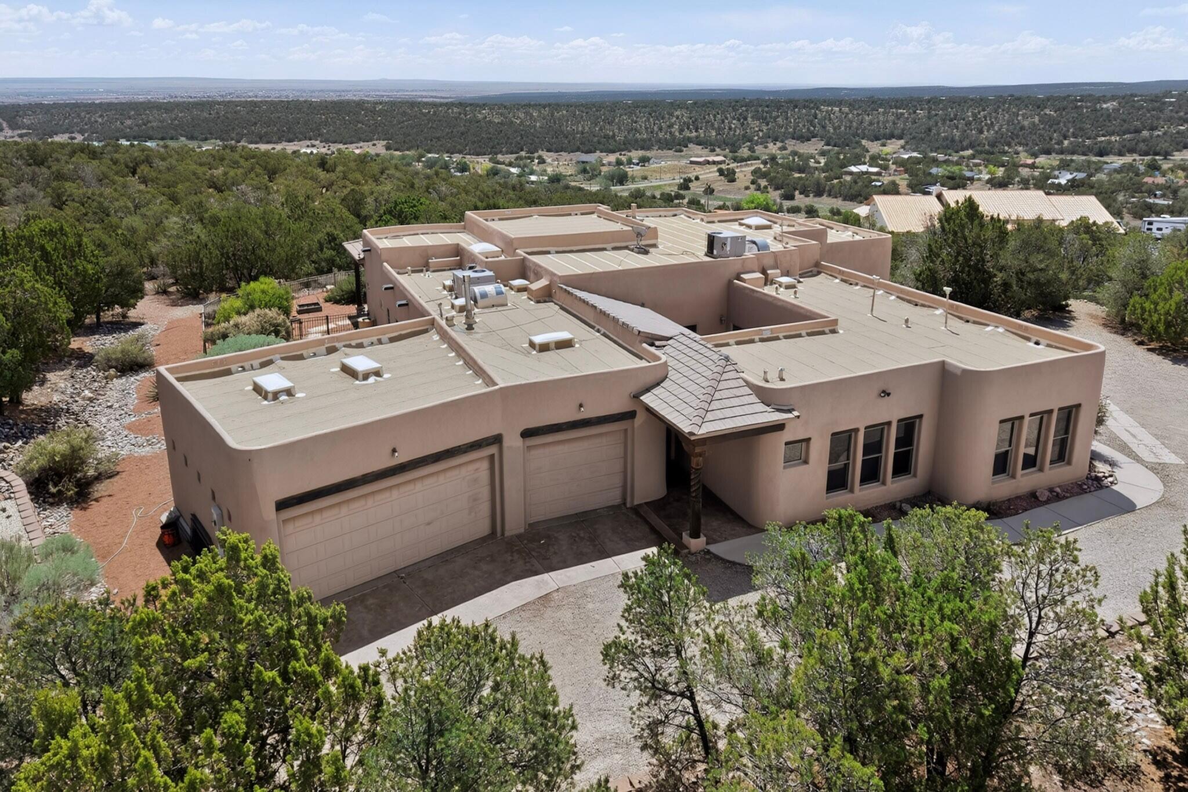
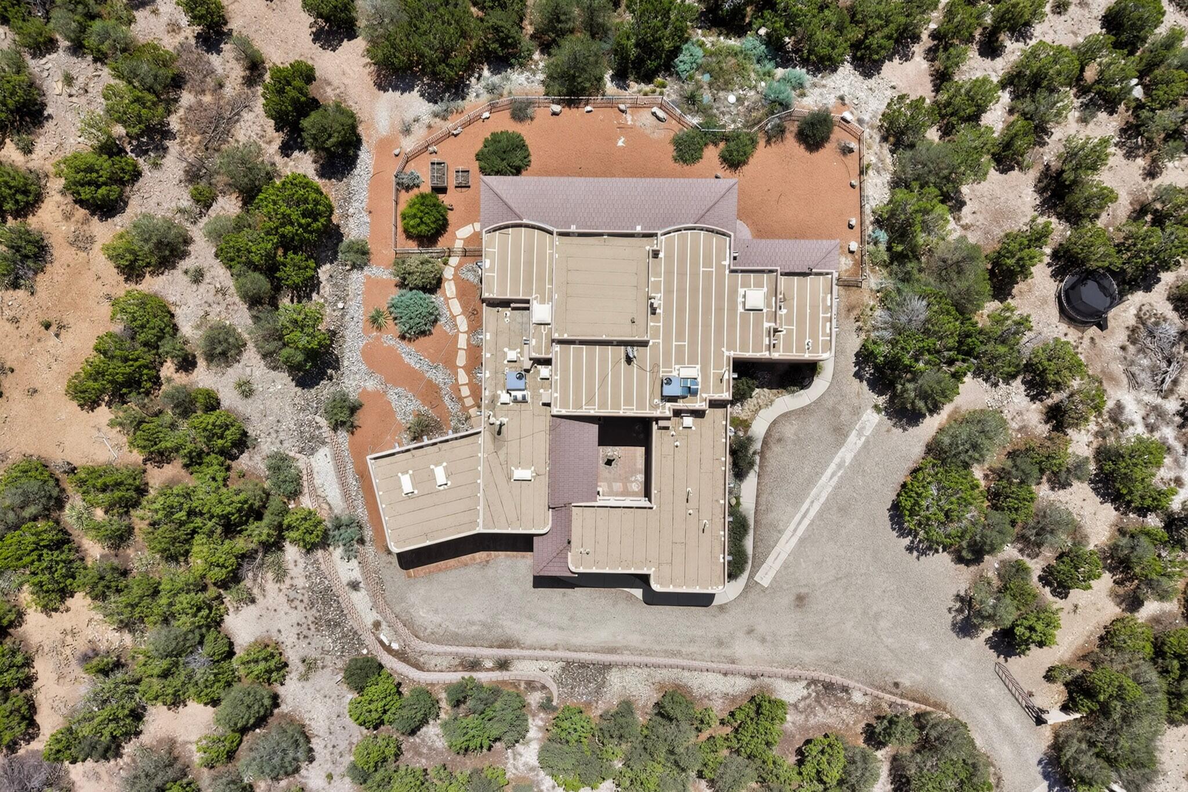
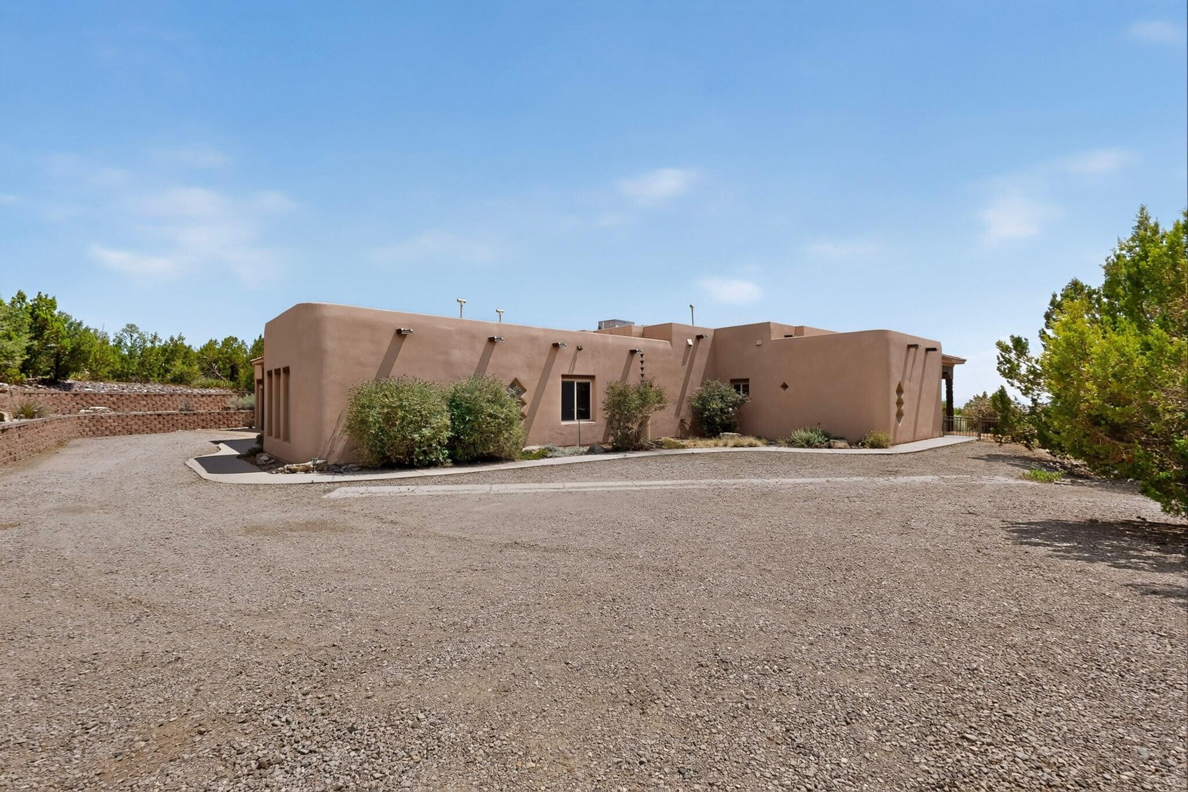
Welcome to 45 Duke Road, a distinctive Ron Montoya-designed custom home offering approximately 3,950 square feet, 5 bedrooms and 4.5 baths on approximately four private acres. Soaring ceilings, exposed wood beams, abundant skylights and beautiful Southwest architectural details create warm, light-filled living spaces throughout. The spacious chef's kitchen is designed for gathering and entertaining, while a sunlit interior courtyard with a peaceful water feature and dual-sided gas fireplace creates a memorable centerpiece. A fully self-contained attached casita with private entrance, kitchen, bedroom and bath provides exceptional flexibility for extended family, guests or independent living. The private primary suite offers direct access to the expansive covered patio overlooking mountain and high desert views. Additional features include in-floor radiant heat, refrigerated air, tile flooring and a spacious three-car garage. Peaceful, private and full of custom character, 45 Duke Road offers substantial living space and East Mountain beauty while remaining convenient to Edgewood and Albuquerque. Now offered at $799,000, this is an exceptional opportunity to own a truly unique East Mountain property.

Save
Ask
Tour
Hide
Share
Listing Snapshot
Price 
$799,000
Days On Site 
3 Days
Bedrooms 
5
Inside Area (SqFt) 
3,951 sqft
Total Baths 
5
Full Baths 
4
Partial Baths 
1
Lot Size 
4.12 Acres
Year Built 
2008
MLS® Number 
1110841
Status 
Active
Property Tax 
$4,489
HOA/Condo/Coop Fees 
N/A
Sq Ft Source 
Plans
Friends & Family
Recent Activity
4 days agoListing updated with changes from the MLS®
4 days agoListing first seen on site
General Features
Acres 
4.12
Direction Faces 
West
Disclosures 
Ranm2100 Disclosure
Garage 
Yes
Garage Spaces 
3
Land Lease 
No
Levels 
One
Parking 
Heated GarageOversized
Property Sub Type 
Single Family Residence
Security 
Security Gate
Sewer 
Septic Tank
SqFt Total 
3951
Style 
Custom
Utilities 
Electricity Connected
Zoning 
R-1
Interior Features
Appliances 
Convection OvenDryerDishwasherFree-Standing Gas RangeDisposalMicrowaveRefrigeratorRange HoodWater Softener OwnedWasher
Cooling 
Ceiling Fan(s)
Fireplace 
Yes
Fireplace Features 
Glass Doors
Fireplaces 
1
Flooring 
CarpetTile
Heating 
Radiant
Interior 
Beamed CeilingsBreakfast BarBookcasesCeiling Fan(s)High CeilingsIn-Law FloorplanKitchen IslandWalk-In Closet(s)Master Downstairs
Laundry Features 
Electric Dryer Hookup
Window Features 
Skylight(s)Double Pane WindowsInsulated Windows
Bedroom 2 
Dimensions - 16.5 x 15.3Level - MainArea - 252
Bedroom 3 
Dimensions - 12.8 x 11.0Level - MainArea - 140
Dining Room 
Dimensions - 14.0 x 12.2Level - MainArea - 170
Family Room 
Dimensions - 16.7 x 25.9Level - MainArea - 432
Kitchen 
Dimensions - 18.4 x 15.4Level - MainArea - 283
Living Room 
Dimensions - 21.9 x 19.1Level - MainArea - 418
Master Bedroom 
Dimensions - 16.2 x 16.7Level - MainArea - 270
Office 
Dimensions - 19.2 x 14.1Level - MainArea - 270
Save
Ask
Tour
Hide
Share
Exterior Features
Construction Details 
FrameStucco
Exterior 
Courtyard
Fencing 
Gate
Lot Features 
LandscapedViewsWooded
Patio And Porch 
PatioCovered
Roof 
Flat
Windows/Doors 
Skylight(s)Double Pane WindowsInsulated Windows
Community Features
Accessibility Features 
Accessible Entrance
MLS Area 
260 - South 217
Financing Terms Available 
CashConventionalVA Loan
Roads 
DirtPaved
Listing courtesy of Berkshire Hathaway NM Prop


Listing information is provided by Participants of the Southwest MLS, Inc. IDX information is provided exclusively for personal, non-commercial use, and may not be used for any purpose other than to identify prospective properties consumers may be interested in purchasing. Information is deemed reliable but not guaranteed. Copyright 2026, Southwest MLS, Inc..
Data last updated at: 2026-09-15 02:04 PM UTC

Neighborhood & Commute
Source: Walkscore
Disclosure: Community information and market data powered by Constellation Data Labs. Information is deemed reliable but not guaranteed.
Save
Ask
Tour
Hide
Share
Save
Ask
Tour
Hide
Share
$799,000
3 Days On Site

45 Duke Road
Edgewood, NM 87015

For Sale|Single Family Residence|Active
5
Beds
5
Total Baths
4
Full Baths
1
Partial Bath
3,951
SqFt
$202
/SqFt
2008
Built
Subdivision:
Rancho
County:
Santa Fe
Call Now: 505 401-7500
Is this the listing for you? We can help make it yours.
505 401-7500
45 Duke Road45 Duke Road45 Duke Road45 Duke Road
Save
Ask
Tour
Hide
Share

Mortgage Calculator

Monthly Payment (Est.)

$3,645
Calculator powered by Showcase IDX, a Constellation1 Company. Copyright ©2026 Information is deemed reliable but not guaranteed.

Welcome to 45 Duke Road, a distinctive Ron Montoya-designed custom home offering approximately 3,950 square feet, 5 bedrooms and 4.5 baths on approximately four private acres. Soaring ceilings, exposed wood beams, abundant skylights and beautiful Southwest architectural details create warm, light-filled living spaces throughout. The spacious chef's kitchen is designed for gathering and entertaining, while a sunlit interior courtyard with a peaceful water feature and dual-sided gas fireplace creates a memorable centerpiece. A fully self-contained attached casita with private entrance, kitchen, bedroom and bath provides exceptional flexibility for extended family, guests or independent living. The private primary suite offers direct access to the expansive covered patio overlooking mountain and high desert views. Additional features include in-floor radiant heat, refrigerated air, tile flooring and a spacious three-car garage. Peaceful, private and full of custom character, 45 Duke Road offers substantial living space and East Mountain beauty while remaining convenient to Edgewood and Albuquerque. Now offered at $799,000, this is an exceptional opportunity to own a truly unique East Mountain property.

Save
Ask
Tour
Hide
Share
Listing Snapshot
Price 
$799,000
Days On Site 
3 Days
Bedrooms 
5
Inside Area (SqFt) 
3,951 sqft
Total Baths 
5
Full Baths 
4
Partial Baths 
1
Lot Size 
4.12 Acres
Year Built 
2008
MLS® Number 
1110841
Status 
Active
Property Tax 
$4,489
HOA/Condo/Coop Fees 
N/A
Sq Ft Source 
Plans
Friends & Family
Recent Activity
4 days agoListing updated with changes from the MLS®
4 days agoListing first seen on site
General Features
Acres 
4.12
Direction Faces 
West
Disclosures 
Ranm2100 Disclosure
Garage 
Yes
Garage Spaces 
3
Land Lease 
No
Levels 
One
Parking 
Heated GarageOversized
Property Sub Type 
Single Family Residence
Security 
Security Gate
Sewer 
Septic Tank
SqFt Total 
3951
Style 
Custom
Utilities 
Electricity Connected
Zoning 
R-1
Interior Features
Appliances 
Convection OvenDryerDishwasherFree-Standing Gas RangeDisposalMicrowaveRefrigeratorRange HoodWater Softener OwnedWasher
Cooling 
Ceiling Fan(s)
Fireplace 
Yes
Fireplace Features 
Glass Doors
Fireplaces 
1
Flooring 
CarpetTile
Heating 
Radiant
Interior 
Beamed CeilingsBreakfast BarBookcasesCeiling Fan(s)High CeilingsIn-Law FloorplanKitchen IslandWalk-In Closet(s)Master Downstairs
Laundry Features 
Electric Dryer Hookup
Window Features 
Skylight(s)Double Pane WindowsInsulated Windows
Bedroom 2 
Dimensions - 16.5 x 15.3Level - MainArea - 252
Bedroom 3 
Dimensions - 12.8 x 11.0Level - MainArea - 140
Dining Room 
Dimensions - 14.0 x 12.2Level - MainArea - 170
Family Room 
Dimensions - 16.7 x 25.9Level - MainArea - 432
Kitchen 
Dimensions - 18.4 x 15.4Level - MainArea - 283
Living Room 
Dimensions - 21.9 x 19.1Level - MainArea - 418
Master Bedroom 
Dimensions - 16.2 x 16.7Level - MainArea - 270
Office 
Dimensions - 19.2 x 14.1Level - MainArea - 270
Save
Ask
Tour
Hide
Share
Exterior Features
Construction Details 
FrameStucco
Exterior 
Courtyard
Fencing 
Gate
Lot Features 
LandscapedViewsWooded
Patio And Porch 
PatioCovered
Roof 
Flat
Windows/Doors 
Skylight(s)Double Pane WindowsInsulated Windows
Community Features
Accessibility Features 
Accessible Entrance
MLS Area 
260 - South 217
Financing Terms Available 
CashConventionalVA Loan
Roads 
DirtPaved
Listing courtesy of Berkshire Hathaway NM Prop


Listing information is provided by Participants of the Southwest MLS, Inc. IDX information is provided exclusively for personal, non-commercial use, and may not be used for any purpose other than to identify prospective properties consumers may be interested in purchasing. Information is deemed reliable but not guaranteed. Copyright 2026, Southwest MLS, Inc..
Data last updated at: 2026-09-15 02:04 PM UTC

Neighborhood & Commute
Source: Walkscore
Disclosure: Community information and market data powered by Constellation Data Labs. Information is deemed reliable but not guaranteed.
Save
Ask
Tour
Hide
Share