Save
Ask
Tour
Hide
Share
$669,900
4 Days On Site

3872 Bay Hill Loop SE
Rio Rancho, NM 87124

Single Family Residence|Coming Soon
5
Beds
4
Total Baths
3
Full Baths
1
Partial Bath
3,467
SqFt
$193
/SqFt
2001
Built
Subdivision:
Estates At High Resort 2
County:
Sandoval
Call Now: 505 401-7500
Is this the listing for you? We can help make it yours.
505 401-7500
3872 Bay Hill Loop SE3872 Bay Hill Loop SE3872 Bay Hill Loop SE3872 Bay Hill Loop SE
Save
Ask
Tour
Hide
Share

Mortgage Calculator

Monthly Payment (Est.)

$3,056
Calculator powered by Showcase IDX, a Constellation1 Company. Copyright ©2026 Information is deemed reliable but not guaranteed.

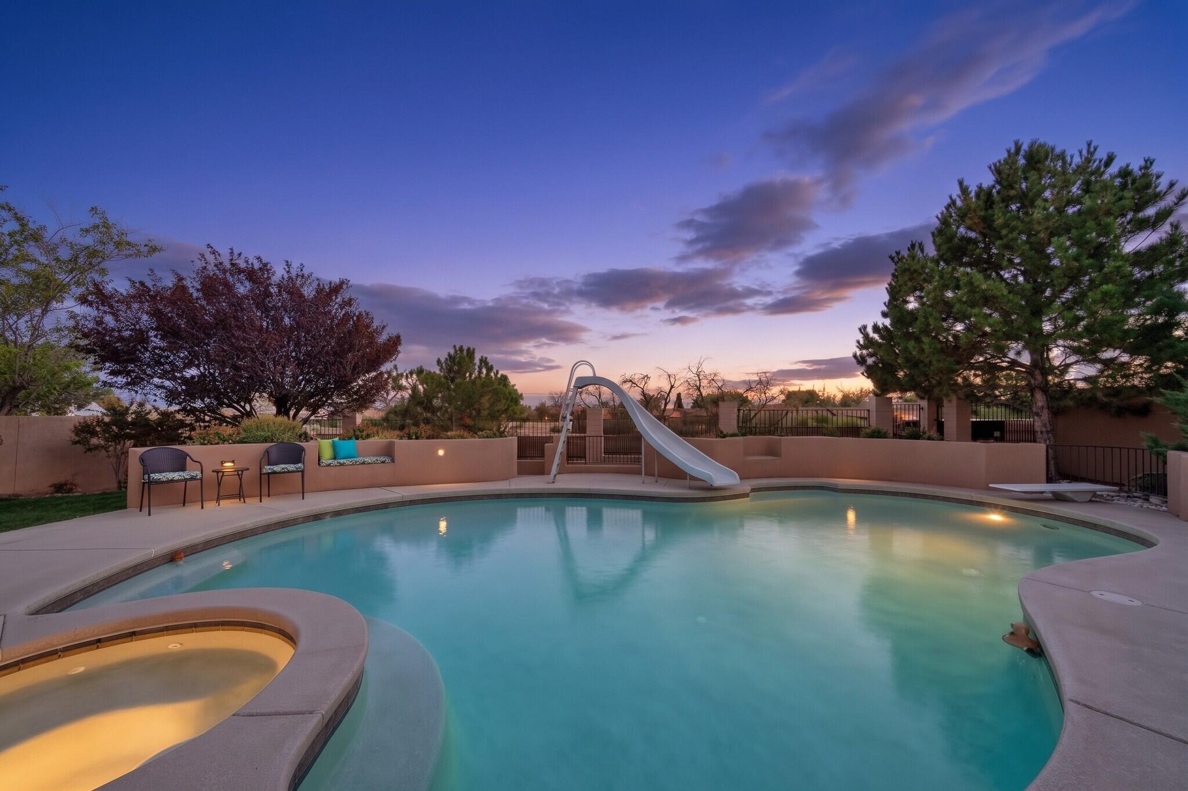
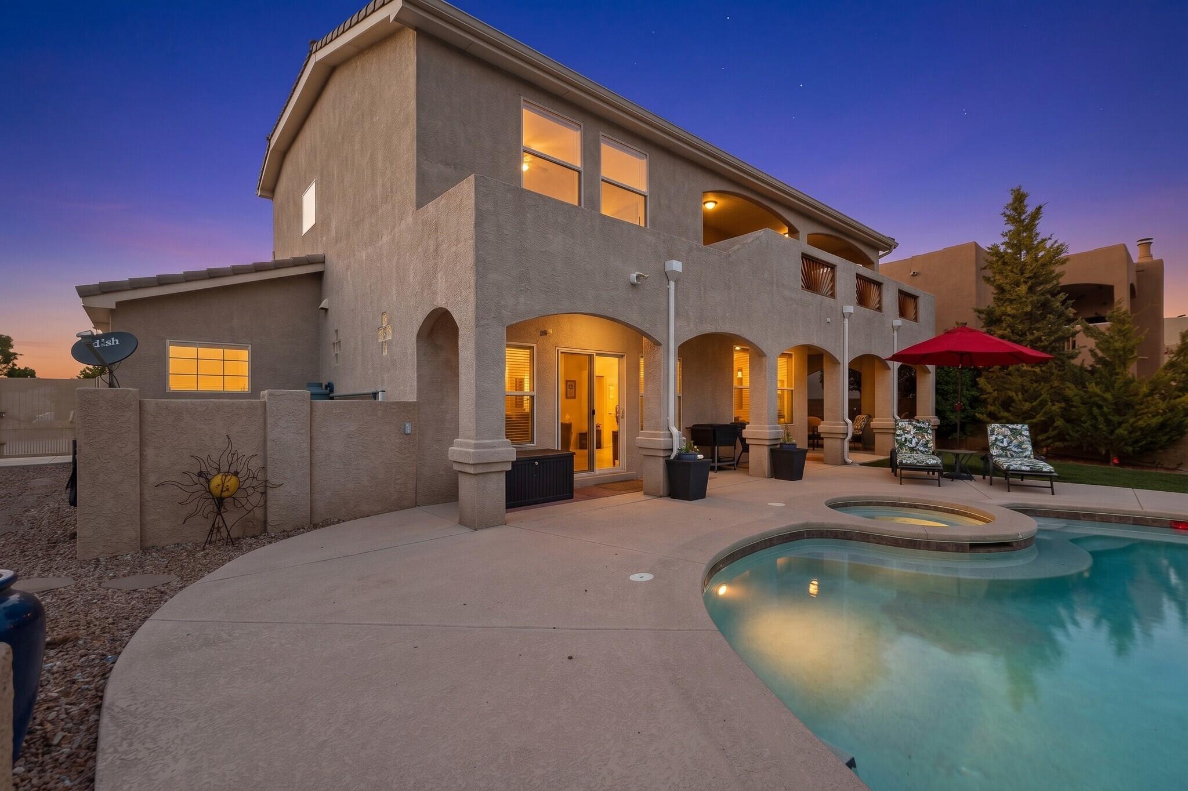
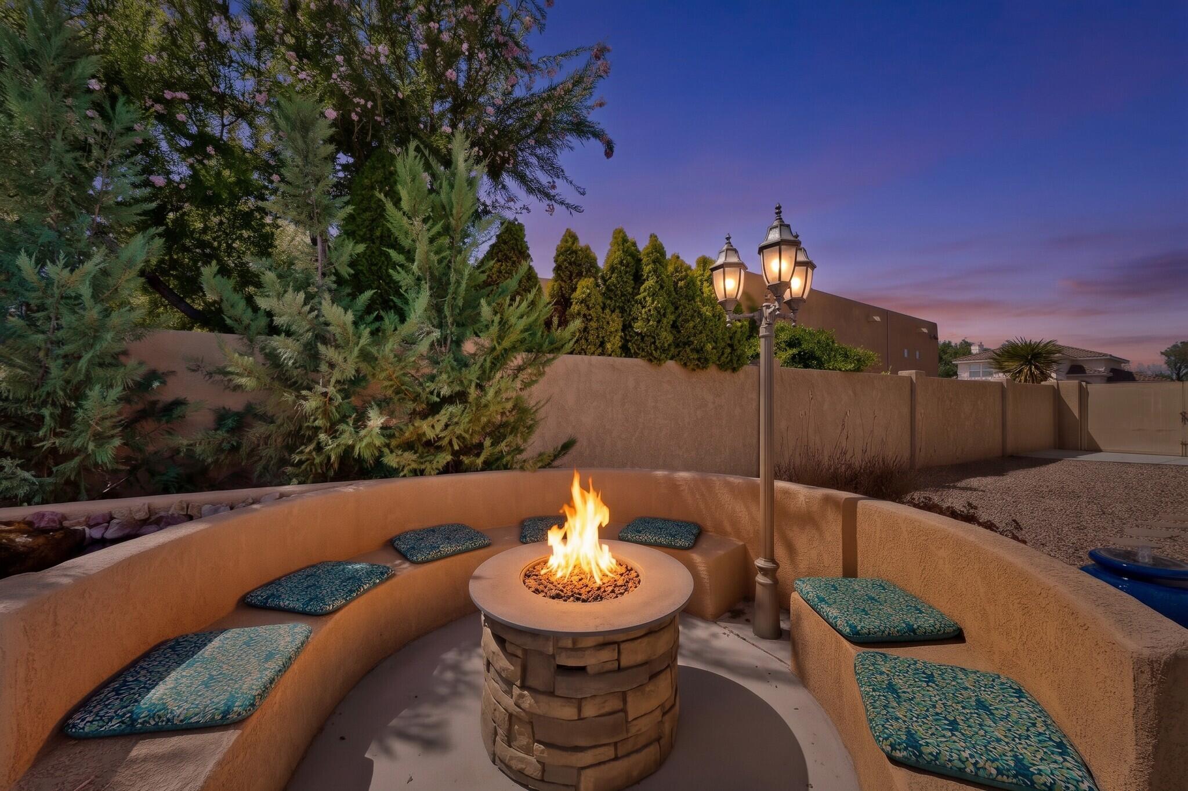
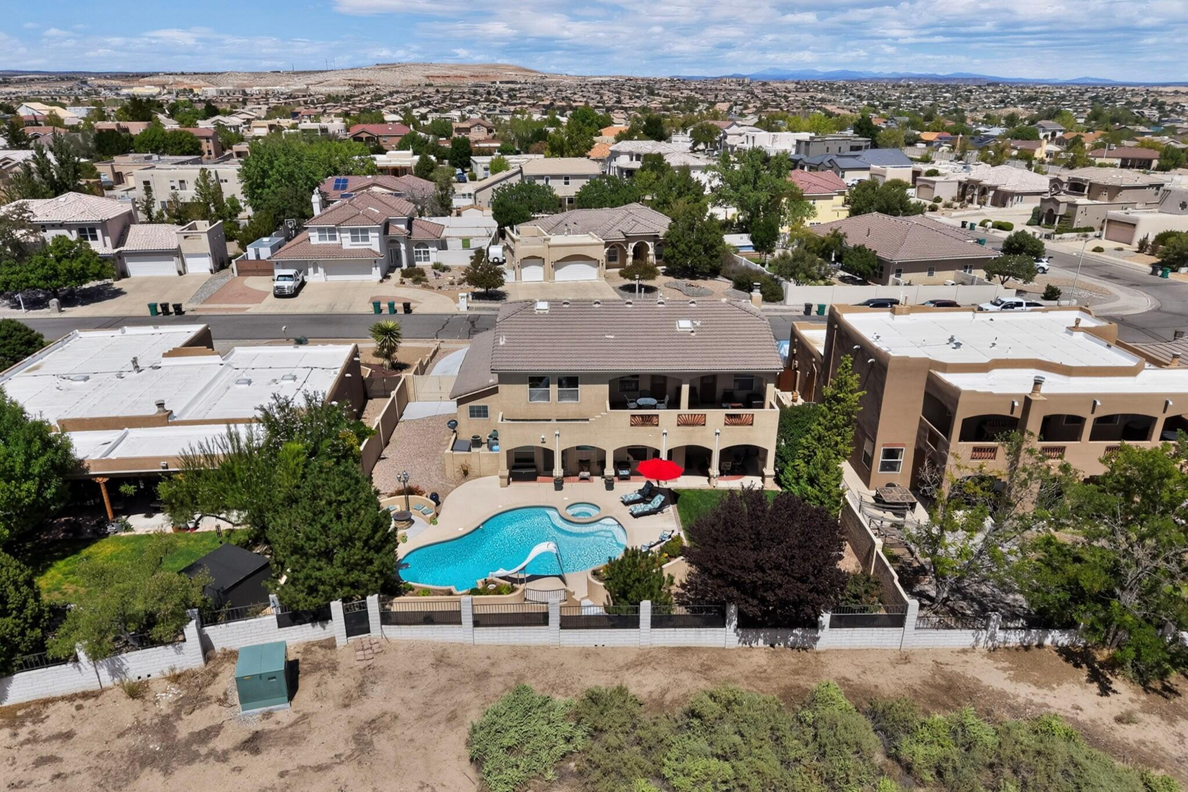
Welcome to this stunning custom residence in the prestigious Estates at High Resort, ideally situated near Intel and all city amenities and designed to offer an exceptional blend of elegance, flexibility, privacy, and outdoor living. One of the home's most desirable features is its unique two-primary-suite floor plan, making it exceptionally well suited for multigenerational families, in-law quarters, a private teen suite, or extended guests. The spacious primary bedrooms are located on separate levels--one downstairs and one upstairs--and each features a generous en suite bath complete with large showers and relaxing garden tubs and private access to the balcony or pool deck.The other three bedrooms are generous sized of which two open onto the balcony, where you'll enjoy sweeping mountain and city views. The elevated vantage point provides an extraordinary backdrop for sunrises, sunsets, Balloon Fiesta, Fourth of July fireworks, and beautiful New Mexico evenings. The home's outdoor spaces create a private resort-like retreat. Enter through the gated courtyard, then discover a backyard designed for entertaining and relaxation. The heated in-ground pool and hot tub provide enjoyment, while the covered patio, firepit, and banco style flower beds create inviting spaces for gathering with family and friends.For RV owners, the property offers the added convenience of backyard access for RV parking - a rare and valuable feature - which includes a fourth parking pad and driveway to side yard. The kitchen is equipped with a Kenmore Elite SS appliance package and a wine refrigerator, making it equally suited for everyday cooking and entertaining.Additional features include custom southwest accents throughout, nichos, beams, vigas, kiva fireplace, a three-car garage, tile roof, walled backyard, gated courtyard, heated pool, hot tub, RV access, balcony. Whether you're looking for a home that comfortably accommodates multiple generations, a private space for family and guests, or simply a beautiful residence where you can enjoy the best of New Mexico living,

Save
Ask
Tour
Hide
Share
Listing Snapshot
Price 
$669,900
Days On Site 
4 Days
Bedrooms 
5
Inside Area (SqFt) 
3,467 sqft
Total Baths 
4
Full Baths 
3
Partial Baths 
1
Lot Size 
0.24 Acres
Year Built 
2001
MLS® Number 
1110783
Status 
Coming Soon
Property Tax 
$4,354.6
HOA/Condo/Coop Fees 
$28.33 monthly
Sq Ft Source 
Appraiser
Friends & Family
Recent Activity
yesterdayListing updated with changes from the MLS®
4 days agoListing first seen on site
General Features
Acres 
0.24
Attached Garage 
Yes
Direction Faces 
North
Disclosures 
Principal Is Real Estate Licensed, Ranm2100 Disclosure
Garage 
Yes
Garage Spaces 
3
Land Lease 
No
Levels 
Two
Parking 
AttachedGarageGarage Door OpenerRV Access/Parking
Property Sub Type 
Single Family Residence
Security 
Security GateSmoke Detector(s)
Sewer 
Public Sewer
SqFt Total 
3467
Style 
Custom
Utilities 
Natural Gas AvailableElectricity ConnectedNatural Gas ConnectedSewer ConnectedWater Connected
Water Source 
Public
Zoning 
R-1
Interior Features
Appliances 
Convection OvenCooktopDishwasherDisposalHumidifierMicrowaveRefrigeratorRange HoodWine Cooler
Cooling 
Ceiling Fan(s)Multi Units
Fireplace 
Yes
Fireplace Features 
Wood Burning
Fireplaces 
1
Flooring 
CarpetTile
Heating 
Forced AirNatural Gas
Interior 
Breakfast BarCeiling Fan(s)Entrance FoyerHigh CeilingsIn-Law FloorplanKitchen IslandPantryWalk-In Closet(s)Master Downstairs
Laundry Features 
Electric Dryer Hookup
Spa 
Yes
Bedroom 2 
Dimensions - 18.0 x 15.0Level - UpperArea - 270
Bedroom 3 
Dimensions - 14.0 x 11.0Level - UpperArea - 154
Bedroom 4 
Dimensions - 14.0 x 11.0Level - UpperArea - 154
Bedroom 5 
Dimensions - 13.0 x 12.0Level - UpperArea - 156
Family Room 
Dimensions - 12.0 x 12.0Level - MainArea - 144
Kitchen 
Dimensions - 19.0 x 16.0Level - MainArea - 304
Living Room 
Dimensions - 17.0 x 15.0Level - MainArea - 255
Master Bedroom 
Dimensions - 18.0 x 16.0Level - MainArea - 288
Save
Ask
Tour
Hide
Share
Exterior Features
Construction Details 
FrameStucco
Exterior 
BalconyCourtyardFire PitPrivate Yard
Fencing 
Gate
Lot Features 
LandscapedFew TreesViewsWooded
Patio And Porch 
CoveredPatio
Pool Features 
GuniteHeatedIn Ground
Private Pool 
Yes
Roof 
Tile
Spa 
Yes
Community Features
Association Fee 
$85.0
Association Fee Frequency 
Quarterly
MLS Area 
150 - Rio Rancho MiD
Financing Terms Available 
CashConventionalVA Loan
Schools
School District
Unknown
Elementary School
Rio Rancho
Middle School
Rio Rancho
High School
Rio Rancho
Listing courtesy of Pinnacle Real Estate Group


Listing information is provided by Participants of the Southwest MLS, Inc. IDX information is provided exclusively for personal, non-commercial use, and may not be used for any purpose other than to identify prospective properties consumers may be interested in purchasing. Information is deemed reliable but not guaranteed. Copyright 2026, Southwest MLS, Inc..
Data last updated at: 2026-09-14 09:38 AM UTC

Neighborhood & Commute
Source: Walkscore
Disclosure: Community information and market data powered by Constellation Data Labs. Information is deemed reliable but not guaranteed.
Save
Ask
Tour
Hide
Share
Save
Ask
Tour
Hide
Share
$669,900
4 Days On Site

3872 Bay Hill Loop SE
Rio Rancho, NM 87124

Single Family Residence|Coming Soon
5
Beds
4
Total Baths
3
Full Baths
1
Partial Bath
3,467
SqFt
$193
/SqFt
2001
Built
Subdivision:
Estates At High Resort 2
County:
Sandoval
Call Now: 505 401-7500
Is this the listing for you? We can help make it yours.
505 401-7500
3872 Bay Hill Loop SE3872 Bay Hill Loop SE3872 Bay Hill Loop SE3872 Bay Hill Loop SE
Save
Ask
Tour
Hide
Share

Mortgage Calculator

Monthly Payment (Est.)

$3,056
Calculator powered by Showcase IDX, a Constellation1 Company. Copyright ©2026 Information is deemed reliable but not guaranteed.

Welcome to this stunning custom residence in the prestigious Estates at High Resort, ideally situated near Intel and all city amenities and designed to offer an exceptional blend of elegance, flexibility, privacy, and outdoor living. One of the home's most desirable features is its unique two-primary-suite floor plan, making it exceptionally well suited for multigenerational families, in-law quarters, a private teen suite, or extended guests. The spacious primary bedrooms are located on separate levels--one downstairs and one upstairs--and each features a generous en suite bath complete with large showers and relaxing garden tubs and private access to the balcony or pool deck.The other three bedrooms are generous sized of which two open onto the balcony, where you'll enjoy sweeping mountain and city views. The elevated vantage point provides an extraordinary backdrop for sunrises, sunsets, Balloon Fiesta, Fourth of July fireworks, and beautiful New Mexico evenings. The home's outdoor spaces create a private resort-like retreat. Enter through the gated courtyard, then discover a backyard designed for entertaining and relaxation. The heated in-ground pool and hot tub provide enjoyment, while the covered patio, firepit, and banco style flower beds create inviting spaces for gathering with family and friends.For RV owners, the property offers the added convenience of backyard access for RV parking - a rare and valuable feature - which includes a fourth parking pad and driveway to side yard. The kitchen is equipped with a Kenmore Elite SS appliance package and a wine refrigerator, making it equally suited for everyday cooking and entertaining.Additional features include custom southwest accents throughout, nichos, beams, vigas, kiva fireplace, a three-car garage, tile roof, walled backyard, gated courtyard, heated pool, hot tub, RV access, balcony. Whether you're looking for a home that comfortably accommodates multiple generations, a private space for family and guests, or simply a beautiful residence where you can enjoy the best of New Mexico living,

Save
Ask
Tour
Hide
Share
Listing Snapshot
Price 
$669,900
Days On Site 
4 Days
Bedrooms 
5
Inside Area (SqFt) 
3,467 sqft
Total Baths 
4
Full Baths 
3
Partial Baths 
1
Lot Size 
0.24 Acres
Year Built 
2001
MLS® Number 
1110783
Status 
Coming Soon
Property Tax 
$4,354.6
HOA/Condo/Coop Fees 
$28.33 monthly
Sq Ft Source 
Appraiser
Friends & Family
Recent Activity
yesterdayListing updated with changes from the MLS®
4 days agoListing first seen on site
General Features
Acres 
0.24
Attached Garage 
Yes
Direction Faces 
North
Disclosures 
Principal Is Real Estate Licensed, Ranm2100 Disclosure
Garage 
Yes
Garage Spaces 
3
Land Lease 
No
Levels 
Two
Parking 
AttachedGarageGarage Door OpenerRV Access/Parking
Property Sub Type 
Single Family Residence
Security 
Security GateSmoke Detector(s)
Sewer 
Public Sewer
SqFt Total 
3467
Style 
Custom
Utilities 
Natural Gas AvailableElectricity ConnectedNatural Gas ConnectedSewer ConnectedWater Connected
Water Source 
Public
Zoning 
R-1
Interior Features
Appliances 
Convection OvenCooktopDishwasherDisposalHumidifierMicrowaveRefrigeratorRange HoodWine Cooler
Cooling 
Ceiling Fan(s)Multi Units
Fireplace 
Yes
Fireplace Features 
Wood Burning
Fireplaces 
1
Flooring 
CarpetTile
Heating 
Forced AirNatural Gas
Interior 
Breakfast BarCeiling Fan(s)Entrance FoyerHigh CeilingsIn-Law FloorplanKitchen IslandPantryWalk-In Closet(s)Master Downstairs
Laundry Features 
Electric Dryer Hookup
Spa 
Yes
Bedroom 2 
Dimensions - 18.0 x 15.0Level - UpperArea - 270
Bedroom 3 
Dimensions - 14.0 x 11.0Level - UpperArea - 154
Bedroom 4 
Dimensions - 14.0 x 11.0Level - UpperArea - 154
Bedroom 5 
Dimensions - 13.0 x 12.0Level - UpperArea - 156
Family Room 
Dimensions - 12.0 x 12.0Level - MainArea - 144
Kitchen 
Dimensions - 19.0 x 16.0Level - MainArea - 304
Living Room 
Dimensions - 17.0 x 15.0Level - MainArea - 255
Master Bedroom 
Dimensions - 18.0 x 16.0Level - MainArea - 288
Save
Ask
Tour
Hide
Share
Exterior Features
Construction Details 
FrameStucco
Exterior 
BalconyCourtyardFire PitPrivate Yard
Fencing 
Gate
Lot Features 
LandscapedFew TreesViewsWooded
Patio And Porch 
CoveredPatio
Pool Features 
GuniteHeatedIn Ground
Private Pool 
Yes
Roof 
Tile
Spa 
Yes
Community Features
Association Fee 
$85.0
Association Fee Frequency 
Quarterly
MLS Area 
150 - Rio Rancho MiD
Financing Terms Available 
CashConventionalVA Loan
Schools
School District
Unknown
Elementary School
Rio Rancho
Middle School
Rio Rancho
High School
Rio Rancho
Listing courtesy of Pinnacle Real Estate Group


Listing information is provided by Participants of the Southwest MLS, Inc. IDX information is provided exclusively for personal, non-commercial use, and may not be used for any purpose other than to identify prospective properties consumers may be interested in purchasing. Information is deemed reliable but not guaranteed. Copyright 2026, Southwest MLS, Inc..
Data last updated at: 2026-09-14 09:38 AM UTC

Neighborhood & Commute
Source: Walkscore
Disclosure: Community information and market data powered by Constellation Data Labs. Information is deemed reliable but not guaranteed.
Save
Ask
Tour
Hide
Share