Save
Ask
Tour
Hide
Share
$595,000
4 Days On Site

4809 14th Street NW
Albuquerque, NM 87107

For Sale|Single Family Residence|Active
4
Beds
3
Total Baths
2
Full Baths
1
Partial Bath
3,672
SqFt
$162
/SqFt
1995
Built
Subdivision:
Lands Of Roman Griego
County:
Bernalillo
Call Now: 505 401-7500
Is this the listing for you? We can help make it yours.
505 401-7500
4809 14th Street NW4809 14th Street NW4809 14th Street NW4809 14th Street NW
Save
Ask
Tour
Hide
Share

Mortgage Calculator

Monthly Payment (Est.)

$2,715
Calculator powered by Showcase IDX, a Constellation1 Company. Copyright ©2026 Information is deemed reliable but not guaranteed.

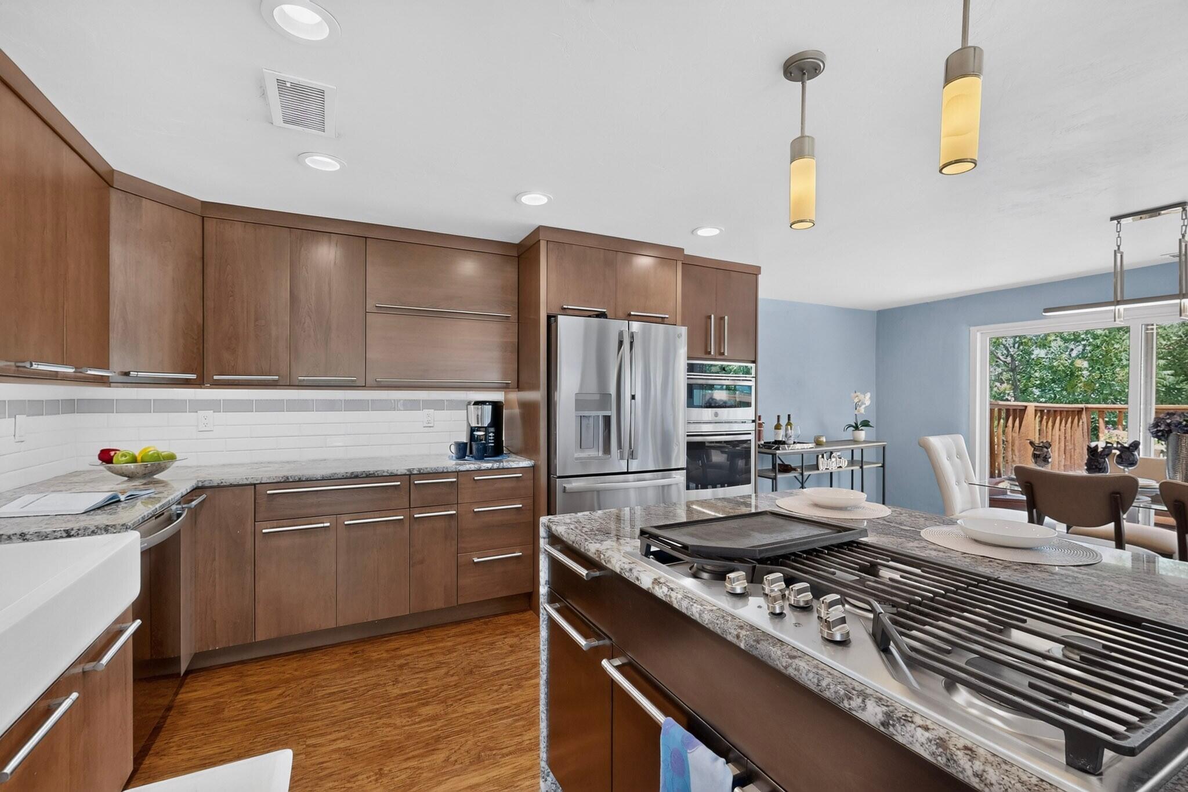
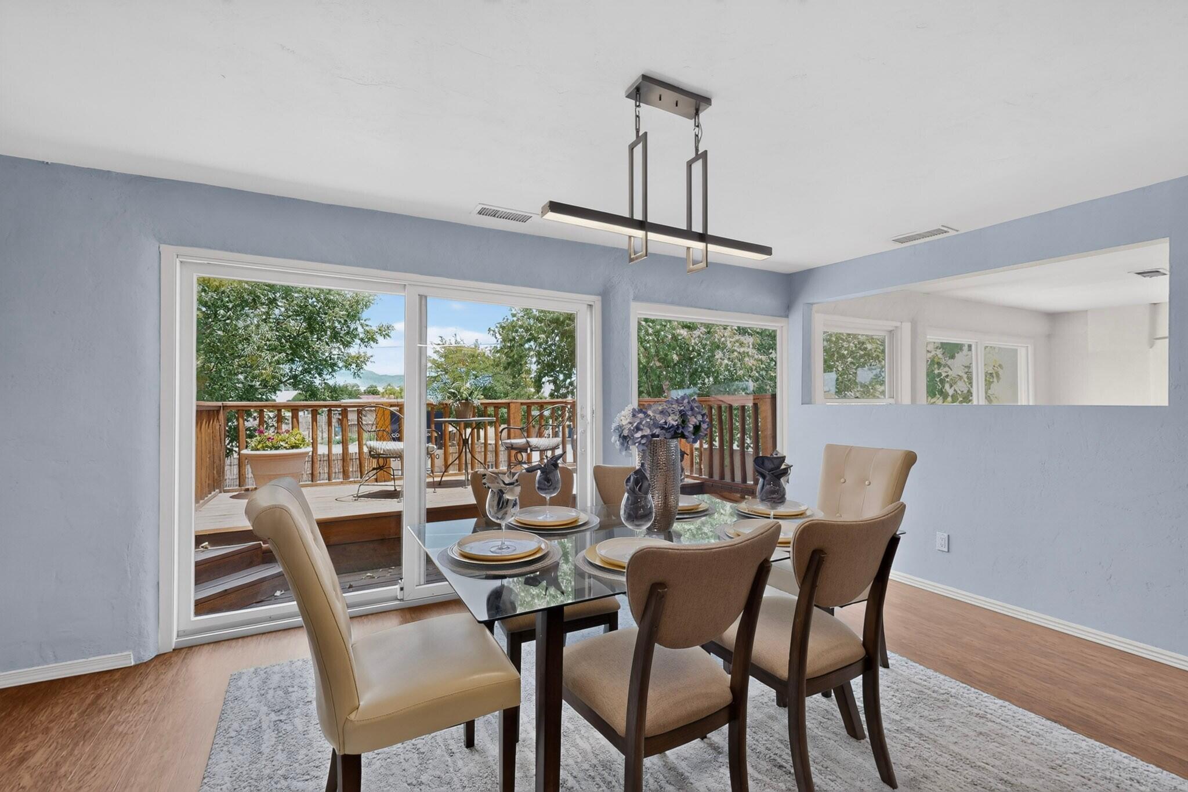
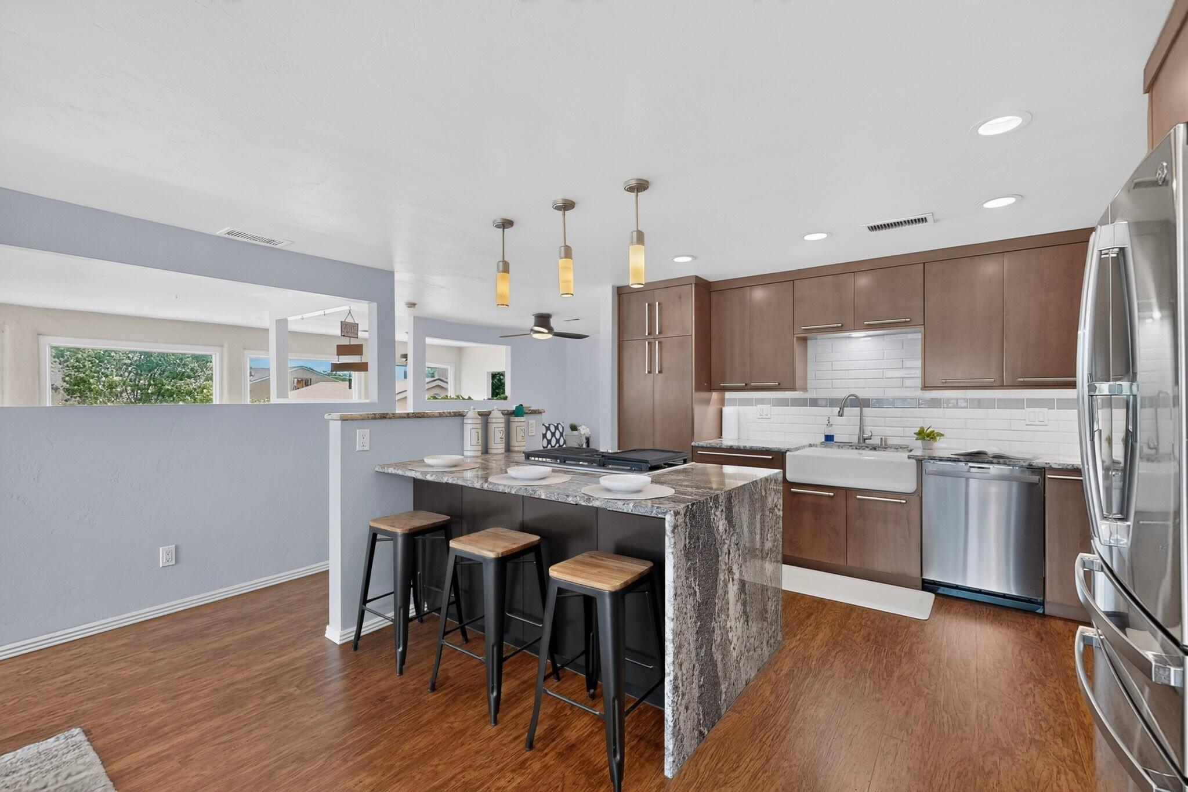
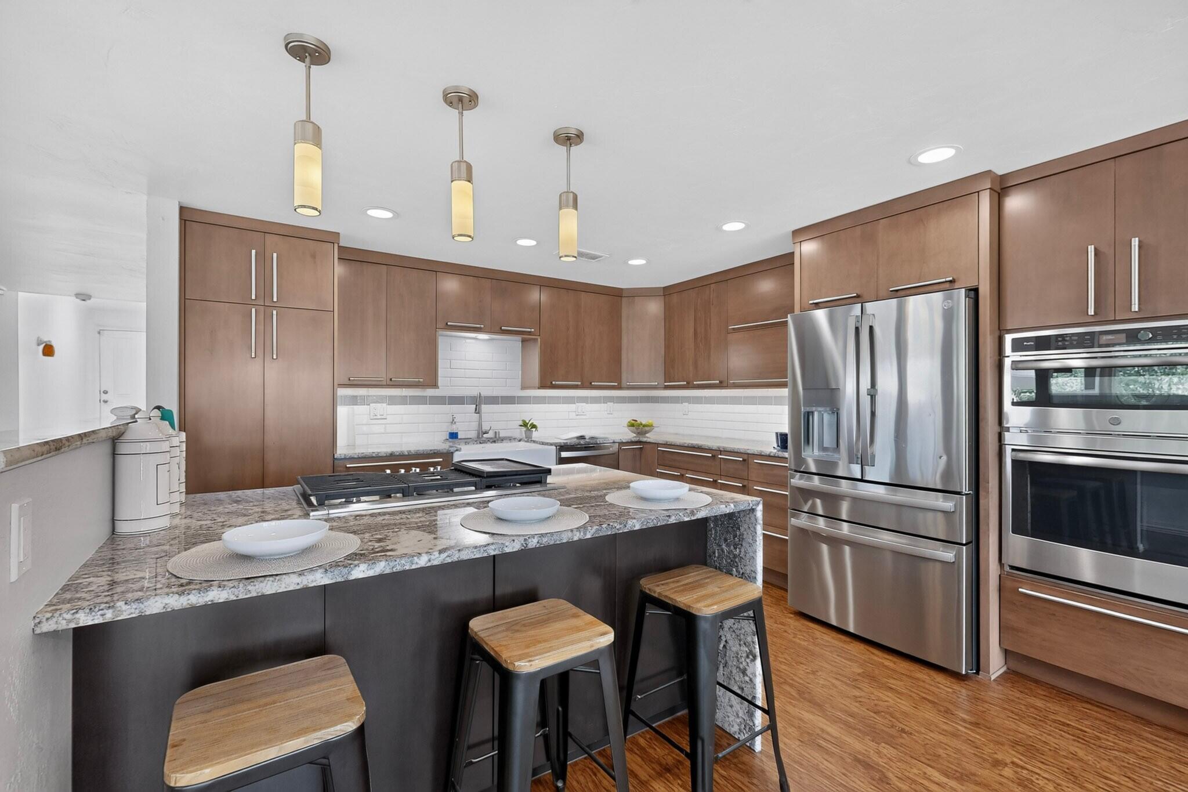
Talk about incentives! $5k flooring credit and $10k towards buyer's closing costs &/or interest rate buy-down provide an excellent opportunity to personalize this lovely home while reducing upfront or financing expenses. Come experience the character, flexibility, and views this North Valley adobe home has to offer. A large primary suite with radiant heat was added in 2017. Owned solar system installed in 2013 along with energy efficient Anderson windows & door provide for low utility costs (electric bill averages less than $20/month). Make meals and memories in the stylish kitchen that was completely renovated in 2020. Take in peaceful mountain sunrises from the quaint front deck and color-drenched mesa sunsets from the expansive back deck. Add a hot tub for a soothing soak; the back deck was engineered and wired to support a hot tub weighing up to 5,000 pounds. Breathe in the quality inside air created from your own botanical garden adjacent to the living room - plants only need watering every two weeks. Raised beds and other garden areas outside let the gardener in you blossom. No garage; however, property is protected by a secure gate across the driveway, and sheds give you storage space. Multiple locally owned businesses all within one mile (coffee shop, cafe, restaurant, bookstore, jewelry store, butcher shop) make it easy for you to shop local.

Save
Ask
Tour
Hide
Share
Listing Snapshot
Price 
$595,000
Days On Site 
4 Days
Bedrooms 
4
Inside Area (SqFt) 
3,672 sqft
Total Baths 
3
Full Baths 
2
Partial Baths 
1
Lot Size 
0.14 Acres
Year Built 
1995
MLS® Number 
1110771
Status 
Active
Property Tax 
$4,187.5
HOA/Condo/Coop Fees 
N/A
Sq Ft Source 
N/A
Friends & Family
Recent Activity
4 days agoListing updated with changes from the MLS®
5 days agoListing first seen on site
General Features
Acres 
0.14
Direction Faces 
East
Disclosures 
Ranm2100 Disclosure
Energy Features 
Solar
Foundation 
Slab
Land Lease 
No
Levels 
Two
Property Sub Type 
Single Family Residence
Security 
Security SystemSecurity GateSmoke Detector(s)
Sewer 
Public Sewer
SqFt Total 
3672
Utilities 
Natural Gas AvailableElectricity ConnectedNatural Gas ConnectedSewer ConnectedWater Connected
Water Source 
Public
Zoning 
R-1C*
Interior Features
Appliances 
OvenConvection OvenCooktopDryerDishwasherDisposalMicrowaveRefrigeratorSelf Cleaning OvenWasher
Cooling 
Ceiling Fan(s)DuctlessEvaporative Cooling
Electric 
Net Meter
Fireplace 
Yes
Fireplace Features 
Gas Log
Fireplaces 
1
Flooring 
CarpetLaminateTile
Heating 
DuctlessForced AirRadiant
Interior 
Ceiling Fan(s)Kitchen IslandSoaking TubWalk-In Closet(s)Master Downstairs
Laundry Features 
Washer HookupElectric Dryer HookupGas Dryer Hookup
Window Features 
Double Pane WindowsInsulated Windows
Kitchen 
Dimensions - 17.0 x 13.6Level - UpperArea - 231
Living Room 
Dimensions - 22.0 x 18.0Level - MainArea - 396
Master Bedroom 
Dimensions - 20.6 x 18.0Level - MainArea - 370
Save
Ask
Tour
Hide
Share
Exterior Features
Construction Details 
AdobeFrame
Exterior 
BalconyPrivate Yard
Fencing 
FullGatePrivacy
Other Structures 
Shed(s)
Patio And Porch 
Deck
Road Frontage 
City Street
Roof 
Metal
Windows/Doors 
Double Pane WindowsInsulated Windows
Community Features
MLS Area 
101 - Near North Valley
Financing Terms Available 
CashConventionalFHAVA Loan
Roads 
Paved
Schools
School District
Unknown
Elementary School
MacArthur
Middle School
Taylor
High School
Valley
Listing courtesy of Realty One of New Mexico


Listing information is provided by Participants of the Southwest MLS, Inc. IDX information is provided exclusively for personal, non-commercial use, and may not be used for any purpose other than to identify prospective properties consumers may be interested in purchasing. Information is deemed reliable but not guaranteed. Copyright 2026, Southwest MLS, Inc..
Data last updated at: 2026-09-15 05:13 PM UTC

Neighborhood & Commute
Source: Walkscore
Disclosure: Community information and market data powered by Constellation Data Labs. Information is deemed reliable but not guaranteed.
Save
Ask
Tour
Hide
Share
Save
Ask
Tour
Hide
Share
$595,000
4 Days On Site

4809 14th Street NW
Albuquerque, NM 87107

For Sale|Single Family Residence|Active
4
Beds
3
Total Baths
2
Full Baths
1
Partial Bath
3,672
SqFt
$162
/SqFt
1995
Built
Subdivision:
Lands Of Roman Griego
County:
Bernalillo
Call Now: 505 401-7500
Is this the listing for you? We can help make it yours.
505 401-7500
4809 14th Street NW4809 14th Street NW4809 14th Street NW4809 14th Street NW
Save
Ask
Tour
Hide
Share

Mortgage Calculator

Monthly Payment (Est.)

$2,715
Calculator powered by Showcase IDX, a Constellation1 Company. Copyright ©2026 Information is deemed reliable but not guaranteed.

Talk about incentives! $5k flooring credit and $10k towards buyer's closing costs &/or interest rate buy-down provide an excellent opportunity to personalize this lovely home while reducing upfront or financing expenses. Come experience the character, flexibility, and views this North Valley adobe home has to offer. A large primary suite with radiant heat was added in 2017. Owned solar system installed in 2013 along with energy efficient Anderson windows & door provide for low utility costs (electric bill averages less than $20/month). Make meals and memories in the stylish kitchen that was completely renovated in 2020. Take in peaceful mountain sunrises from the quaint front deck and color-drenched mesa sunsets from the expansive back deck. Add a hot tub for a soothing soak; the back deck was engineered and wired to support a hot tub weighing up to 5,000 pounds. Breathe in the quality inside air created from your own botanical garden adjacent to the living room - plants only need watering every two weeks. Raised beds and other garden areas outside let the gardener in you blossom. No garage; however, property is protected by a secure gate across the driveway, and sheds give you storage space. Multiple locally owned businesses all within one mile (coffee shop, cafe, restaurant, bookstore, jewelry store, butcher shop) make it easy for you to shop local.

Save
Ask
Tour
Hide
Share
Listing Snapshot
Price 
$595,000
Days On Site 
4 Days
Bedrooms 
4
Inside Area (SqFt) 
3,672 sqft
Total Baths 
3
Full Baths 
2
Partial Baths 
1
Lot Size 
0.14 Acres
Year Built 
1995
MLS® Number 
1110771
Status 
Active
Property Tax 
$4,187.5
HOA/Condo/Coop Fees 
N/A
Sq Ft Source 
N/A
Friends & Family
Recent Activity
4 days agoListing updated with changes from the MLS®
5 days agoListing first seen on site
General Features
Acres 
0.14
Direction Faces 
East
Disclosures 
Ranm2100 Disclosure
Energy Features 
Solar
Foundation 
Slab
Land Lease 
No
Levels 
Two
Property Sub Type 
Single Family Residence
Security 
Security SystemSecurity GateSmoke Detector(s)
Sewer 
Public Sewer
SqFt Total 
3672
Utilities 
Natural Gas AvailableElectricity ConnectedNatural Gas ConnectedSewer ConnectedWater Connected
Water Source 
Public
Zoning 
R-1C*
Interior Features
Appliances 
OvenConvection OvenCooktopDryerDishwasherDisposalMicrowaveRefrigeratorSelf Cleaning OvenWasher
Cooling 
Ceiling Fan(s)DuctlessEvaporative Cooling
Electric 
Net Meter
Fireplace 
Yes
Fireplace Features 
Gas Log
Fireplaces 
1
Flooring 
CarpetLaminateTile
Heating 
DuctlessForced AirRadiant
Interior 
Ceiling Fan(s)Kitchen IslandSoaking TubWalk-In Closet(s)Master Downstairs
Laundry Features 
Washer HookupElectric Dryer HookupGas Dryer Hookup
Window Features 
Double Pane WindowsInsulated Windows
Kitchen 
Dimensions - 17.0 x 13.6Level - UpperArea - 231
Living Room 
Dimensions - 22.0 x 18.0Level - MainArea - 396
Master Bedroom 
Dimensions - 20.6 x 18.0Level - MainArea - 370
Save
Ask
Tour
Hide
Share
Exterior Features
Construction Details 
AdobeFrame
Exterior 
BalconyPrivate Yard
Fencing 
FullGatePrivacy
Other Structures 
Shed(s)
Patio And Porch 
Deck
Road Frontage 
City Street
Roof 
Metal
Windows/Doors 
Double Pane WindowsInsulated Windows
Community Features
MLS Area 
101 - Near North Valley
Financing Terms Available 
CashConventionalFHAVA Loan
Roads 
Paved
Schools
School District
Unknown
Elementary School
MacArthur
Middle School
Taylor
High School
Valley
Listing courtesy of Realty One of New Mexico


Listing information is provided by Participants of the Southwest MLS, Inc. IDX information is provided exclusively for personal, non-commercial use, and may not be used for any purpose other than to identify prospective properties consumers may be interested in purchasing. Information is deemed reliable but not guaranteed. Copyright 2026, Southwest MLS, Inc..
Data last updated at: 2026-09-15 05:13 PM UTC

Neighborhood & Commute
Source: Walkscore
Disclosure: Community information and market data powered by Constellation Data Labs. Information is deemed reliable but not guaranteed.
Save
Ask
Tour
Hide
Share