Save
Ask
Tour
Hide
Share
$750,000
4 Days On Site

7832 Urraca Street NW
Albuquerque, NM 87120

Single Family Residence|Pending
3
Beds
3
Total Baths
2
Full Baths
1
Partial Bath
2,313
SqFt
$324
/SqFt
2015
Built
County:
Bernalillo
Call Now: 505 401-7500
Is this the listing for you? We can help make it yours.
505 401-7500
7832 Urraca Street NW7832 Urraca Street NW7832 Urraca Street NW7832 Urraca Street NW
Save
Ask
Tour
Hide
Share

Mortgage Calculator

Monthly Payment (Est.)

$3,422
Calculator powered by Showcase IDX, a Constellation1 Company. Copyright ©2026 Information is deemed reliable but not guaranteed.

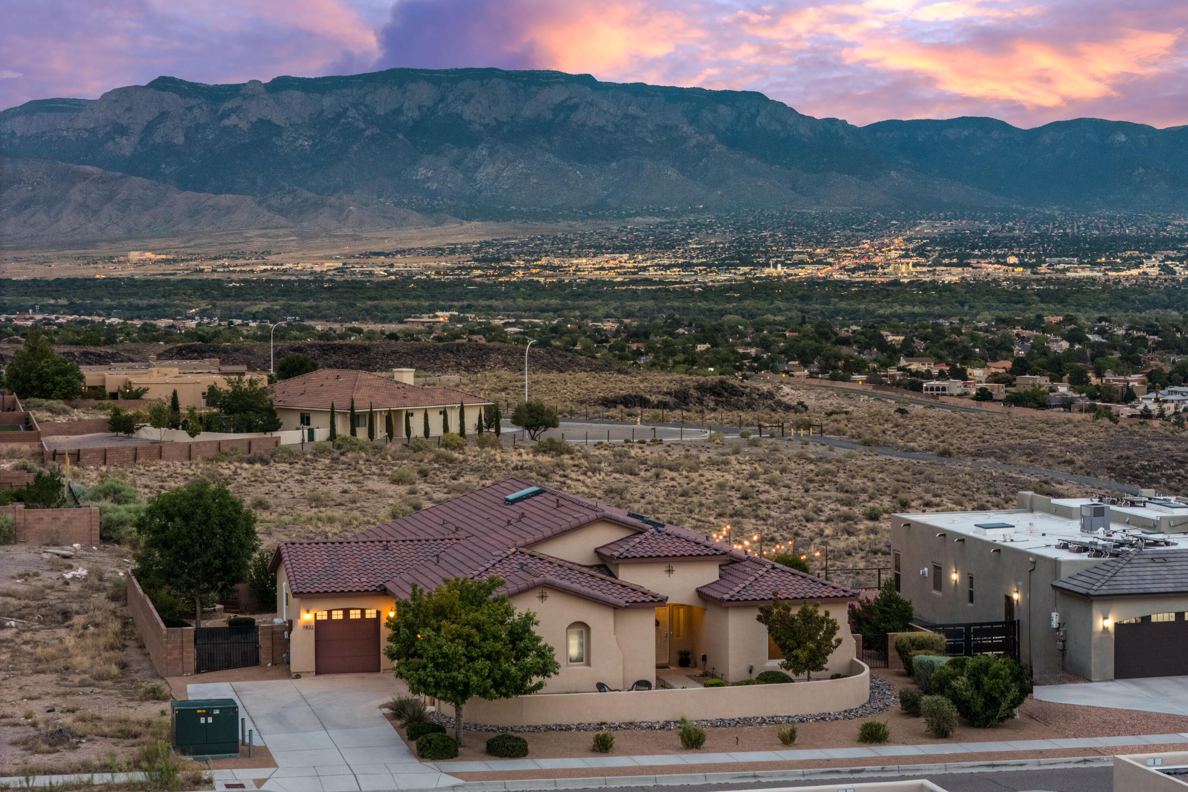
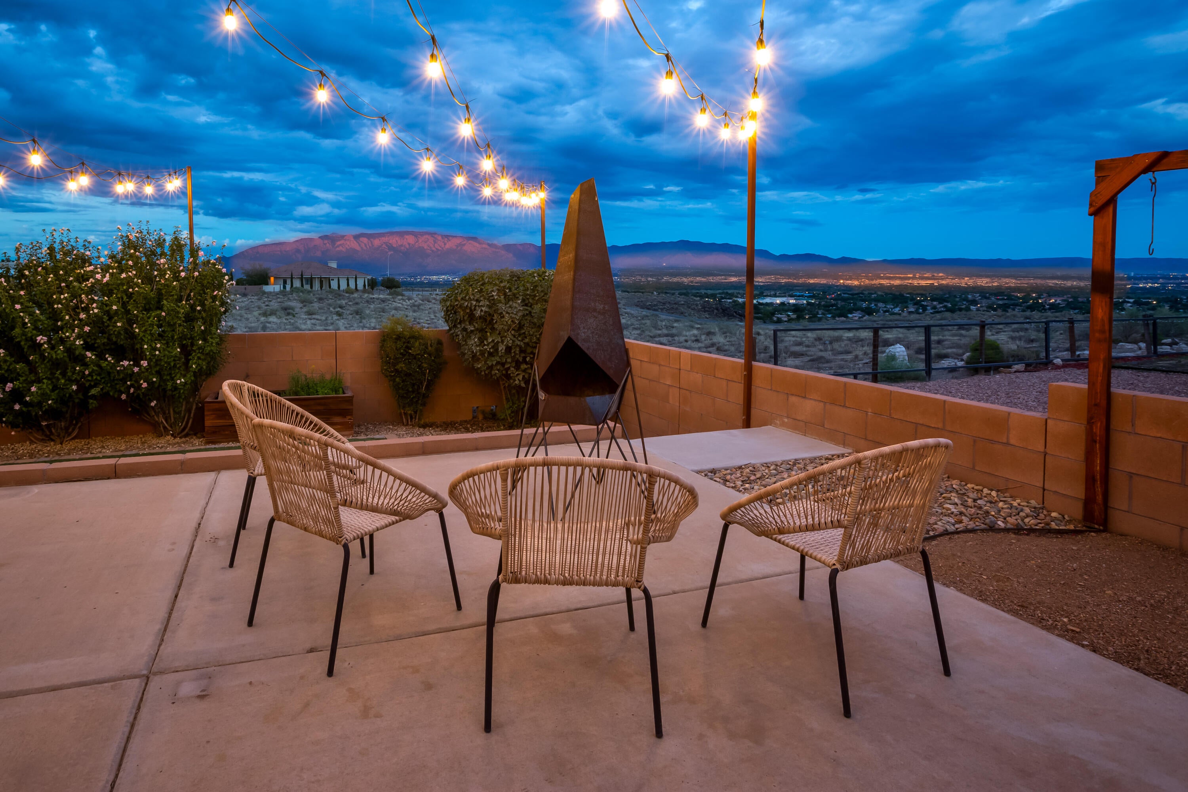
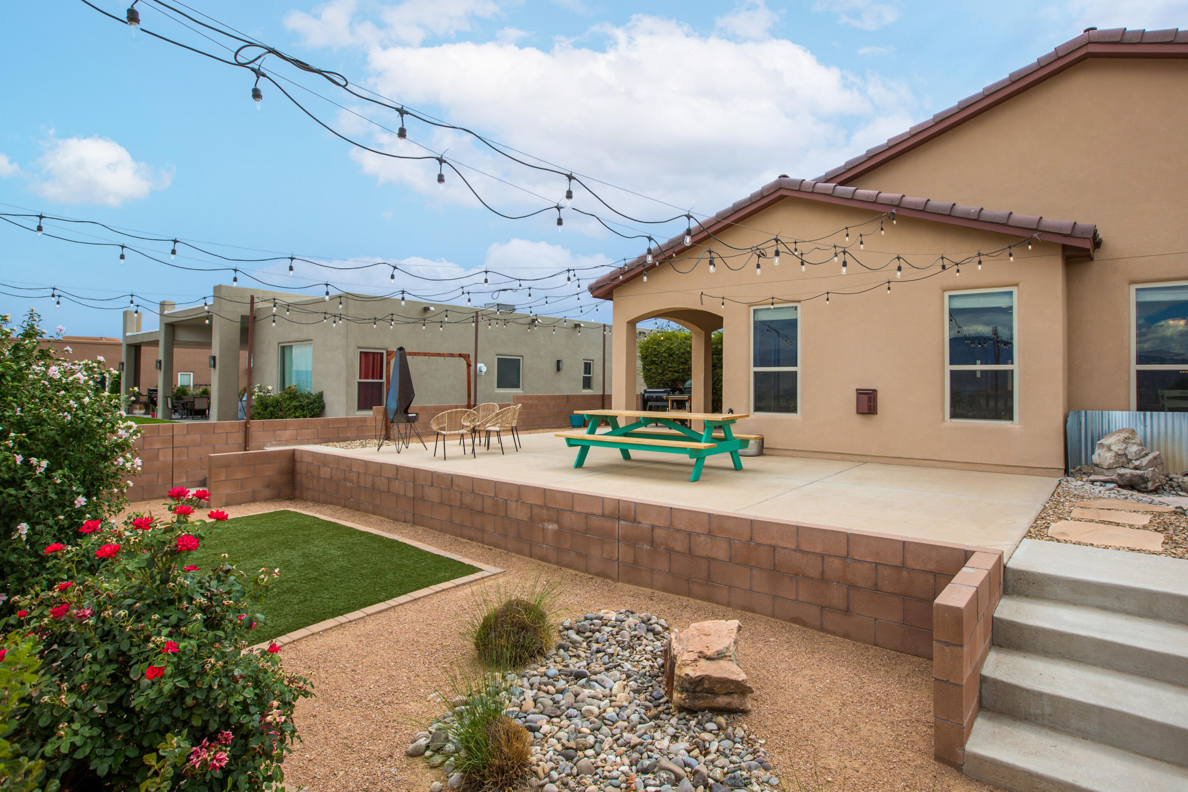
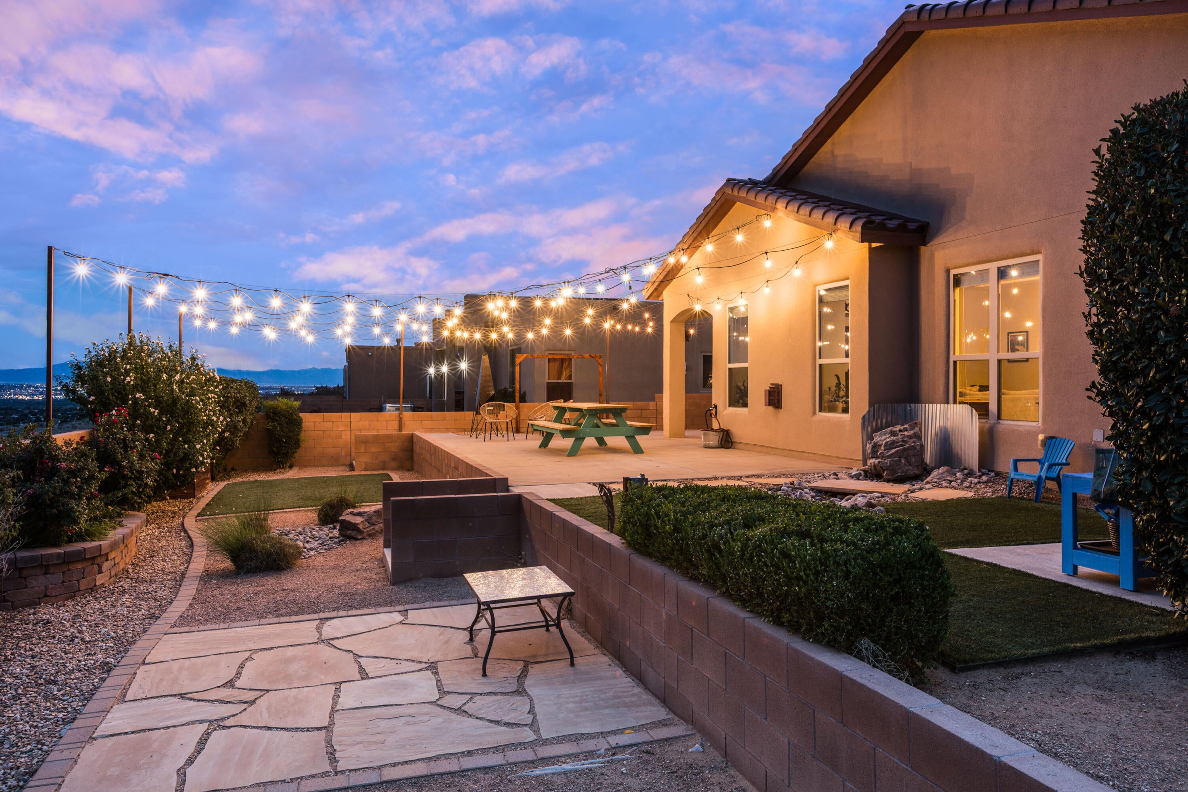
This beautiful home located in the heart of Petroglyph Estates has unobstructed sweeping views of the Bosque, city lights, and the Sandias that will greet you daily! Panoramic vistas unfold from nearly every room of this exceptional 3/4 bedroom, 3 bath residence, where thoughtful design meets effortless indoor-outdoor living!At the heart of the home, the kitchen commands attention with granite countertops, a generous center island, double oven, a walk-in pantry and no shortage of cabinetry, and as functional for everyday living as it is impressive when entertaining!The primary suite is anchored by a refined en-suite bath, a soaking garden tub, an expansive walk-in shower, and a huge custom-fitted walk-in closet built for both form and function.Outside, the grounds have been meticulously landscaped: raised garden beds, established fruit trees, water features, and layers of greenery set against a backdrop of unobstructed scenery. A 3-car garage completes the offering, with room to spare for storage, hobbies, or a full workshop. NO HOA and backyard access!Views like this don't come around often, schedule your private tour today!

Save
Ask
Tour
Hide
Share
Listing Snapshot
Price 
$750,000
Days On Site 
4 Days
Bedrooms 
3
Inside Area (SqFt) 
2,313 sqft
Total Baths 
3
Full Baths 
2
Partial Baths 
1
Lot Size 
0.27 Acres
Year Built 
2015
MLS® Number 
1110765
Status 
Pending
Property Tax 
$10,573.02
HOA/Condo/Coop Fees 
N/A
Sq Ft Source 
Plans
Friends & Family
Recent Activity
3 days agoListing updated with changes from the MLS®
4 days agoStatus changed to Pending
5 days agoListing first seen on site
General Features
Acres 
0.27
Direction Faces 
West
Disclosures 
Ranm2100 Disclosure
Garage 
Yes
Garage Spaces 
3
Land Lease 
No
Levels 
One
Property Sub Type 
Single Family Residence
Security 
Smoke Detector(s)
Sewer 
Public Sewer
SqFt Total 
2313
Utilities 
Natural Gas AvailableCable AvailableElectricity ConnectedNatural Gas ConnectedPhone AvailableSewer ConnectedWater Connected
Water Source 
Public
Zoning 
R-1D*
Interior Features
Appliances 
Double OvenDryerDishwasherFree-Standing Gas RangeDisposalMicrowaveRefrigeratorWasher
Cooling 
Ceiling Fan(s)
Fireplace 
Yes
Fireplaces 
1
Flooring 
CarpetTile
Heating 
DuctlessForced AirNatural Gas
Interior 
Ceiling Fan(s)Kitchen IslandPantryWalk-In Closet(s)Master Downstairs
Laundry Features 
Washer HookupElectric Dryer HookupGas Dryer Hookup
Window Features 
Skylight(s)Double Pane WindowsInsulated Windows
Bedroom 2 
Dimensions - 13.0 x 11.9Level - MainArea - 154
Bedroom 3 
Dimensions - 13.0 x 12.0Level - MainArea - 156
Family Room 
Dimensions - 13.0 x 11.5Level - MainArea - 149
Kitchen 
Dimensions - 16.9 x 11.0Level - MainArea - 185
Living Room 
Dimensions - 25.0 x 19.0Level - MainArea - 475
Master Bedroom 
Dimensions - 15.0 x 16.0Level - MainArea - 240
Save
Ask
Tour
Hide
Share
Exterior Features
Construction Details 
FrameSynthetic Stucco
Exterior 
Private EntrancePrivate Yard
Patio And Porch 
CoveredPatio
Roof 
Tile
Windows/Doors 
Skylight(s)Double Pane WindowsInsulated Windows
Community Features
MLS Area 
110 - Northwest Heights
Financing Terms Available 
CashConventionalFHAVA Loan
Schools
School District
Unknown
Elementary School
Sunset View
Middle School
Tony Hillerman
High School
Volcano Vista
Listing courtesy of Coldwell Banker Legacy


Listing information is provided by Participants of the Southwest MLS, Inc. IDX information is provided exclusively for personal, non-commercial use, and may not be used for any purpose other than to identify prospective properties consumers may be interested in purchasing. Information is deemed reliable but not guaranteed. Copyright 2026, Southwest MLS, Inc..
Data last updated at: 2026-09-15 04:27 PM UTC

Neighborhood & Commute
Source: Walkscore
Disclosure: Community information and market data powered by Constellation Data Labs. Information is deemed reliable but not guaranteed.
Save
Ask
Tour
Hide
Share
Save
Ask
Tour
Hide
Share
$750,000
4 Days On Site

7832 Urraca Street NW
Albuquerque, NM 87120

Single Family Residence|Pending
3
Beds
3
Total Baths
2
Full Baths
1
Partial Bath
2,313
SqFt
$324
/SqFt
2015
Built
County:
Bernalillo
Call Now: 505 401-7500
Is this the listing for you? We can help make it yours.
505 401-7500
7832 Urraca Street NW7832 Urraca Street NW7832 Urraca Street NW7832 Urraca Street NW
Save
Ask
Tour
Hide
Share

Mortgage Calculator

Monthly Payment (Est.)

$3,422
Calculator powered by Showcase IDX, a Constellation1 Company. Copyright ©2026 Information is deemed reliable but not guaranteed.

This beautiful home located in the heart of Petroglyph Estates has unobstructed sweeping views of the Bosque, city lights, and the Sandias that will greet you daily! Panoramic vistas unfold from nearly every room of this exceptional 3/4 bedroom, 3 bath residence, where thoughtful design meets effortless indoor-outdoor living!At the heart of the home, the kitchen commands attention with granite countertops, a generous center island, double oven, a walk-in pantry and no shortage of cabinetry, and as functional for everyday living as it is impressive when entertaining!The primary suite is anchored by a refined en-suite bath, a soaking garden tub, an expansive walk-in shower, and a huge custom-fitted walk-in closet built for both form and function.Outside, the grounds have been meticulously landscaped: raised garden beds, established fruit trees, water features, and layers of greenery set against a backdrop of unobstructed scenery. A 3-car garage completes the offering, with room to spare for storage, hobbies, or a full workshop. NO HOA and backyard access!Views like this don't come around often, schedule your private tour today!

Save
Ask
Tour
Hide
Share
Listing Snapshot
Price 
$750,000
Days On Site 
4 Days
Bedrooms 
3
Inside Area (SqFt) 
2,313 sqft
Total Baths 
3
Full Baths 
2
Partial Baths 
1
Lot Size 
0.27 Acres
Year Built 
2015
MLS® Number 
1110765
Status 
Pending
Property Tax 
$10,573.02
HOA/Condo/Coop Fees 
N/A
Sq Ft Source 
Plans
Friends & Family
Recent Activity
3 days agoListing updated with changes from the MLS®
4 days agoStatus changed to Pending
5 days agoListing first seen on site
General Features
Acres 
0.27
Direction Faces 
West
Disclosures 
Ranm2100 Disclosure
Garage 
Yes
Garage Spaces 
3
Land Lease 
No
Levels 
One
Property Sub Type 
Single Family Residence
Security 
Smoke Detector(s)
Sewer 
Public Sewer
SqFt Total 
2313
Utilities 
Natural Gas AvailableCable AvailableElectricity ConnectedNatural Gas ConnectedPhone AvailableSewer ConnectedWater Connected
Water Source 
Public
Zoning 
R-1D*
Interior Features
Appliances 
Double OvenDryerDishwasherFree-Standing Gas RangeDisposalMicrowaveRefrigeratorWasher
Cooling 
Ceiling Fan(s)
Fireplace 
Yes
Fireplaces 
1
Flooring 
CarpetTile
Heating 
DuctlessForced AirNatural Gas
Interior 
Ceiling Fan(s)Kitchen IslandPantryWalk-In Closet(s)Master Downstairs
Laundry Features 
Washer HookupElectric Dryer HookupGas Dryer Hookup
Window Features 
Skylight(s)Double Pane WindowsInsulated Windows
Bedroom 2 
Dimensions - 13.0 x 11.9Level - MainArea - 154
Bedroom 3 
Dimensions - 13.0 x 12.0Level - MainArea - 156
Family Room 
Dimensions - 13.0 x 11.5Level - MainArea - 149
Kitchen 
Dimensions - 16.9 x 11.0Level - MainArea - 185
Living Room 
Dimensions - 25.0 x 19.0Level - MainArea - 475
Master Bedroom 
Dimensions - 15.0 x 16.0Level - MainArea - 240
Save
Ask
Tour
Hide
Share
Exterior Features
Construction Details 
FrameSynthetic Stucco
Exterior 
Private EntrancePrivate Yard
Patio And Porch 
CoveredPatio
Roof 
Tile
Windows/Doors 
Skylight(s)Double Pane WindowsInsulated Windows
Community Features
MLS Area 
110 - Northwest Heights
Financing Terms Available 
CashConventionalFHAVA Loan
Schools
School District
Unknown
Elementary School
Sunset View
Middle School
Tony Hillerman
High School
Volcano Vista
Listing courtesy of Coldwell Banker Legacy


Listing information is provided by Participants of the Southwest MLS, Inc. IDX information is provided exclusively for personal, non-commercial use, and may not be used for any purpose other than to identify prospective properties consumers may be interested in purchasing. Information is deemed reliable but not guaranteed. Copyright 2026, Southwest MLS, Inc..
Data last updated at: 2026-09-15 04:27 PM UTC

Neighborhood & Commute
Source: Walkscore
Disclosure: Community information and market data powered by Constellation Data Labs. Information is deemed reliable but not guaranteed.
Save
Ask
Tour
Hide
Share