Save
Ask
Tour
Hide
Share
$1,550,000
3 Days On Site

44 La Puerta Trail
Placitas, NM 87043

For Sale|Single Family Residence|Active
3
Beds
3
Total Baths
2
Full Baths
1
Partial Bath
4,390
SqFt
$353
/SqFt
1992
Built
Subdivision:
La Puerta
County:
Sandoval
Call Now: 505 401-7500
Is this the listing for you? We can help make it yours.
505 401-7500
44 La Puerta Trail44 La Puerta Trail44 La Puerta Trail44 La Puerta Trail
Save
Ask
Tour
Hide
Share

Mortgage Calculator

Monthly Payment (Est.)

$7,072
Calculator powered by Showcase IDX, a Constellation1 Company. Copyright ©2026 Information is deemed reliable but not guaranteed.

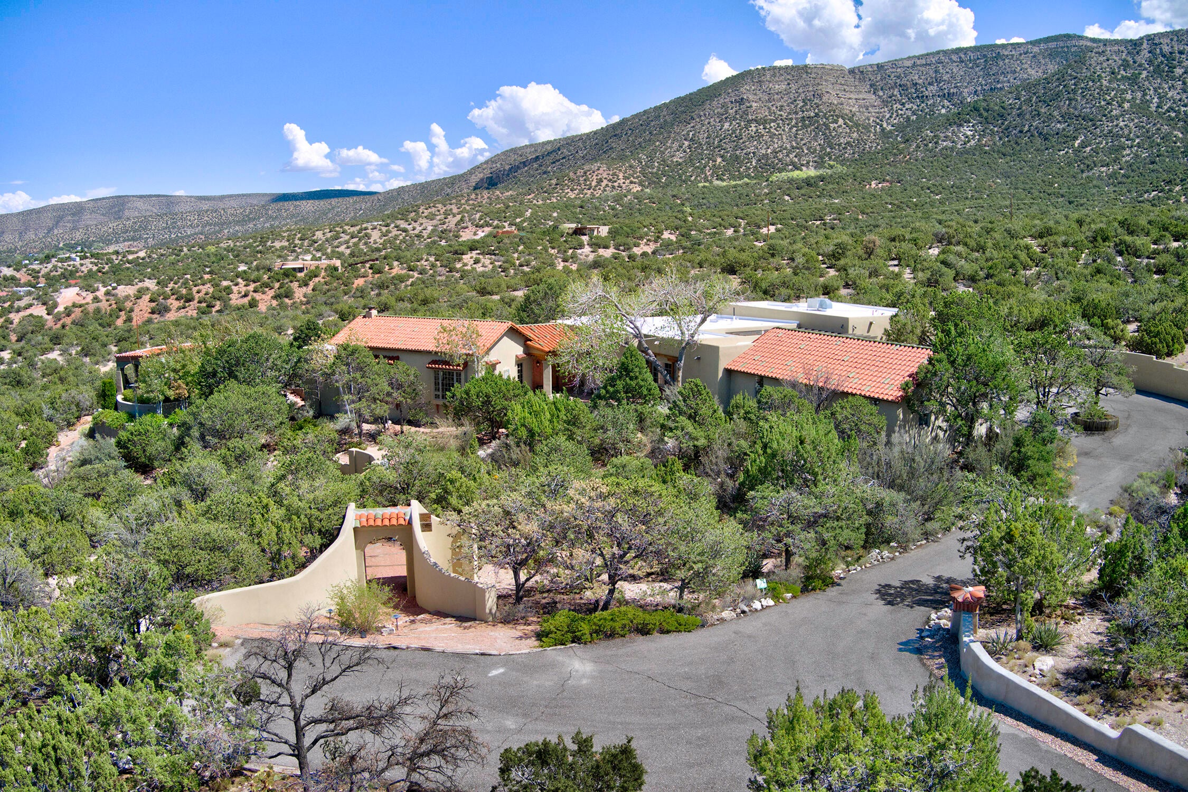
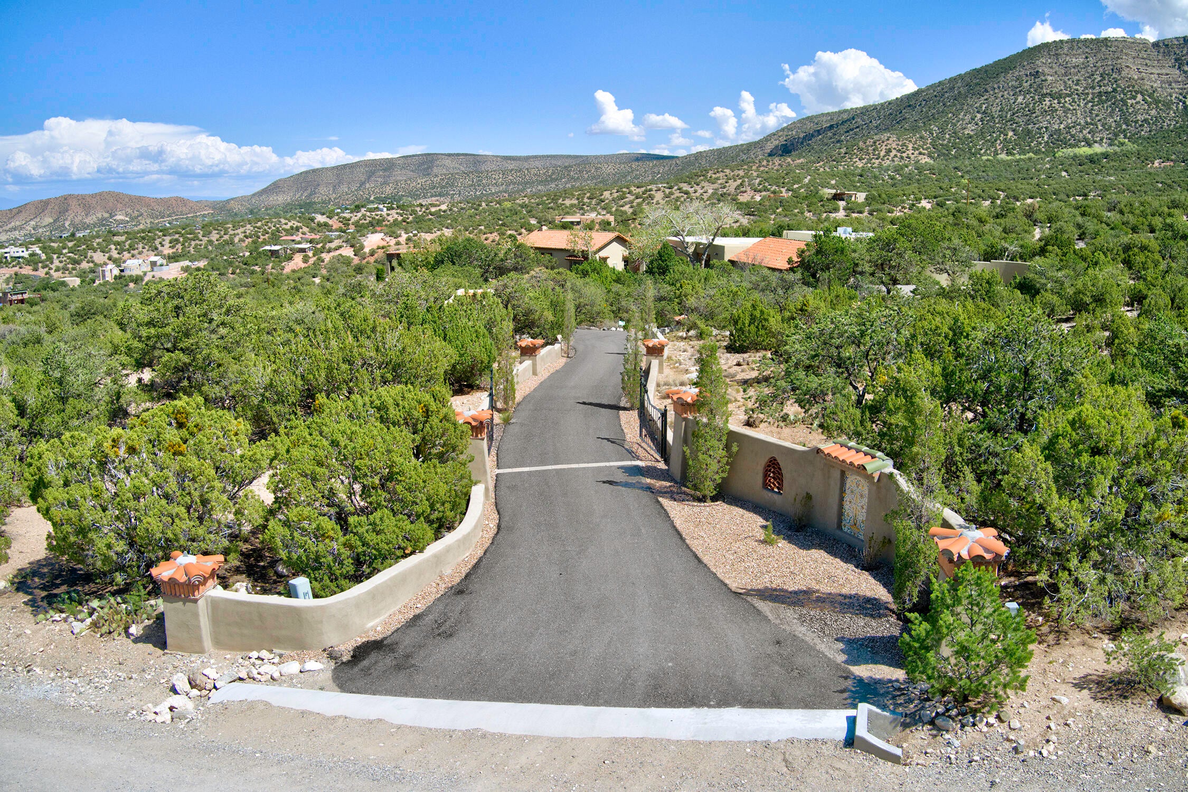
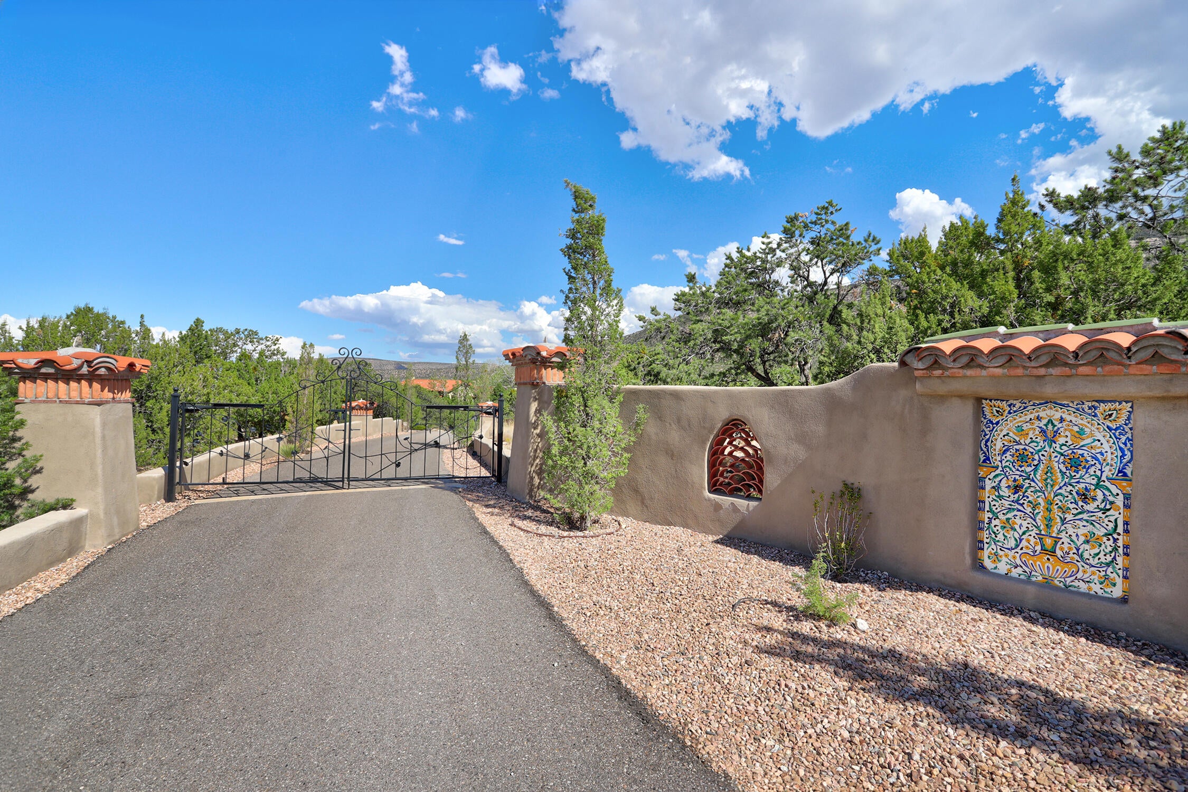
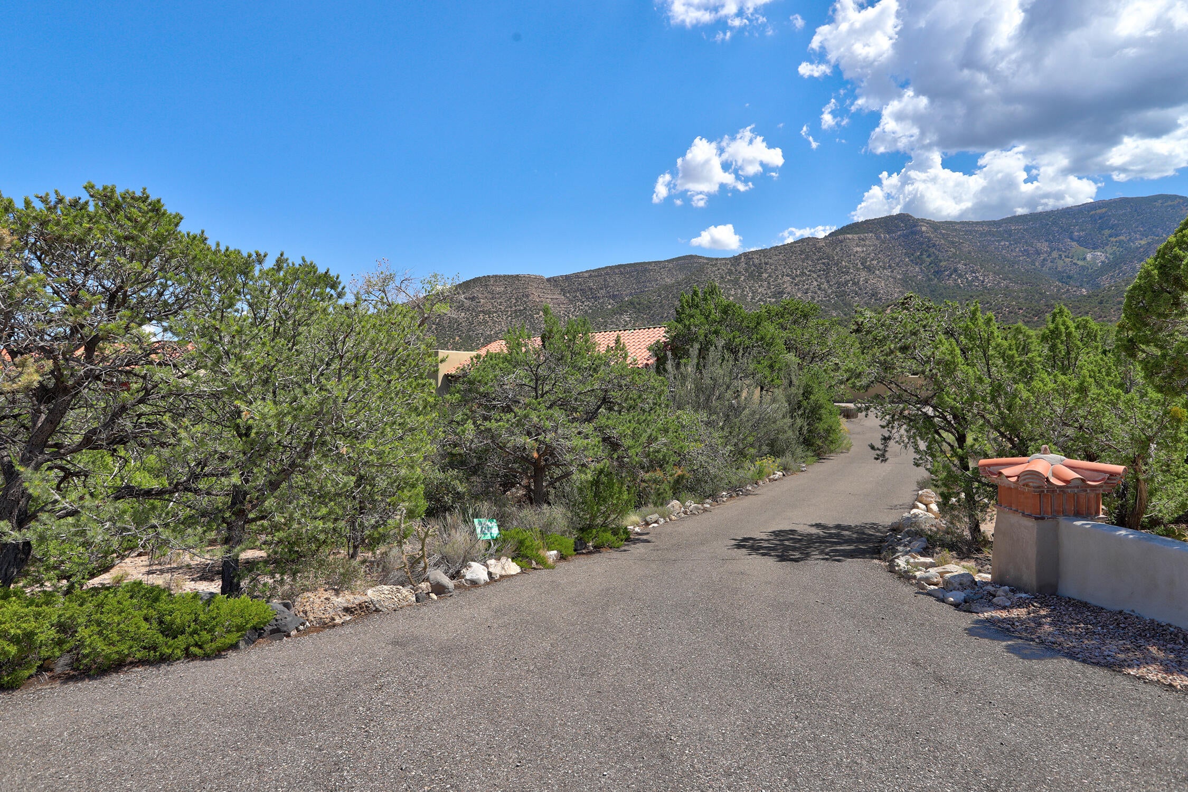
Privately secluded on 8 extraordinary acres, this exceptional adobe estate offers a rare combination of privacy, architectural integrity, exceptional craftsmanship & breathtaking panoramic views. Sweeping vistas encompass the Sandia & Jemez Mountains, Santa Ana Mesa & iconic Cabezon Peak, creating an extraordinary sense of seclusion just minutes from shopping, restaurants & the ABQ airport. Inside, soaring beamed ceilings, beautiful natural light, travertine & Italian tile floors & multiple kiva fireplaces create warmth, scale & timeless Southwestern elegance. A renovation by renowned architect & builder John Calvin draws inspiration from New Mexico's deep Andalusian heritage, w/ a gallery-like hallway that provides an ideal setting for art & collections. Spacious, beautifully appointed kitchen features Sub-Zero refrigeration & Viking ovens. Private primary suite includes a sitting room & expansive bath opening to a secluded courtyard with hot tub. 2 additional bedrooms & a spacious office provide exceptional flexibility. A separate wine cellar, designed by a wine connoisseur, adds another distinctive element. Outdoors, expansive patios invite entertaining or quiet contemplation amid endless mesa & mountain views. W/ Tunnel Springs Water complemented by 2 HOA-owned backup wells, a new 2026 roof & easy access to BLM open space, the 8-acre setting offers exceptional opportunities for horseback riding, hiking, stargazing--or simply savoring an extraordinary sense of space & solitude. Truly, a world of its own

Save
Ask
Tour
Hide
Share
Listing Snapshot
Price 
$1,550,000
Days On Site 
3 Days
Bedrooms 
3
Inside Area (SqFt) 
4,390 sqft
Total Baths 
3
Full Baths 
2
Partial Baths 
1
Lot Size 
8.06 Acres
Year Built 
1992
MLS® Number 
1110708
Status 
Active
Property Tax 
$6,819.48
HOA/Condo/Coop Fees 
$66.67 monthly
Sq Ft Source 
Plans
Friends & Family
Recent Activity
4 days agoListing updated with changes from the MLS®
4 days agoListing first seen on site
General Features
Acres 
8.06
Additional Property Use 
Horses
Attached Garage 
Yes
Direction Faces 
West
Disclosures 
Ranm2100 Disclosure, Restricted
Foundation 
Permanent
Garage 
Yes
Garage Spaces 
3
Land Lease 
No
Levels 
One
Parking 
AttachedGarageGarage Door OpenerStorage
Property Sub Type 
Single Family Residence
Security 
Security GateSmoke Detector(s)
Sewer 
Septic Tank
SqFt Total 
4390
Style 
CustomMediterranean
Utilities 
Electricity ConnectedPropaneSewer ConnectedWater Connected
Water Source 
Shared Well
Zoning 
R-1
Interior Features
Appliances 
Built-In Gas RangeDouble OvenDryerDishwasherDisposalMicrowaveRefrigeratorWater Softener OwnedWasher
Cooling 
Ceiling Fan(s)Evaporative CoolingMulti Units
Fireplace 
Yes
Fireplace Features 
Gas LogWood Burning
Fireplaces 
3
Flooring 
CarpetStoneTile
Heating 
PropaneRadiant FloorRadiant
Interior 
Beamed CeilingsBookcasesCeiling Fan(s)Entrance FoyerHigh CeilingsKitchen IslandPantryWalk-In Closet(s)Master Downstairs
Laundry Features 
Electric Dryer Hookup
Spa 
Yes
Window Features 
Skylight(s)Double Pane WindowsInsulated WindowsWood Frames
Bedroom 2 
Dimensions - 10.4 x 14.11Level - MainArea - 146
Bedroom 3 
Dimensions - 13.8 x 11.8Level - MainArea - 162
Dining Room 
Dimensions - 19.1 x 13.1Level - MainArea - 250
Kitchen 
Dimensions - 14.5 x 20.1Level - MainArea - 291
Living Room 
Dimensions - 17.6 x 21.3Level - MainArea - 374
Master Bedroom 
Dimensions - 13.0 x 18.0Level - MainArea - 234
Office 
Dimensions - 14.3 x 11.1Level - MainArea - 158
Save
Ask
Tour
Hide
Share
Exterior Features
Construction Details 
AdobeStucco
Exterior 
CourtyardPrivate Yard
Fencing 
GatePrivacy
Lot Features 
Cul-De-SacLandscapedMany TreesViewsWooded
Other Structures 
CabanaOther
Patio And Porch 
CoveredPatio
Road Frontage 
Private Road
Roof 
Tile
Spa 
Yes
Windows/Doors 
Skylight(s)Double Pane WindowsInsulated WindowsWood Frames
Community Features
Accessibility Features 
Therapeutic Whirlpool
Association Fee 
$800.0
Association Fee Frequency 
Annually
MLS Area 
180 - Placitas Area
Financing Terms Available 
CashConventionalVA Loan
Roads 
Gravel
Horse Allowed 
Yes
Schools
School District
Unknown
Elementary School
Placitas
Middle School
Bernalillo
High School
Bernalillo
Listing courtesy of Keller Williams Realty


Listing information is provided by Participants of the Southwest MLS, Inc. IDX information is provided exclusively for personal, non-commercial use, and may not be used for any purpose other than to identify prospective properties consumers may be interested in purchasing. Information is deemed reliable but not guaranteed. Copyright 2026, Southwest MLS, Inc..
Data last updated at: 2026-09-14 02:31 PM UTC

Neighborhood & Commute
Source: Walkscore
Disclosure: Community information and market data powered by Constellation Data Labs. Information is deemed reliable but not guaranteed.
Save
Ask
Tour
Hide
Share
Save
Ask
Tour
Hide
Share
$1,550,000
3 Days On Site

44 La Puerta Trail
Placitas, NM 87043

For Sale|Single Family Residence|Active
3
Beds
3
Total Baths
2
Full Baths
1
Partial Bath
4,390
SqFt
$353
/SqFt
1992
Built
Subdivision:
La Puerta
County:
Sandoval
Call Now: 505 401-7500
Is this the listing for you? We can help make it yours.
505 401-7500
44 La Puerta Trail44 La Puerta Trail44 La Puerta Trail44 La Puerta Trail
Save
Ask
Tour
Hide
Share

Mortgage Calculator

Monthly Payment (Est.)

$7,072
Calculator powered by Showcase IDX, a Constellation1 Company. Copyright ©2026 Information is deemed reliable but not guaranteed.

Privately secluded on 8 extraordinary acres, this exceptional adobe estate offers a rare combination of privacy, architectural integrity, exceptional craftsmanship & breathtaking panoramic views. Sweeping vistas encompass the Sandia & Jemez Mountains, Santa Ana Mesa & iconic Cabezon Peak, creating an extraordinary sense of seclusion just minutes from shopping, restaurants & the ABQ airport. Inside, soaring beamed ceilings, beautiful natural light, travertine & Italian tile floors & multiple kiva fireplaces create warmth, scale & timeless Southwestern elegance. A renovation by renowned architect & builder John Calvin draws inspiration from New Mexico's deep Andalusian heritage, w/ a gallery-like hallway that provides an ideal setting for art & collections. Spacious, beautifully appointed kitchen features Sub-Zero refrigeration & Viking ovens. Private primary suite includes a sitting room & expansive bath opening to a secluded courtyard with hot tub. 2 additional bedrooms & a spacious office provide exceptional flexibility. A separate wine cellar, designed by a wine connoisseur, adds another distinctive element. Outdoors, expansive patios invite entertaining or quiet contemplation amid endless mesa & mountain views. W/ Tunnel Springs Water complemented by 2 HOA-owned backup wells, a new 2026 roof & easy access to BLM open space, the 8-acre setting offers exceptional opportunities for horseback riding, hiking, stargazing--or simply savoring an extraordinary sense of space & solitude. Truly, a world of its own

Save
Ask
Tour
Hide
Share
Listing Snapshot
Price 
$1,550,000
Days On Site 
3 Days
Bedrooms 
3
Inside Area (SqFt) 
4,390 sqft
Total Baths 
3
Full Baths 
2
Partial Baths 
1
Lot Size 
8.06 Acres
Year Built 
1992
MLS® Number 
1110708
Status 
Active
Property Tax 
$6,819.48
HOA/Condo/Coop Fees 
$66.67 monthly
Sq Ft Source 
Plans
Friends & Family
Recent Activity
4 days agoListing updated with changes from the MLS®
4 days agoListing first seen on site
General Features
Acres 
8.06
Additional Property Use 
Horses
Attached Garage 
Yes
Direction Faces 
West
Disclosures 
Ranm2100 Disclosure, Restricted
Foundation 
Permanent
Garage 
Yes
Garage Spaces 
3
Land Lease 
No
Levels 
One
Parking 
AttachedGarageGarage Door OpenerStorage
Property Sub Type 
Single Family Residence
Security 
Security GateSmoke Detector(s)
Sewer 
Septic Tank
SqFt Total 
4390
Style 
CustomMediterranean
Utilities 
Electricity ConnectedPropaneSewer ConnectedWater Connected
Water Source 
Shared Well
Zoning 
R-1
Interior Features
Appliances 
Built-In Gas RangeDouble OvenDryerDishwasherDisposalMicrowaveRefrigeratorWater Softener OwnedWasher
Cooling 
Ceiling Fan(s)Evaporative CoolingMulti Units
Fireplace 
Yes
Fireplace Features 
Gas LogWood Burning
Fireplaces 
3
Flooring 
CarpetStoneTile
Heating 
PropaneRadiant FloorRadiant
Interior 
Beamed CeilingsBookcasesCeiling Fan(s)Entrance FoyerHigh CeilingsKitchen IslandPantryWalk-In Closet(s)Master Downstairs
Laundry Features 
Electric Dryer Hookup
Spa 
Yes
Window Features 
Skylight(s)Double Pane WindowsInsulated WindowsWood Frames
Bedroom 2 
Dimensions - 10.4 x 14.11Level - MainArea - 146
Bedroom 3 
Dimensions - 13.8 x 11.8Level - MainArea - 162
Dining Room 
Dimensions - 19.1 x 13.1Level - MainArea - 250
Kitchen 
Dimensions - 14.5 x 20.1Level - MainArea - 291
Living Room 
Dimensions - 17.6 x 21.3Level - MainArea - 374
Master Bedroom 
Dimensions - 13.0 x 18.0Level - MainArea - 234
Office 
Dimensions - 14.3 x 11.1Level - MainArea - 158
Save
Ask
Tour
Hide
Share
Exterior Features
Construction Details 
AdobeStucco
Exterior 
CourtyardPrivate Yard
Fencing 
GatePrivacy
Lot Features 
Cul-De-SacLandscapedMany TreesViewsWooded
Other Structures 
CabanaOther
Patio And Porch 
CoveredPatio
Road Frontage 
Private Road
Roof 
Tile
Spa 
Yes
Windows/Doors 
Skylight(s)Double Pane WindowsInsulated WindowsWood Frames
Community Features
Accessibility Features 
Therapeutic Whirlpool
Association Fee 
$800.0
Association Fee Frequency 
Annually
MLS Area 
180 - Placitas Area
Financing Terms Available 
CashConventionalVA Loan
Roads 
Gravel
Horse Allowed 
Yes
Schools
School District
Unknown
Elementary School
Placitas
Middle School
Bernalillo
High School
Bernalillo
Listing courtesy of Keller Williams Realty


Listing information is provided by Participants of the Southwest MLS, Inc. IDX information is provided exclusively for personal, non-commercial use, and may not be used for any purpose other than to identify prospective properties consumers may be interested in purchasing. Information is deemed reliable but not guaranteed. Copyright 2026, Southwest MLS, Inc..
Data last updated at: 2026-09-14 02:31 PM UTC

Neighborhood & Commute
Source: Walkscore
Disclosure: Community information and market data powered by Constellation Data Labs. Information is deemed reliable but not guaranteed.
Save
Ask
Tour
Hide
Share