
400 Holt Court NERio Rancho, NM 87124
Mortgage Calculator
Monthly Payment (Est.)
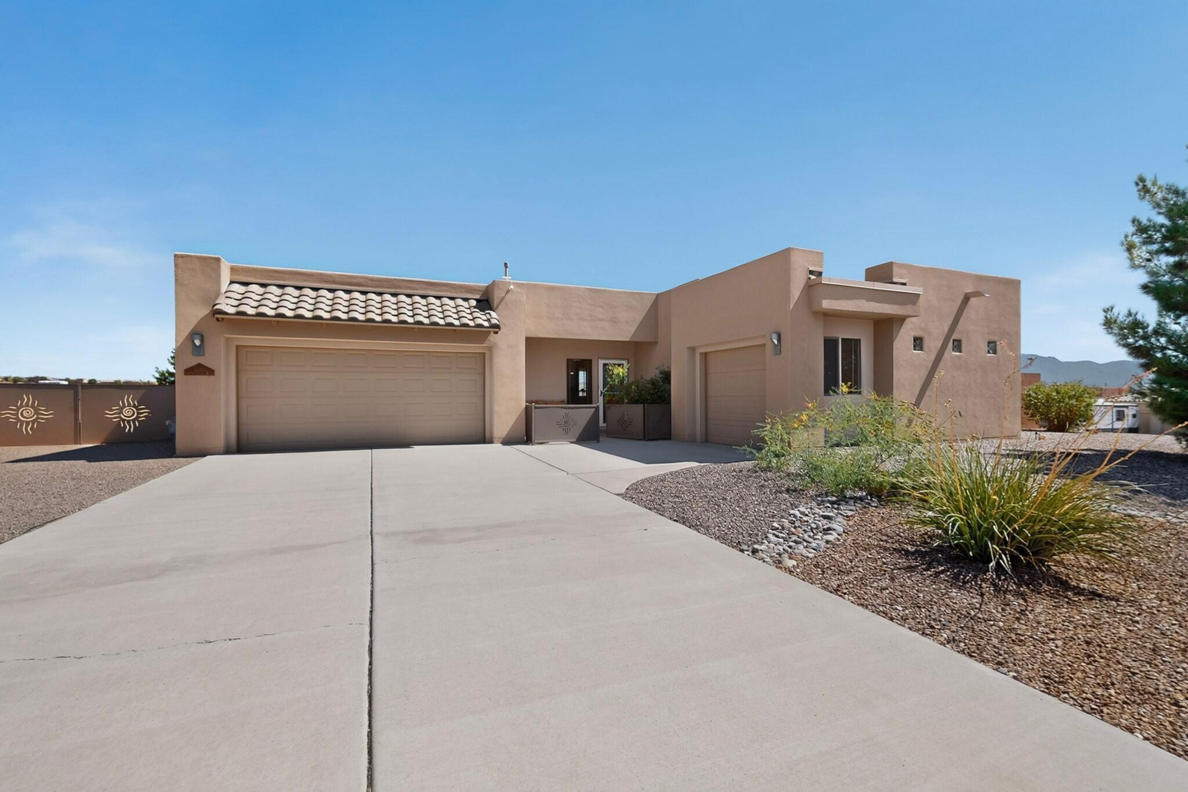
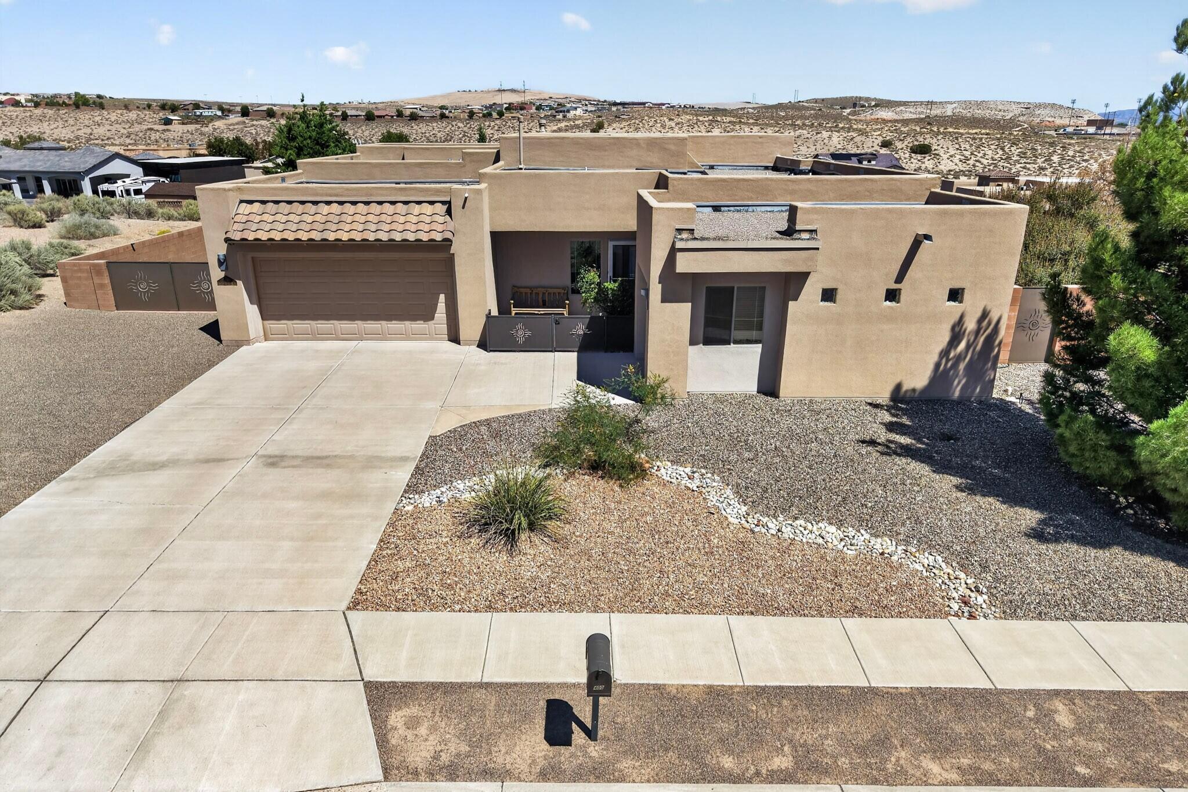
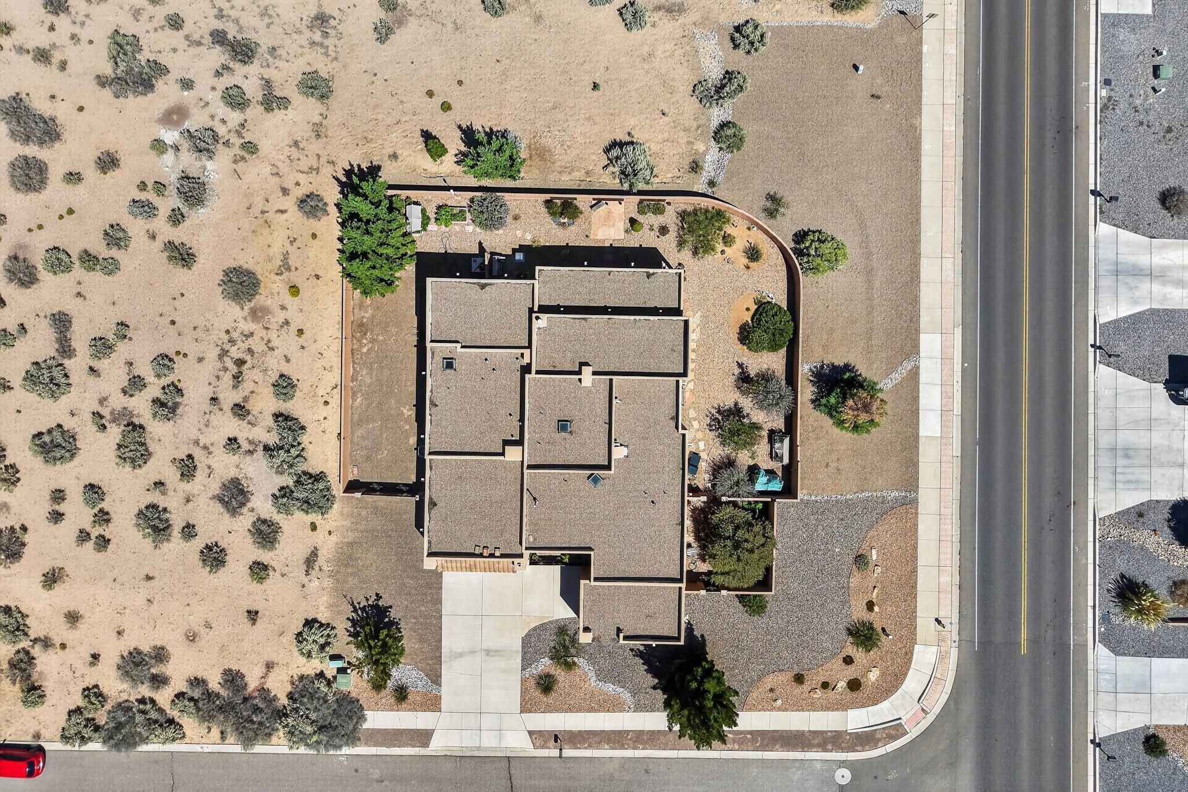
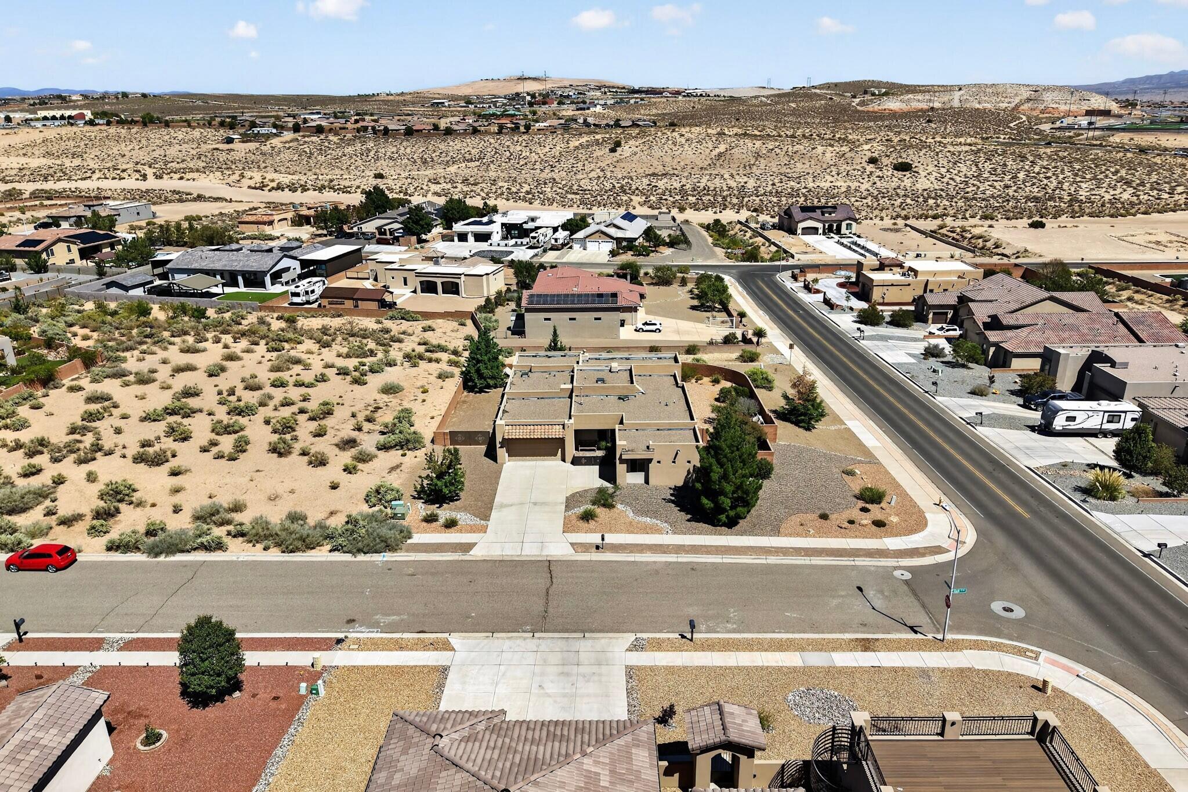
$2,623Situated on a gorgeous half-acre lot with no HOA and no PID, this beautiful Twilight Homes build is in pristine condition, with pride of ownership evident throughout. The home offers three bedrooms, two-and-a-half bathrooms, plus an office or study that could serve as a fourth bedroom. The highly functional split floor plan features an open-concept design with beautiful Sandia Mountain views from the kitchen, dining room, living room, and primary bedroom. The kitchen is a standout, showcasing granite countertops, extended cabinetry, a walk-in pantry, and an upgraded luxury KitchenAid backless gas range. Outside, custom decorative metal gates featuring Zia symbols provide backyard access and create a welcoming gated front courtyard space. Additional highlights include a three-car finished garage, 18-by-18-inch tile, a gas fireplace, high-efficiency refrigerated air, central forced-air heating, and a built-in Taexx pest-control system. Beautifully landscaped front and back yards are complete with colorful flowers, mature trees, and incredible mountain views!
| 12 hours ago | Listing updated with changes from the MLS® | |
| yesterday | Status changed to Active | |
| 5 days ago | Listing first seen on site |

Listing information is provided by Participants of the Southwest MLS, Inc. IDX information is provided exclusively for personal, non-commercial use, and may not be used for any purpose other than to identify prospective properties consumers may be interested in purchasing. Information is deemed reliable but not guaranteed. Copyright 2026, Southwest MLS, Inc..
Data last updated at: 2026-09-14 11:28 AM UTC

400 Holt Court NERio Rancho, NM 87124
Mortgage Calculator
Monthly Payment (Est.)
$2,623Situated on a gorgeous half-acre lot with no HOA and no PID, this beautiful Twilight Homes build is in pristine condition, with pride of ownership evident throughout. The home offers three bedrooms, two-and-a-half bathrooms, plus an office or study that could serve as a fourth bedroom. The highly functional split floor plan features an open-concept design with beautiful Sandia Mountain views from the kitchen, dining room, living room, and primary bedroom. The kitchen is a standout, showcasing granite countertops, extended cabinetry, a walk-in pantry, and an upgraded luxury KitchenAid backless gas range. Outside, custom decorative metal gates featuring Zia symbols provide backyard access and create a welcoming gated front courtyard space. Additional highlights include a three-car finished garage, 18-by-18-inch tile, a gas fireplace, high-efficiency refrigerated air, central forced-air heating, and a built-in Taexx pest-control system. Beautifully landscaped front and back yards are complete with colorful flowers, mature trees, and incredible mountain views!
| 12 hours ago | Listing updated with changes from the MLS® | |
| yesterday | Status changed to Active | |
| 5 days ago | Listing first seen on site |
Listing information is provided by Participants of the Southwest MLS, Inc. IDX information is provided exclusively for personal, non-commercial use, and may not be used for any purpose other than to identify prospective properties consumers may be interested in purchasing. Information is deemed reliable but not guaranteed. Copyright 2026, Southwest MLS, Inc..
Data last updated at: 2026-09-14 11:28 AM UTC

Did you know? You can invite friends and family to your search. They can join your search, rate and discuss listings with you.