Save
Ask
Tour
Hide
Share
$304,000
21 Days On Site

824 GALLAHAD Street SW
Los Lunas, NM 87031

For Sale|Single Family Residence|Active
3
Beds
2
Total Baths
1
Full Bath
1
Partial Bath
1,509
SqFt
$201
/SqFt
1985
Built
Subdivision:
Camelot Subdivision B-5-29
County:
Valencia
Call Now: 505 401-7500
Is this the listing for you? We can help make it yours.
505 401-7500
824 GALLAHAD Street SW824 GALLAHAD Street SW824 GALLAHAD Street SW824 GALLAHAD Street SW
Save
Ask
Tour
Hide
Share

Mortgage Calculator

Monthly Payment (Est.)

Enter an interest rate to see your estimated monthly payment.
Calculator powered by Showcase IDX, a Constellation1 Company. Copyright ©2026 Information is deemed reliable but not guaranteed.

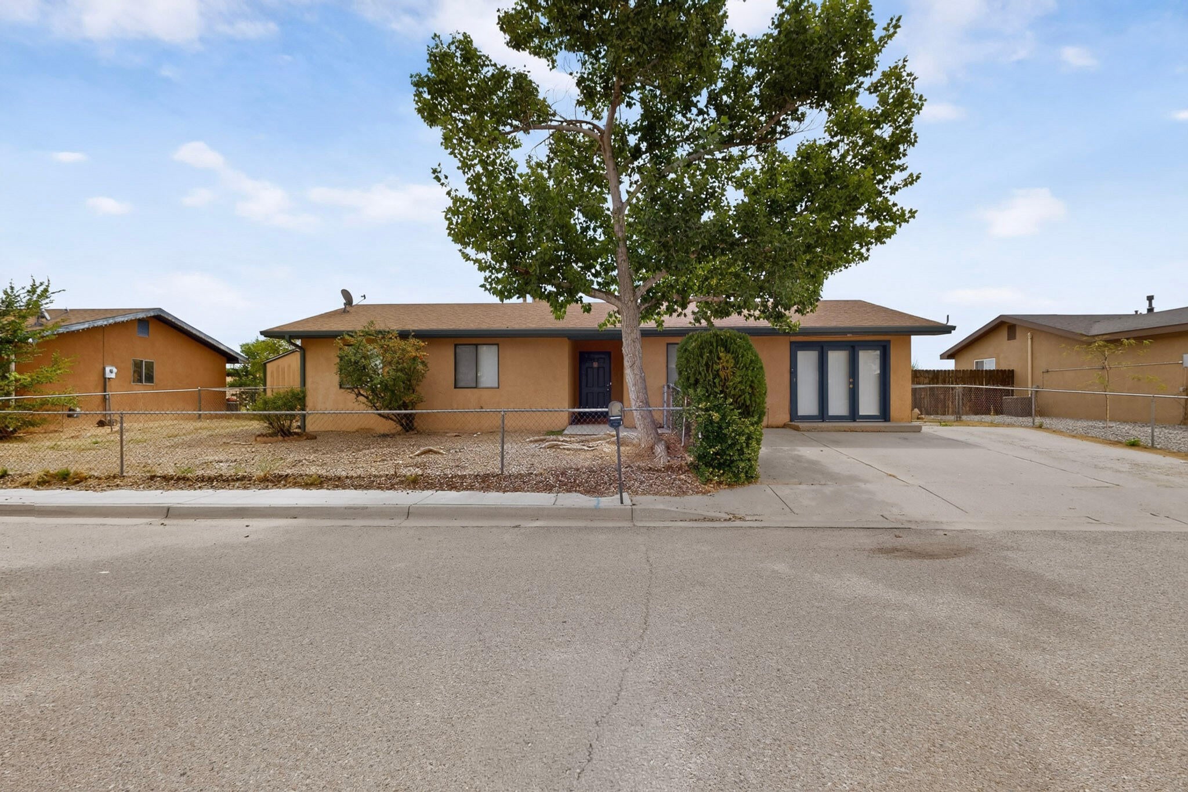
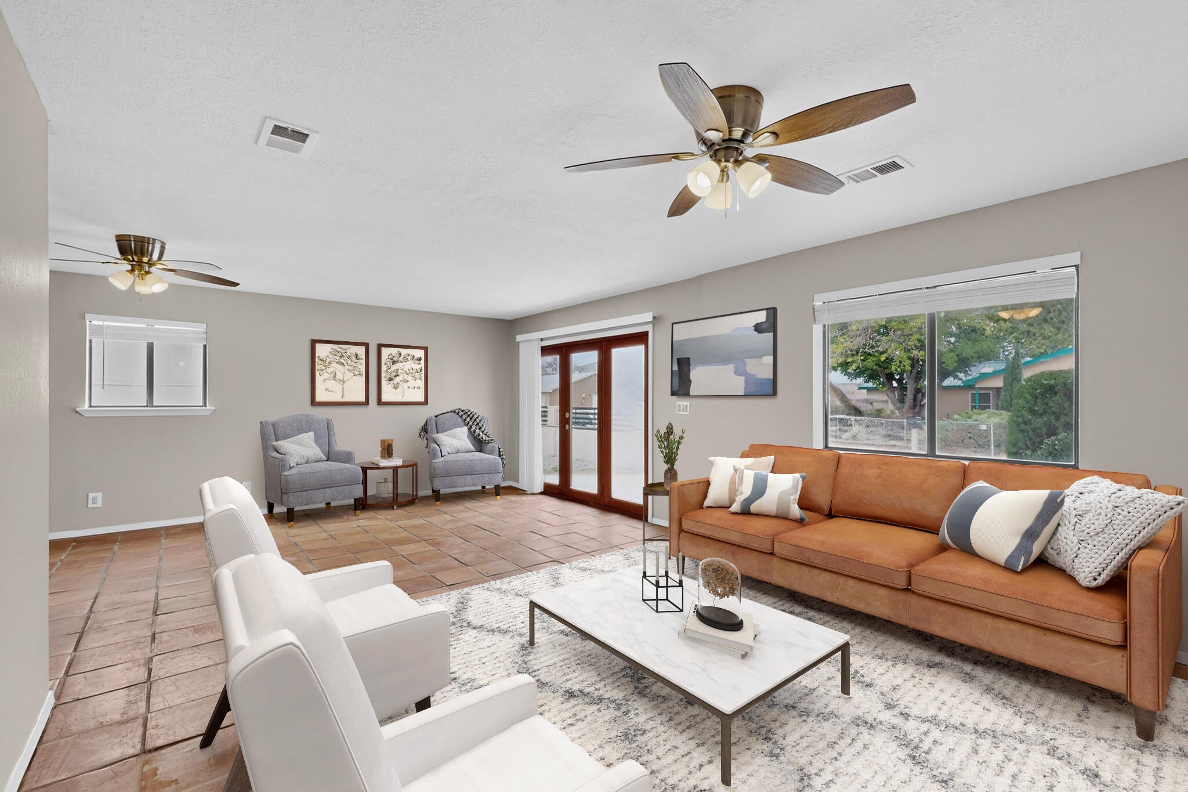
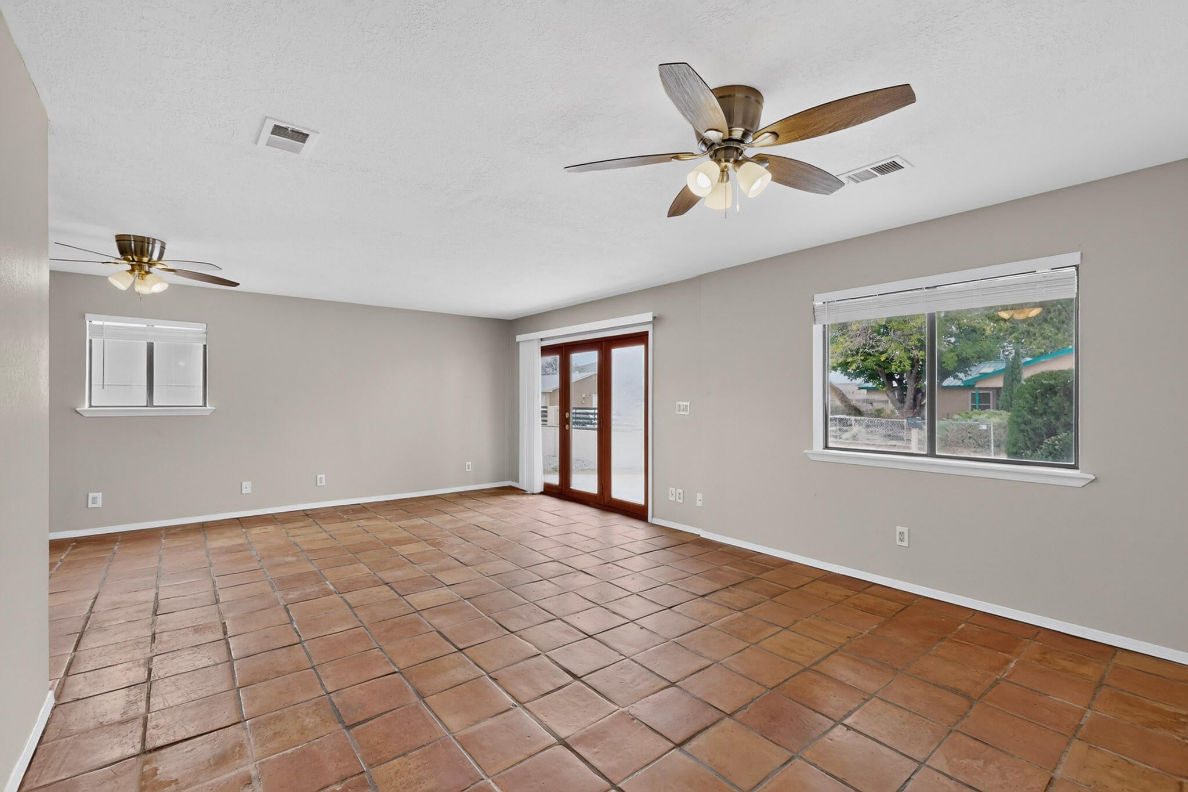
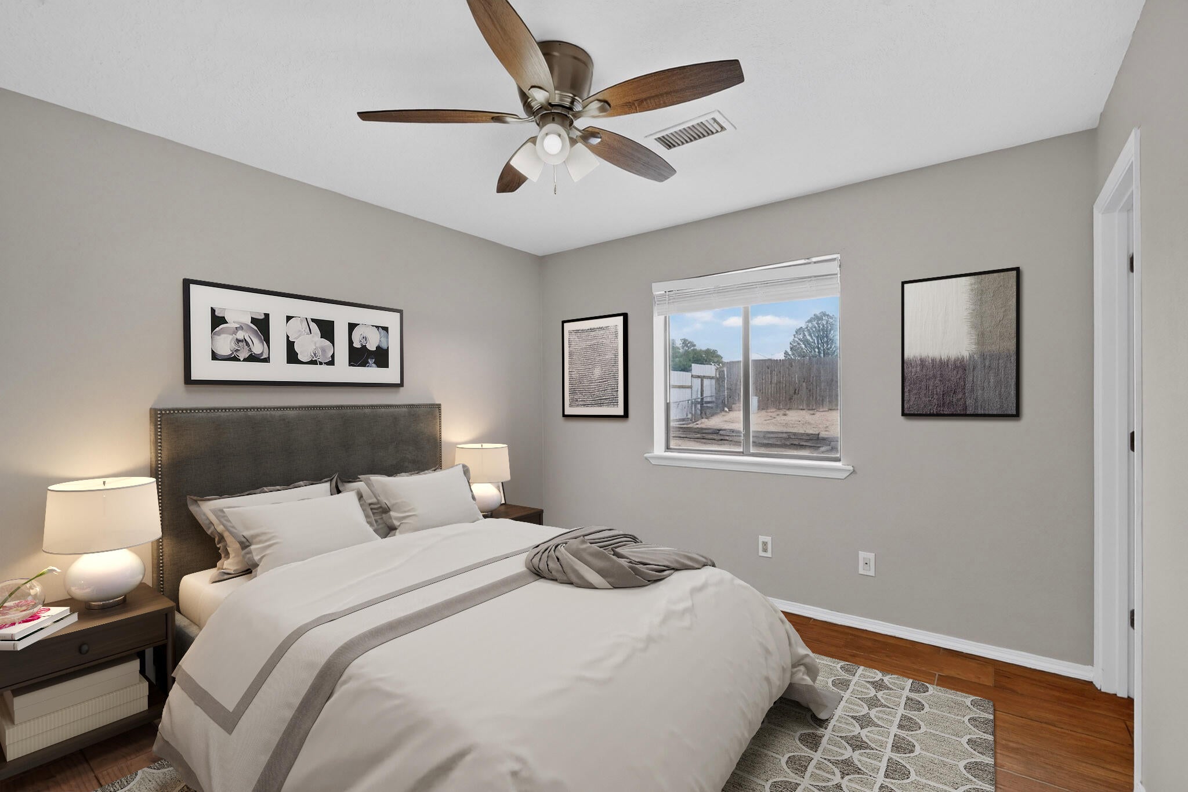
**LIMITED TIME, eligible participants can receive up to $30,000 in assistance to purchase in Valencia County, with a down payment assistance program, consult with your lender for details. Welcome Home to this charming 3-bedroom, 2-bathroom Los Lunas home, freshly updated and packed with potential! Step inside to find fresh interior paint in a crisp neutral tone throughout, new ceiling fans, blinds, neatly painted baseboards and interior doors, and classic Saltillo tile flooring through the main living areas. The light-filled layout features an oversized living room and an inviting country kitchen complete with a brand-new stainless steel gas range, range hood, and a new kitchen sink with faucet. Highlighted by an attached workshop/office with built-in cabinetry, lighting, and a separate entrance, this floor plan provides endless flexibility for remote work, hobbies, or a home business. Outside, the front yard is fully fenced. The large, oversized backyard features privacy fencing, an open patio, a separate storage shed, and rare drive-in access--ideal for parking an RV, boat, or work trailers. Situated in an established neighborhood with convenient access to schools, local shopping, and the freeway, this move-in-ready property offers a solid foundation with room to personalize and build equity! Some images in this listing have been virtually staged.

Save
Ask
Tour
Hide
Share
Listing Snapshot
Price 
$304,000
Days On Site 
21 Days
Bedrooms 
3
Inside Area (SqFt) 
1,509 sqft
Total Baths 
2
Full Baths 
1
Partial Baths 
1
Lot Size 
0.19 Acres
Year Built 
1985
MLS® Number 
1110686
Status 
Active
Property Tax 
$2,742.18
HOA/Condo/Coop Fees 
N/A
Sq Ft Source 
N/A
Friends & Family
Recent Activity
5 days agoListing updated with changes from the MLS®
5 days agoPrice changed to $304,000
3 weeks agoListing first seen on site
General Features
Acres 
0.19
Direction Faces 
West
Disclosures 
Ranm2100 Disclosure
Land Lease 
No
Levels 
One
Property Sub Type 
Single Family Residence
Security 
Smoke Detector(s)
Sewer 
Public Sewer
SqFt Total 
1509
Style 
Ranch
Utilities 
Natural Gas AvailableCable AvailableElectricity ConnectedNatural Gas ConnectedSewer ConnectedWater Connected
Water Source 
Public
Zoning 
R-1
Interior Features
Appliances 
Free-Standing Gas RangeRefrigeratorRange Hood
Cooling 
Ceiling Fan(s)Evaporative Cooling
Flooring 
Tile
Heating 
CentralForced Air
Interior 
Ceiling Fan(s)PantryMaster Downstairs
Laundry Features 
Electric Dryer Hookup
Window Features 
Double Pane WindowsInsulated Windows
Bedroom 2 
Dimensions - 10.0 x 10.0Level - MainArea - 100
Bedroom 3 
Dimensions - 10.0 x 9.0Level - MainArea - 90
Kitchen 
Dimensions - 18.0 x 12.0Level - MainArea - 216
Living Room 
Dimensions - 24.0 x 14.0Level - MainArea - 336
Master Bedroom 
Dimensions - 12.0 x 11.0Level - MainArea - 132
Save
Ask
Tour
Hide
Share
Exterior Features
Construction Details 
FrameStucco
Exterior 
Private Yard
Lot Features 
LandscapedFew TreesWooded
Other Structures 
StorageWorkshop
Road Frontage 
City Street
Roof 
Shingle
Windows/Doors 
Double Pane WindowsInsulated Windows
Community Features
MLS Area 
700 - Los Lunas
Financing Terms Available 
CashConventionalFHAVA Loan
Roads 
Paved
Schools
School District
Unknown
Elementary School
Raymond G Gabeldon
Middle School
Los Lunas
High School
Los Lunas
Listing courtesy of Platinum Realty Group


Listing information is provided by Participants of the Southwest MLS, Inc. IDX information is provided exclusively for personal, non-commercial use, and may not be used for any purpose other than to identify prospective properties consumers may be interested in purchasing. Information is deemed reliable but not guaranteed. Copyright 2026, Southwest MLS, Inc..
Data last updated at: 2026-09-30 10:49 PM UTC

Neighborhood & Commute
Source: Walkscore
Disclosure: Community information and market data powered by Constellation Data Labs. Information is deemed reliable but not guaranteed.
Save
Ask
Tour
Hide
Share
Save
Ask
Tour
Hide
Share
$304,000
21 Days On Site

824 GALLAHAD Street SW
Los Lunas, NM 87031

For Sale|Single Family Residence|Active
3
Beds
2
Total Baths
1
Full Bath
1
Partial Bath
1,509
SqFt
$201
/SqFt
1985
Built
Subdivision:
Camelot Subdivision B-5-29
County:
Valencia
Call Now: 505 401-7500
Is this the listing for you? We can help make it yours.
505 401-7500
824 GALLAHAD Street SW824 GALLAHAD Street SW824 GALLAHAD Street SW824 GALLAHAD Street SW
Save
Ask
Tour
Hide
Share

Mortgage Calculator

Monthly Payment (Est.)

Enter an interest rate to see your estimated monthly payment.
Calculator powered by Showcase IDX, a Constellation1 Company. Copyright ©2026 Information is deemed reliable but not guaranteed.

**LIMITED TIME, eligible participants can receive up to $30,000 in assistance to purchase in Valencia County, with a down payment assistance program, consult with your lender for details. Welcome Home to this charming 3-bedroom, 2-bathroom Los Lunas home, freshly updated and packed with potential! Step inside to find fresh interior paint in a crisp neutral tone throughout, new ceiling fans, blinds, neatly painted baseboards and interior doors, and classic Saltillo tile flooring through the main living areas. The light-filled layout features an oversized living room and an inviting country kitchen complete with a brand-new stainless steel gas range, range hood, and a new kitchen sink with faucet. Highlighted by an attached workshop/office with built-in cabinetry, lighting, and a separate entrance, this floor plan provides endless flexibility for remote work, hobbies, or a home business. Outside, the front yard is fully fenced. The large, oversized backyard features privacy fencing, an open patio, a separate storage shed, and rare drive-in access--ideal for parking an RV, boat, or work trailers. Situated in an established neighborhood with convenient access to schools, local shopping, and the freeway, this move-in-ready property offers a solid foundation with room to personalize and build equity! Some images in this listing have been virtually staged.

Save
Ask
Tour
Hide
Share
Listing Snapshot
Price 
$304,000
Days On Site 
21 Days
Bedrooms 
3
Inside Area (SqFt) 
1,509 sqft
Total Baths 
2
Full Baths 
1
Partial Baths 
1
Lot Size 
0.19 Acres
Year Built 
1985
MLS® Number 
1110686
Status 
Active
Property Tax 
$2,742.18
HOA/Condo/Coop Fees 
N/A
Sq Ft Source 
N/A
Friends & Family
Recent Activity
5 days agoListing updated with changes from the MLS®
5 days agoPrice changed to $304,000
3 weeks agoListing first seen on site
General Features
Acres 
0.19
Direction Faces 
West
Disclosures 
Ranm2100 Disclosure
Land Lease 
No
Levels 
One
Property Sub Type 
Single Family Residence
Security 
Smoke Detector(s)
Sewer 
Public Sewer
SqFt Total 
1509
Style 
Ranch
Utilities 
Natural Gas AvailableCable AvailableElectricity ConnectedNatural Gas ConnectedSewer ConnectedWater Connected
Water Source 
Public
Zoning 
R-1
Interior Features
Appliances 
Free-Standing Gas RangeRefrigeratorRange Hood
Cooling 
Ceiling Fan(s)Evaporative Cooling
Flooring 
Tile
Heating 
CentralForced Air
Interior 
Ceiling Fan(s)PantryMaster Downstairs
Laundry Features 
Electric Dryer Hookup
Window Features 
Double Pane WindowsInsulated Windows
Bedroom 2 
Dimensions - 10.0 x 10.0Level - MainArea - 100
Bedroom 3 
Dimensions - 10.0 x 9.0Level - MainArea - 90
Kitchen 
Dimensions - 18.0 x 12.0Level - MainArea - 216
Living Room 
Dimensions - 24.0 x 14.0Level - MainArea - 336
Master Bedroom 
Dimensions - 12.0 x 11.0Level - MainArea - 132
Save
Ask
Tour
Hide
Share
Exterior Features
Construction Details 
FrameStucco
Exterior 
Private Yard
Lot Features 
LandscapedFew TreesWooded
Other Structures 
StorageWorkshop
Road Frontage 
City Street
Roof 
Shingle
Windows/Doors 
Double Pane WindowsInsulated Windows
Community Features
MLS Area 
700 - Los Lunas
Financing Terms Available 
CashConventionalFHAVA Loan
Roads 
Paved
Schools
School District
Unknown
Elementary School
Raymond G Gabeldon
Middle School
Los Lunas
High School
Los Lunas
Listing courtesy of Platinum Realty Group


Listing information is provided by Participants of the Southwest MLS, Inc. IDX information is provided exclusively for personal, non-commercial use, and may not be used for any purpose other than to identify prospective properties consumers may be interested in purchasing. Information is deemed reliable but not guaranteed. Copyright 2026, Southwest MLS, Inc..
Data last updated at: 2026-09-30 10:49 PM UTC

Neighborhood & Commute
Source: Walkscore
Disclosure: Community information and market data powered by Constellation Data Labs. Information is deemed reliable but not guaranteed.
Save
Ask
Tour
Hide
Share