Save
Ask
Tour
Hide
Share
$725,000
48 Days On Site

3312 Don Quixote Drive NW
Albuquerque, NM 87104

Single Family Residence|Pending
2
Beds
2
Total Baths
2
Full Baths
2,943
SqFt
$246
/SqFt
1993
Built
Subdivision:
Thomas Village Estates / North Valley
County:
Bernalillo
Call Now: 505 401-7500
Is this the listing for you? We can help make it yours.
505 401-7500
3312 Don Quixote Drive NW3312 Don Quixote Drive NW3312 Don Quixote Drive NW3312 Don Quixote Drive NW
Save
Ask
Tour
Hide
Share

Mortgage Calculator

Monthly Payment (Est.)

Enter an interest rate to see your estimated monthly payment.
Calculator powered by Showcase IDX, a Constellation1 Company. Copyright ©2026 Information is deemed reliable but not guaranteed.

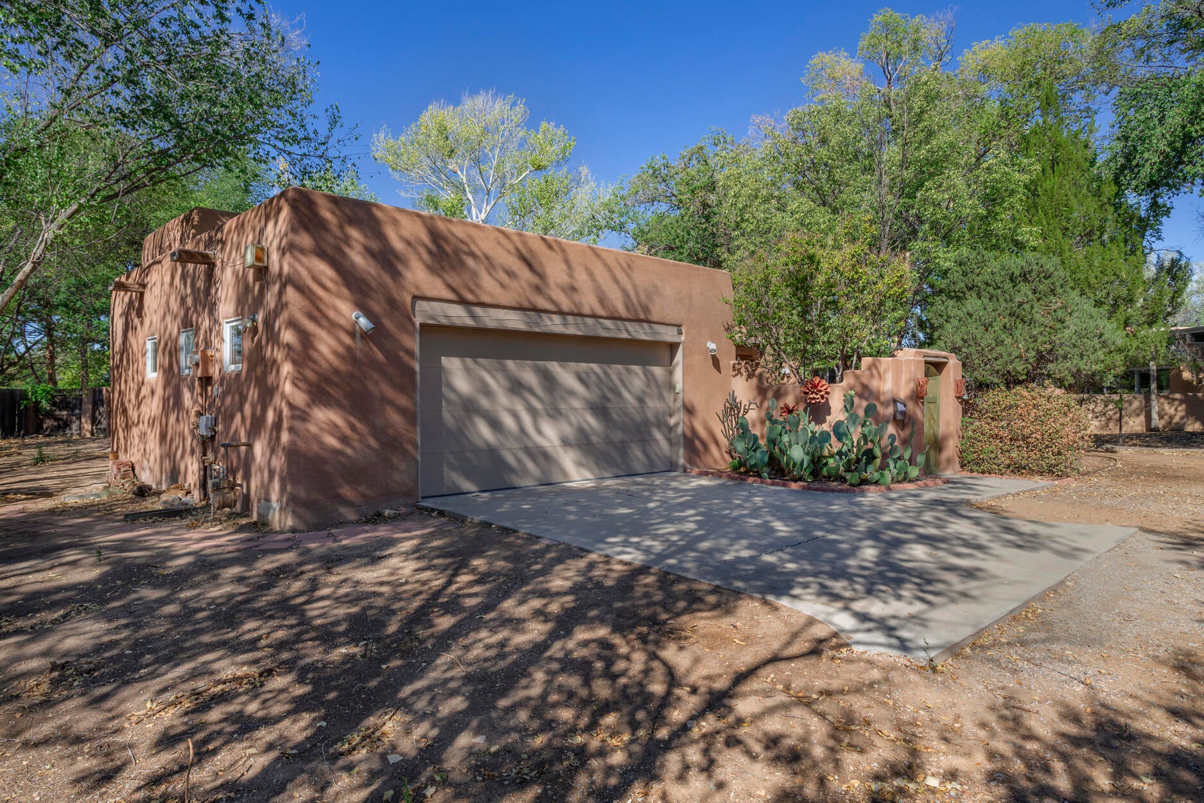
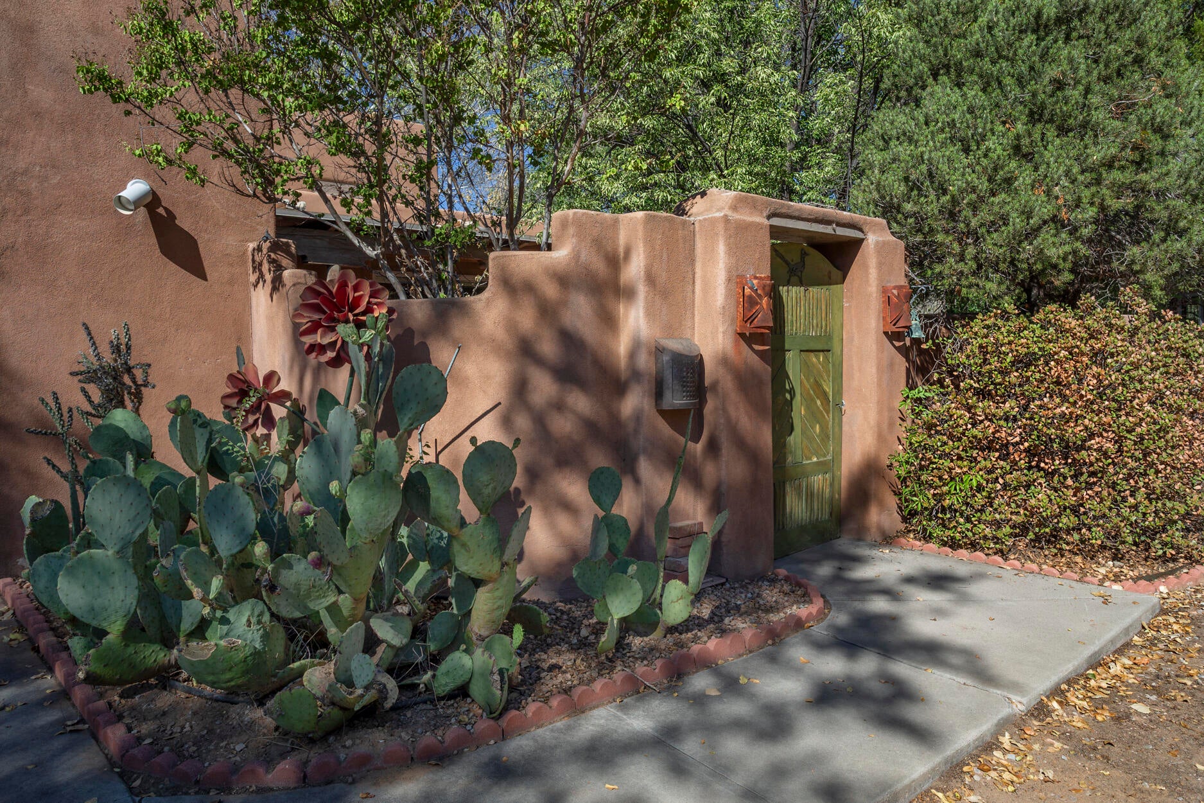
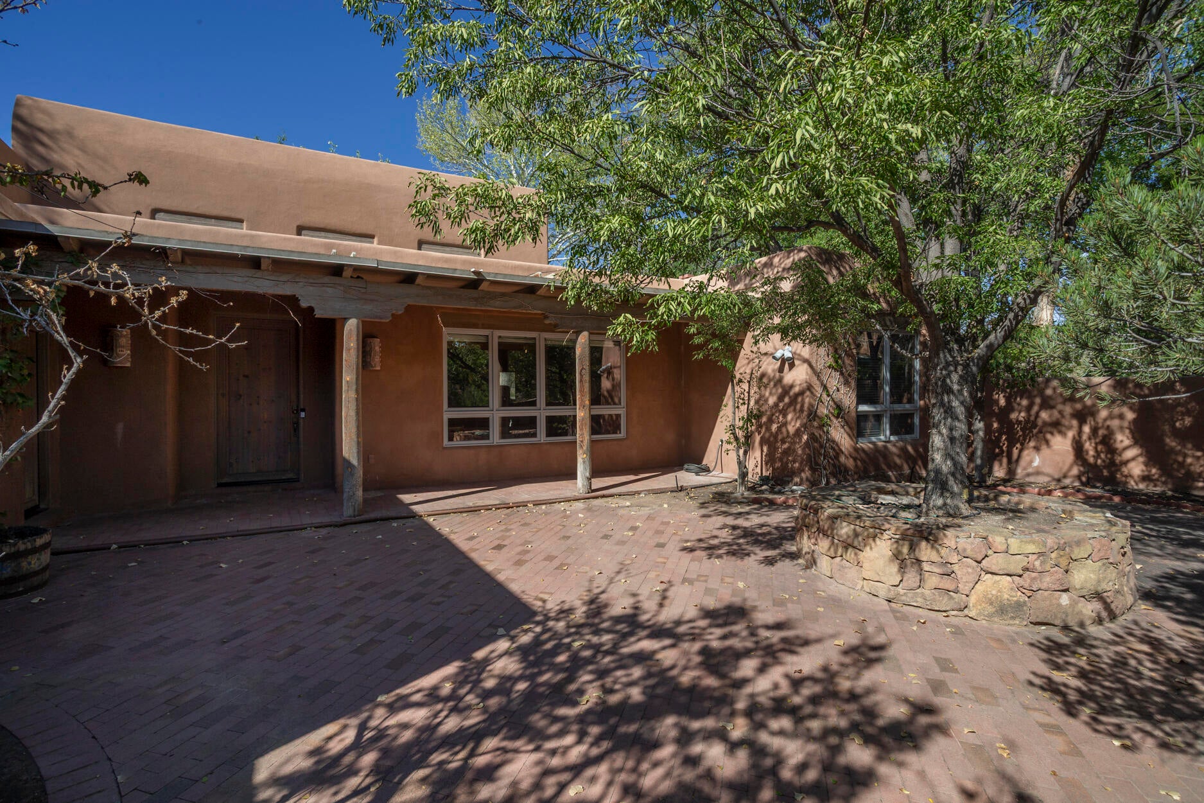
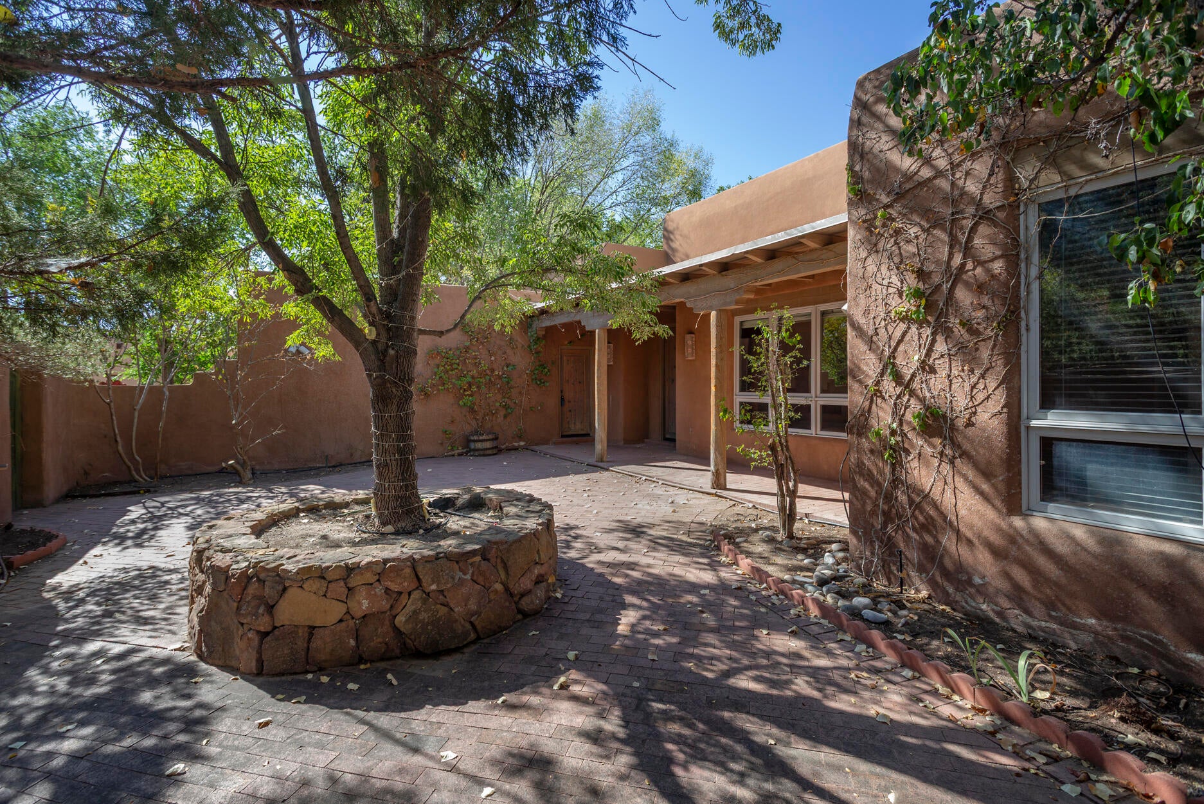
Over one-half acre adjacent to the Bosque in Thomas Village! Situated under a canopy of trees is a 1993 custom-crafted one-level one-owner home with incredible woodwork, high ceilings, brick floors, and a sculptural Bob Knight gas fireplace among many, many custom features. The courtyard entry leads to a 30-foot covered portal which in turn leads to over 2,900 square feet of living space including massive living room with bar, and enchanting dining room with 10 lighted nichos. The kitchen finds punched-tin cabinets, walk-in pantry and breakfast nook; adjoining is the laundry room with washer/dryer included. Sprawling primary bedroom suite offers gas fireplace, two walk-in closets, and huge bathroom with double vanity, water closet, separate tub and shower, banco, and storage. Guest bedroom has full bath adjacent; spacious office with bookcases and storge closet. Bancos, skylights, vigas, beams, carved columns, creative wall sconces, and diamond plaster wall finish. Thermal windows. Radiant heating. Two refrigerated air units. Roof new in 2024. Fenced yard. Double garage with plentiful built-in shelving. The vast Bosque trail system is just on the other side of your fence. Quiet, secluded, and quintessentially New Mexico.

Save
Ask
Tour
Hide
Share
Listing Snapshot
Price 
$725,000
Days On Site 
48 Days
Bedrooms 
2
Inside Area (SqFt) 
2,943 sqft
Total Baths 
2
Full Baths 
2
Partial Baths 
N/A
Lot Size 
0.57 Acres
Year Built 
1993
MLS Number 
1110678
Status 
Pending
Property Tax 
$7,104.8
HOA/Condo/Coop Fees 
N/A
Sq Ft Source 
N/A
Friends & Family
Recent Activity
6 days agoListing updated with changes from the MLS
a month agoStatus changed to Pending
2 months agoListing first seen on site
General Features
Acres 
0.57
Attached Garage 
Yes
Direction Faces 
East
Disclosures 
Ranm2100 Disclosure
Garage 
Yes
Garage Spaces 
2
Land Lease 
No
Levels 
One
Parking 
AttachedGarageGarage Door OpenerStorage
Property Sub Type 
Single Family Residence
Sewer 
Public Sewer
SqFt Total 
2943
Style 
Pueblo
Utilities 
Cable AvailableNatural Gas AvailableElectricity ConnectedNatural Gas ConnectedSewer ConnectedWater Connected
Water Source 
Public
Zoning 
R-A*
Interior Features
Appliances 
DryerDishwasherFree-Standing Electric RangeMicrowaveRange HoodWasher
Cooling 
Ceiling Fan(s)Multi Units
Fireplace 
Yes
Fireplace Features 
Gas Log
Fireplaces 
2
Flooring 
Brick
Heating 
Hot WaterRadiant
Interior 
Beamed CeilingsWet BarBookcasesCeiling Fan(s)High CeilingsSoaking TubWalk-In Closet(s)Master Downstairs
Laundry Features 
Electric Dryer Hookup
Window Features 
Skylight(s)Double Pane WindowsInsulated WindowsWood Frames
Bedroom 2 
Dimensions - 11.0 x 12.0Level - MainArea - 132
Dining Room 
Dimensions - 18.0 x 11.0Level - MainArea - 198
Kitchen 
Dimensions - 12.0 x 14.0Level - MainArea - 168
Living Room 
Dimensions - 25.0 x 19.0Level - MainArea - 475
Master Bedroom 
Dimensions - 26.0 x 18.0Level - MainArea - 468
Office 
Dimensions - 11.0 x 14.0Level - MainArea - 154
Save
Ask
Tour
Hide
Share
Exterior Features
Construction Details 
AdobeFrameStucco
Exterior 
CourtyardPrivate Entrance
Lot Features 
Cul-De-SacLandscaped
Patio And Porch 
CoveredPatio
Road Frontage 
City Street
Roof 
FlatTar/Gravel
Windows/Doors 
Skylight(s)Double Pane WindowsInsulated WindowsWood Frames
Community Features
Accessibility Features 
Accessible Entrance
MLS Area 
101 - Near North Valley
Financing Terms Available 
CashConventional
Roads 
Paved
Schools
School District
Unknown
Elementary School
Griegos
Middle School
Garfield
High School
Valley
Listing courtesy of RE/MAX SELECT


Listing information is provided by Participants of the Southwest MLS, Inc. IDX information is provided exclusively for personal, non-commercial use, and may not be used for any purpose other than to identify prospective properties consumers may be interested in purchasing. Information is deemed reliable but not guaranteed. Copyright 2026, Southwest MLS, Inc..
Data last updated at: 2026-10-28 01:49 AM UTC

Neighborhood & Commute
Source: Walkscore
Disclosure: Community information and market data powered by Constellation Data Labs. Information is deemed reliable but not guaranteed.
Save
Ask
Tour
Hide
Share
Save
Ask
Tour
Hide
Share
$725,000
48 Days On Site

3312 Don Quixote Drive NW
Albuquerque, NM 87104

Single Family Residence|Pending
2
Beds
2
Total Baths
2
Full Baths
2,943
SqFt
$246
/SqFt
1993
Built
Subdivision:
Thomas Village Estates / North Valley
County:
Bernalillo
Call Now: 505 401-7500
Is this the listing for you? We can help make it yours.
505 401-7500
3312 Don Quixote Drive NW3312 Don Quixote Drive NW3312 Don Quixote Drive NW3312 Don Quixote Drive NW
Save
Ask
Tour
Hide
Share

Mortgage Calculator

Monthly Payment (Est.)

Enter an interest rate to see your estimated monthly payment.
Calculator powered by Showcase IDX, a Constellation1 Company. Copyright ©2026 Information is deemed reliable but not guaranteed.

Over one-half acre adjacent to the Bosque in Thomas Village! Situated under a canopy of trees is a 1993 custom-crafted one-level one-owner home with incredible woodwork, high ceilings, brick floors, and a sculptural Bob Knight gas fireplace among many, many custom features. The courtyard entry leads to a 30-foot covered portal which in turn leads to over 2,900 square feet of living space including massive living room with bar, and enchanting dining room with 10 lighted nichos. The kitchen finds punched-tin cabinets, walk-in pantry and breakfast nook; adjoining is the laundry room with washer/dryer included. Sprawling primary bedroom suite offers gas fireplace, two walk-in closets, and huge bathroom with double vanity, water closet, separate tub and shower, banco, and storage. Guest bedroom has full bath adjacent; spacious office with bookcases and storge closet. Bancos, skylights, vigas, beams, carved columns, creative wall sconces, and diamond plaster wall finish. Thermal windows. Radiant heating. Two refrigerated air units. Roof new in 2024. Fenced yard. Double garage with plentiful built-in shelving. The vast Bosque trail system is just on the other side of your fence. Quiet, secluded, and quintessentially New Mexico.

Save
Ask
Tour
Hide
Share
Listing Snapshot
Price 
$725,000
Days On Site 
48 Days
Bedrooms 
2
Inside Area (SqFt) 
2,943 sqft
Total Baths 
2
Full Baths 
2
Partial Baths 
N/A
Lot Size 
0.57 Acres
Year Built 
1993
MLS Number 
1110678
Status 
Pending
Property Tax 
$7,104.8
HOA/Condo/Coop Fees 
N/A
Sq Ft Source 
N/A
Friends & Family
Recent Activity
6 days agoListing updated with changes from the MLS
a month agoStatus changed to Pending
2 months agoListing first seen on site
General Features
Acres 
0.57
Attached Garage 
Yes
Direction Faces 
East
Disclosures 
Ranm2100 Disclosure
Garage 
Yes
Garage Spaces 
2
Land Lease 
No
Levels 
One
Parking 
AttachedGarageGarage Door OpenerStorage
Property Sub Type 
Single Family Residence
Sewer 
Public Sewer
SqFt Total 
2943
Style 
Pueblo
Utilities 
Cable AvailableNatural Gas AvailableElectricity ConnectedNatural Gas ConnectedSewer ConnectedWater Connected
Water Source 
Public
Zoning 
R-A*
Interior Features
Appliances 
DryerDishwasherFree-Standing Electric RangeMicrowaveRange HoodWasher
Cooling 
Ceiling Fan(s)Multi Units
Fireplace 
Yes
Fireplace Features 
Gas Log
Fireplaces 
2
Flooring 
Brick
Heating 
Hot WaterRadiant
Interior 
Beamed CeilingsWet BarBookcasesCeiling Fan(s)High CeilingsSoaking TubWalk-In Closet(s)Master Downstairs
Laundry Features 
Electric Dryer Hookup
Window Features 
Skylight(s)Double Pane WindowsInsulated WindowsWood Frames
Bedroom 2 
Dimensions - 11.0 x 12.0Level - MainArea - 132
Dining Room 
Dimensions - 18.0 x 11.0Level - MainArea - 198
Kitchen 
Dimensions - 12.0 x 14.0Level - MainArea - 168
Living Room 
Dimensions - 25.0 x 19.0Level - MainArea - 475
Master Bedroom 
Dimensions - 26.0 x 18.0Level - MainArea - 468
Office 
Dimensions - 11.0 x 14.0Level - MainArea - 154
Save
Ask
Tour
Hide
Share
Exterior Features
Construction Details 
AdobeFrameStucco
Exterior 
CourtyardPrivate Entrance
Lot Features 
Cul-De-SacLandscaped
Patio And Porch 
CoveredPatio
Road Frontage 
City Street
Roof 
FlatTar/Gravel
Windows/Doors 
Skylight(s)Double Pane WindowsInsulated WindowsWood Frames
Community Features
Accessibility Features 
Accessible Entrance
MLS Area 
101 - Near North Valley
Financing Terms Available 
CashConventional
Roads 
Paved
Schools
School District
Unknown
Elementary School
Griegos
Middle School
Garfield
High School
Valley
Listing courtesy of RE/MAX SELECT


Listing information is provided by Participants of the Southwest MLS, Inc. IDX information is provided exclusively for personal, non-commercial use, and may not be used for any purpose other than to identify prospective properties consumers may be interested in purchasing. Information is deemed reliable but not guaranteed. Copyright 2026, Southwest MLS, Inc..
Data last updated at: 2026-10-28 01:49 AM UTC

Neighborhood & Commute
Source: Walkscore
Disclosure: Community information and market data powered by Constellation Data Labs. Information is deemed reliable but not guaranteed.
Save
Ask
Tour
Hide
Share