
4893 Osha Peak Street SWLos Lunas, NM 87031
Mortgage Calculator
Monthly Payment (Est.)
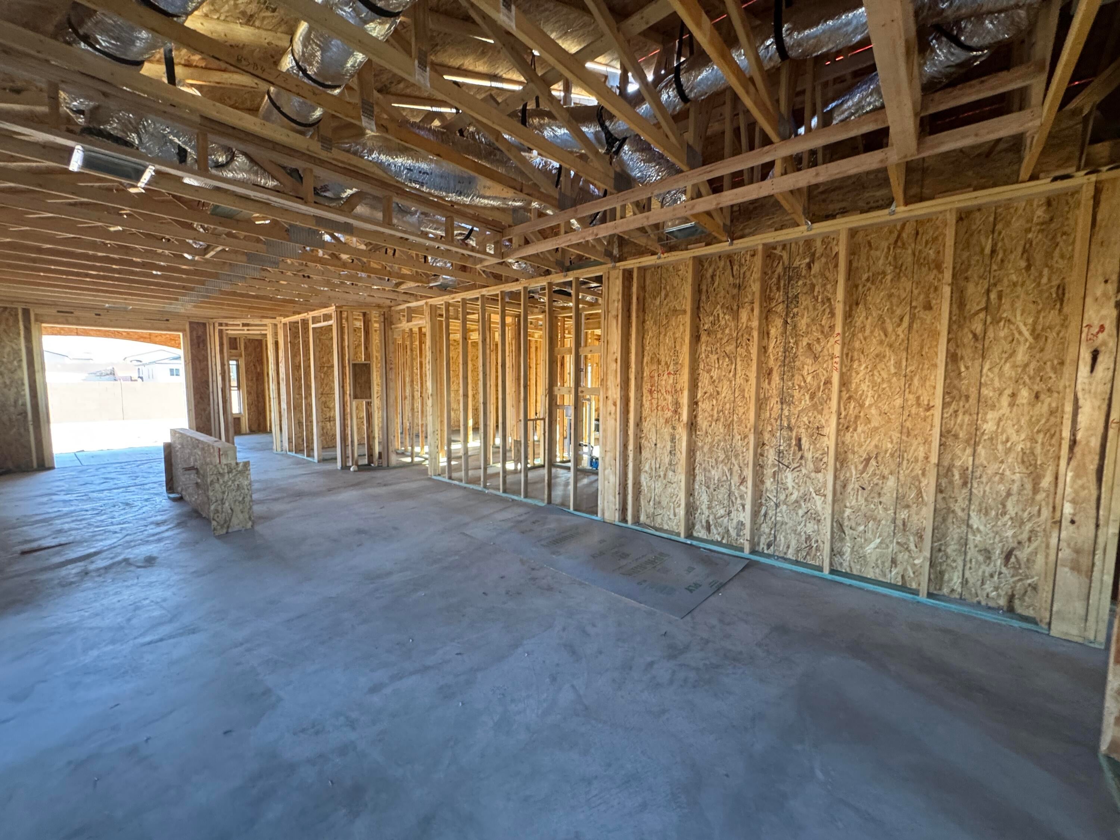
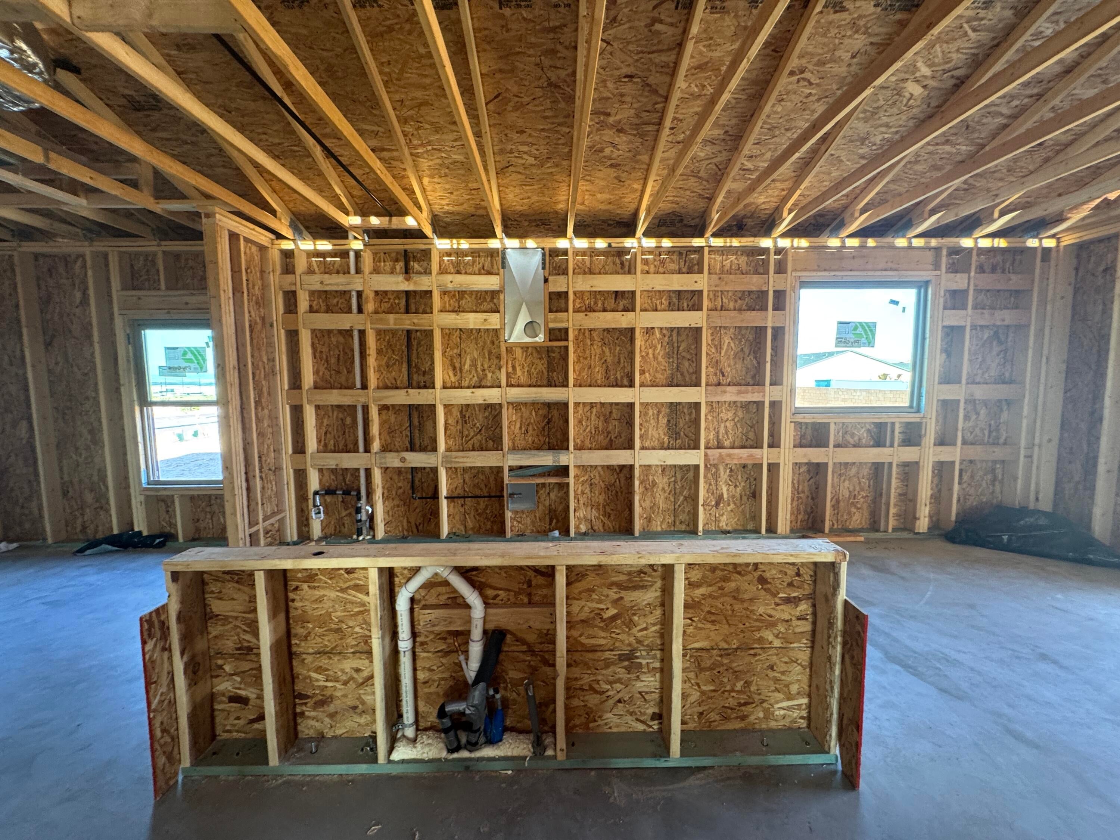
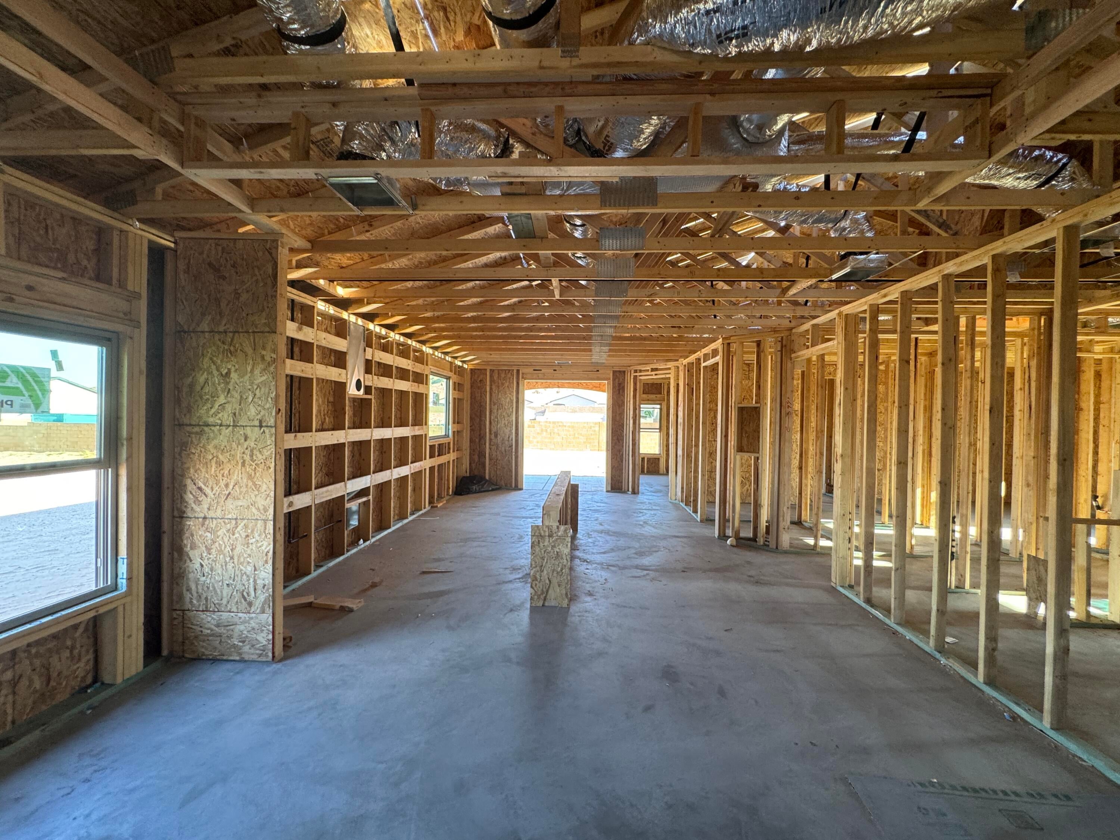
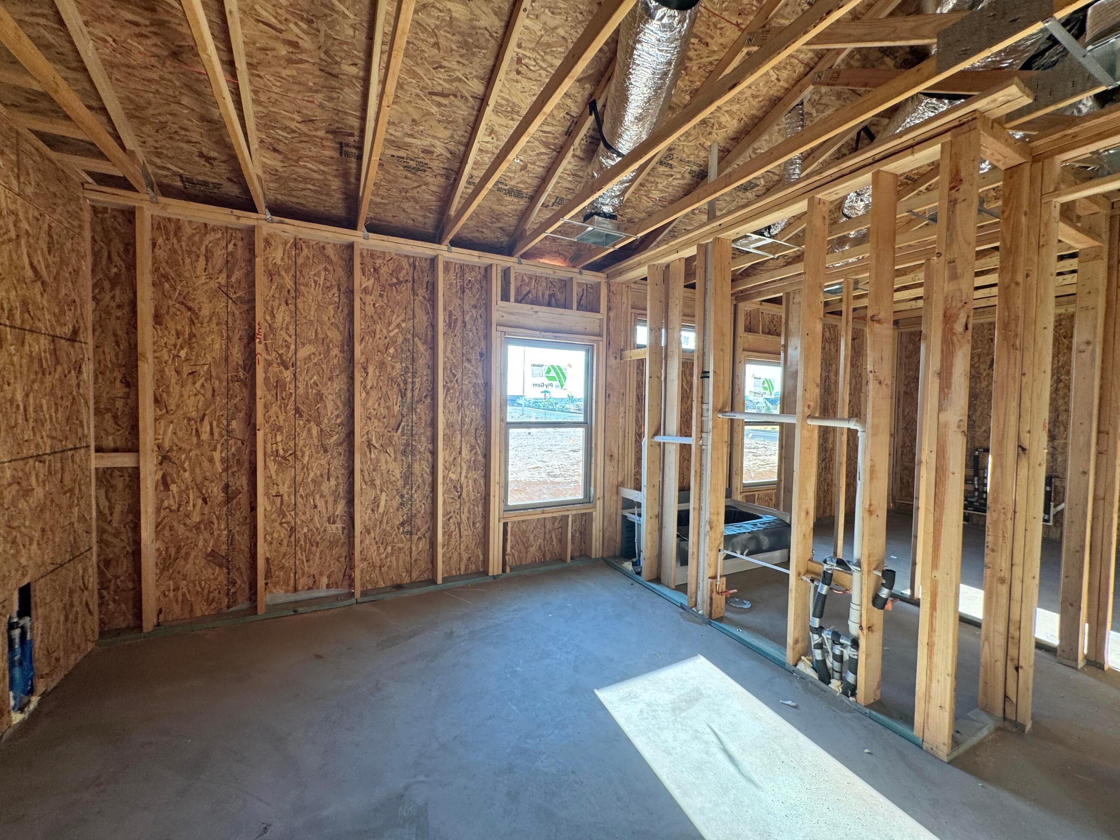
$1,978Located in Vista Manzano in Los Lunas, the Tabitha floor plan offers room to grow with you, thanks to a flexible optional bedroom, 4th bedroom, or study; the choice is yours. A hallway skylight brings in soft natural light, while an 8' slider and matching 8' front and interior doors give the home an open, welcoming feel from the moment you step inside.The kitchen is warm and inviting, with White Sand quartz counters, Group 1 cabinetry, a counter-height island, and a stainless appliance package with a gas range for effortless everyday cooking. Soft Accessible Beige walls paired with crisp Snowbound trim and ceilings add a fresh, cohesive touch throughout. The baths feel just as thoughtful, with oil-rubbed bronze tile and fixtures, a bench seat in the shower, a 48'' frameless shower door, and comfort-height commodes. Extra LED downlighting, a tankless recirculating water heater, overhead garage storage, and an EV charger prewire round things out, making the Tabitha a home that's as practical as it is pretty.
| 5 days ago | Listing updated with changes from the MLS® | |
| 5 days ago | Status changed to Active | |
| 2 weeks ago | Listing first seen on site |

Listing information is provided by Participants of the Southwest MLS, Inc. IDX information is provided exclusively for personal, non-commercial use, and may not be used for any purpose other than to identify prospective properties consumers may be interested in purchasing. Information is deemed reliable but not guaranteed. Copyright 2026, Southwest MLS, Inc..
Data last updated at: 2026-09-14 10:34 AM UTC

4893 Osha Peak Street SWLos Lunas, NM 87031
Mortgage Calculator
Monthly Payment (Est.)
$1,978Located in Vista Manzano in Los Lunas, the Tabitha floor plan offers room to grow with you, thanks to a flexible optional bedroom, 4th bedroom, or study; the choice is yours. A hallway skylight brings in soft natural light, while an 8' slider and matching 8' front and interior doors give the home an open, welcoming feel from the moment you step inside.The kitchen is warm and inviting, with White Sand quartz counters, Group 1 cabinetry, a counter-height island, and a stainless appliance package with a gas range for effortless everyday cooking. Soft Accessible Beige walls paired with crisp Snowbound trim and ceilings add a fresh, cohesive touch throughout. The baths feel just as thoughtful, with oil-rubbed bronze tile and fixtures, a bench seat in the shower, a 48'' frameless shower door, and comfort-height commodes. Extra LED downlighting, a tankless recirculating water heater, overhead garage storage, and an EV charger prewire round things out, making the Tabitha a home that's as practical as it is pretty.
| 5 days ago | Listing updated with changes from the MLS® | |
| 5 days ago | Status changed to Active | |
| 2 weeks ago | Listing first seen on site |
Listing information is provided by Participants of the Southwest MLS, Inc. IDX information is provided exclusively for personal, non-commercial use, and may not be used for any purpose other than to identify prospective properties consumers may be interested in purchasing. Information is deemed reliable but not guaranteed. Copyright 2026, Southwest MLS, Inc..
Data last updated at: 2026-09-14 10:34 AM UTC

Did you know? You can invite friends and family to your search. They can join your search, rate and discuss listings with you.