Save
Ask
Tour
Hide
Share
$500,000
4 Days On Site

1804 Rita DR NE
Albuquerque, NM 87106

Single Family Residence|Pending
4
Beds
3
Total Baths
3
Full Baths
2,613
SqFt
$191
/SqFt
1963
Built
Subdivision:
Second Filing Of Haines Park Addition
County:
Bernalillo
Call Now: 505 401-7500
Is this the listing for you? We can help make it yours.
505 401-7500
1804 Rita DR NE1804 Rita DR NE1804 Rita DR NE1804 Rita DR NE
Save
Ask
Tour
Hide
Share

Mortgage Calculator

Monthly Payment (Est.)

$2,281
Calculator powered by Showcase IDX, a Constellation1 Company. Copyright ©2026 Information is deemed reliable but not guaranteed.

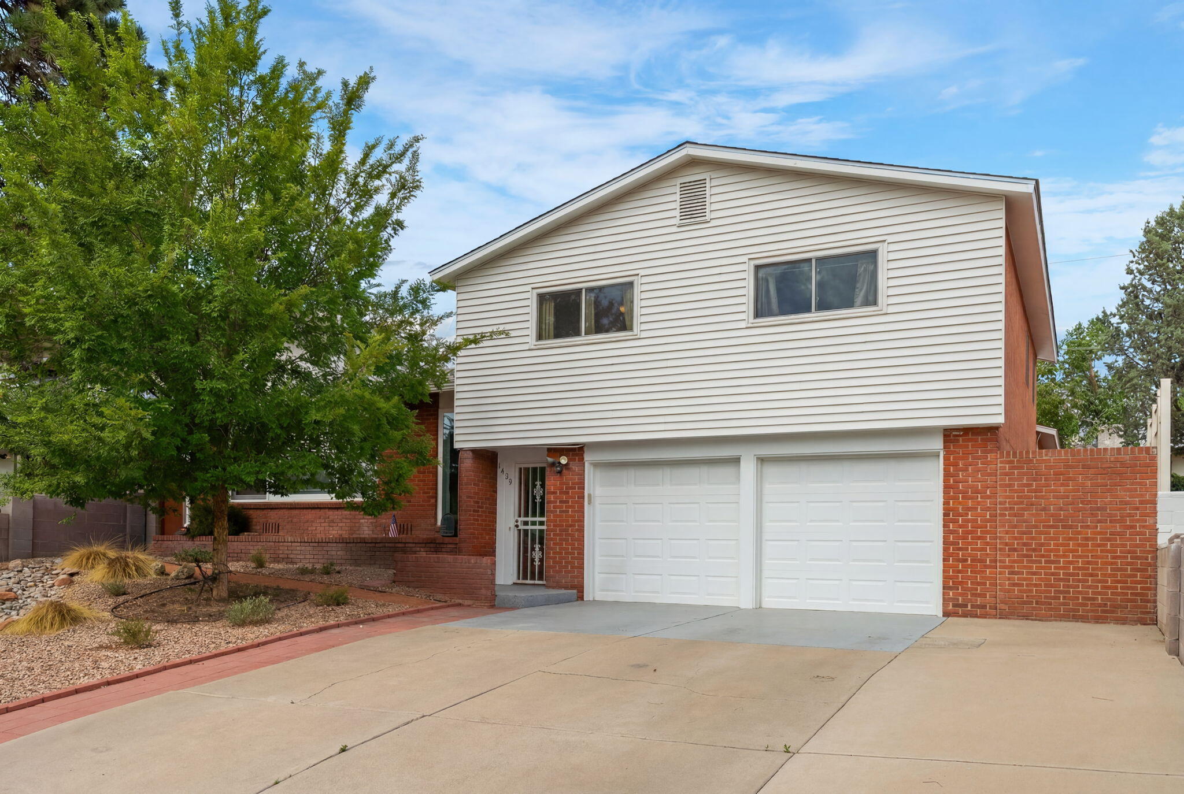
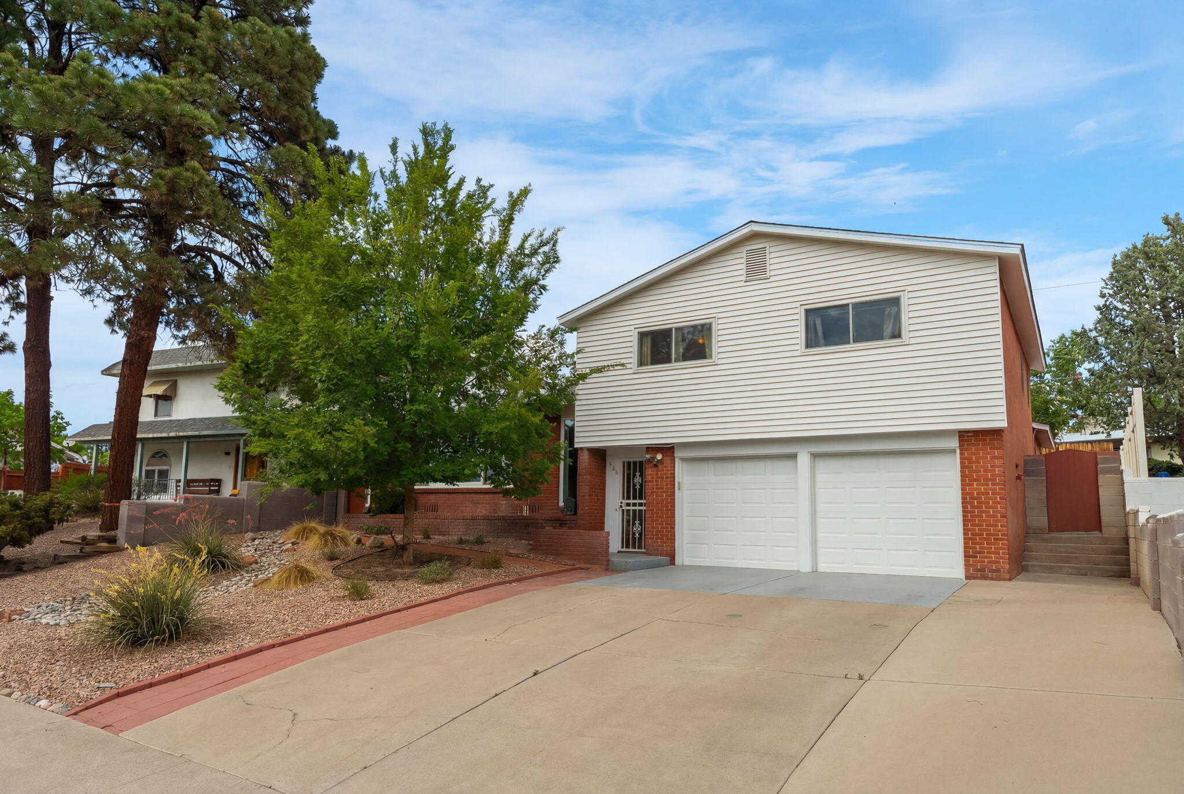
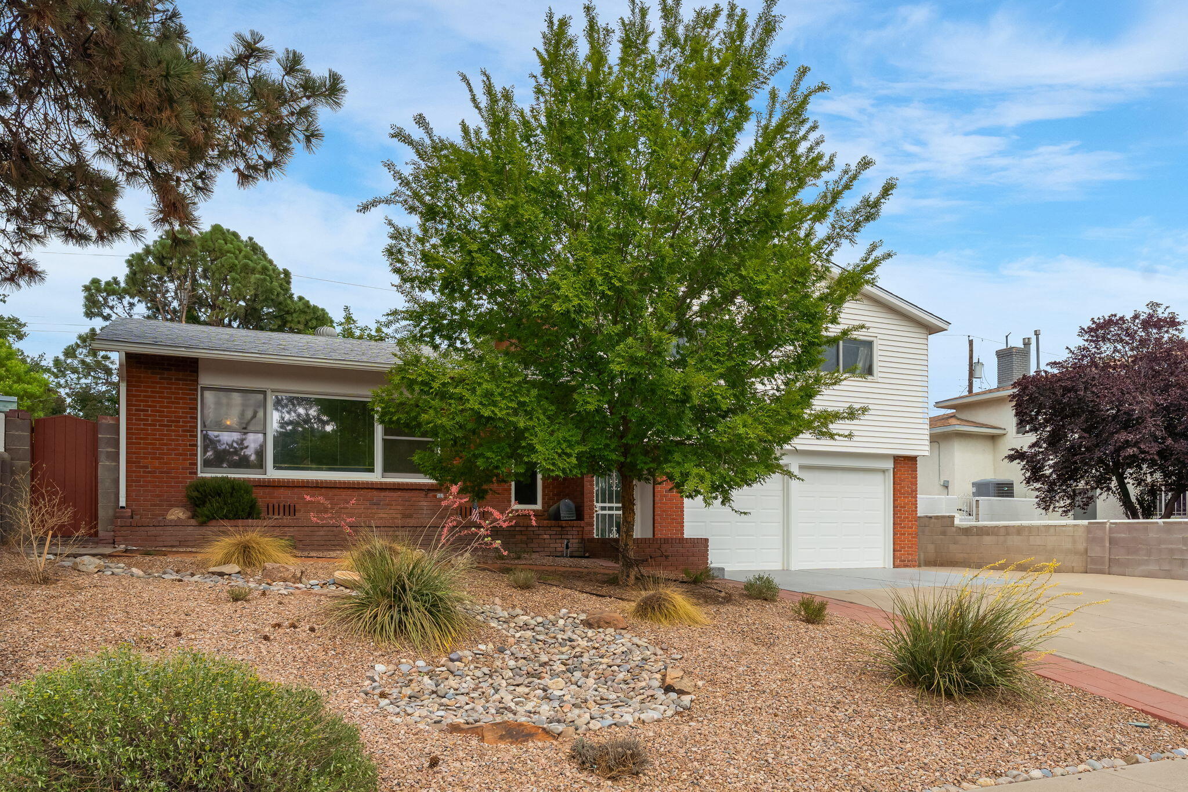
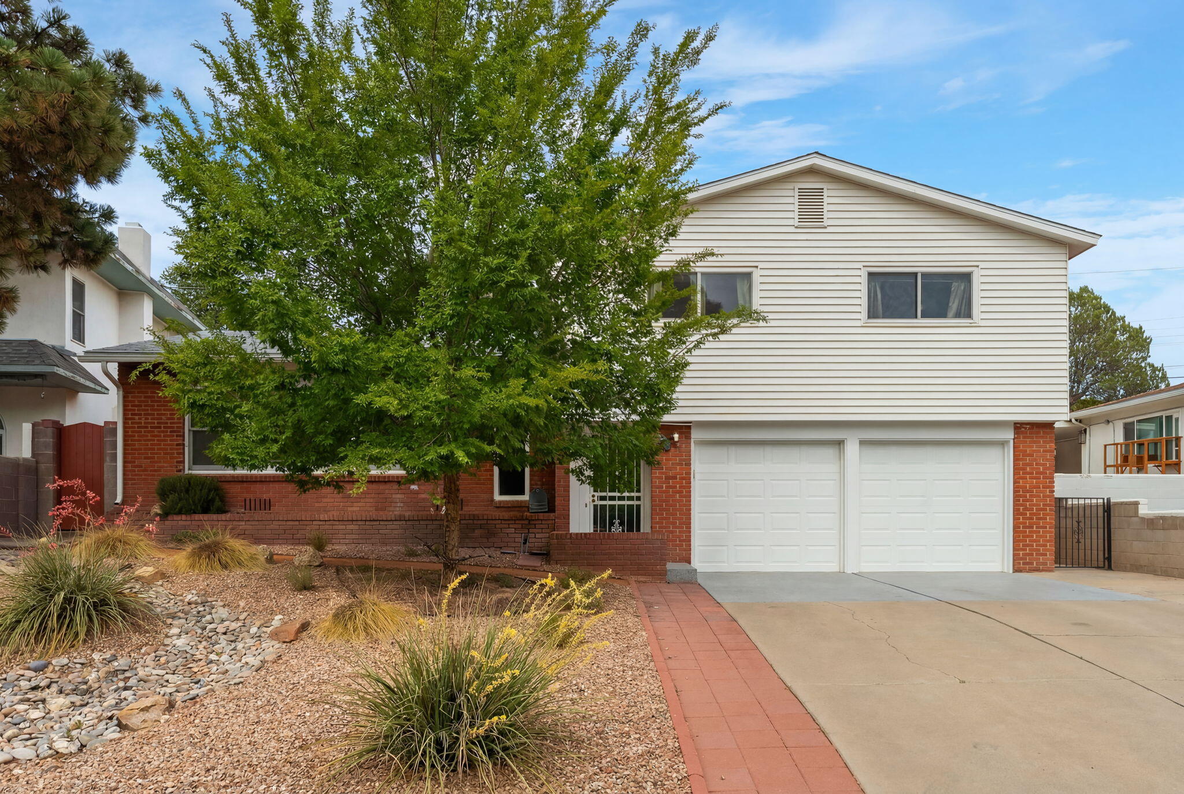
Spacious and full of character, this 4-bedroom, 3-bath home offers room for everyone with oversized bedrooms, multiple living spaces, and cozy wood floors. Enjoy both living and family rooms, a dedicated dining area, and a unique billiards room perfect for entertaining. The upgraded kitchen, remodeled in 2020, serves as the heart of the home. Outside, a private backyard retreat features a pergola, raised flower beds, mature trees, and established landscaping. A rare opportunity in a convenient Albuquerque location.

Save
Ask
Tour
Hide
Share
Listing Snapshot
Price 
$500,000
Days On Site 
4 Days
Bedrooms 
4
Inside Area (SqFt) 
2,613 sqft
Total Baths 
3
Full Baths 
3
Partial Baths 
N/A
Lot Size 
0.14 Acres
Year Built 
1963
MLS® Number 
1110662
Status 
Pending
Property Tax 
$3,911.12
HOA/Condo/Coop Fees 
N/A
Sq Ft Source 
Plans
Friends & Family
Recent Activity
5 days agoListing updated with changes from the MLS®
5 days agoListing first seen on site
General Features
Acres 
0.14
Direction Faces 
West
Disclosures 
Lead Based Paint Disclosure, Ranm2100 Disclosure
Foundation 
PermanentSlab
Garage 
Yes
Garage Spaces 
2
Land Lease 
No
Levels 
OneMulti/Split
Parking 
Heated GarageOversizedWorkshop in Garage
Property Sub Type 
Single Family Residence
Sewer 
Public Sewer
SqFt Total 
2613
Style 
CustomSplitLevel
Utilities 
Cable AvailableNatural Gas AvailableCable ConnectedElectricity ConnectedNatural Gas ConnectedPhone ConnectedSewer ConnectedWater Connected
Water Source 
Public
Zoning 
R-1C*
Interior Features
Appliances 
OvenDryerFree-Standing Gas RangeDisposalMicrowaveRefrigeratorSelf Cleaning OvenWasher
Cooling 
Ceiling Fan(s)
Fireplace 
Yes
Fireplace Features 
Gas Log
Fireplaces 
1
Flooring 
CarpetLaminateWood
Heating 
Natural Gas
Interior 
Ceiling Fan(s)
Laundry Features 
Washer HookupElectric Dryer HookupGas Dryer Hookup
Window Features 
Double Pane WindowsInsulated Windows
Bedroom 2 
Dimensions - 13.5 x 11.0Level - UpperArea - 148
Bedroom 3 
Dimensions - 13.0 x 12.0Level - UpperArea - 156
Bedroom 4 
Dimensions - 13.0 x 11.0Level - UpperArea - 143
Dining Room 
Dimensions - 12.5 x 11.0Level - MainArea - 137
Family Room 
Dimensions - 19.0 x 16.0Level - MainArea - 304
Kitchen 
Dimensions - 16.0 x 12.0Level - MainArea - 192
Living Room 
Dimensions - 24.0 x 14.0Level - MainArea - 336
Master Bedroom 
Dimensions - 15.5 x 12.0Level - MainArea - 186
Office 
Dimensions - 20.0 x 13.0Level - MainArea - 260
Save
Ask
Tour
Hide
Share
Exterior Features
Construction Details 
BrickStucco
Exterior 
Private Yard
Fencing 
Privacy
Other Structures 
Storage
Patio And Porch 
PatioCovered
Roof 
Shingle
Windows/Doors 
Double Pane WindowsInsulated Windows
Community Features
MLS Area 
40 - UNM
Financing Terms Available 
CashConventionalFHAVA Loan
Schools
School District
Unknown
Elementary School
Montezuma
Middle School
Jefferson
High School
Albuquerque
Listing courtesy of LPT Realty


Listing information is provided by Participants of the Southwest MLS, Inc. IDX information is provided exclusively for personal, non-commercial use, and may not be used for any purpose other than to identify prospective properties consumers may be interested in purchasing. Information is deemed reliable but not guaranteed. Copyright 2026, Southwest MLS, Inc..
Data last updated at: 2026-09-14 02:26 PM UTC

Neighborhood & Commute
Source: Walkscore
Disclosure: Community information and market data powered by Constellation Data Labs. Information is deemed reliable but not guaranteed.
Save
Ask
Tour
Hide
Share
Save
Ask
Tour
Hide
Share
$500,000
4 Days On Site

1804 Rita DR NE
Albuquerque, NM 87106

Single Family Residence|Pending
4
Beds
3
Total Baths
3
Full Baths
2,613
SqFt
$191
/SqFt
1963
Built
Subdivision:
Second Filing Of Haines Park Addition
County:
Bernalillo
Call Now: 505 401-7500
Is this the listing for you? We can help make it yours.
505 401-7500
1804 Rita DR NE1804 Rita DR NE1804 Rita DR NE1804 Rita DR NE
Save
Ask
Tour
Hide
Share

Mortgage Calculator

Monthly Payment (Est.)

$2,281
Calculator powered by Showcase IDX, a Constellation1 Company. Copyright ©2026 Information is deemed reliable but not guaranteed.

Spacious and full of character, this 4-bedroom, 3-bath home offers room for everyone with oversized bedrooms, multiple living spaces, and cozy wood floors. Enjoy both living and family rooms, a dedicated dining area, and a unique billiards room perfect for entertaining. The upgraded kitchen, remodeled in 2020, serves as the heart of the home. Outside, a private backyard retreat features a pergola, raised flower beds, mature trees, and established landscaping. A rare opportunity in a convenient Albuquerque location.

Save
Ask
Tour
Hide
Share
Listing Snapshot
Price 
$500,000
Days On Site 
4 Days
Bedrooms 
4
Inside Area (SqFt) 
2,613 sqft
Total Baths 
3
Full Baths 
3
Partial Baths 
N/A
Lot Size 
0.14 Acres
Year Built 
1963
MLS® Number 
1110662
Status 
Pending
Property Tax 
$3,911.12
HOA/Condo/Coop Fees 
N/A
Sq Ft Source 
Plans
Friends & Family
Recent Activity
5 days agoListing updated with changes from the MLS®
5 days agoListing first seen on site
General Features
Acres 
0.14
Direction Faces 
West
Disclosures 
Lead Based Paint Disclosure, Ranm2100 Disclosure
Foundation 
PermanentSlab
Garage 
Yes
Garage Spaces 
2
Land Lease 
No
Levels 
OneMulti/Split
Parking 
Heated GarageOversizedWorkshop in Garage
Property Sub Type 
Single Family Residence
Sewer 
Public Sewer
SqFt Total 
2613
Style 
CustomSplitLevel
Utilities 
Cable AvailableNatural Gas AvailableCable ConnectedElectricity ConnectedNatural Gas ConnectedPhone ConnectedSewer ConnectedWater Connected
Water Source 
Public
Zoning 
R-1C*
Interior Features
Appliances 
OvenDryerFree-Standing Gas RangeDisposalMicrowaveRefrigeratorSelf Cleaning OvenWasher
Cooling 
Ceiling Fan(s)
Fireplace 
Yes
Fireplace Features 
Gas Log
Fireplaces 
1
Flooring 
CarpetLaminateWood
Heating 
Natural Gas
Interior 
Ceiling Fan(s)
Laundry Features 
Washer HookupElectric Dryer HookupGas Dryer Hookup
Window Features 
Double Pane WindowsInsulated Windows
Bedroom 2 
Dimensions - 13.5 x 11.0Level - UpperArea - 148
Bedroom 3 
Dimensions - 13.0 x 12.0Level - UpperArea - 156
Bedroom 4 
Dimensions - 13.0 x 11.0Level - UpperArea - 143
Dining Room 
Dimensions - 12.5 x 11.0Level - MainArea - 137
Family Room 
Dimensions - 19.0 x 16.0Level - MainArea - 304
Kitchen 
Dimensions - 16.0 x 12.0Level - MainArea - 192
Living Room 
Dimensions - 24.0 x 14.0Level - MainArea - 336
Master Bedroom 
Dimensions - 15.5 x 12.0Level - MainArea - 186
Office 
Dimensions - 20.0 x 13.0Level - MainArea - 260
Save
Ask
Tour
Hide
Share
Exterior Features
Construction Details 
BrickStucco
Exterior 
Private Yard
Fencing 
Privacy
Other Structures 
Storage
Patio And Porch 
PatioCovered
Roof 
Shingle
Windows/Doors 
Double Pane WindowsInsulated Windows
Community Features
MLS Area 
40 - UNM
Financing Terms Available 
CashConventionalFHAVA Loan
Schools
School District
Unknown
Elementary School
Montezuma
Middle School
Jefferson
High School
Albuquerque
Listing courtesy of LPT Realty


Listing information is provided by Participants of the Southwest MLS, Inc. IDX information is provided exclusively for personal, non-commercial use, and may not be used for any purpose other than to identify prospective properties consumers may be interested in purchasing. Information is deemed reliable but not guaranteed. Copyright 2026, Southwest MLS, Inc..
Data last updated at: 2026-09-14 02:26 PM UTC

Neighborhood & Commute
Source: Walkscore
Disclosure: Community information and market data powered by Constellation Data Labs. Information is deemed reliable but not guaranteed.
Save
Ask
Tour
Hide
Share