Save
Ask
Tour
Hide
Share
$575,000
7 Days On Site

8723 Westridge Place NW
Albuquerque, NM 87114

For Sale|Single Family Residence|Active
5
Beds
4
Total Baths
3
Full Baths
1
Partial Bath
3,028
SqFt
$190
/SqFt
1999
Built
Subdivision:
Corr Plat Of Vacation & Subd
County:
Bernalillo
Call Now: 505 401-7500
Is this the listing for you? We can help make it yours.
505 401-7500
8723 Westridge Place NW8723 Westridge Place NW8723 Westridge Place NW8723 Westridge Place NW
Save
Ask
Tour
Hide
Share

Mortgage Calculator

Monthly Payment (Est.)

$2,623
Calculator powered by Showcase IDX, a Constellation1 Company. Copyright ©2026 Information is deemed reliable but not guaranteed.

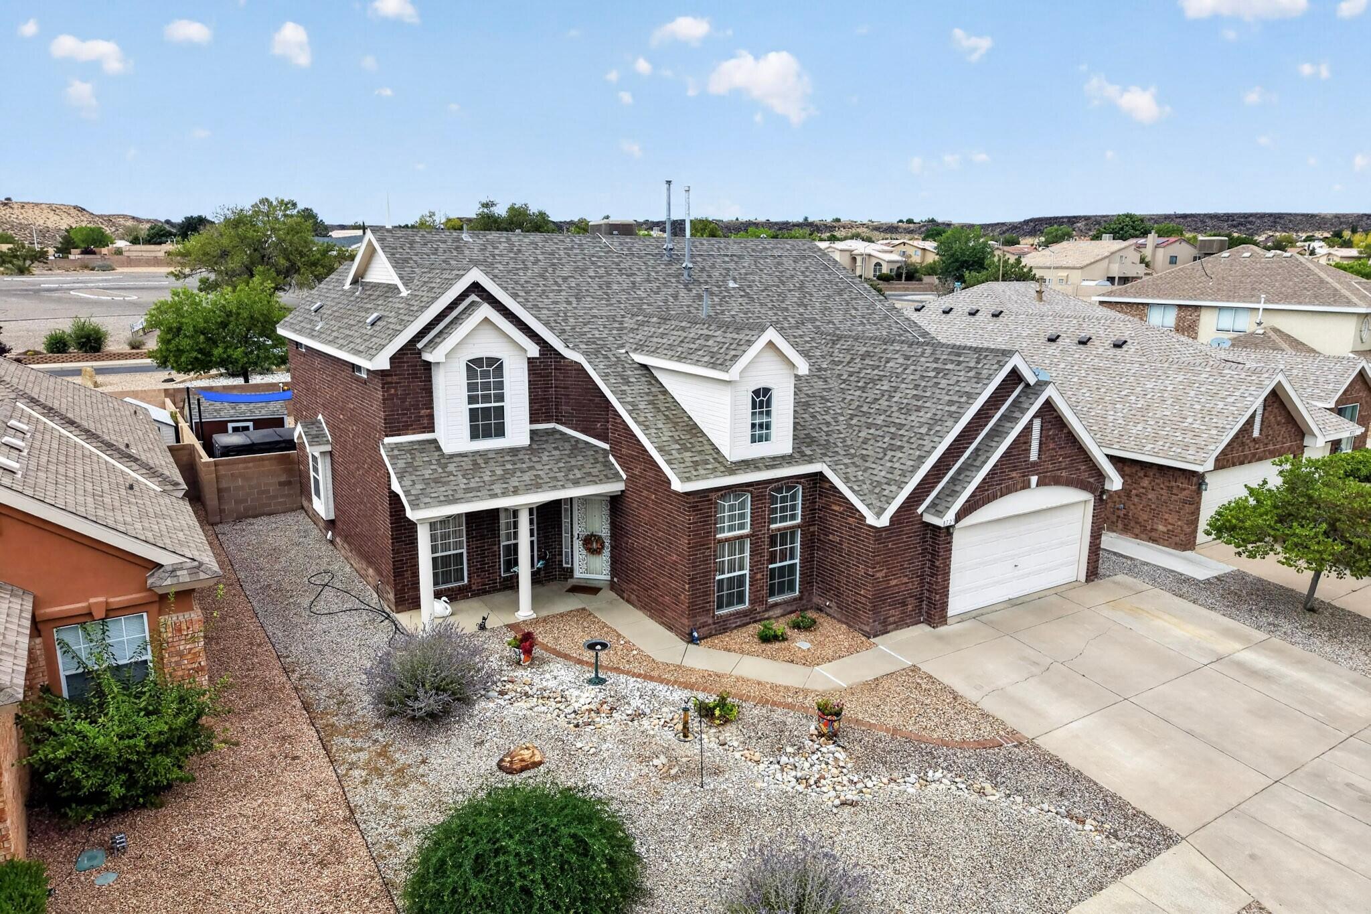
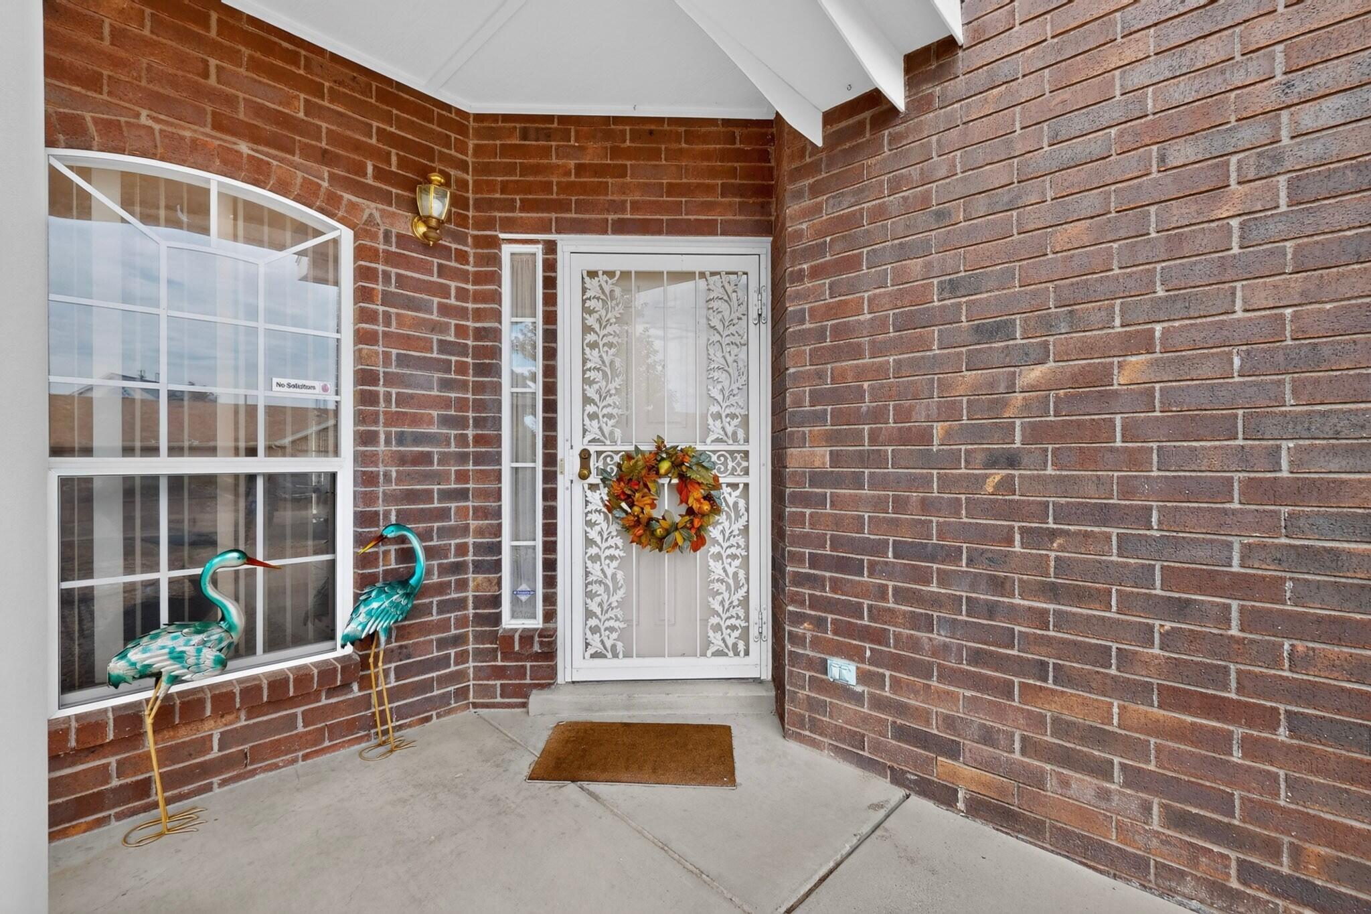
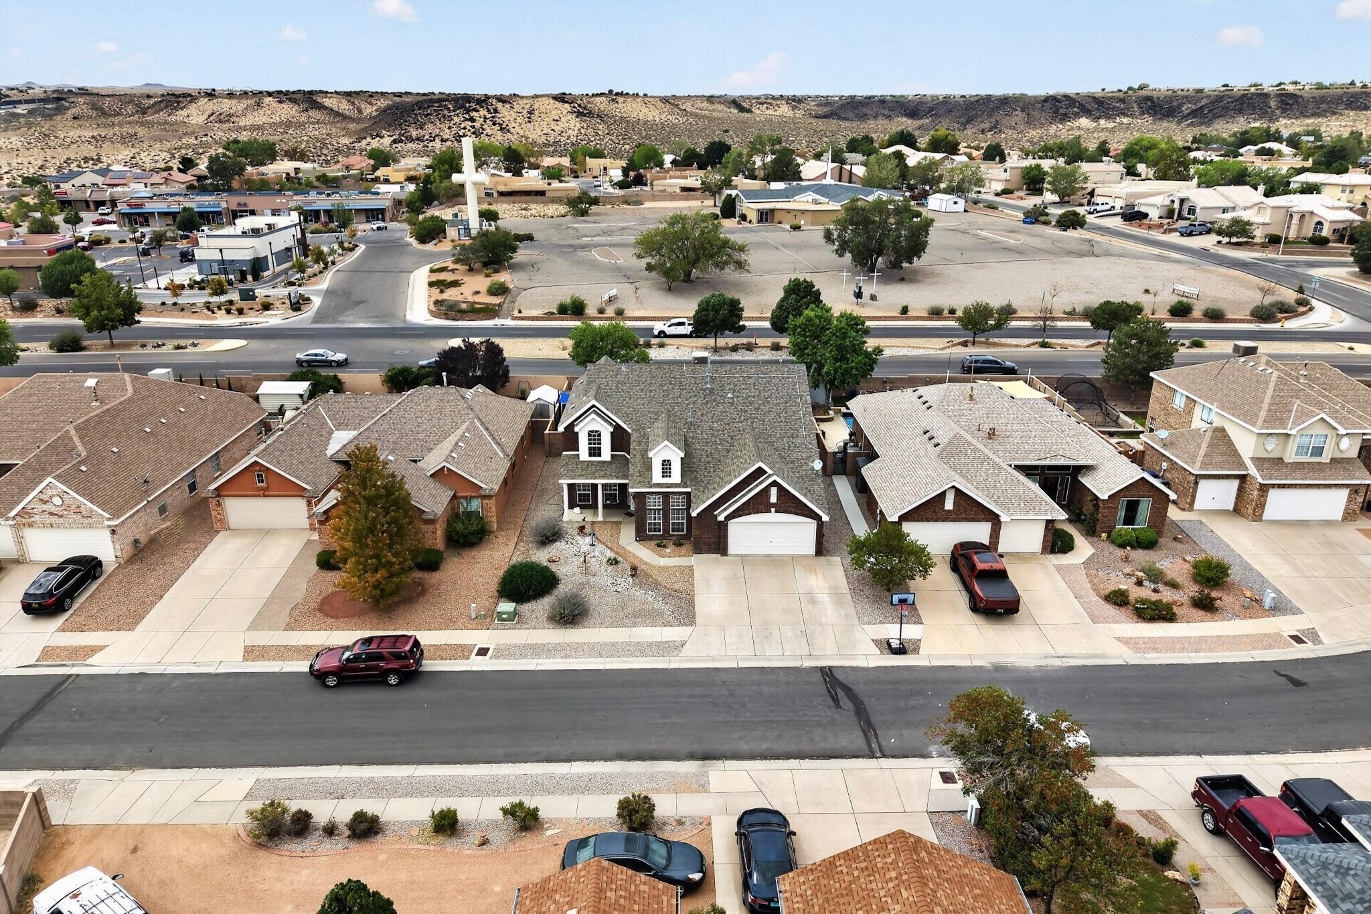
Welcome to this beautiful home situated on a .18 acre lot in the highly sought after Richland Hills community. This Sivage, all brick home features, 2 living areas, 5 bedrooms, primary bedroom on main level, Jack and Jill bedrooms, 3.5 bathrooms, kitchen has plenty of cabinet & counter space, kitchen island, formal dining + breakfast nook, gas log fireplace, 2.5 car garage. Enjoy the savings with a paid off Solar Panel System. Refrigerated air lower level and evaporative cooling in upper level. A large Swim Spa for relaxing and a wonderful covered patio that is great for entertaining. Landscaped, front & backyard with newly installed turf, storage shed. Many updates in the past 7 years; roof, furnace, cooling units, water heater, sprinkler system & includes a Home Warranty through 1/10/28.

Save
Ask
Tour
Hide
Share
Listing Snapshot
Price 
$575,000
Days On Site 
7 Days
Bedrooms 
5
Inside Area (SqFt) 
3,028 sqft
Total Baths 
4
Full Baths 
3
Partial Baths 
1
Lot Size 
0.18 Acres
Year Built 
1999
MLS® Number 
1110574
Status 
Active
Property Tax 
$5,446.5
HOA/Condo/Coop Fees 
$24.29 monthly
Sq Ft Source 
N/A
Friends & Family
Recent Activity
19 hours agoListing updated with changes from the MLS®
a week agoListing first seen on site
General Features
Acres 
0.18
Attached Garage 
Yes
Direction Faces 
East
Disclosures 
Ranm2100 Disclosure
Energy Features 
Solar
Garage 
Yes
Garage Spaces 
2.5
Land Lease 
No
Levels 
Two
Parking 
AttachedGarageGarage Door Opener
Property Sub Type 
Single Family Residence
Sewer 
Public Sewer
SqFt Total 
3028
Utilities 
Natural Gas AvailableElectricity ConnectedNatural Gas ConnectedSewer Connected
Water Source 
Public
Zoning 
R-1A*
Interior Features
Appliances 
DryerDishwasherFree-Standing Electric RangeMicrowaveRefrigeratorWasher
Cooling 
Ceiling Fan(s)Evaporative Cooling
Fireplace 
Yes
Fireplace Features 
Gas Log
Fireplaces 
1
Flooring 
CarpetTile
Heating 
Forced Air
Interior 
Ceiling Fan(s)Cathedral Ceiling(s)Entrance FoyerKitchen IslandPantryWalk-In Closet(s)Master Downstairs
Laundry Features 
Electric Dryer Hookup
Spa 
Yes
Bedroom 2 
Dimensions - 14.0 x 12.0Level - UpperArea - 168
Bedroom 3 
Dimensions - 14.0 x 10.0Level - UpperArea - 140
Bedroom 4 
Dimensions - Jack and JillLevel - UpperArea - 168Description - Jack and Jill
Bedroom 5 
Dimensions - Jack and JillLevel - UpperArea - 154Description - Jack and Jill
Dining Room 
Dimensions - 11.0 x 10.0Level - MainArea - 110
Family Room 
Dimensions - 21.0 x 17.0Level - MainArea - 357
Kitchen 
Dimensions - 11.0 x 11.0Level - MainArea - 121
Living Room 
Dimensions - 15.0 x 10.0Level - MainArea - 150
Master Bedroom 
Dimensions - 19.0 x 15.0Level - MainArea - 285
Save
Ask
Tour
Hide
Share
Exterior Features
Construction Details 
Brick VeneerFrame
Exterior 
Private Yard
Lot Features 
Landscaped
Other Structures 
Storage
Patio And Porch 
CoveredPatio
Roof 
Shingle
Spa 
Yes
Community Features
Association Fee 
$291.5
Association Fee Frequency 
Annually
MLS Area 
121 - Paradise East
Financing Terms Available 
CashConventionalVA Loan
Schools
School District
Unknown
Elementary School
Petroglyph
Middle School
James Monroe
High School
Cibola
Listing courtesy of Pinnacle Real Estate Group


Listing information is provided by Participants of the Southwest MLS, Inc. IDX information is provided exclusively for personal, non-commercial use, and may not be used for any purpose other than to identify prospective properties consumers may be interested in purchasing. Information is deemed reliable but not guaranteed. Copyright 2026, Southwest MLS, Inc..
Data last updated at: 2026-09-14 09:43 AM UTC

Neighborhood & Commute
Source: Walkscore
Disclosure: Community information and market data powered by Constellation Data Labs. Information is deemed reliable but not guaranteed.
Save
Ask
Tour
Hide
Share
Save
Ask
Tour
Hide
Share
$575,000
7 Days On Site

8723 Westridge Place NW
Albuquerque, NM 87114

For Sale|Single Family Residence|Active
5
Beds
4
Total Baths
3
Full Baths
1
Partial Bath
3,028
SqFt
$190
/SqFt
1999
Built
Subdivision:
Corr Plat Of Vacation & Subd
County:
Bernalillo
Call Now: 505 401-7500
Is this the listing for you? We can help make it yours.
505 401-7500
8723 Westridge Place NW8723 Westridge Place NW8723 Westridge Place NW8723 Westridge Place NW
Save
Ask
Tour
Hide
Share

Mortgage Calculator

Monthly Payment (Est.)

$2,623
Calculator powered by Showcase IDX, a Constellation1 Company. Copyright ©2026 Information is deemed reliable but not guaranteed.

Welcome to this beautiful home situated on a .18 acre lot in the highly sought after Richland Hills community. This Sivage, all brick home features, 2 living areas, 5 bedrooms, primary bedroom on main level, Jack and Jill bedrooms, 3.5 bathrooms, kitchen has plenty of cabinet & counter space, kitchen island, formal dining + breakfast nook, gas log fireplace, 2.5 car garage. Enjoy the savings with a paid off Solar Panel System. Refrigerated air lower level and evaporative cooling in upper level. A large Swim Spa for relaxing and a wonderful covered patio that is great for entertaining. Landscaped, front & backyard with newly installed turf, storage shed. Many updates in the past 7 years; roof, furnace, cooling units, water heater, sprinkler system & includes a Home Warranty through 1/10/28.

Save
Ask
Tour
Hide
Share
Listing Snapshot
Price 
$575,000
Days On Site 
7 Days
Bedrooms 
5
Inside Area (SqFt) 
3,028 sqft
Total Baths 
4
Full Baths 
3
Partial Baths 
1
Lot Size 
0.18 Acres
Year Built 
1999
MLS® Number 
1110574
Status 
Active
Property Tax 
$5,446.5
HOA/Condo/Coop Fees 
$24.29 monthly
Sq Ft Source 
N/A
Friends & Family
Recent Activity
19 hours agoListing updated with changes from the MLS®
a week agoListing first seen on site
General Features
Acres 
0.18
Attached Garage 
Yes
Direction Faces 
East
Disclosures 
Ranm2100 Disclosure
Energy Features 
Solar
Garage 
Yes
Garage Spaces 
2.5
Land Lease 
No
Levels 
Two
Parking 
AttachedGarageGarage Door Opener
Property Sub Type 
Single Family Residence
Sewer 
Public Sewer
SqFt Total 
3028
Utilities 
Natural Gas AvailableElectricity ConnectedNatural Gas ConnectedSewer Connected
Water Source 
Public
Zoning 
R-1A*
Interior Features
Appliances 
DryerDishwasherFree-Standing Electric RangeMicrowaveRefrigeratorWasher
Cooling 
Ceiling Fan(s)Evaporative Cooling
Fireplace 
Yes
Fireplace Features 
Gas Log
Fireplaces 
1
Flooring 
CarpetTile
Heating 
Forced Air
Interior 
Ceiling Fan(s)Cathedral Ceiling(s)Entrance FoyerKitchen IslandPantryWalk-In Closet(s)Master Downstairs
Laundry Features 
Electric Dryer Hookup
Spa 
Yes
Bedroom 2 
Dimensions - 14.0 x 12.0Level - UpperArea - 168
Bedroom 3 
Dimensions - 14.0 x 10.0Level - UpperArea - 140
Bedroom 4 
Dimensions - Jack and JillLevel - UpperArea - 168Description - Jack and Jill
Bedroom 5 
Dimensions - Jack and JillLevel - UpperArea - 154Description - Jack and Jill
Dining Room 
Dimensions - 11.0 x 10.0Level - MainArea - 110
Family Room 
Dimensions - 21.0 x 17.0Level - MainArea - 357
Kitchen 
Dimensions - 11.0 x 11.0Level - MainArea - 121
Living Room 
Dimensions - 15.0 x 10.0Level - MainArea - 150
Master Bedroom 
Dimensions - 19.0 x 15.0Level - MainArea - 285
Save
Ask
Tour
Hide
Share
Exterior Features
Construction Details 
Brick VeneerFrame
Exterior 
Private Yard
Lot Features 
Landscaped
Other Structures 
Storage
Patio And Porch 
CoveredPatio
Roof 
Shingle
Spa 
Yes
Community Features
Association Fee 
$291.5
Association Fee Frequency 
Annually
MLS Area 
121 - Paradise East
Financing Terms Available 
CashConventionalVA Loan
Schools
School District
Unknown
Elementary School
Petroglyph
Middle School
James Monroe
High School
Cibola
Listing courtesy of Pinnacle Real Estate Group


Listing information is provided by Participants of the Southwest MLS, Inc. IDX information is provided exclusively for personal, non-commercial use, and may not be used for any purpose other than to identify prospective properties consumers may be interested in purchasing. Information is deemed reliable but not guaranteed. Copyright 2026, Southwest MLS, Inc..
Data last updated at: 2026-09-14 09:43 AM UTC

Neighborhood & Commute
Source: Walkscore
Disclosure: Community information and market data powered by Constellation Data Labs. Information is deemed reliable but not guaranteed.
Save
Ask
Tour
Hide
Share