Save
Ask
Tour
Hide
Share
$597,500
9 Days On Site

5608 Fairoak Trail NE
Albuquerque, NM 87109

For Sale|Single Family Residence|Active
4
Beds
4
Total Baths
1
Full Bath
3
Partial Baths
2,715
SqFt
$220
/SqFt
1971
Built
Subdivision:
American Heritage North Subd
County:
Bernalillo
Call Now: 505 401-7500
Is this the listing for you? We can help make it yours.
505 401-7500
5608 Fairoak Trail NE5608 Fairoak Trail NE5608 Fairoak Trail NE5608 Fairoak Trail NE
Save
Ask
Tour
Hide
Share

Mortgage Calculator

Monthly Payment (Est.)

$2,726
Calculator powered by Showcase IDX, a Constellation1 Company. Copyright ©2026 Information is deemed reliable but not guaranteed.

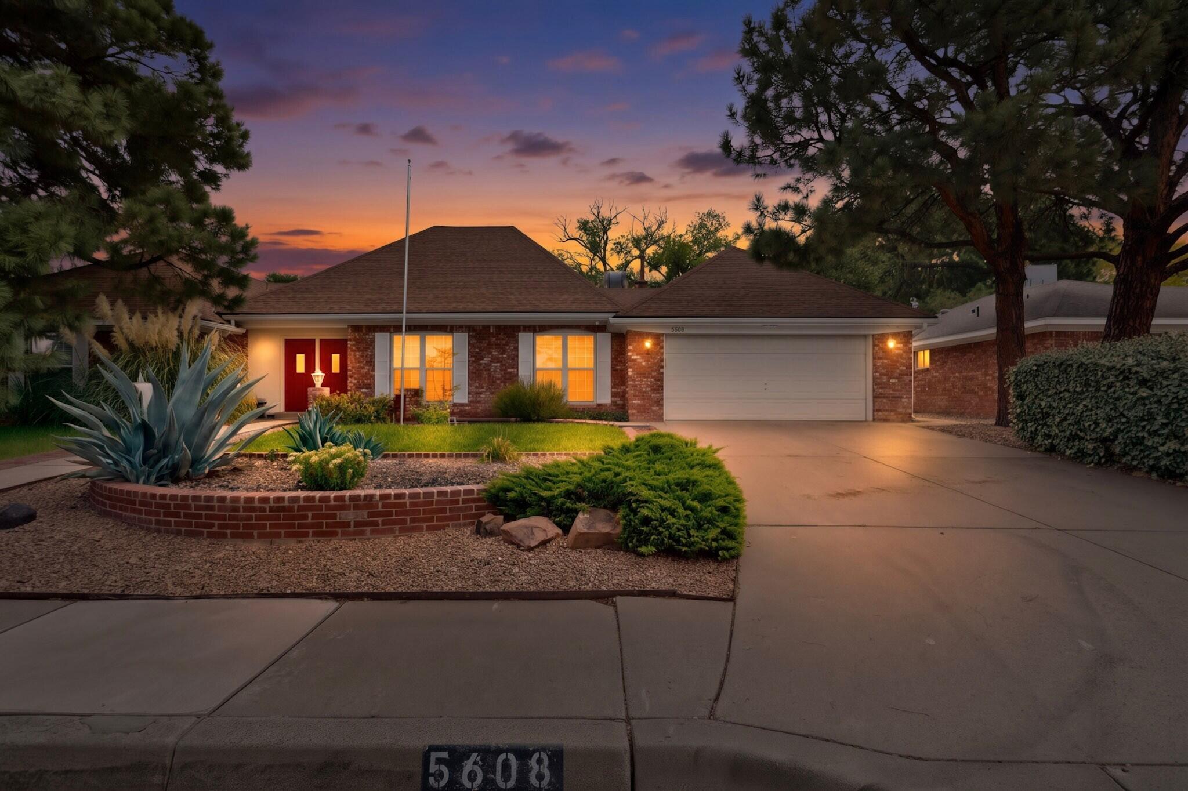
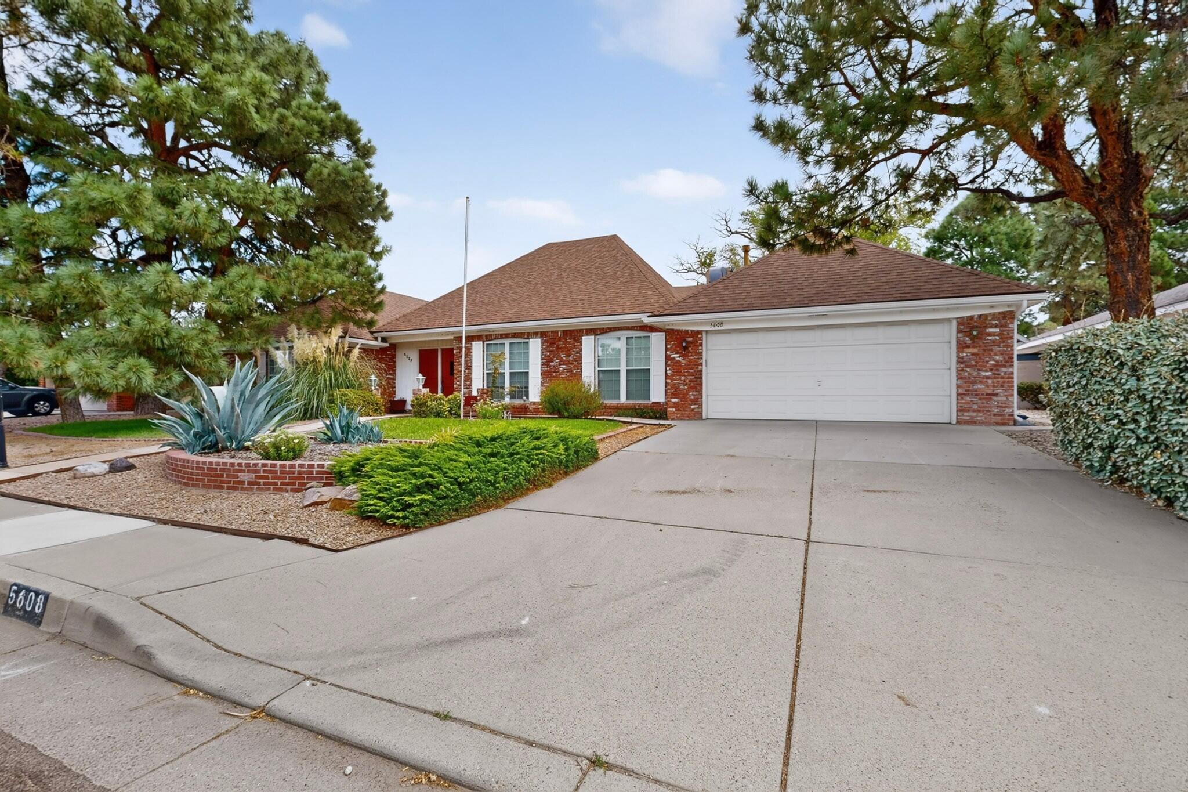
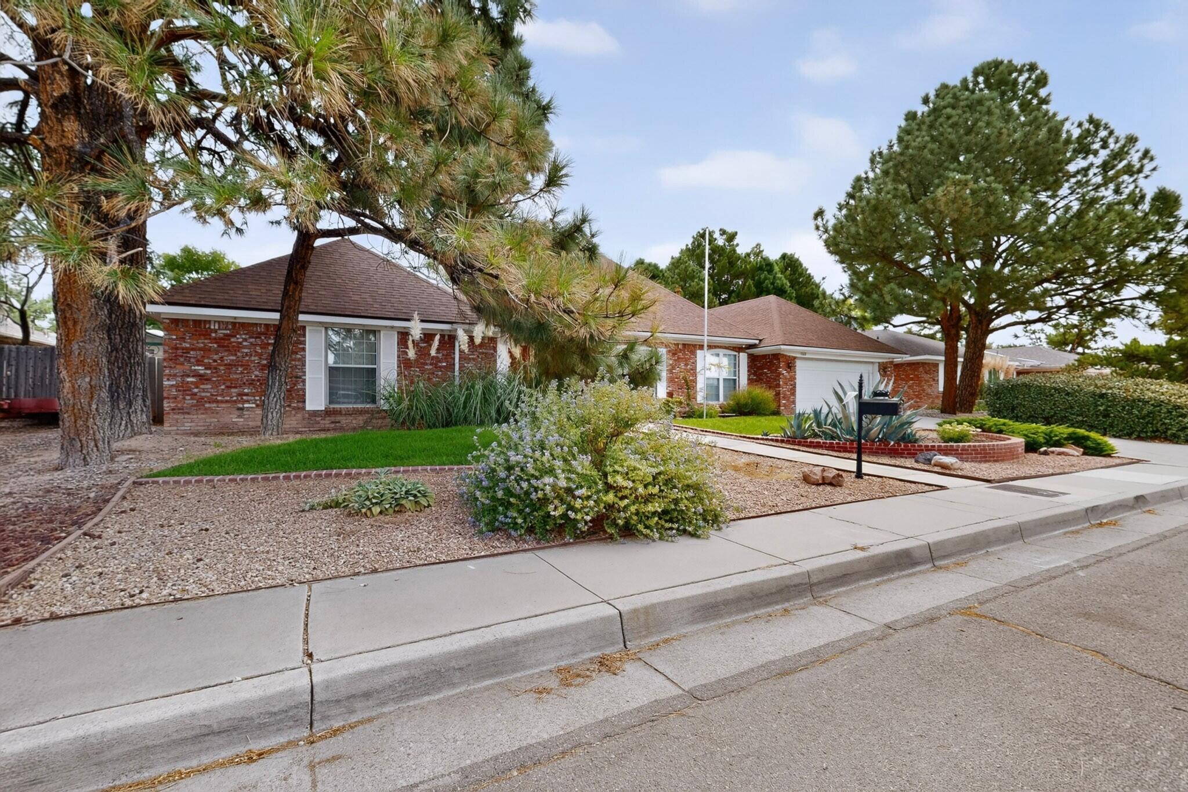
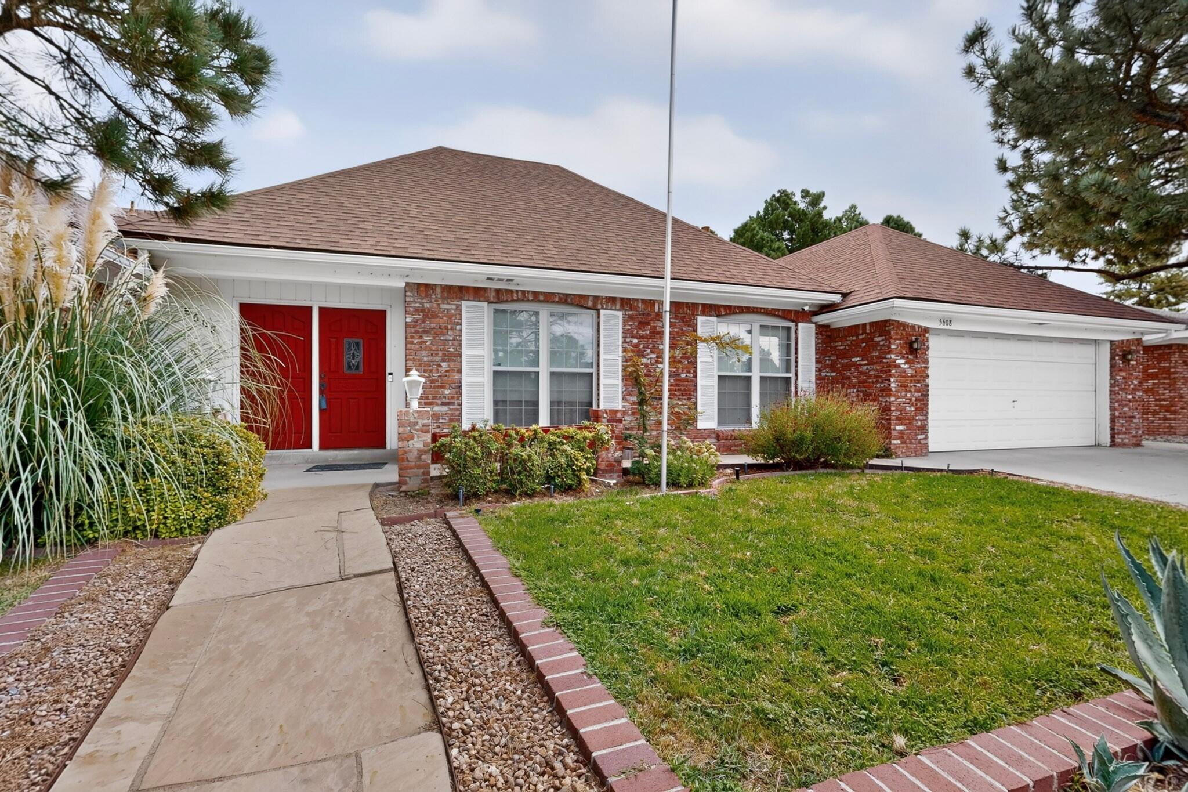
Wonderful, spacious brick home in American Heritage Subdivision, This gorgeous home sits on a low traffic, dead end street just northeast of Arroyo del Oso Golf Course, Park and Tennis Courts. 4 bedrooms (2 Primary Bedrooms) 2 living areas, one full bath, 2 separate 3/4 baths and another 1/2 bath, yes that's right, 4 bathrooms. Beautiful red brick greets you as you pull up to this spacious home. Inside you are sure to love the large kitchen with built in electric cooktop and microwave plus built in double ovens, stainless steel side by side fridge that stays with home, breakfast nook, granite counters and tons of cabinets, just look at the photos. Large primary bedroom with huge walk in closet, primary bathroom with separate shower, large jacuzzi tub, additional walk-in closet and solid surface vanity with double sinks. Large Family Room with gas log fireplace and tile flooring, plus that second living area and dining room. Large back yard, refrigerated air, finished garage and very useable attic space with bookshelves, desk, tons of added storage and a safe. WOW!

Save
Ask
Tour
Hide
Share
Listing Snapshot
Price 
$597,500
Days On Site 
9 Days
Bedrooms 
4
Inside Area (SqFt) 
2,715 sqft
Total Baths 
4
Full Baths 
1
Partial Baths 
3
Lot Size 
0.26 Acres
Year Built 
1971
MLS® Number 
1110492
Status 
Active
Property Tax 
$2,178
HOA/Condo/Coop Fees 
N/A
Sq Ft Source 
N/A
Friends & Family
Recent Activity
a week agoListing updated with changes from the MLS®
a week agoListing first seen on site
General Features
Acres 
0.26
Attached Garage 
Yes
Direction Faces 
West
Disclosures 
Lead Based Paint Disclosure, Ranm2100 Disclosure
Garage 
Yes
Garage Spaces 
2
Land Lease 
No
Levels 
One
Parking 
AttachedGarageGarage Door Opener
Property Sub Type 
Single Family Residence
Security 
Smoke Detector(s)
Sewer 
Public Sewer
SqFt Total 
2715
Utilities 
Cable AvailableNatural Gas AvailableCable ConnectedElectricity ConnectedNatural Gas ConnectedSewer ConnectedWater Connected
Water Source 
Public
Zoning 
R-1D*
Interior Features
Appliances 
Built-In Electric RangeCooktopDouble OvenDishwasherDisposalMicrowaveRefrigeratorRange HoodWasher
Cooling 
Ceiling Fan(s)
Fireplace 
Yes
Fireplace Features 
Glass DoorsGas Log
Fireplaces 
1
Flooring 
CarpetLaminateTile
Heating 
Forced AirNatural Gas
Interior 
BookcasesCeiling Fan(s)Entrance FoyerWalk-In Closet(s)Master Downstairs
Laundry Features 
Washer HookupElectric Dryer HookupGas Dryer Hookup
Window Features 
Skylight(s)Double Pane WindowsInsulated Windows
Bedroom 2 
Dimensions - 14.33 x 16.58Level - MainArea - 237
Bedroom 3 
Dimensions - 14.33 x 16.58Level - MainArea - 237
Bedroom 4 
Dimensions - 12.5 x 13.58Level - MainArea - 169
Dining Room 
Dimensions - 9.33 x 12.25Level - MainArea - 114
Family Room 
Dimensions - 19.5 x 17.08Level - MainArea - 333
Kitchen 
Dimensions - 17.25 x 21.17Level - MainArea - 365
Living Room 
Dimensions - 13.25 x 16.33Level - MainArea - 216
Master Bedroom 
Dimensions - 15.33 x 15.42Level - MainArea - 236
Save
Ask
Tour
Hide
Share
Exterior Features
Construction Details 
BrickFrame
Exterior 
Private Yard
Lot Features 
Landscaped
Other Structures 
PergolaShed(s)Storage
Patio And Porch 
CoveredPatio
Roof 
Shingle
Windows/Doors 
Skylight(s)Double Pane WindowsInsulated Windows
Community Features
Accessibility Features 
Therapeutic Whirlpool
MLS Area 
32 - Academy West
Financing Terms Available 
CashConventionalFHAVA Loan
Schools
School District
Unknown
Elementary School
Osuna
Middle School
Madison
High School
Sandia
Listing courtesy of Coldwell Banker Legacy


Listing information is provided by Participants of the Southwest MLS, Inc. IDX information is provided exclusively for personal, non-commercial use, and may not be used for any purpose other than to identify prospective properties consumers may be interested in purchasing. Information is deemed reliable but not guaranteed. Copyright 2026, Southwest MLS, Inc..
Data last updated at: 2026-09-15 02:50 PM UTC

Neighborhood & Commute
Source: Walkscore
Disclosure: Community information and market data powered by Constellation Data Labs. Information is deemed reliable but not guaranteed.
Save
Ask
Tour
Hide
Share
Save
Ask
Tour
Hide
Share
$597,500
9 Days On Site

5608 Fairoak Trail NE
Albuquerque, NM 87109

For Sale|Single Family Residence|Active
4
Beds
4
Total Baths
1
Full Bath
3
Partial Baths
2,715
SqFt
$220
/SqFt
1971
Built
Subdivision:
American Heritage North Subd
County:
Bernalillo
Call Now: 505 401-7500
Is this the listing for you? We can help make it yours.
505 401-7500
5608 Fairoak Trail NE5608 Fairoak Trail NE5608 Fairoak Trail NE5608 Fairoak Trail NE
Save
Ask
Tour
Hide
Share

Mortgage Calculator

Monthly Payment (Est.)

$2,726
Calculator powered by Showcase IDX, a Constellation1 Company. Copyright ©2026 Information is deemed reliable but not guaranteed.

Wonderful, spacious brick home in American Heritage Subdivision, This gorgeous home sits on a low traffic, dead end street just northeast of Arroyo del Oso Golf Course, Park and Tennis Courts. 4 bedrooms (2 Primary Bedrooms) 2 living areas, one full bath, 2 separate 3/4 baths and another 1/2 bath, yes that's right, 4 bathrooms. Beautiful red brick greets you as you pull up to this spacious home. Inside you are sure to love the large kitchen with built in electric cooktop and microwave plus built in double ovens, stainless steel side by side fridge that stays with home, breakfast nook, granite counters and tons of cabinets, just look at the photos. Large primary bedroom with huge walk in closet, primary bathroom with separate shower, large jacuzzi tub, additional walk-in closet and solid surface vanity with double sinks. Large Family Room with gas log fireplace and tile flooring, plus that second living area and dining room. Large back yard, refrigerated air, finished garage and very useable attic space with bookshelves, desk, tons of added storage and a safe. WOW!

Save
Ask
Tour
Hide
Share
Listing Snapshot
Price 
$597,500
Days On Site 
9 Days
Bedrooms 
4
Inside Area (SqFt) 
2,715 sqft
Total Baths 
4
Full Baths 
1
Partial Baths 
3
Lot Size 
0.26 Acres
Year Built 
1971
MLS® Number 
1110492
Status 
Active
Property Tax 
$2,178
HOA/Condo/Coop Fees 
N/A
Sq Ft Source 
N/A
Friends & Family
Recent Activity
a week agoListing updated with changes from the MLS®
a week agoListing first seen on site
General Features
Acres 
0.26
Attached Garage 
Yes
Direction Faces 
West
Disclosures 
Lead Based Paint Disclosure, Ranm2100 Disclosure
Garage 
Yes
Garage Spaces 
2
Land Lease 
No
Levels 
One
Parking 
AttachedGarageGarage Door Opener
Property Sub Type 
Single Family Residence
Security 
Smoke Detector(s)
Sewer 
Public Sewer
SqFt Total 
2715
Utilities 
Cable AvailableNatural Gas AvailableCable ConnectedElectricity ConnectedNatural Gas ConnectedSewer ConnectedWater Connected
Water Source 
Public
Zoning 
R-1D*
Interior Features
Appliances 
Built-In Electric RangeCooktopDouble OvenDishwasherDisposalMicrowaveRefrigeratorRange HoodWasher
Cooling 
Ceiling Fan(s)
Fireplace 
Yes
Fireplace Features 
Glass DoorsGas Log
Fireplaces 
1
Flooring 
CarpetLaminateTile
Heating 
Forced AirNatural Gas
Interior 
BookcasesCeiling Fan(s)Entrance FoyerWalk-In Closet(s)Master Downstairs
Laundry Features 
Washer HookupElectric Dryer HookupGas Dryer Hookup
Window Features 
Skylight(s)Double Pane WindowsInsulated Windows
Bedroom 2 
Dimensions - 14.33 x 16.58Level - MainArea - 237
Bedroom 3 
Dimensions - 14.33 x 16.58Level - MainArea - 237
Bedroom 4 
Dimensions - 12.5 x 13.58Level - MainArea - 169
Dining Room 
Dimensions - 9.33 x 12.25Level - MainArea - 114
Family Room 
Dimensions - 19.5 x 17.08Level - MainArea - 333
Kitchen 
Dimensions - 17.25 x 21.17Level - MainArea - 365
Living Room 
Dimensions - 13.25 x 16.33Level - MainArea - 216
Master Bedroom 
Dimensions - 15.33 x 15.42Level - MainArea - 236
Save
Ask
Tour
Hide
Share
Exterior Features
Construction Details 
BrickFrame
Exterior 
Private Yard
Lot Features 
Landscaped
Other Structures 
PergolaShed(s)Storage
Patio And Porch 
CoveredPatio
Roof 
Shingle
Windows/Doors 
Skylight(s)Double Pane WindowsInsulated Windows
Community Features
Accessibility Features 
Therapeutic Whirlpool
MLS Area 
32 - Academy West
Financing Terms Available 
CashConventionalFHAVA Loan
Schools
School District
Unknown
Elementary School
Osuna
Middle School
Madison
High School
Sandia
Listing courtesy of Coldwell Banker Legacy


Listing information is provided by Participants of the Southwest MLS, Inc. IDX information is provided exclusively for personal, non-commercial use, and may not be used for any purpose other than to identify prospective properties consumers may be interested in purchasing. Information is deemed reliable but not guaranteed. Copyright 2026, Southwest MLS, Inc..
Data last updated at: 2026-09-15 02:50 PM UTC

Neighborhood & Commute
Source: Walkscore
Disclosure: Community information and market data powered by Constellation Data Labs. Information is deemed reliable but not guaranteed.
Save
Ask
Tour
Hide
Share