Save
Ask
Tour
Hide
Share
$990,000
59 Days On Site

224 Spring Creek Lane NE
Albuquerque, NM 87122

Single Family Residence|Pending
3
Beds
3
Total Baths
2
Full Baths
1
Partial Bath
3,835
SqFt
$258
/SqFt
1989
Built
County:
Bernalillo
Call Now: 505 401-7500
Is this the listing for you? We can help make it yours.
505 401-7500
224 Spring Creek Lane NE224 Spring Creek Lane NE224 Spring Creek Lane NE224 Spring Creek Lane NE
Save
Ask
Tour
Hide
Share

Mortgage Calculator

Monthly Payment (Est.)

Enter an interest rate to see your estimated monthly payment.
Calculator powered by Showcase IDX, a Constellation1 Company. Copyright ©2026 Information is deemed reliable but not guaranteed.

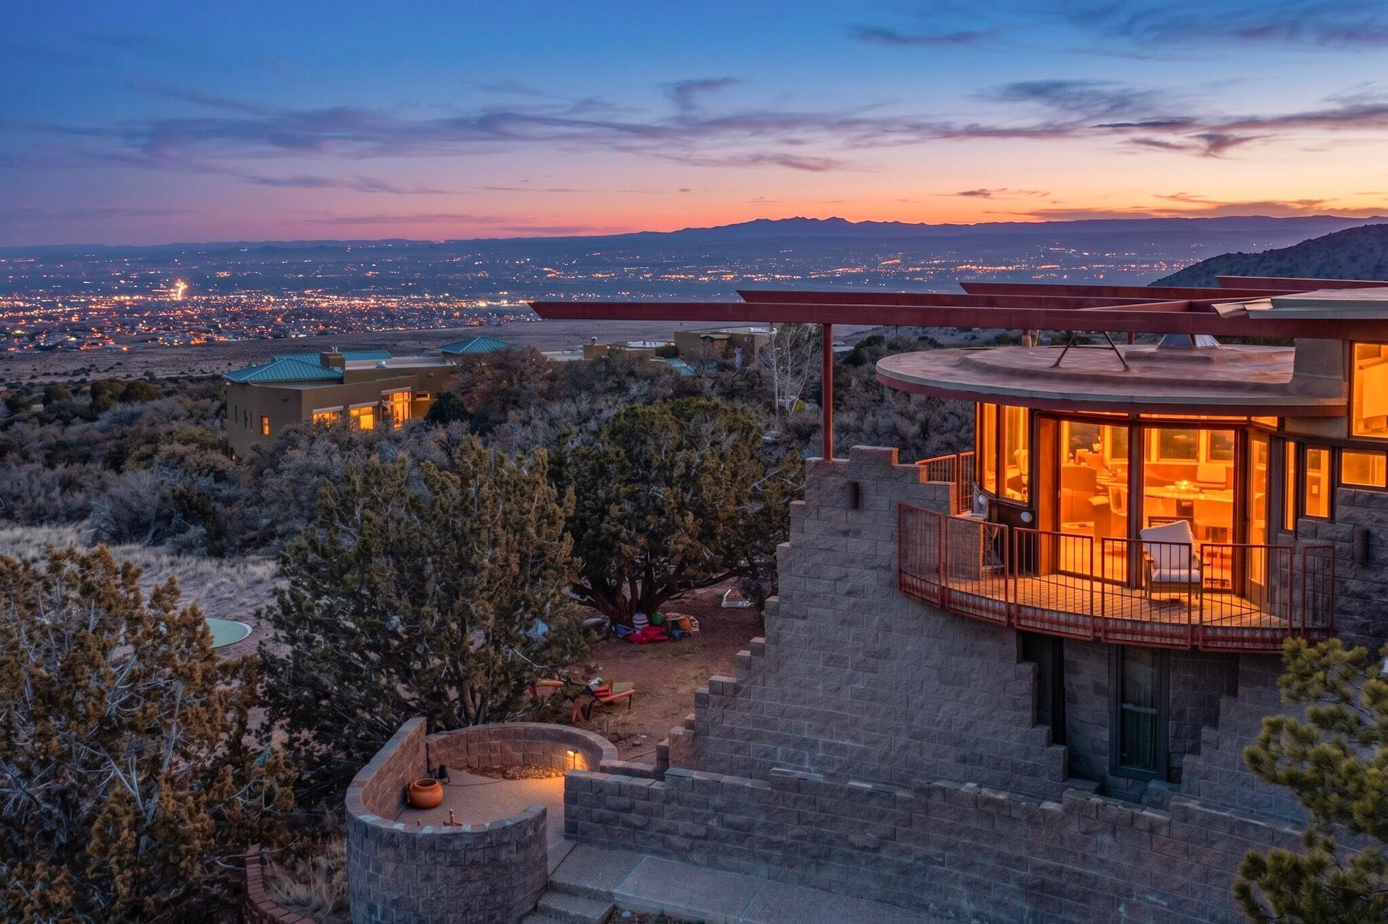
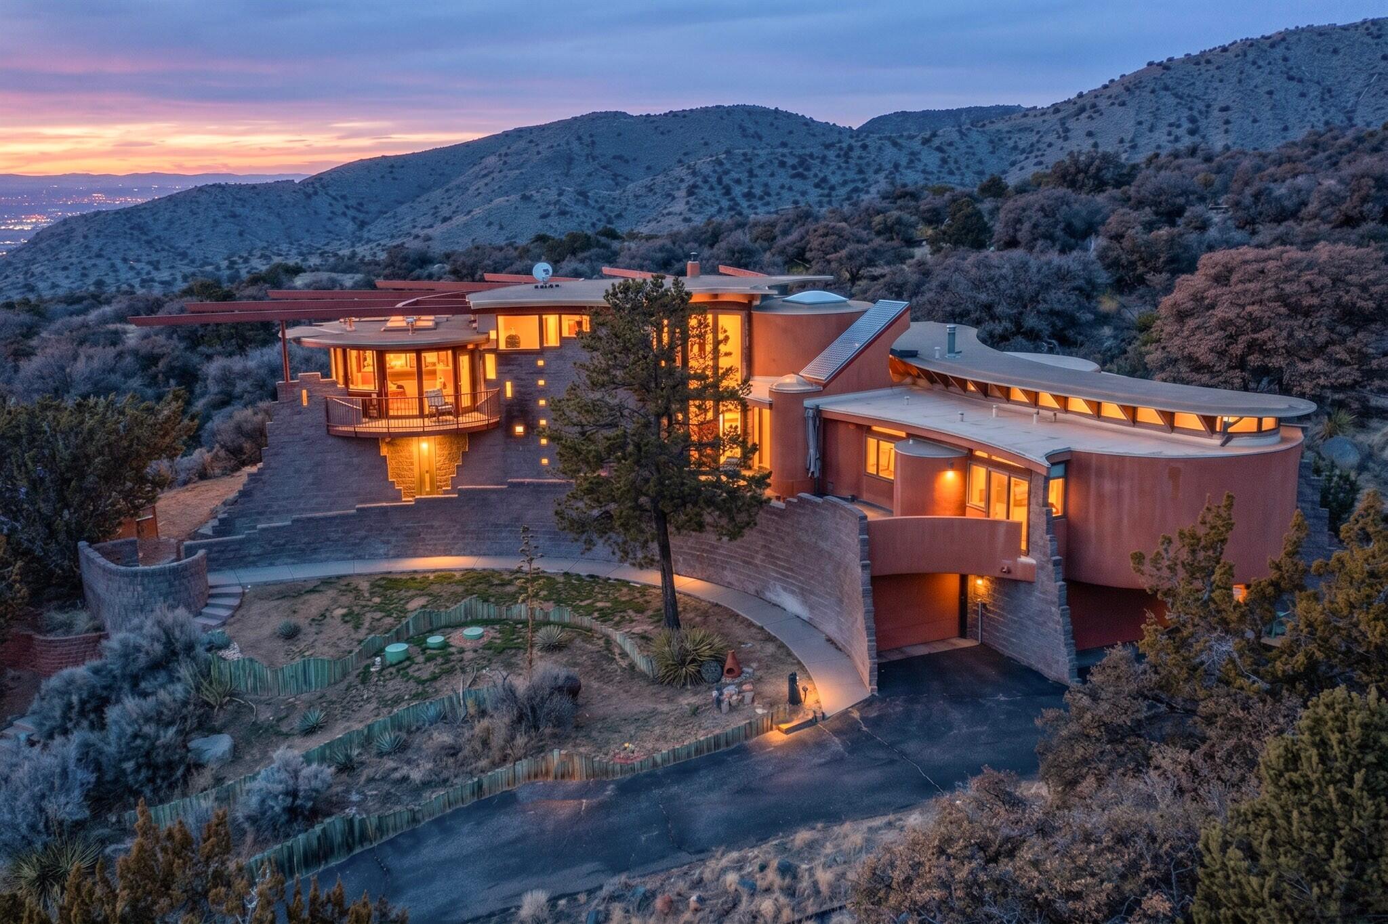
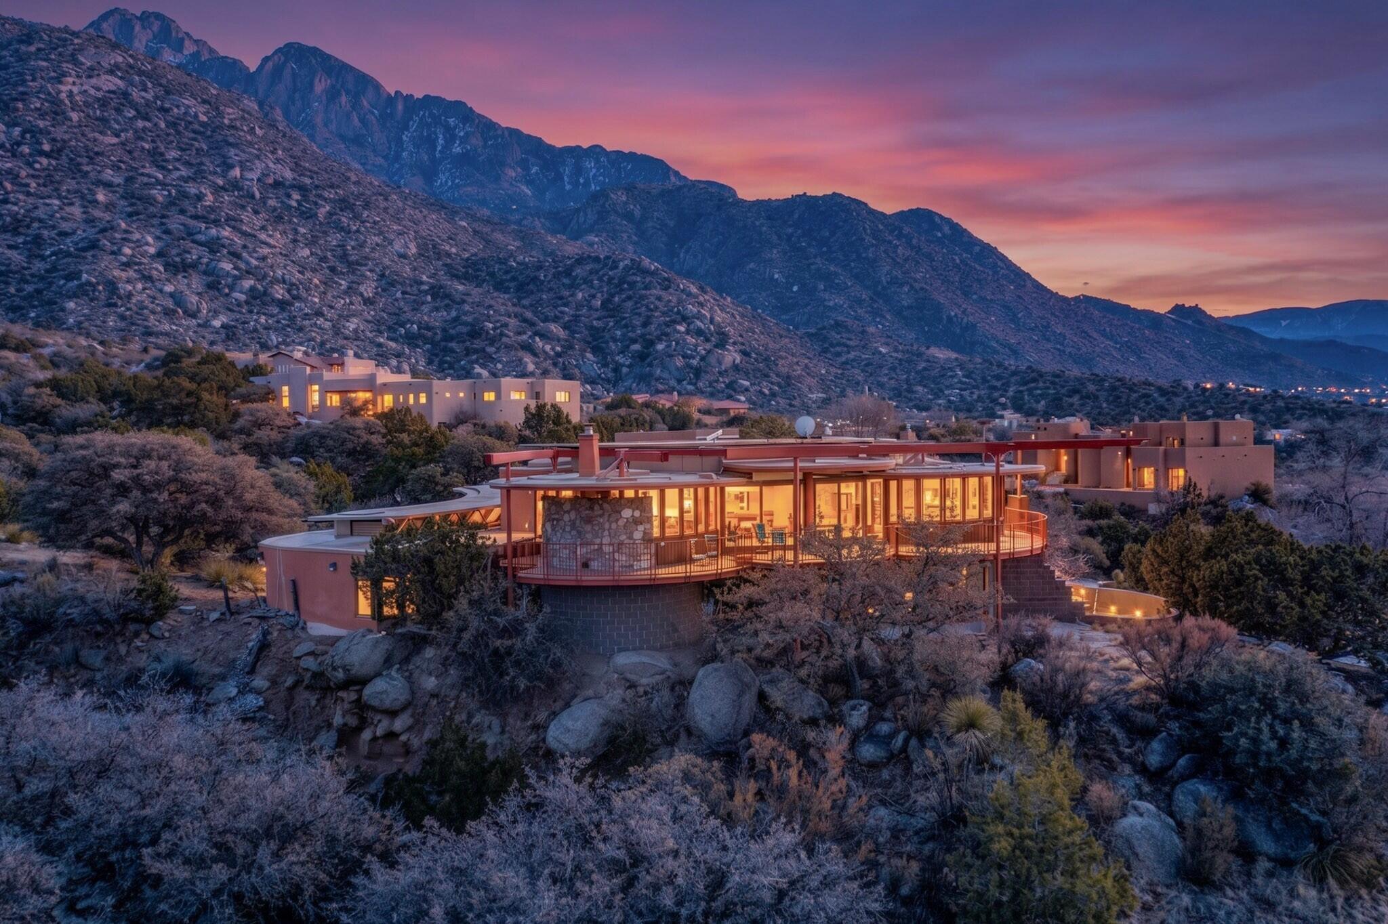
The property is located in a unique natural setting and directly adjoins federally protected public land along its rear boundary. This setting provides expansive mountain and landscape views and contributes to the abundant wildlife regularly observed on and around the property.The residence is architecturally significant and was designed by internationally recognized architect **Bart Prince**. The home is known as **the Bradford House**.**Owner financing is available, with terms negotiable. Seller is willing to consider financing at an interest rate as low as 3% with the right offer, subject to mutually acceptable price, down payment, financing term, and other terms and conditions.**

Save
Ask
Tour
Hide
Share
Listing Snapshot
Price 
$990,000
Days On Site 
59 Days
Bedrooms 
3
Inside Area (SqFt) 
3,835 sqft
Total Baths 
3
Full Baths 
2
Partial Baths 
1
Lot Size 
0.89 Acres
Year Built 
1989
MLS Number 
1110485
Status 
Pending
Property Tax 
$7,751.86
HOA/Condo/Coop Fees 
$15 monthly
Sq Ft Source 
Plans
Friends & Family
Recent Activity
3 days agoListing updated with changes from the MLS
2 weeks agoStatus changed to Pending
2 months agoListing first seen on site
General Features
Acres 
0.89
Attached Garage 
Yes
Direction Faces 
West
Disclosures 
Principal Is Real Estate Licensed, Ranm2100 Disclosure
Foundation 
Slab
Garage 
Yes
Garage Spaces 
3
Land Lease 
No
Levels 
Two
Parking 
AttachedGarage
Property Sub Type 
Single Family Residence
Sewer 
Septic Tank
SqFt Total 
3835
Style 
MidCenturyModern
Utilities 
Electricity ConnectedPropaneWater Connected
Zoning 
R-1
Interior Features
Appliances 
CooktopDishwasherDisposalMicrowaveRefrigeratorTrash Compactor
Cooling 
DuctlessEvaporative Cooling
Fireplace 
Yes
Fireplace Features 
Pellet StoveWood Burning Stove
Fireplaces 
1
Flooring 
CarpetStoneTile
Heating 
Wood StoveDuctlessForced Air
Interior 
Beamed CeilingsWet BarWalk-In Closet(s)Master Downstairs
Laundry Features 
Electric Dryer Hookup
Window Features 
Double Pane WindowsInsulated Windows
Kitchen 
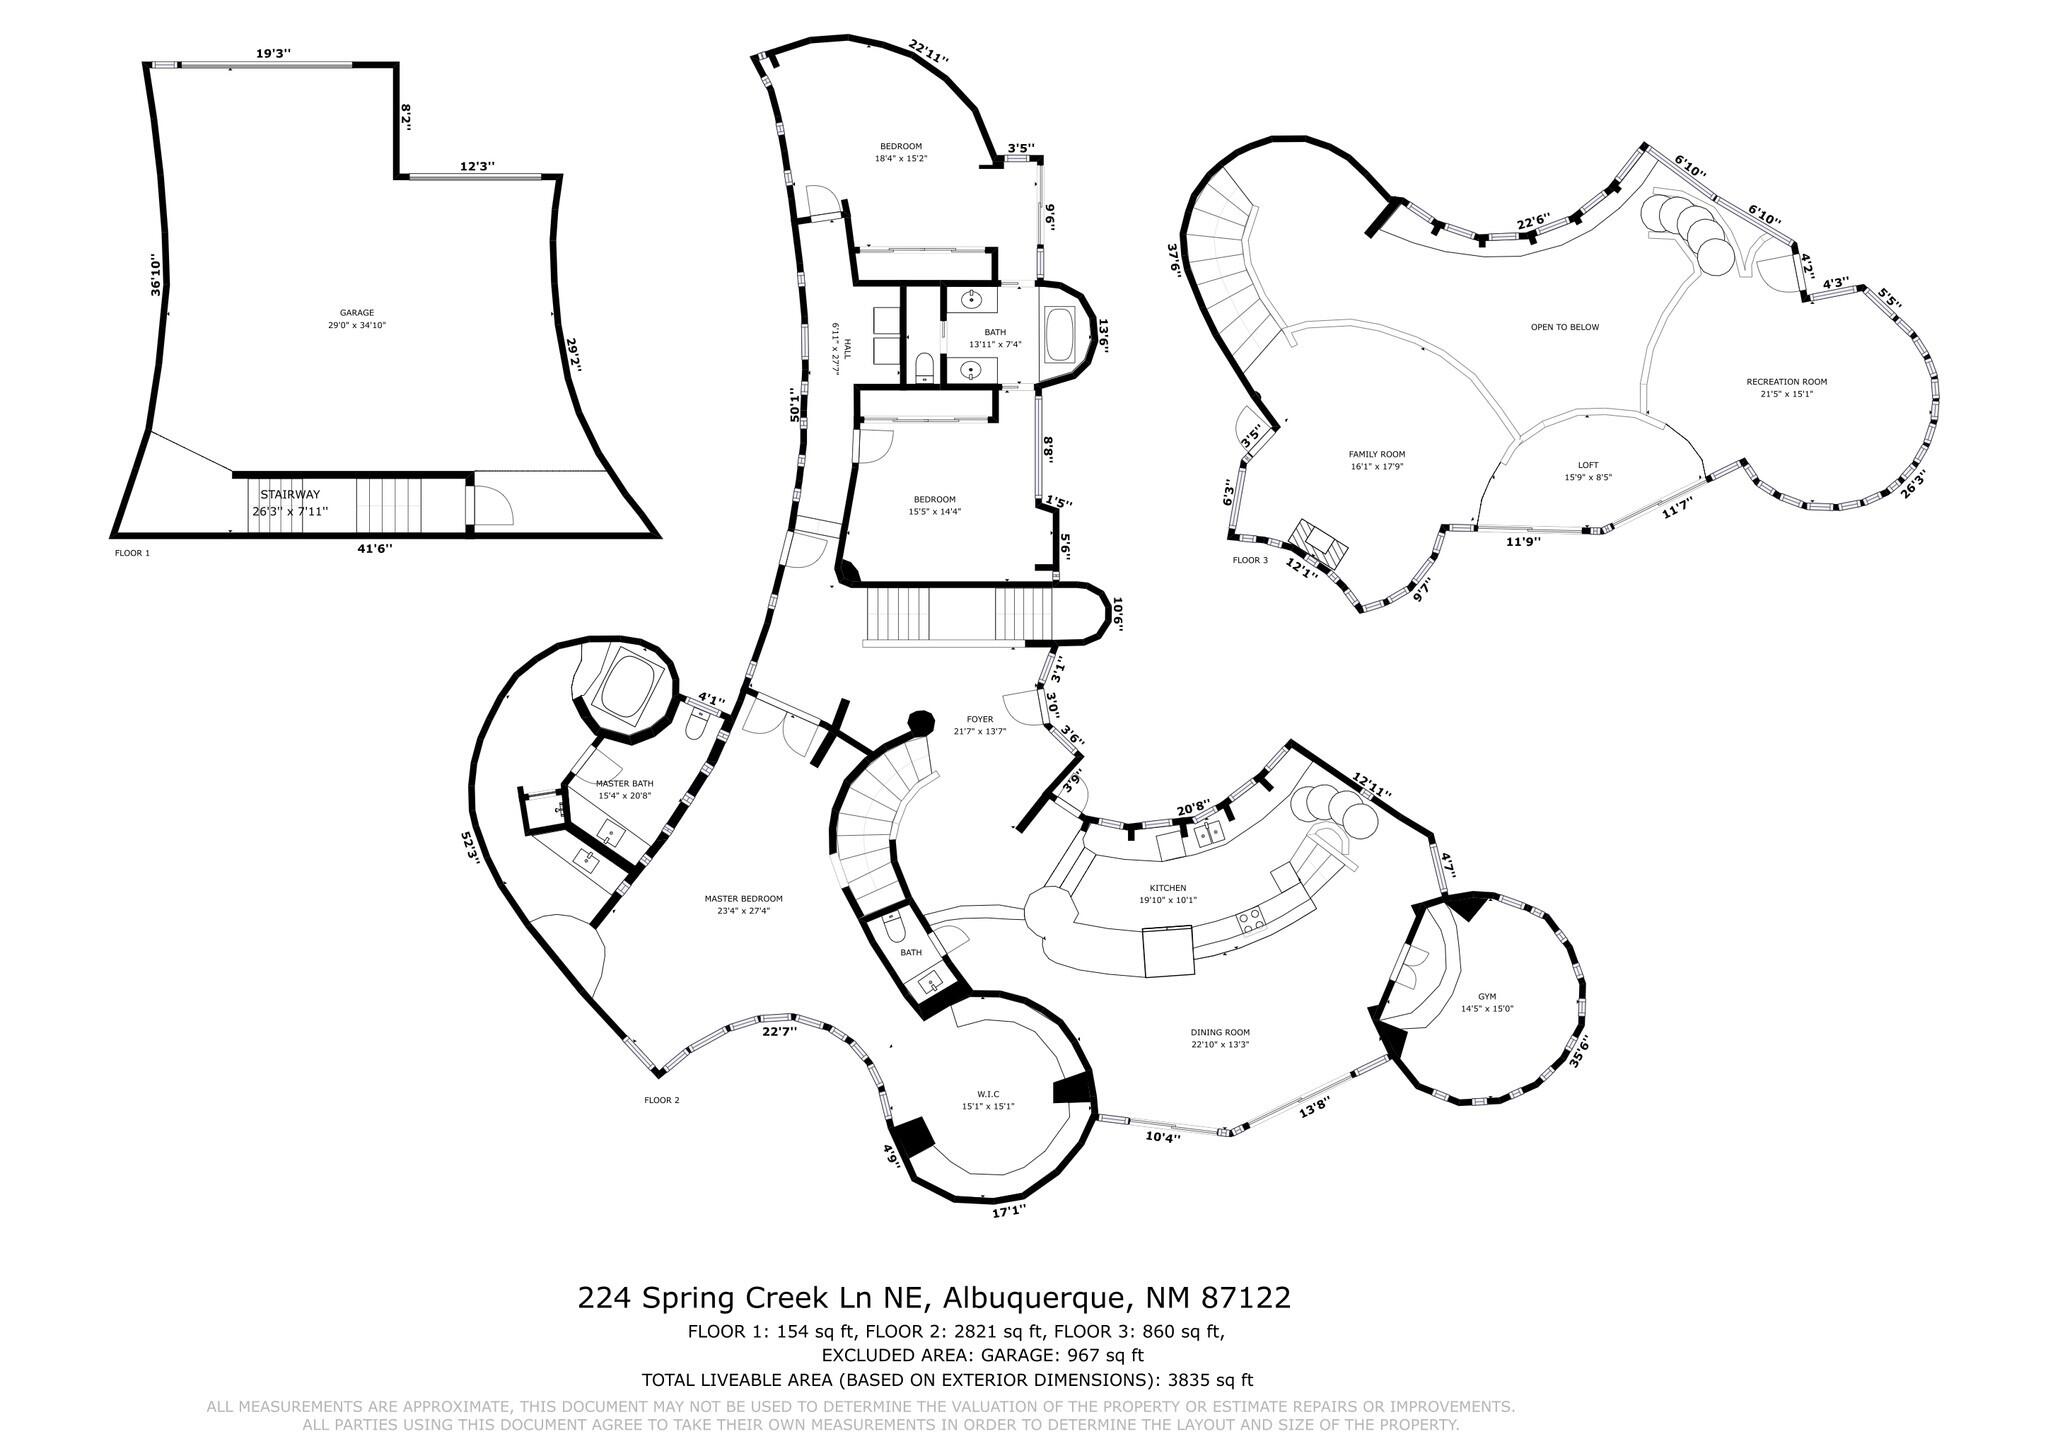
Dimensions - 20.0 x 10.0Level - MainArea - 200
Living Room 
Dimensions - 23.0 x 13.0Level - UpperArea - 299
Master Bedroom 
Dimensions - 23.0 x 27.0Level - MainArea - 621
Save
Ask
Tour
Hide
Share
Exterior Features
Construction Details 
BlockStucco
Exterior 
Balcony
Lot Features 
LandscapedViews
Patio And Porch 
CoveredPatio
Windows/Doors 
Double Pane WindowsInsulated Windows
Community Features
Association Fee 
$15.0
Association Fee Frequency 
Monthly
MLS Area 
10 - Sandia Heights
Financing Terms Available 
CashOwner May Carry
Listing courtesy of Switch Realty, LLC


Listing information is provided by Participants of the Southwest MLS, Inc. IDX information is provided exclusively for personal, non-commercial use, and may not be used for any purpose other than to identify prospective properties consumers may be interested in purchasing. Information is deemed reliable but not guaranteed. Copyright 2026, Southwest MLS, Inc..
Data last updated at: 2026-10-25 03:24 AM UTC

Neighborhood & Commute
Source: Walkscore
Disclosure: Community information and market data powered by Constellation Data Labs. Information is deemed reliable but not guaranteed.
Save
Ask
Tour
Hide
Share
Save
Ask
Tour
Hide
Share
$990,000
59 Days On Site

224 Spring Creek Lane NE
Albuquerque, NM 87122

Single Family Residence|Pending
3
Beds
3
Total Baths
2
Full Baths
1
Partial Bath
3,835
SqFt
$258
/SqFt
1989
Built
County:
Bernalillo
Call Now: 505 401-7500
Is this the listing for you? We can help make it yours.
505 401-7500
224 Spring Creek Lane NE224 Spring Creek Lane NE224 Spring Creek Lane NE224 Spring Creek Lane NE
Save
Ask
Tour
Hide
Share

Mortgage Calculator

Monthly Payment (Est.)

Enter an interest rate to see your estimated monthly payment.
Calculator powered by Showcase IDX, a Constellation1 Company. Copyright ©2026 Information is deemed reliable but not guaranteed.

The property is located in a unique natural setting and directly adjoins federally protected public land along its rear boundary. This setting provides expansive mountain and landscape views and contributes to the abundant wildlife regularly observed on and around the property.The residence is architecturally significant and was designed by internationally recognized architect **Bart Prince**. The home is known as **the Bradford House**.**Owner financing is available, with terms negotiable. Seller is willing to consider financing at an interest rate as low as 3% with the right offer, subject to mutually acceptable price, down payment, financing term, and other terms and conditions.**

Save
Ask
Tour
Hide
Share
Listing Snapshot
Price 
$990,000
Days On Site 
59 Days
Bedrooms 
3
Inside Area (SqFt) 
3,835 sqft
Total Baths 
3
Full Baths 
2
Partial Baths 
1
Lot Size 
0.89 Acres
Year Built 
1989
MLS Number 
1110485
Status 
Pending
Property Tax 
$7,751.86
HOA/Condo/Coop Fees 
$15 monthly
Sq Ft Source 
Plans
Friends & Family
Recent Activity
3 days agoListing updated with changes from the MLS
2 weeks agoStatus changed to Pending
2 months agoListing first seen on site
General Features
Acres 
0.89
Attached Garage 
Yes
Direction Faces 
West
Disclosures 
Principal Is Real Estate Licensed, Ranm2100 Disclosure
Foundation 
Slab
Garage 
Yes
Garage Spaces 
3
Land Lease 
No
Levels 
Two
Parking 
AttachedGarage
Property Sub Type 
Single Family Residence
Sewer 
Septic Tank
SqFt Total 
3835
Style 
MidCenturyModern
Utilities 
Electricity ConnectedPropaneWater Connected
Zoning 
R-1
Interior Features
Appliances 
CooktopDishwasherDisposalMicrowaveRefrigeratorTrash Compactor
Cooling 
DuctlessEvaporative Cooling
Fireplace 
Yes
Fireplace Features 
Pellet StoveWood Burning Stove
Fireplaces 
1
Flooring 
CarpetStoneTile
Heating 
Wood StoveDuctlessForced Air
Interior 
Beamed CeilingsWet BarWalk-In Closet(s)Master Downstairs
Laundry Features 
Electric Dryer Hookup
Window Features 
Double Pane WindowsInsulated Windows
Kitchen 
Dimensions - 20.0 x 10.0Level - MainArea - 200
Living Room 
Dimensions - 23.0 x 13.0Level - UpperArea - 299
Master Bedroom 
Dimensions - 23.0 x 27.0Level - MainArea - 621
Save
Ask
Tour
Hide
Share
Exterior Features
Construction Details 
BlockStucco
Exterior 
Balcony
Lot Features 
LandscapedViews
Patio And Porch 
CoveredPatio
Windows/Doors 
Double Pane WindowsInsulated Windows
Community Features
Association Fee 
$15.0
Association Fee Frequency 
Monthly
MLS Area 
10 - Sandia Heights
Financing Terms Available 
CashOwner May Carry
Listing courtesy of Switch Realty, LLC


Listing information is provided by Participants of the Southwest MLS, Inc. IDX information is provided exclusively for personal, non-commercial use, and may not be used for any purpose other than to identify prospective properties consumers may be interested in purchasing. Information is deemed reliable but not guaranteed. Copyright 2026, Southwest MLS, Inc..
Data last updated at: 2026-10-25 03:24 AM UTC

Neighborhood & Commute
Source: Walkscore
Disclosure: Community information and market data powered by Constellation Data Labs. Information is deemed reliable but not guaranteed.
Save
Ask
Tour
Hide
Share