
9859 Camino San Martin Drive SWAlbuquerque, NM 87121
Mortgage Calculator
Monthly Payment (Est.)
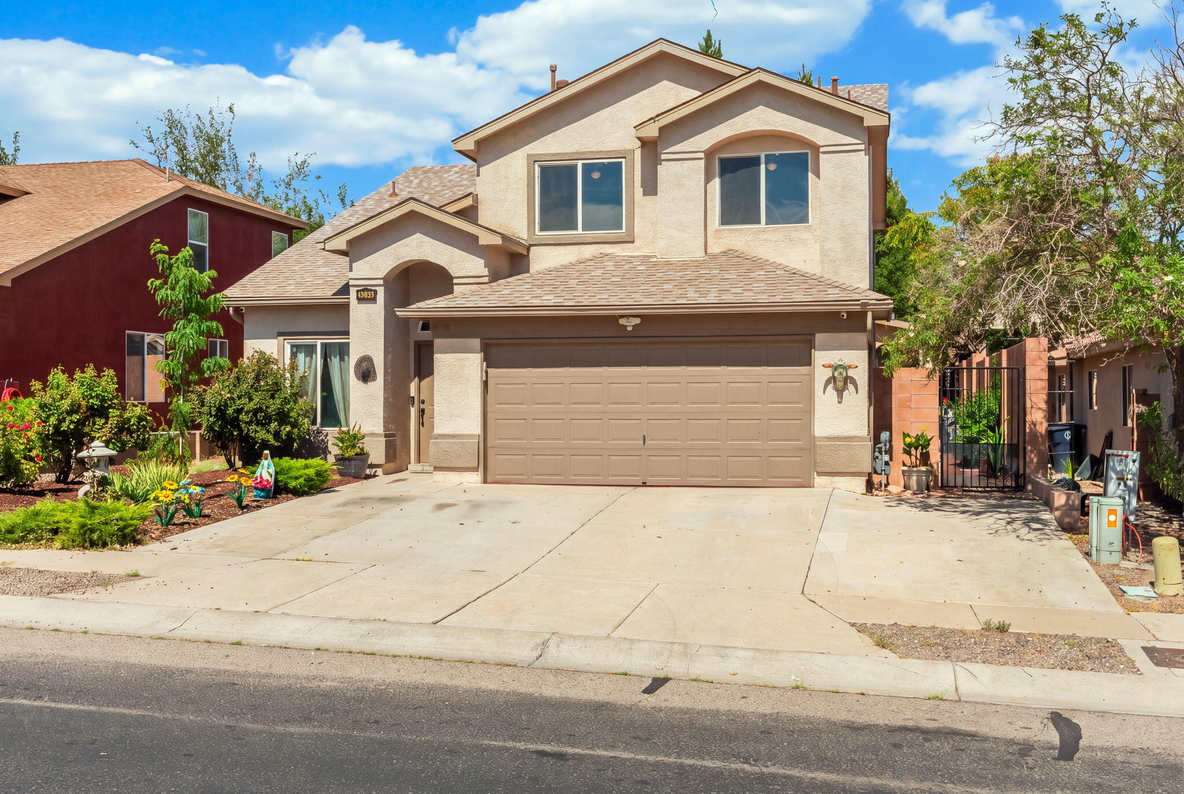
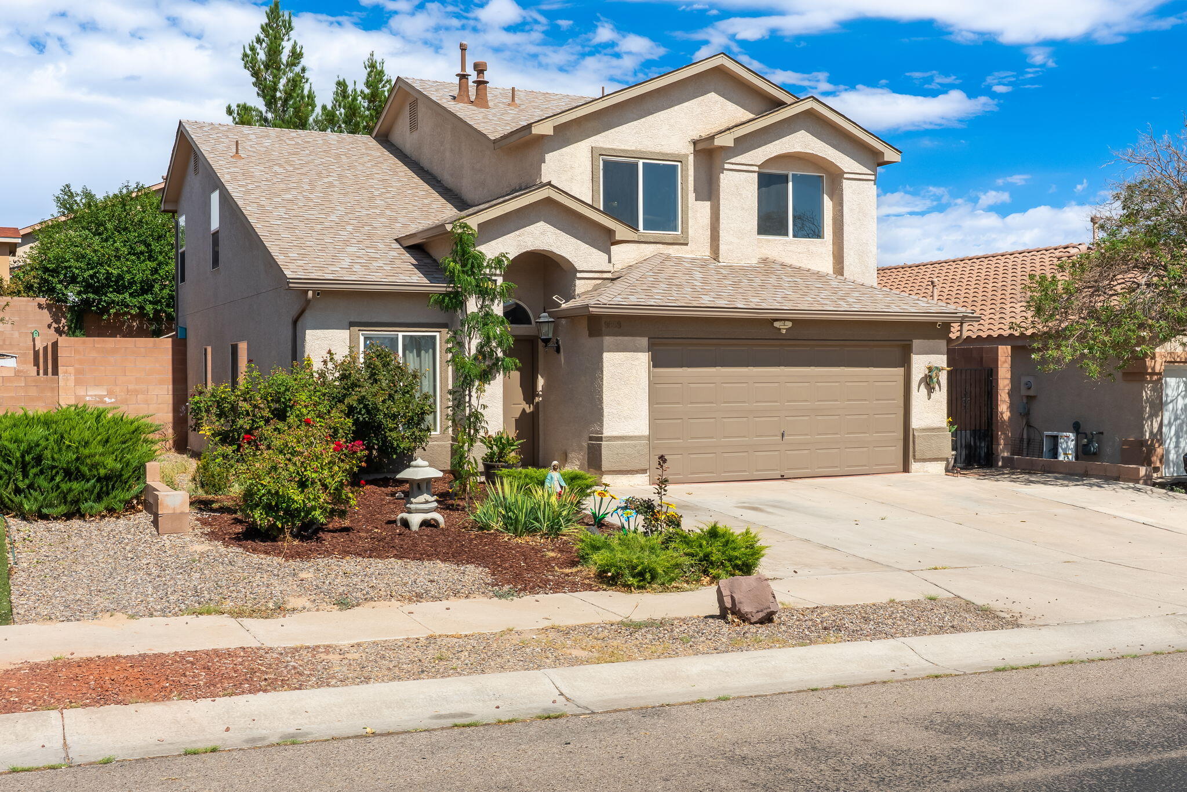
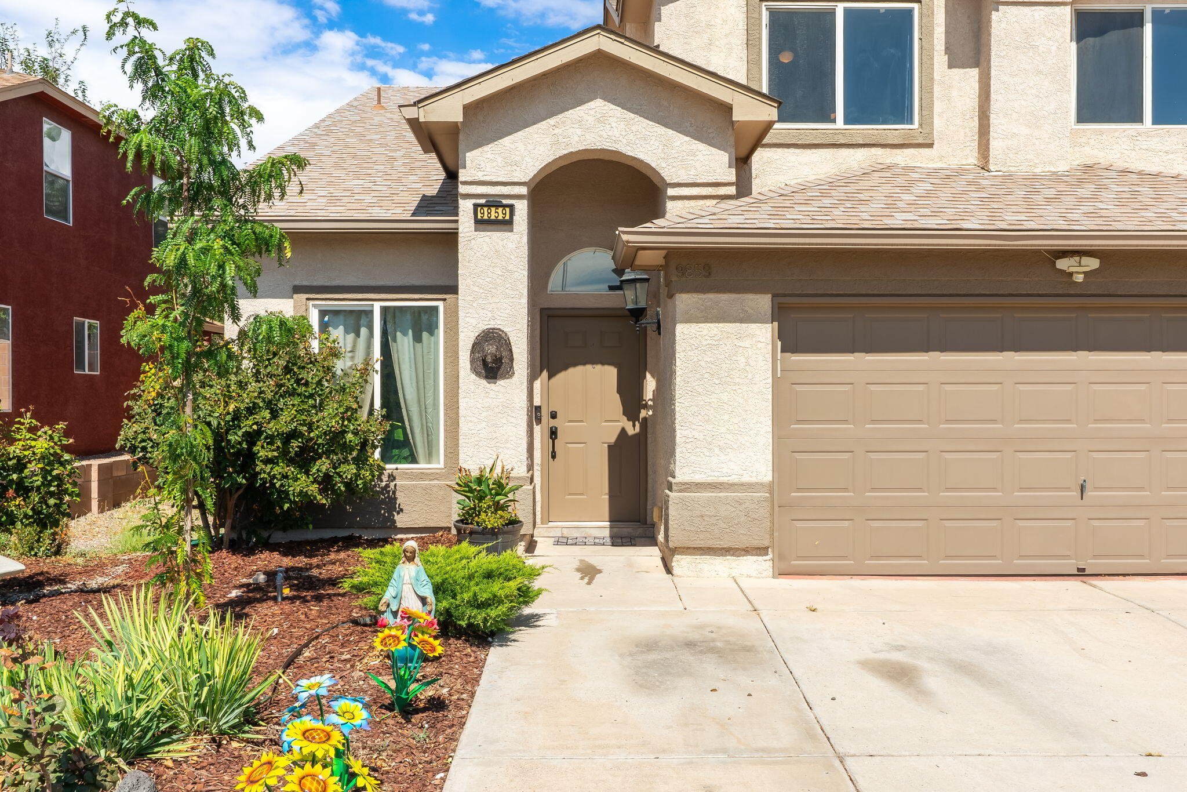
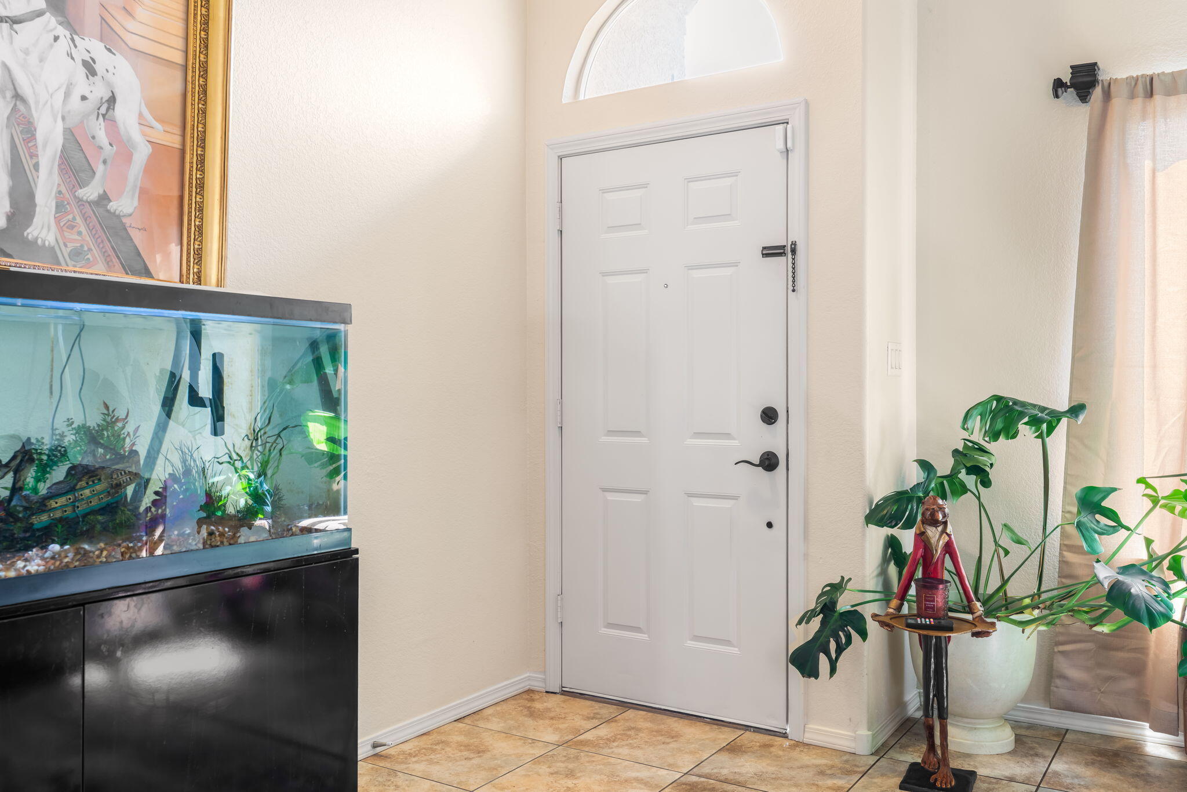
Enter an interest rate to see your estimated monthly payment.Welcome to this inviting, well-maintained two-story home filled with natural light and thoughtfully designed living spaces. Featuring three bedrooms and two distinct living areas, there is plenty of room to relax, entertain, and enjoy everyday life.The open kitchen creates a welcoming gathering space, flowing seamlessly into the main living areas and making entertaining a breeze. The spacious master suite is thoughtfully separated from the additional bedrooms, offering a private and peaceful retreat.With its bright interiors, comfortable layout, and well-cared-for condition, this home offers the perfect blend of warmth, functionality, and style.Step into your own private backyard oasis, where nature, beauty, and tranquility come together. A charming backyard cabana with bar area and half bath provides a versatile space to relax, create, or entertain, while the beautifully landscaped grounds invite you to slow down and enjoy the outdoors. Cabana for relaxation or a Cantina for fiestas!The soothing sound of water sets the tone, with a serene koi pond and small cascading waterfall creating a peaceful, nature-inspired atmosphere. Gather with friends and family around the inviting fire pit area, or simply unwind as you enjoy the beauty and calming sounds of your surroundings.This special outdoor space offers a rare sense of privacy and serenity--a beautiful escape where the sights and sounds of nature make every day feel like a retreat.Bienvenido a esta atractiva y bien cuidada casa de dos pisos, llena de luz natural y con espacios de vida disenados con mucho cuidado. Con tres dormitorios y dos areas de estar distintas, hay mucho espacio para relajarse, entretener y disfrutar de la vida diaria. La cocina abierta crea un espacio de reunion acogedor, integrandose a la perfeccion con las principales areas de estar y haciendo que recibir invitados sea muy facil. La amplia suite principal esta cuidadosamente separada de los otros dormitorios, ofreciendo un retiro privado y tranquilo. Con sus interiores luminosos, diseno comodo y excelente estado, esta casa ofrece la combinacion perfecta de calidez, funcionalidad y estilo. Disfruta de tu propio oasis privado en el patio trasero, donde la naturaleza, la belleza y la tranquilidad se unen. Una encantadora cabana en el patio con area de bar y medio bano ofrece un espacio versatil para relajarse, crear o entretener, mientras que los hermosos jardines invitan a bajar el ritmo y disfrutar del aire libre. Una cabana para relajarse o una cantina para fiestas! El relajante sonido del agua marca el ambiente, con un sereno estanque de koi y una pequena cascada que crean una atmosfera pacifica inspirada en la naturaleza. Reunete con amigos y familia alrededor del acogedor area de la fogata, o simplemente relajate mientras disfrutas de la belleza y los sonidos calmantes de tu entorno. Este espacio exterior especial ofrece una rara sensacion de privacidad y tranquilidad, un hermoso escape donde las vistas y sonidos de la naturaleza hacen que cada dia se sienta como un retiro.
| 2 weeks ago | Listing updated with changes from the MLS® | |
| 3 weeks ago | Status changed to Active | |
| 3 weeks ago | Listing first seen on site |

Listing information is provided by Participants of the Southwest MLS, Inc. IDX information is provided exclusively for personal, non-commercial use, and may not be used for any purpose other than to identify prospective properties consumers may be interested in purchasing. Information is deemed reliable but not guaranteed. Copyright 2026, Southwest MLS, Inc..
Data last updated at: 2026-09-23 03:28 PM UTC

9859 Camino San Martin Drive SWAlbuquerque, NM 87121
Mortgage Calculator
Monthly Payment (Est.)
Enter an interest rate to see your estimated monthly payment.Welcome to this inviting, well-maintained two-story home filled with natural light and thoughtfully designed living spaces. Featuring three bedrooms and two distinct living areas, there is plenty of room to relax, entertain, and enjoy everyday life.The open kitchen creates a welcoming gathering space, flowing seamlessly into the main living areas and making entertaining a breeze. The spacious master suite is thoughtfully separated from the additional bedrooms, offering a private and peaceful retreat.With its bright interiors, comfortable layout, and well-cared-for condition, this home offers the perfect blend of warmth, functionality, and style.Step into your own private backyard oasis, where nature, beauty, and tranquility come together. A charming backyard cabana with bar area and half bath provides a versatile space to relax, create, or entertain, while the beautifully landscaped grounds invite you to slow down and enjoy the outdoors. Cabana for relaxation or a Cantina for fiestas!The soothing sound of water sets the tone, with a serene koi pond and small cascading waterfall creating a peaceful, nature-inspired atmosphere. Gather with friends and family around the inviting fire pit area, or simply unwind as you enjoy the beauty and calming sounds of your surroundings.This special outdoor space offers a rare sense of privacy and serenity--a beautiful escape where the sights and sounds of nature make every day feel like a retreat.Bienvenido a esta atractiva y bien cuidada casa de dos pisos, llena de luz natural y con espacios de vida disenados con mucho cuidado. Con tres dormitorios y dos areas de estar distintas, hay mucho espacio para relajarse, entretener y disfrutar de la vida diaria. La cocina abierta crea un espacio de reunion acogedor, integrandose a la perfeccion con las principales areas de estar y haciendo que recibir invitados sea muy facil. La amplia suite principal esta cuidadosamente separada de los otros dormitorios, ofreciendo un retiro privado y tranquilo. Con sus interiores luminosos, diseno comodo y excelente estado, esta casa ofrece la combinacion perfecta de calidez, funcionalidad y estilo. Disfruta de tu propio oasis privado en el patio trasero, donde la naturaleza, la belleza y la tranquilidad se unen. Una encantadora cabana en el patio con area de bar y medio bano ofrece un espacio versatil para relajarse, crear o entretener, mientras que los hermosos jardines invitan a bajar el ritmo y disfrutar del aire libre. Una cabana para relajarse o una cantina para fiestas! El relajante sonido del agua marca el ambiente, con un sereno estanque de koi y una pequena cascada que crean una atmosfera pacifica inspirada en la naturaleza. Reunete con amigos y familia alrededor del acogedor area de la fogata, o simplemente relajate mientras disfrutas de la belleza y los sonidos calmantes de tu entorno. Este espacio exterior especial ofrece una rara sensacion de privacidad y tranquilidad, un hermoso escape donde las vistas y sonidos de la naturaleza hacen que cada dia se sienta como un retiro.
| 2 weeks ago | Listing updated with changes from the MLS® | |
| 3 weeks ago | Status changed to Active | |
| 3 weeks ago | Listing first seen on site |
Listing information is provided by Participants of the Southwest MLS, Inc. IDX information is provided exclusively for personal, non-commercial use, and may not be used for any purpose other than to identify prospective properties consumers may be interested in purchasing. Information is deemed reliable but not guaranteed. Copyright 2026, Southwest MLS, Inc..
Data last updated at: 2026-09-23 03:28 PM UTC

Did you know? You can invite friends and family to your search. They can join your search, rate and discuss listings with you.