Save
Ask
Tour
Hide
Share
$3,399,000
39 Days On Site

10850 Richfield Avenue NE
Albuquerque, NM 87122

For Sale|Single Family Residence|Active
5
Beds
6
Total Baths
2
Full Baths
4
Partial Baths
5,896
SqFt
$576
/SqFt
2026
Built
County:
Bernalillo
Call Now: 505 401-7500
Is this the listing for you? We can help make it yours.
505 401-7500
10850 Richfield Avenue NE10850 Richfield Avenue NE10850 Richfield Avenue NE10850 Richfield Avenue NE
Save
Ask
Tour
Hide
Share

Mortgage Calculator

Monthly Payment (Est.)

Enter an interest rate to see your estimated monthly payment.
Calculator powered by Showcase IDX, a Constellation1 Company. Copyright ©2026 Information is deemed reliable but not guaranteed.

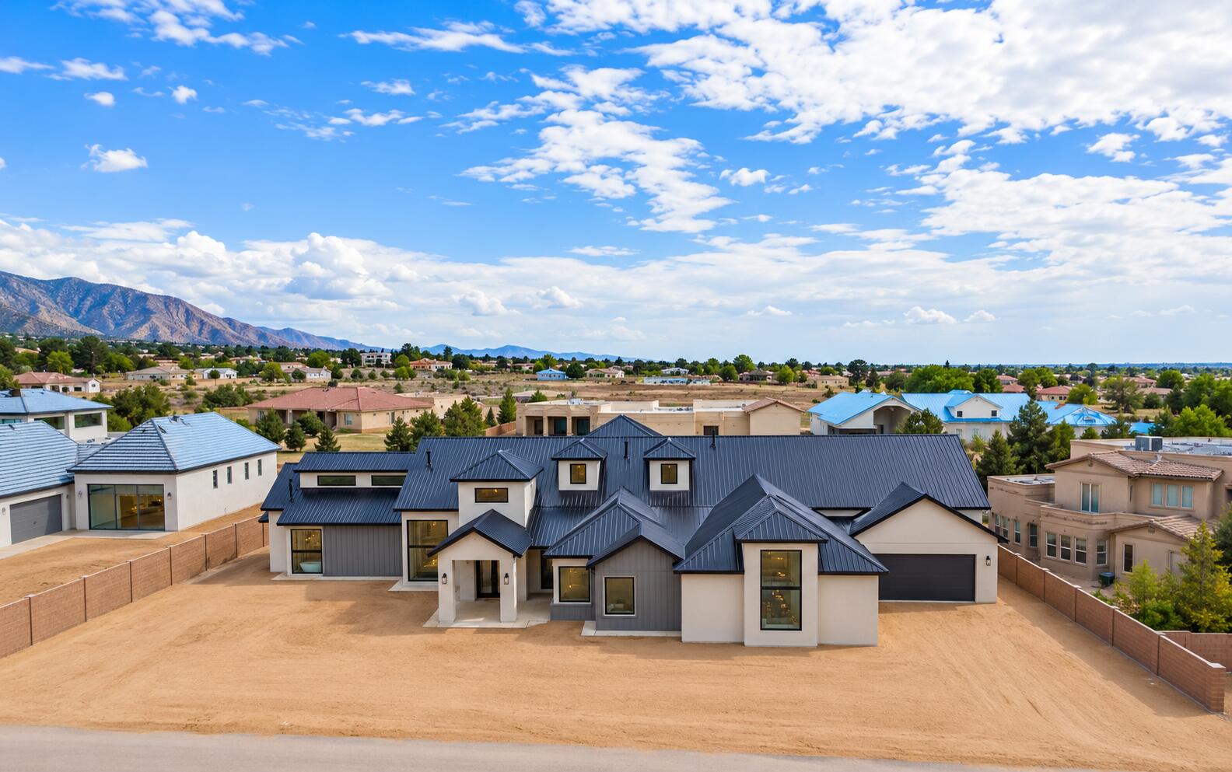
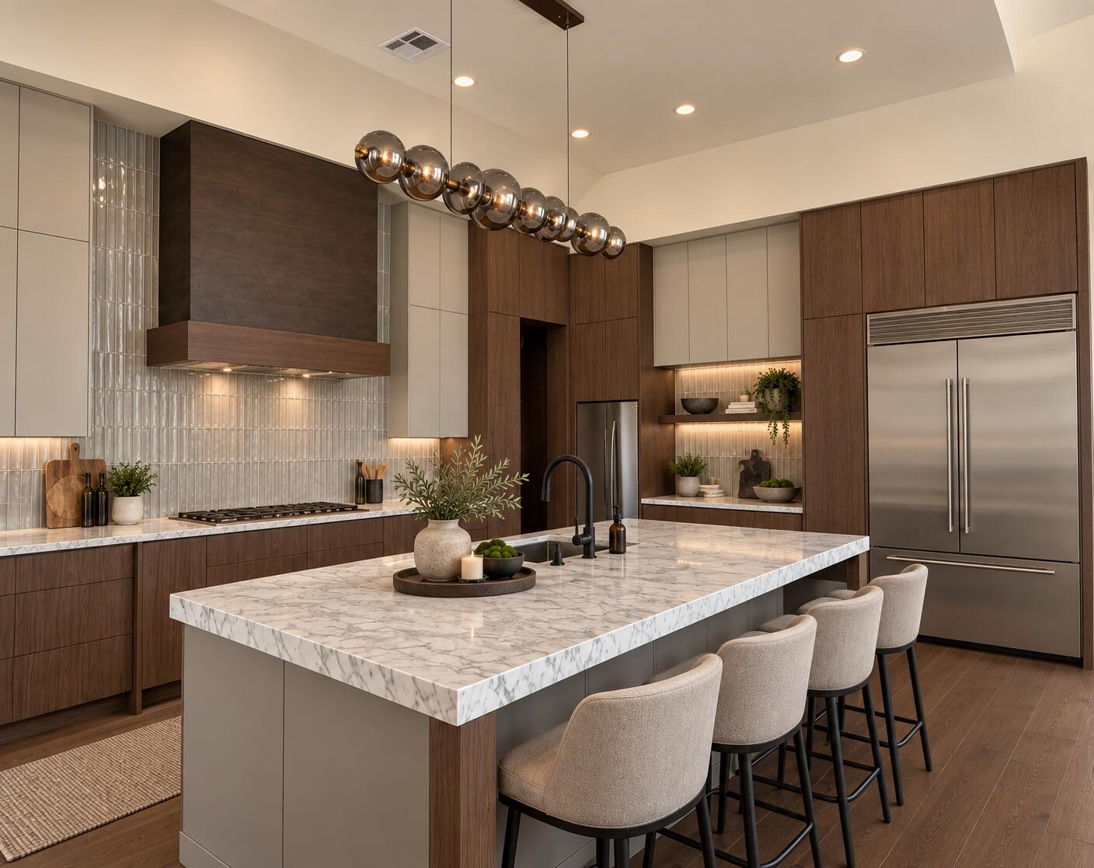
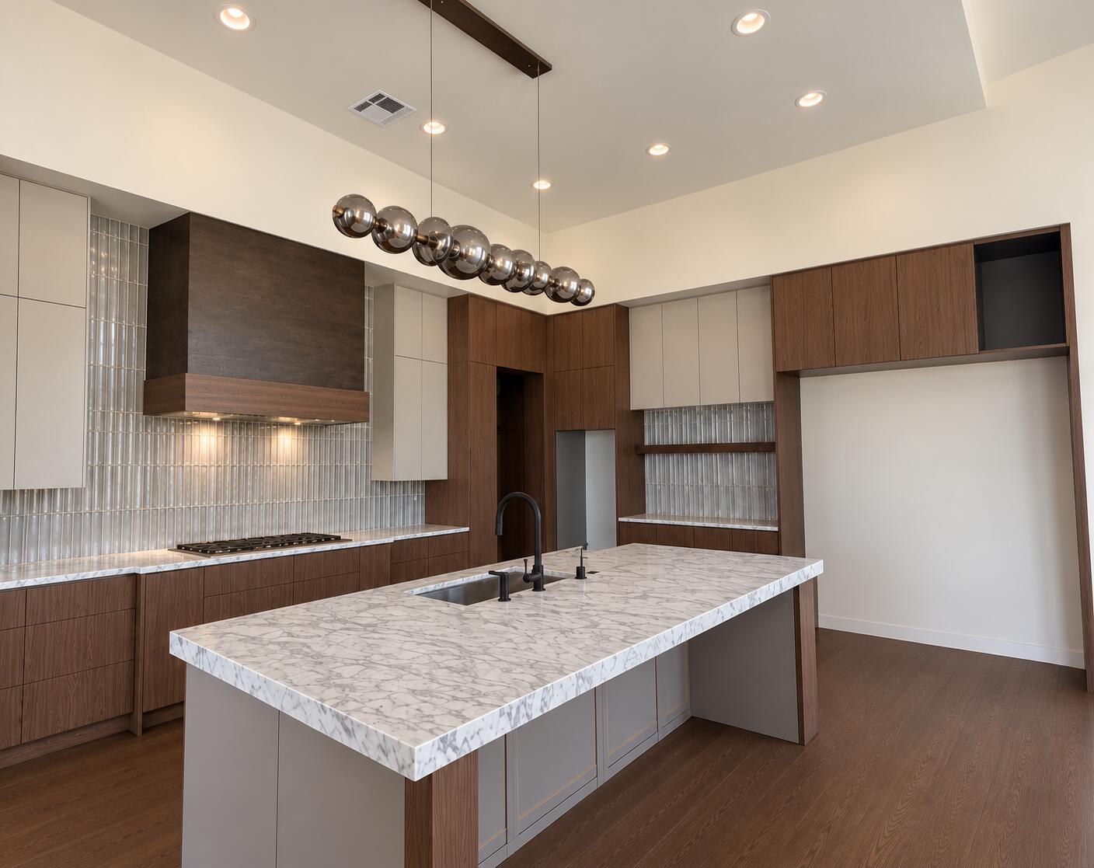
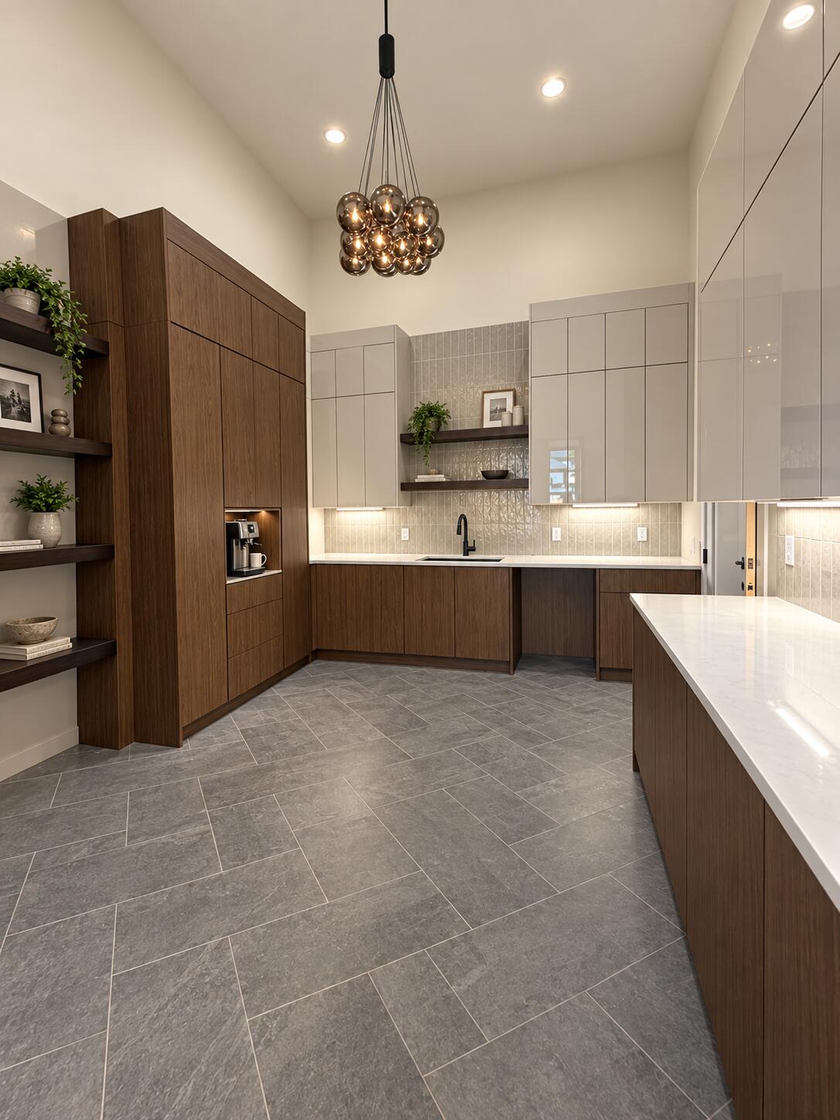
In North Albuquerque Acres, this home was never meant to blend in. Every line, finish, and detail was chosen with intention, creating a contemporary residence that feels collected rather than simply constructed. The design is bold without being overstated, refined without feeling predictable, and unlike anything else that has come to market. With its striking architecture, thoughtful flow, and unmistakable point of view, this is a home that feels personal, original, and truly one of a kind.

Save
Ask
Tour
Hide
Share
Listing Snapshot
Price 
$3,399,000
Days On Site 
39 Days
Bedrooms 
5
Inside Area (SqFt) 
5,896 sqft
Total Baths 
6
Full Baths 
2
Partial Baths 
4
Lot Size 
0.89 Acres
Year Built 
2026
MLS® Number 
1110470
Status 
Active
Property Tax 
$1,869.76
HOA/Condo/Coop Fees 
N/A
Sq Ft Source 
N/A
Friends & Family
Recent Activity
2 weeks agoListing updated with changes from the MLS®
4 weeks agoStatus changed to Active
a month agoListing first seen on site
General Features
Acres 
0.89
Attached Garage 
Yes
Direction Faces 
North
Disclosures 
Ranm2100 Disclosure
Foundation 
Permanent
Garage 
Yes
Garage Spaces 
8
Land Lease 
No
Levels 
One
Parking 
AttachedGarageGarage Door OpenerOversizedStorageWorkshop in Garage
Property Condition 
New Construction
Property Sub Type 
Single Family Residence
Security 
Smoke Detector(s)
Sewer 
Septic Tank
SqFt Total 
5896
Style 
AFrameContemporary
Utilities 
Natural Gas AvailableElectricity ConnectedNatural Gas ConnectedSewer ConnectedWater Connected
Water Source 
Shared Well
Zoning 
R-1A*
Interior Features
Appliances 
OvenBuilt-In Gas RangeDisposalMicrowaveRefrigeratorSelf Cleaning Oven
Cooling 
Ceiling Fan(s)
Fireplace 
Yes
Fireplace Features 
Blower FanDecorativeGlass DoorsOutside
Fireplaces 
3
Flooring 
TileWood
Interior 
Beamed CeilingsWet BarBookcasesCeiling Fan(s)Cathedral Ceiling(s)Entrance FoyerHigh CeilingsKitchen IslandSoaking TubWalk-In Closet(s)Master Downstairs
Laundry Features 
Washer HookupElectric Dryer HookupGas Dryer Hookup
Spa 
Yes
Window Features 
Skylight(s)Double Pane WindowsInsulated Windows
Kitchen 
Dimensions - 18.0 x 15.0Level - MainArea - 270
Living Room 
Dimensions - 18.0 x 22.0Level - MainArea - 396
Master Bedroom 
Dimensions - 18.0 x 17.0Level - MainArea - 306
Save
Ask
Tour
Hide
Share
Exterior Features
Construction Details 
FrameMetal SidingSynthetic Stucco
Exterior 
CourtyardFire PitOutdoor GrillPrivate EntrancePrivate Yard
Fencing 
FullPrivacy
Other Structures 
Second GarageOutdoor Kitchen
Patio And Porch 
PatioCovered
Pool Features 
GuniteHeatedIn GroundPool Cover
Private Pool 
Yes
Road Frontage 
County Road
Roof 
Metal
Spa 
Yes
Windows/Doors 
Skylight(s)Double Pane WindowsInsulated Windows
Community Features
Accessibility Features 
Accessible Entrance
MLS Area 
20 - North ABQ Acres
Financing Terms Available 
CashConventionalVA Loan
Roads 
Paved
Listing courtesy of Nino Trujillo & Company, Inc.


Listing information is provided by Participants of the Southwest MLS, Inc. IDX information is provided exclusively for personal, non-commercial use, and may not be used for any purpose other than to identify prospective properties consumers may be interested in purchasing. Information is deemed reliable but not guaranteed. Copyright 2026, Southwest MLS, Inc..
Data last updated at: 2026-10-13 03:10 PM UTC

Neighborhood & Commute
Source: Walkscore
Disclosure: Community information and market data powered by Constellation Data Labs. Information is deemed reliable but not guaranteed.
Save
Ask
Tour
Hide
Share
Save
Ask
Tour
Hide
Share
$3,399,000
39 Days On Site

10850 Richfield Avenue NE
Albuquerque, NM 87122

For Sale|Single Family Residence|Active
5
Beds
6
Total Baths
2
Full Baths
4
Partial Baths
5,896
SqFt
$576
/SqFt
2026
Built
County:
Bernalillo
Call Now: 505 401-7500
Is this the listing for you? We can help make it yours.
505 401-7500
10850 Richfield Avenue NE10850 Richfield Avenue NE10850 Richfield Avenue NE10850 Richfield Avenue NE
Save
Ask
Tour
Hide
Share

Mortgage Calculator

Monthly Payment (Est.)

Enter an interest rate to see your estimated monthly payment.
Calculator powered by Showcase IDX, a Constellation1 Company. Copyright ©2026 Information is deemed reliable but not guaranteed.

In North Albuquerque Acres, this home was never meant to blend in. Every line, finish, and detail was chosen with intention, creating a contemporary residence that feels collected rather than simply constructed. The design is bold without being overstated, refined without feeling predictable, and unlike anything else that has come to market. With its striking architecture, thoughtful flow, and unmistakable point of view, this is a home that feels personal, original, and truly one of a kind.

Save
Ask
Tour
Hide
Share
Listing Snapshot
Price 
$3,399,000
Days On Site 
39 Days
Bedrooms 
5
Inside Area (SqFt) 
5,896 sqft
Total Baths 
6
Full Baths 
2
Partial Baths 
4
Lot Size 
0.89 Acres
Year Built 
2026
MLS® Number 
1110470
Status 
Active
Property Tax 
$1,869.76
HOA/Condo/Coop Fees 
N/A
Sq Ft Source 
N/A
Friends & Family
Recent Activity
2 weeks agoListing updated with changes from the MLS®
4 weeks agoStatus changed to Active
a month agoListing first seen on site
General Features
Acres 
0.89
Attached Garage 
Yes
Direction Faces 
North
Disclosures 
Ranm2100 Disclosure
Foundation 
Permanent
Garage 
Yes
Garage Spaces 
8
Land Lease 
No
Levels 
One
Parking 
AttachedGarageGarage Door OpenerOversizedStorageWorkshop in Garage
Property Condition 
New Construction
Property Sub Type 
Single Family Residence
Security 
Smoke Detector(s)
Sewer 
Septic Tank
SqFt Total 
5896
Style 
AFrameContemporary
Utilities 
Natural Gas AvailableElectricity ConnectedNatural Gas ConnectedSewer ConnectedWater Connected
Water Source 
Shared Well
Zoning 
R-1A*
Interior Features
Appliances 
OvenBuilt-In Gas RangeDisposalMicrowaveRefrigeratorSelf Cleaning Oven
Cooling 
Ceiling Fan(s)
Fireplace 
Yes
Fireplace Features 
Blower FanDecorativeGlass DoorsOutside
Fireplaces 
3
Flooring 
TileWood
Interior 
Beamed CeilingsWet BarBookcasesCeiling Fan(s)Cathedral Ceiling(s)Entrance FoyerHigh CeilingsKitchen IslandSoaking TubWalk-In Closet(s)Master Downstairs
Laundry Features 
Washer HookupElectric Dryer HookupGas Dryer Hookup
Spa 
Yes
Window Features 
Skylight(s)Double Pane WindowsInsulated Windows
Kitchen 
Dimensions - 18.0 x 15.0Level - MainArea - 270
Living Room 
Dimensions - 18.0 x 22.0Level - MainArea - 396
Master Bedroom 
Dimensions - 18.0 x 17.0Level - MainArea - 306
Save
Ask
Tour
Hide
Share
Exterior Features
Construction Details 
FrameMetal SidingSynthetic Stucco
Exterior 
CourtyardFire PitOutdoor GrillPrivate EntrancePrivate Yard
Fencing 
FullPrivacy
Other Structures 
Second GarageOutdoor Kitchen
Patio And Porch 
PatioCovered
Pool Features 
GuniteHeatedIn GroundPool Cover
Private Pool 
Yes
Road Frontage 
County Road
Roof 
Metal
Spa 
Yes
Windows/Doors 
Skylight(s)Double Pane WindowsInsulated Windows
Community Features
Accessibility Features 
Accessible Entrance
MLS Area 
20 - North ABQ Acres
Financing Terms Available 
CashConventionalVA Loan
Roads 
Paved
Listing courtesy of Nino Trujillo & Company, Inc.


Listing information is provided by Participants of the Southwest MLS, Inc. IDX information is provided exclusively for personal, non-commercial use, and may not be used for any purpose other than to identify prospective properties consumers may be interested in purchasing. Information is deemed reliable but not guaranteed. Copyright 2026, Southwest MLS, Inc..
Data last updated at: 2026-10-13 03:10 PM UTC

Neighborhood & Commute
Source: Walkscore
Disclosure: Community information and market data powered by Constellation Data Labs. Information is deemed reliable but not guaranteed.
Save
Ask
Tour
Hide
Share