Save
Ask
Tour
Hide
Share
$474,900
55 Days On Site

63A Camino De Las Huertas
Placitas, NM 87043

For Sale|Single Family Residence|Active
3
Beds
2
Total Baths
1
Full Bath
1
Partial Bath
1,890
SqFt
$251
/SqFt
1993
Built
Subdivision:
Lands Of Harrington
County:
Sandoval
Call Now: 505 401-7500
Is this the listing for you? We can help make it yours.
505 401-7500
63A Camino De Las Huertas63A Camino De Las Huertas63A Camino De Las Huertas63A Camino De Las Huertas
Save
Ask
Tour
Hide
Share

Mortgage Calculator

Monthly Payment (Est.)

Enter an interest rate to see your estimated monthly payment.
Calculator powered by Showcase IDX, a Constellation1 Company. Copyright ©2026 Information is deemed reliable but not guaranteed.

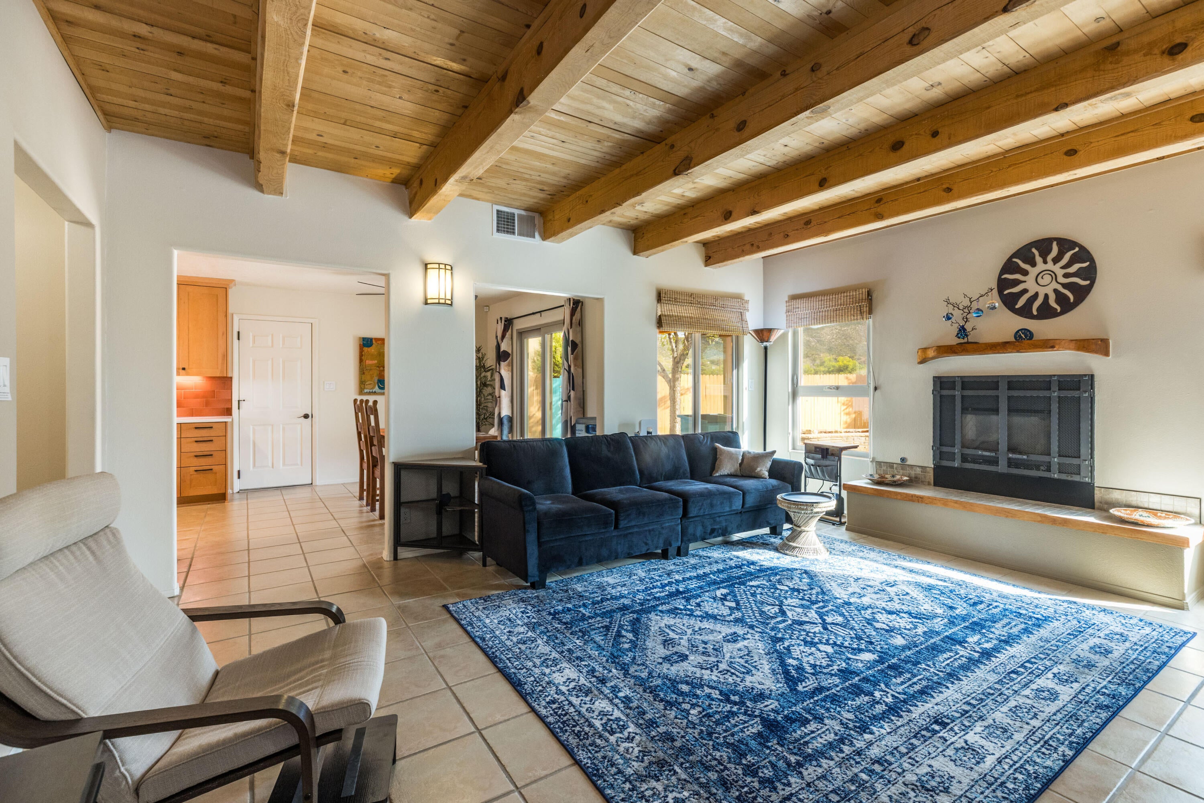
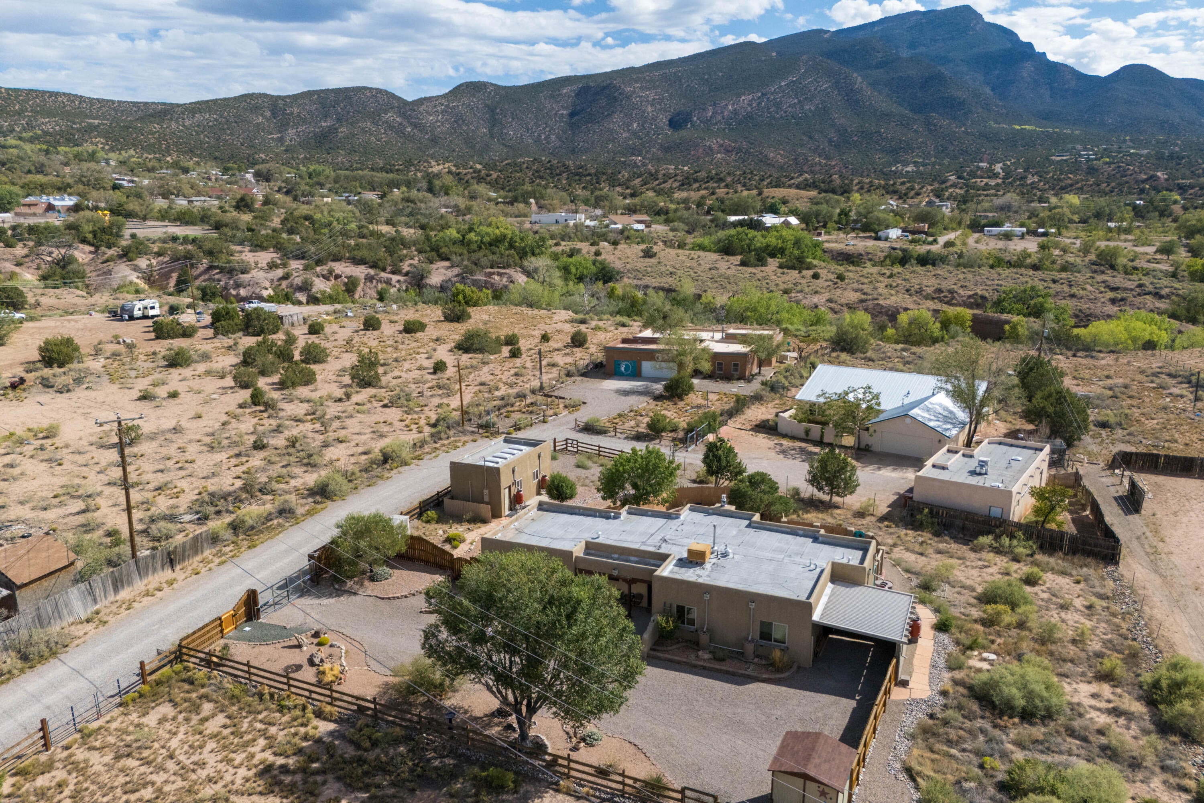
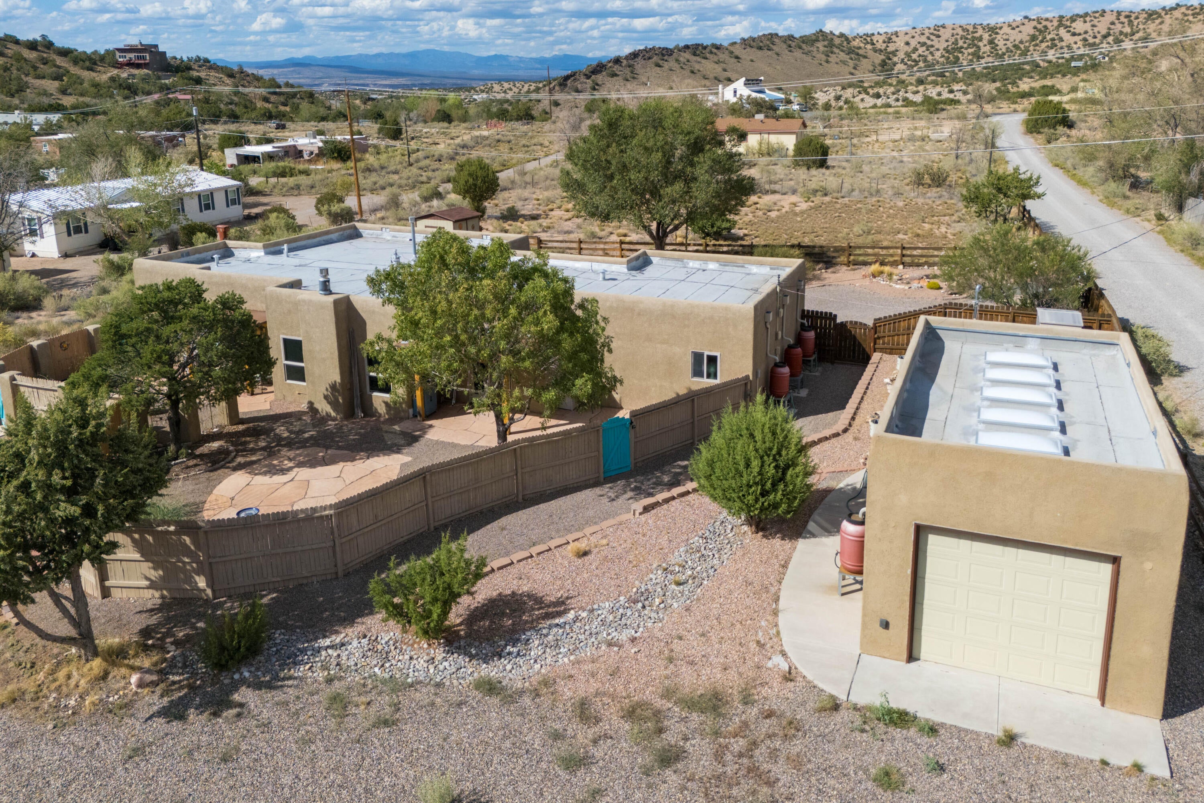
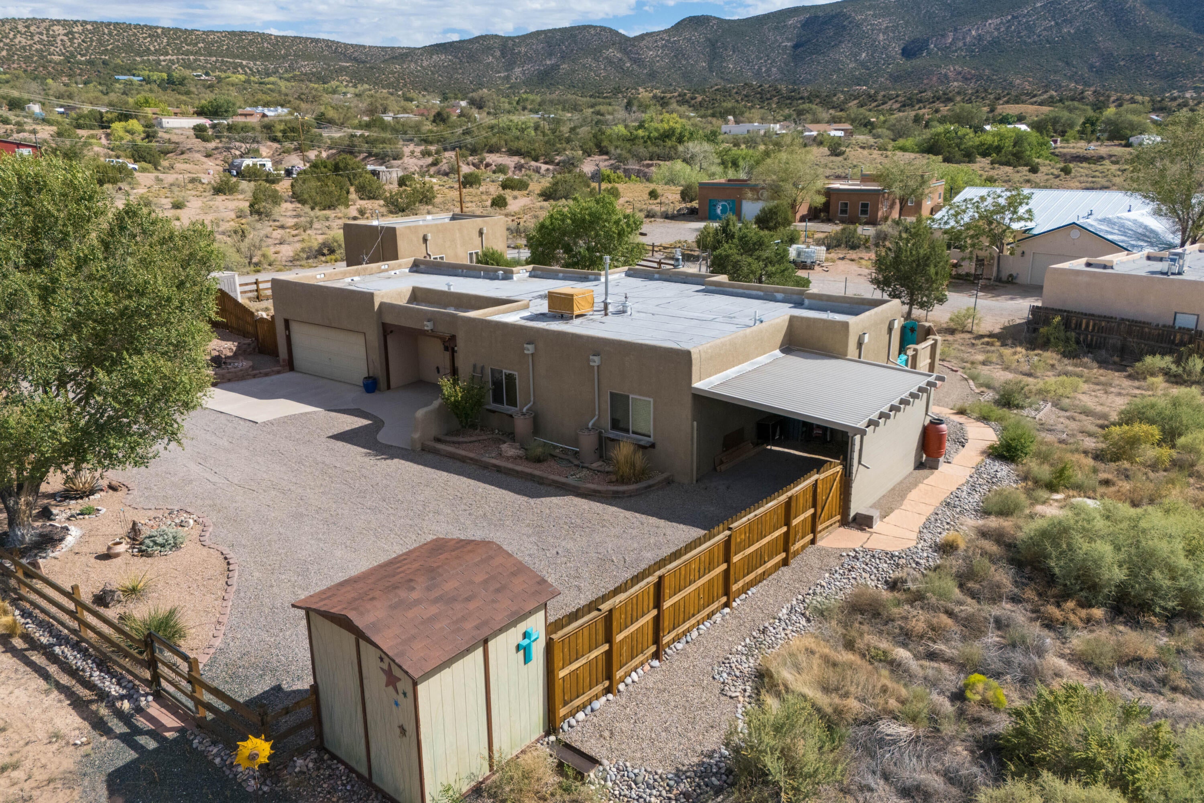
**Gated Placitas Property on 2 lots with Flexible Garage/Studio Space** Set on two fully fenced, half-acre lots, this beautifully maintained Placitas property offers space, privacy, and versatility in a move-in-ready home. The 1,519 sq ft residence (single story/no steps) features 3 bedrooms, 13/4 baths, no carpet, and a welcoming living area with wood-beamed ceilings and a large fireplace. The updated kitchen includes quartz countertops and stainless steel appliances, while the primary suite offers a spacious walk-in closet and updated bath. An attached 2-car garage provides plenty of room for vehicles and storage, while the detached heated and cooled studio, office, workshop or garage (371 sq ft) offers many options for use. The gated, landscaped grounds include drip irrigation, ten rain barrels, two storage sheds, and an additional attached carport all overlooking a terrific Sandia Mountain view. A private well with 3-acre feet of water rights, video security system, smart thermostat, water softener, newer furnace & water heater, and new washer and dryer add to the convenience. All appliances convey and most furnishings negotiable. A rare combination of thoughtful updates, usable land, and exceptional care.

Save
Ask
Tour
Hide
Share
Listing Snapshot
Price 
$474,900
Days On Site 
55 Days
Bedrooms 
3
Inside Area (SqFt) 
1,890 sqft
Total Baths 
2
Full Baths 
1
Partial Baths 
1
Lot Size 
1 Acre
Year Built 
1993
MLS Number 
1110466
Status 
Active
Property Tax 
$2,261.16
HOA/Condo/Coop Fees 
N/A
Sq Ft Source 
N/A
Friends & Family
Recent Activity
yesterdayListing updated with changes from the MLS
yesterdayPrice changed to $474,900
a month agoStatus changed to Active
2 months agoListing first seen on site
General Features
Acres 
1
Additional Property Use 
Horses
Attached Garage 
Yes
Direction Faces 
North
Disclosures 
Ranm2100 Disclosure
Foundation 
Slab
Garage 
Yes
Garage Spaces 
3
Land Lease 
No
Levels 
One
Parking 
AttachedDetachedGarageHeated Garage
Property Sub Type 
Single Family Residence
Security 
Security SystemSecurity GateSmoke Detector(s)
Sewer 
Septic Tank
SqFt Total 
1890
Style 
Custom
Utilities 
Natural Gas AvailableCable AvailableElectricity ConnectedNatural Gas ConnectedWater Connected
Water Source 
PrivateWell
Zoning 
R-1
Interior Features
Appliances 
Convection OvenDryerDishwasherFree-Standing Gas RangeMicrowaveRefrigeratorRange HoodWater Softener OwnedWater Softener RentedWasher
Cooling 
Ceiling Fan(s)Evaporative Cooling
Fireplace 
Yes
Fireplace Features 
Glass DoorsGas Log
Fireplaces 
1
Flooring 
LaminateTile
Heating 
CentralForced AirNatural Gas
Interior 
Beamed CeilingsCeiling Fan(s)High CeilingsHigh Speed InternetWalk-In Closet(s)Master Downstairs
Laundry Features 
Washer HookupElectric Dryer HookupGas Dryer Hookup
Window Features 
Double Pane WindowsInsulated Windows
Bedroom 2 
Dimensions - 12.7 x 12.1Level - MainArea - 153
Bedroom 3 
Dimensions - 12.7 x 11.1Level - MainArea - 140
Dining Room 
Dimensions - 11.6 x 10.8Level - MainArea - 125
Kitchen 
Dimensions - 11.6 x 10.5Level - MainArea - 121
Living Room 
Dimensions - 17.1 x 15.4Level - MainArea - 263
Master Bedroom 
Dimensions - 17.0 x 13.8Level - MainArea - 234
Save
Ask
Tour
Hide
Share
Exterior Features
Construction Details 
StoneFrameStucco
Exterior 
Private Entrance
Fencing 
FullGate
Lot Features 
LandscapedViews
Other Structures 
Second GarageStorage
Patio And Porch 
Patio
Windows/Doors 
Double Pane WindowsInsulated Windows
Community Features
MLS Area 
180 - Placitas Area
Financing Terms Available 
CashConventionalFHAVA Loan
Horse Allowed 
Yes
Schools
School District
Unknown
Elementary School
Placitas
Middle School
Unknown
High School
Bernalillo
Listing courtesy of Platinum Properties & Invst.


Listing information is provided by Participants of the Southwest MLS, Inc. IDX information is provided exclusively for personal, non-commercial use, and may not be used for any purpose other than to identify prospective properties consumers may be interested in purchasing. Information is deemed reliable but not guaranteed. Copyright 2026, Southwest MLS, Inc..
Data last updated at: 2026-10-29 09:01 AM UTC

Neighborhood & Commute
Source: Walkscore
Disclosure: Community information and market data powered by Constellation Data Labs. Information is deemed reliable but not guaranteed.
Save
Ask
Tour
Hide
Share
Save
Ask
Tour
Hide
Share
$474,900
55 Days On Site

63A Camino De Las Huertas
Placitas, NM 87043

For Sale|Single Family Residence|Active
3
Beds
2
Total Baths
1
Full Bath
1
Partial Bath
1,890
SqFt
$251
/SqFt
1993
Built
Subdivision:
Lands Of Harrington
County:
Sandoval
Call Now: 505 401-7500
Is this the listing for you? We can help make it yours.
505 401-7500
63A Camino De Las Huertas63A Camino De Las Huertas63A Camino De Las Huertas63A Camino De Las Huertas
Save
Ask
Tour
Hide
Share

Mortgage Calculator

Monthly Payment (Est.)

Enter an interest rate to see your estimated monthly payment.
Calculator powered by Showcase IDX, a Constellation1 Company. Copyright ©2026 Information is deemed reliable but not guaranteed.

**Gated Placitas Property on 2 lots with Flexible Garage/Studio Space** Set on two fully fenced, half-acre lots, this beautifully maintained Placitas property offers space, privacy, and versatility in a move-in-ready home. The 1,519 sq ft residence (single story/no steps) features 3 bedrooms, 13/4 baths, no carpet, and a welcoming living area with wood-beamed ceilings and a large fireplace. The updated kitchen includes quartz countertops and stainless steel appliances, while the primary suite offers a spacious walk-in closet and updated bath. An attached 2-car garage provides plenty of room for vehicles and storage, while the detached heated and cooled studio, office, workshop or garage (371 sq ft) offers many options for use. The gated, landscaped grounds include drip irrigation, ten rain barrels, two storage sheds, and an additional attached carport all overlooking a terrific Sandia Mountain view. A private well with 3-acre feet of water rights, video security system, smart thermostat, water softener, newer furnace & water heater, and new washer and dryer add to the convenience. All appliances convey and most furnishings negotiable. A rare combination of thoughtful updates, usable land, and exceptional care.

Save
Ask
Tour
Hide
Share
Listing Snapshot
Price 
$474,900
Days On Site 
55 Days
Bedrooms 
3
Inside Area (SqFt) 
1,890 sqft
Total Baths 
2
Full Baths 
1
Partial Baths 
1
Lot Size 
1 Acre
Year Built 
1993
MLS Number 
1110466
Status 
Active
Property Tax 
$2,261.16
HOA/Condo/Coop Fees 
N/A
Sq Ft Source 
N/A
Friends & Family
Recent Activity
yesterdayListing updated with changes from the MLS
yesterdayPrice changed to $474,900
a month agoStatus changed to Active
2 months agoListing first seen on site
General Features
Acres 
1
Additional Property Use 
Horses
Attached Garage 
Yes
Direction Faces 
North
Disclosures 
Ranm2100 Disclosure
Foundation 
Slab
Garage 
Yes
Garage Spaces 
3
Land Lease 
No
Levels 
One
Parking 
AttachedDetachedGarageHeated Garage
Property Sub Type 
Single Family Residence
Security 
Security SystemSecurity GateSmoke Detector(s)
Sewer 
Septic Tank
SqFt Total 
1890
Style 
Custom
Utilities 
Natural Gas AvailableCable AvailableElectricity ConnectedNatural Gas ConnectedWater Connected
Water Source 
PrivateWell
Zoning 
R-1
Interior Features
Appliances 
Convection OvenDryerDishwasherFree-Standing Gas RangeMicrowaveRefrigeratorRange HoodWater Softener OwnedWater Softener RentedWasher
Cooling 
Ceiling Fan(s)Evaporative Cooling
Fireplace 
Yes
Fireplace Features 
Glass DoorsGas Log
Fireplaces 
1
Flooring 
LaminateTile
Heating 
CentralForced AirNatural Gas
Interior 
Beamed CeilingsCeiling Fan(s)High CeilingsHigh Speed InternetWalk-In Closet(s)Master Downstairs
Laundry Features 
Washer HookupElectric Dryer HookupGas Dryer Hookup
Window Features 
Double Pane WindowsInsulated Windows
Bedroom 2 
Dimensions - 12.7 x 12.1Level - MainArea - 153
Bedroom 3 
Dimensions - 12.7 x 11.1Level - MainArea - 140
Dining Room 
Dimensions - 11.6 x 10.8Level - MainArea - 125
Kitchen 
Dimensions - 11.6 x 10.5Level - MainArea - 121
Living Room 
Dimensions - 17.1 x 15.4Level - MainArea - 263
Master Bedroom 
Dimensions - 17.0 x 13.8Level - MainArea - 234
Save
Ask
Tour
Hide
Share
Exterior Features
Construction Details 
StoneFrameStucco
Exterior 
Private Entrance
Fencing 
FullGate
Lot Features 
LandscapedViews
Other Structures 
Second GarageStorage
Patio And Porch 
Patio
Windows/Doors 
Double Pane WindowsInsulated Windows
Community Features
MLS Area 
180 - Placitas Area
Financing Terms Available 
CashConventionalFHAVA Loan
Horse Allowed 
Yes
Schools
School District
Unknown
Elementary School
Placitas
Middle School
Unknown
High School
Bernalillo
Listing courtesy of Platinum Properties & Invst.


Listing information is provided by Participants of the Southwest MLS, Inc. IDX information is provided exclusively for personal, non-commercial use, and may not be used for any purpose other than to identify prospective properties consumers may be interested in purchasing. Information is deemed reliable but not guaranteed. Copyright 2026, Southwest MLS, Inc..
Data last updated at: 2026-10-29 09:01 AM UTC

Neighborhood & Commute
Source: Walkscore
Disclosure: Community information and market data powered by Constellation Data Labs. Information is deemed reliable but not guaranteed.
Save
Ask
Tour
Hide
Share