
6516 Mesa Solana Place NWAlbuquerque, NM 87120
Mortgage Calculator
Monthly Payment (Est.)
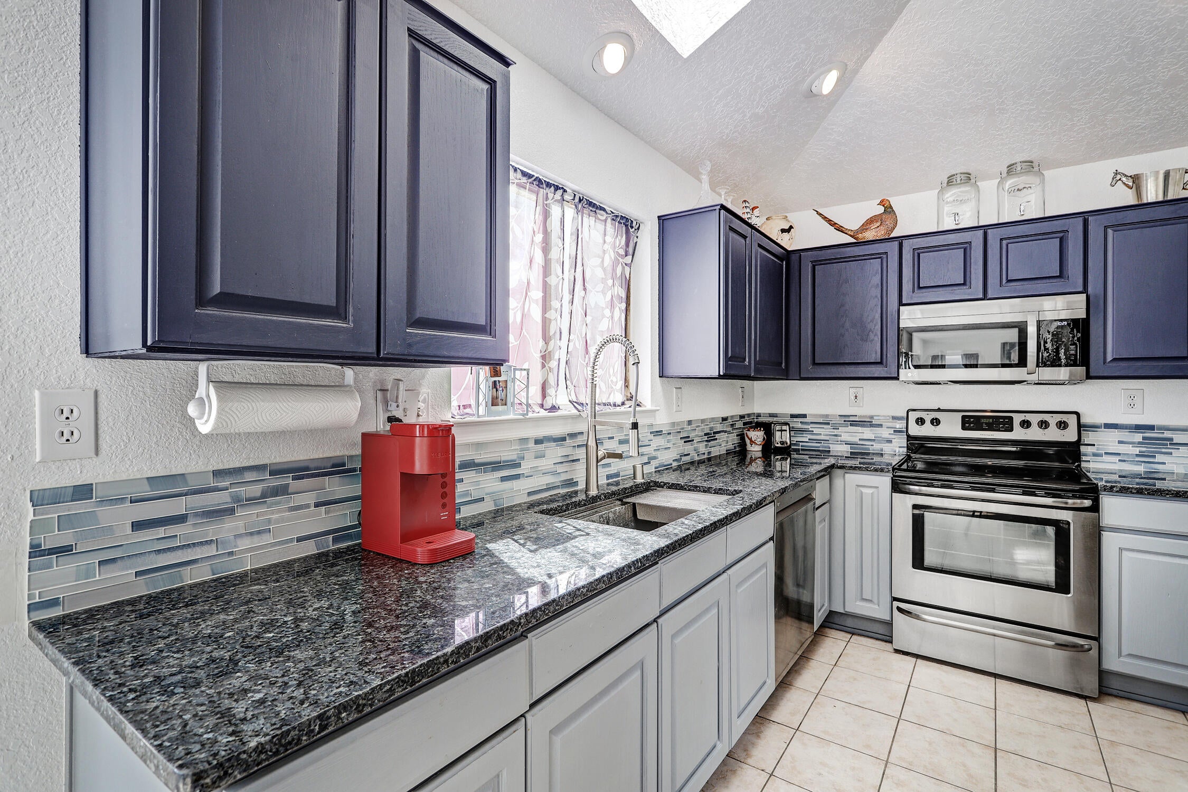
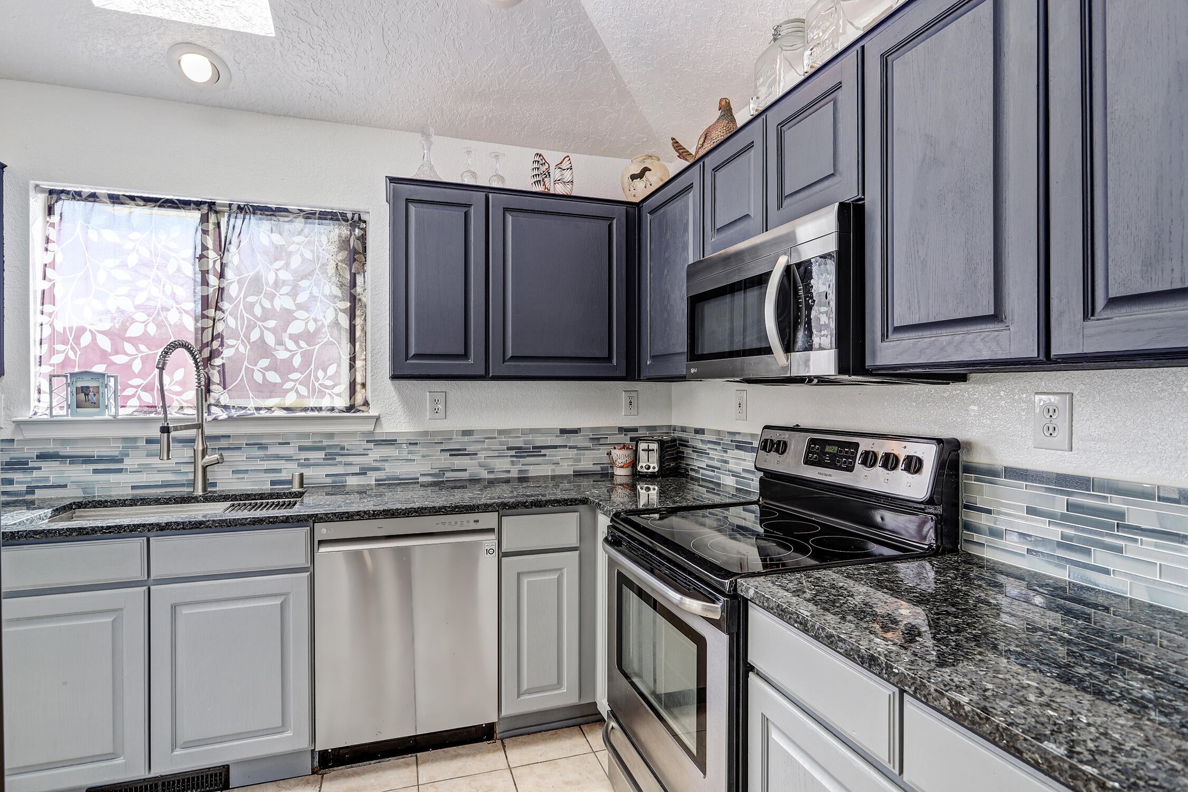
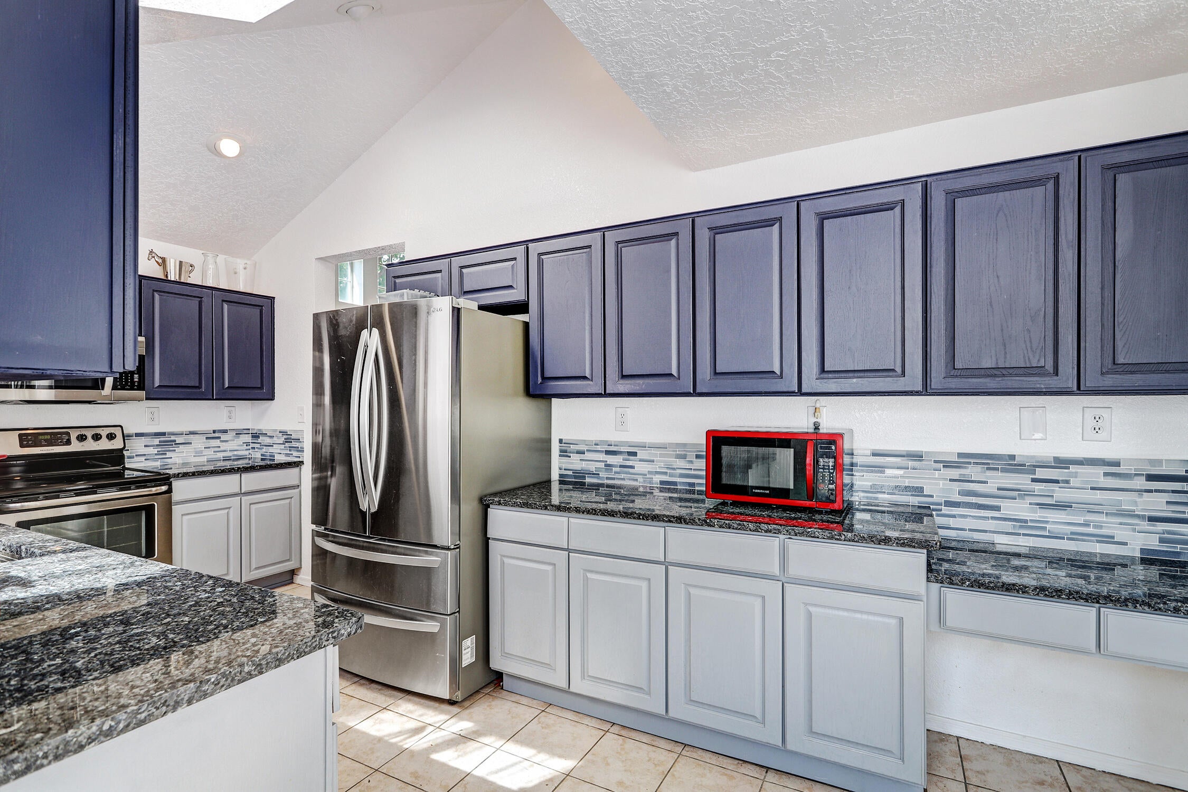
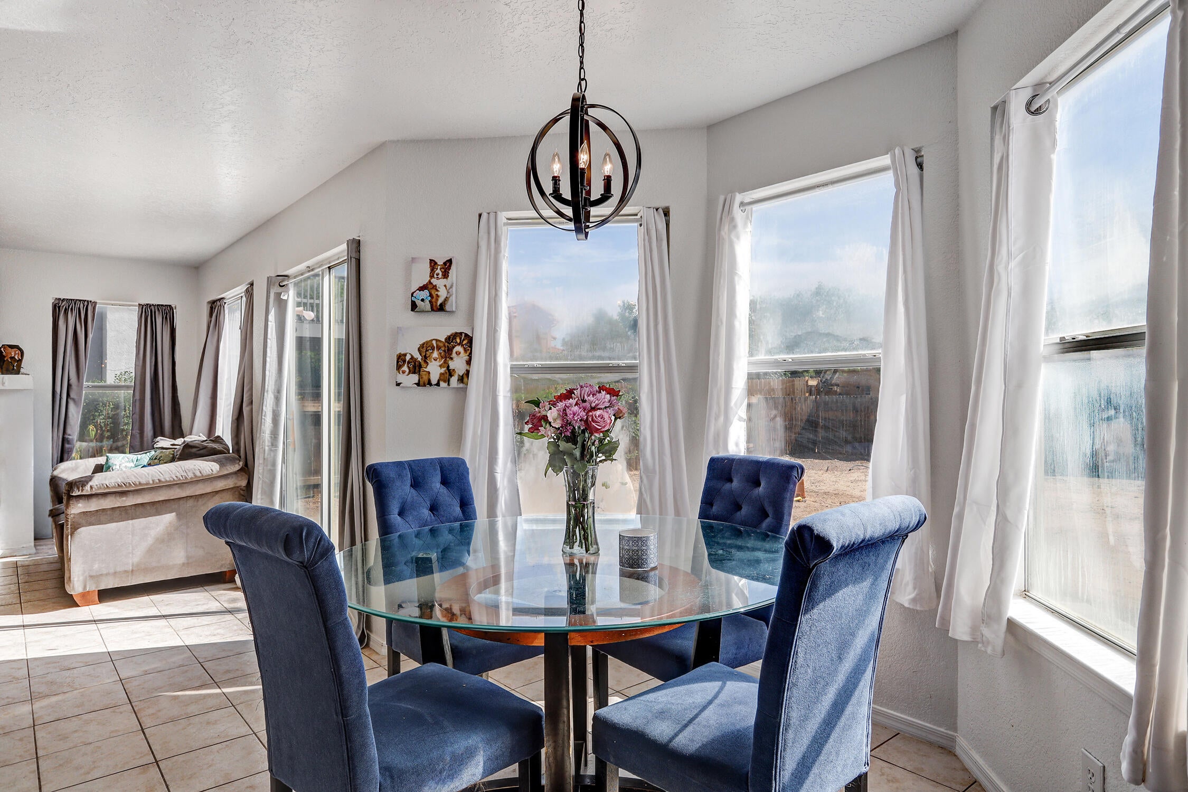
$1,916Welcome to this beautifully updated 3-bedroom, 2.5-bath home offering approximately 1,880 square feet of bright, inviting living space. Soaring ceilings and oversized windows fill the home with natural light, while two spacious living areas provide plenty of room to relax, entertain, or create the perfect game room. The remodeled kitchen features quartz countertops, a stylish backsplash, stainless steel appliances, and abundant cabinetry. Both bathrooms have also been thoughtfully remodeled, including updated plumbing. Upstairs, the spacious primary suite offers a relaxing retreat with a walk-in shower, soaking tub, and generous closet space. Durable hard-surface flooring runs throughout the home, with carpet only on the stairs. Enjoy cozy evenings beside the gas-log fireplace or step outside to a generously sized backyard ready for gardening, entertaining, pets, or your own personal vision. Additional highlights include a two-car garage, a new roof installed in 2025. Bright, welcoming, and move-in ready, this is one you will want to see!
| 2 weeks ago | Listing updated with changes from the MLS® | |
| 2 weeks ago | Listing first seen on site |

Listing information is provided by Participants of the Southwest MLS, Inc. IDX information is provided exclusively for personal, non-commercial use, and may not be used for any purpose other than to identify prospective properties consumers may be interested in purchasing. Information is deemed reliable but not guaranteed. Copyright 2026, Southwest MLS, Inc..
Data last updated at: 2026-09-15 04:27 PM UTC

6516 Mesa Solana Place NWAlbuquerque, NM 87120
Mortgage Calculator
Monthly Payment (Est.)
$1,916Welcome to this beautifully updated 3-bedroom, 2.5-bath home offering approximately 1,880 square feet of bright, inviting living space. Soaring ceilings and oversized windows fill the home with natural light, while two spacious living areas provide plenty of room to relax, entertain, or create the perfect game room. The remodeled kitchen features quartz countertops, a stylish backsplash, stainless steel appliances, and abundant cabinetry. Both bathrooms have also been thoughtfully remodeled, including updated plumbing. Upstairs, the spacious primary suite offers a relaxing retreat with a walk-in shower, soaking tub, and generous closet space. Durable hard-surface flooring runs throughout the home, with carpet only on the stairs. Enjoy cozy evenings beside the gas-log fireplace or step outside to a generously sized backyard ready for gardening, entertaining, pets, or your own personal vision. Additional highlights include a two-car garage, a new roof installed in 2025. Bright, welcoming, and move-in ready, this is one you will want to see!
| 2 weeks ago | Listing updated with changes from the MLS® | |
| 2 weeks ago | Listing first seen on site |
Listing information is provided by Participants of the Southwest MLS, Inc. IDX information is provided exclusively for personal, non-commercial use, and may not be used for any purpose other than to identify prospective properties consumers may be interested in purchasing. Information is deemed reliable but not guaranteed. Copyright 2026, Southwest MLS, Inc..
Data last updated at: 2026-09-15 04:27 PM UTC

Did you know? You can invite friends and family to your search. They can join your search, rate and discuss listings with you.