Save
Ask
Tour
Hide
Share
$399,900
9 Days On Site

7007 Wrangell Loop NE
Rio Rancho, NM 87144

For Sale|Single Family Residence|Active
4
Beds
3
Total Baths
2
Full Baths
1
Partial Bath
1,734
SqFt
$231
/SqFt
2019
Built
Subdivision:
Lomas Encantadas Unit 4A
County:
Sandoval
Call Now: 505 401-7500
Is this the listing for you? We can help make it yours.
505 401-7500
7007 Wrangell Loop NE7007 Wrangell Loop NE7007 Wrangell Loop NE7007 Wrangell Loop NE
Save
Ask
Tour
Hide
Share

Mortgage Calculator

Monthly Payment (Est.)

$1,825
Calculator powered by Showcase IDX, a Constellation1 Company. Copyright ©2026 Information is deemed reliable but not guaranteed.

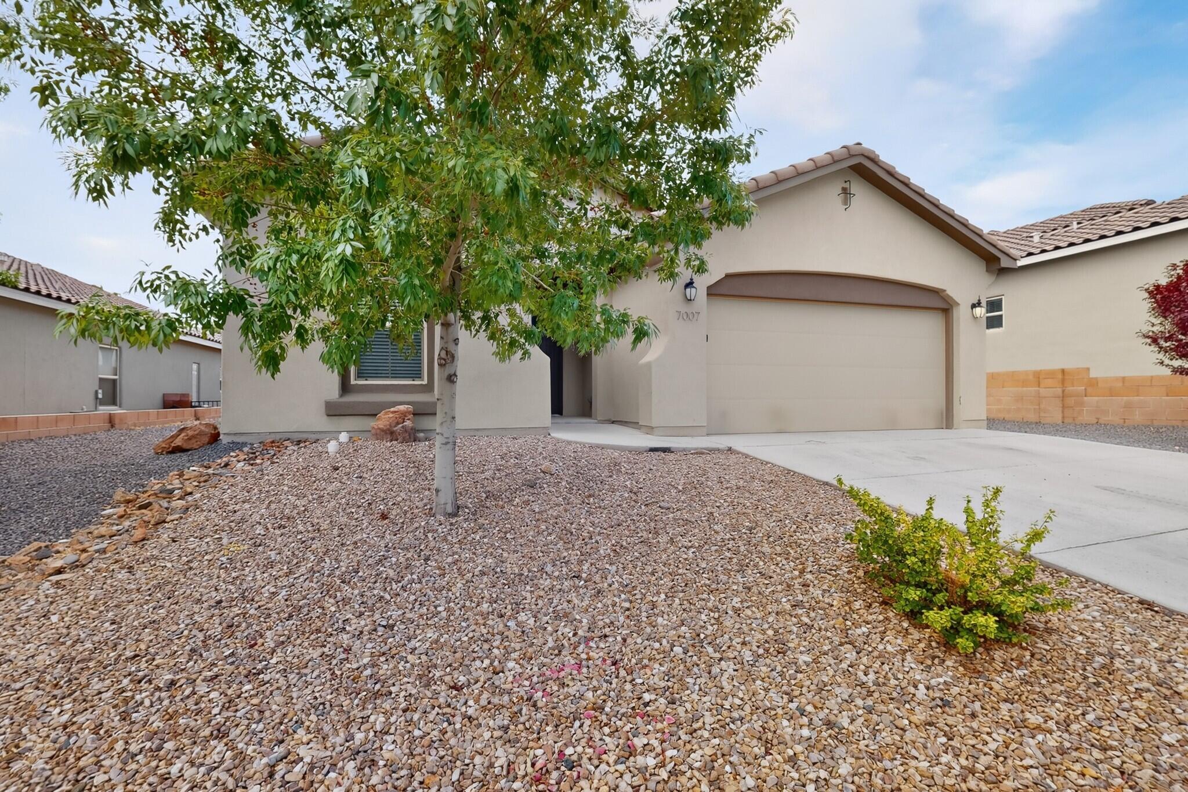
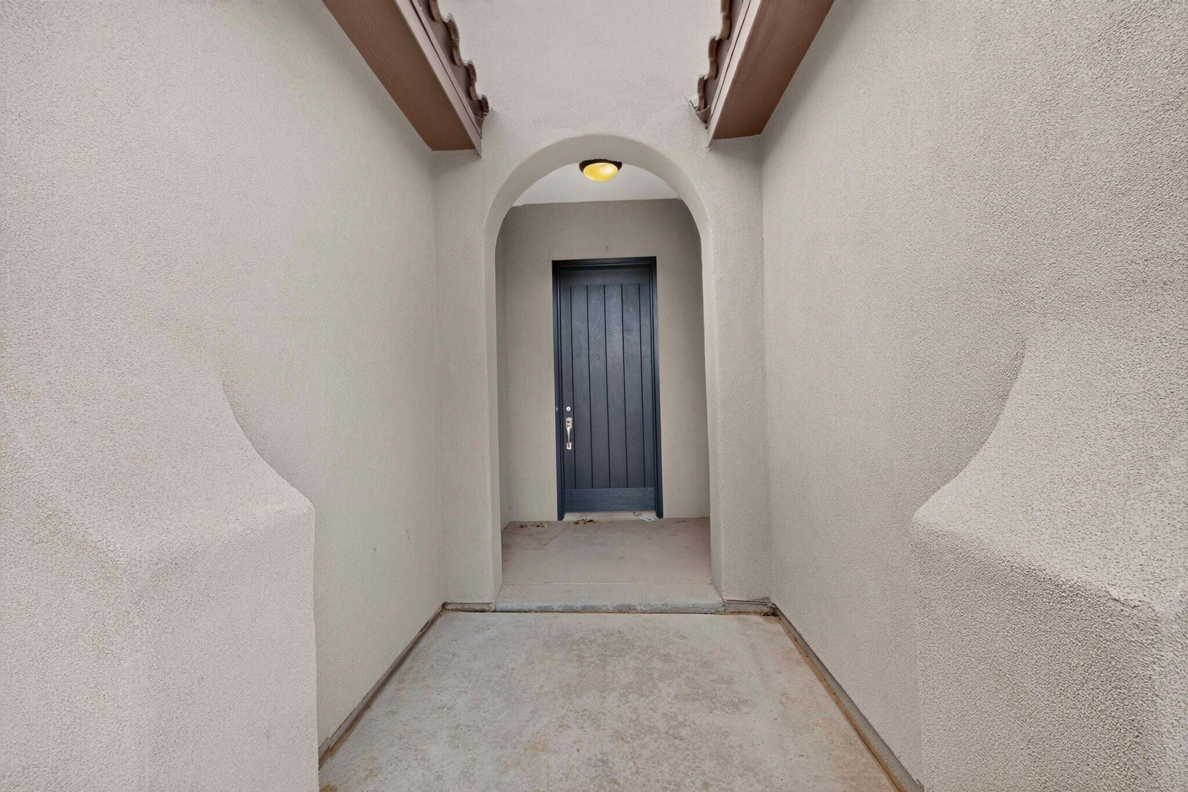
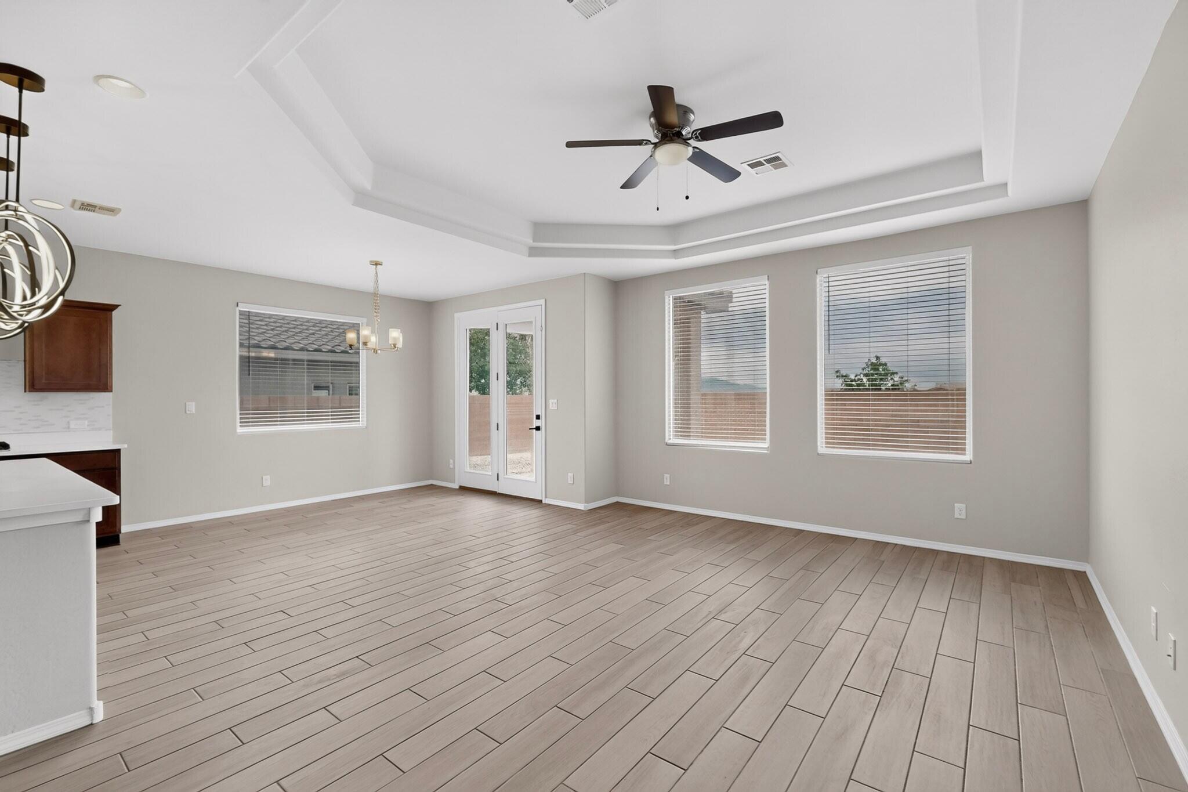
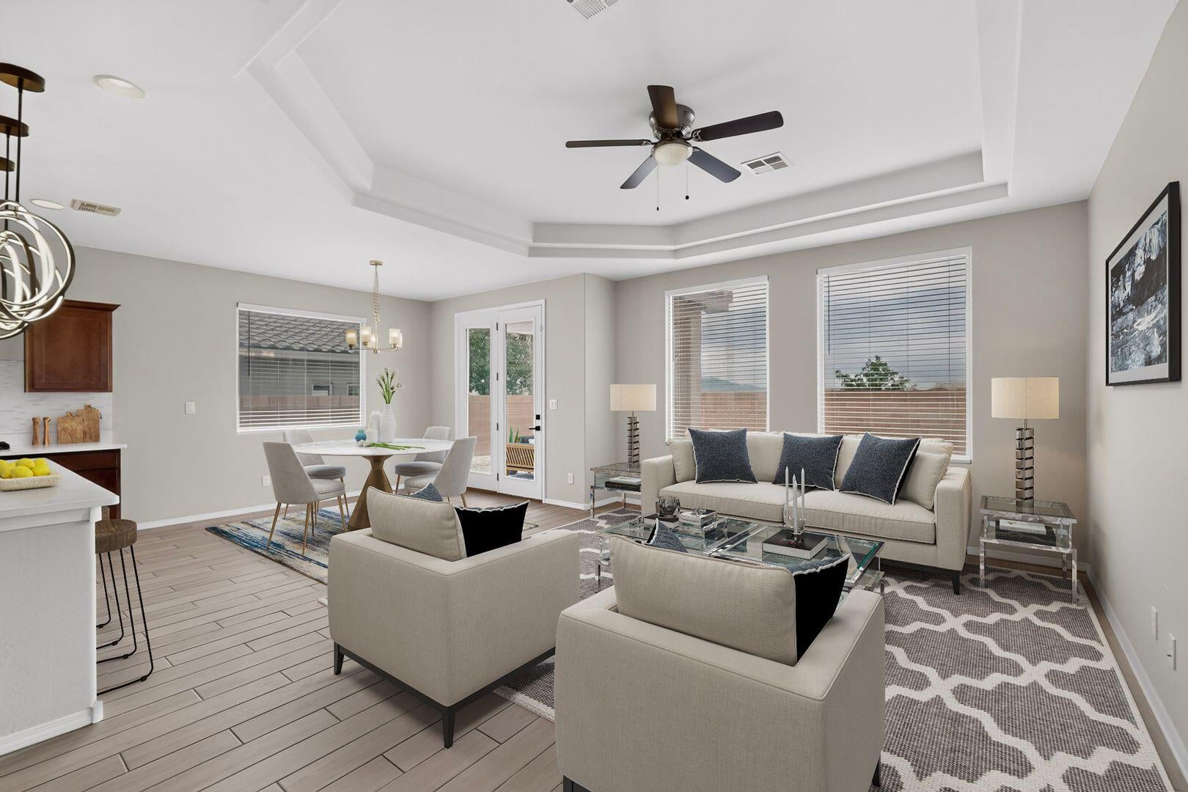
Welcome to this beautifully refreshed Hakes Brothers home, where thoughtful design, generous living spaces, and captivating views create a wonderful place to call home. Featuring four spacious bedrooms, two full bathrooms, and a powder room, this residence offers the perfect blend of comfort, style, and functionality. Step inside to an open and airy interior enhanced by impressive 9-foot ceilings throughout, with soaring 10-foot ceilings in the living room adding an extra sense of space and elegance. Large living areas provide plenty of room for relaxing, gathering, and entertaining, while views of the Sandia Mountains and Albuquerque create a beautiful backdrop to everyday living. At the heart of the home, the inviting kitchen features stainless steel appliances, including a recently updated oven and microwave, ample workspace, and a layout designed for both everyday meals and entertaining. Whether preparing a quiet dinner or hosting family and friends, this kitchen is ready to inspire your inner chef. Recent improvements, including fresh interior paint and updated flooring, give the home a clean, modern, move-in-ready feel. The four-bedroom layout provides excellent flexibility for guest rooms, a home office, fitness space, or whatever best suits your lifestyle. Outside, enjoy the beauty of New Mexico living with mountain and city views, along with convenient access to nearby walking paths. Shopping, dining, and everyday amenities are just minutes away, offering the ideal balance of peaceful residential living and convenience. With its elevated ceilings, spacious floor plan, recent updates, beautiful Sandia Mountain views, and desirable location, this Hakes Brothers home has so much to offer. Come experience the space, views, and lifestyle for yourself--schedule your private showing today!

Save
Ask
Tour
Hide
Share
Listing Snapshot
Price 
$399,900
Days On Site 
9 Days
Bedrooms 
4
Inside Area (SqFt) 
1,734 sqft
Total Baths 
3
Full Baths 
2
Partial Baths 
1
Lot Size 
0.15 Acres
Year Built 
2019
MLS® Number 
1110462
Status 
Active
Property Tax 
$4,577.76
HOA/Condo/Coop Fees 
$40 monthly
Sq Ft Source 
Plans
Friends & Family
Recent Activity
2 days agoListing updated with changes from the MLS®
a week agoListing first seen on site
General Features
Acres 
0.15
Attached Garage 
Yes
Direction Faces 
North
Disclosures 
Ranm2100 Disclosure
Garage 
Yes
Garage Spaces 
2
Land Lease 
No
Levels 
One
Parking 
AttachedGarage
Property Sub Type 
Single Family Residence
Security 
Smoke Detector(s)
Sewer 
Public Sewer
SqFt Total 
1734
Style 
Ranch
Utilities 
Electricity AvailableNatural Gas AvailableSewer AvailableWater Available
Water Source 
Public
Zoning 
R-1
Interior Features
Appliances 
Built-In Gas RangeDishwasherFree-Standing Electric RangeRefrigeratorRange HoodWasher
Cooling 
Flooring 
TileVinyl
Heating 
Forced AirNatural Gas
Interior 
Breakfast BarEntrance FoyerPantryWalk-In Closet(s)Master Downstairs
Laundry Features 
Washer HookupElectric Dryer HookupGas Dryer Hookup
Window Features 
Double Pane WindowsInsulated Windows
Bedroom 2 
Dimensions - 11.0 x 11.0Level - MainArea - 121
Bedroom 3 
Dimensions - 10.0 x 10.0Level - MainArea - 100
Bedroom 4 
Dimensions - 10.0 x 11.0Level - MainArea - 110
Dining Room 
Dimensions - 12.0 x 12.0Level - MainArea - 144
Kitchen 
Dimensions - 11.0 x 13.0Level - MainArea - 143
Living Room 
Dimensions - 14.0 x 12.0Level - MainArea - 168
Master Bedroom 
Dimensions - 15.0 x 12.0Level - MainArea - 180
Save
Ask
Tour
Hide
Share
Exterior Features
Construction Details 
FrameStucco
Exterior 
Private Yard
Lot Features 
Landscaped
Patio And Porch 
Patio
Roof 
Tile
Windows/Doors 
Double Pane WindowsInsulated Windows
Community Features
Association Fee 
$40.0
Association Fee Frequency 
Monthly
MLS Area 
160 - Rio Rancho North
Financing Terms Available 
CashConventionalFHAVA Loan
Listing courtesy of Realty One of New Mexico


Listing information is provided by Participants of the Southwest MLS, Inc. IDX information is provided exclusively for personal, non-commercial use, and may not be used for any purpose other than to identify prospective properties consumers may be interested in purchasing. Information is deemed reliable but not guaranteed. Copyright 2026, Southwest MLS, Inc..
Data last updated at: 2026-09-14 09:38 AM UTC

Neighborhood & Commute
Source: Walkscore
Disclosure: Community information and market data powered by Constellation Data Labs. Information is deemed reliable but not guaranteed.
Save
Ask
Tour
Hide
Share
Save
Ask
Tour
Hide
Share
$399,900
9 Days On Site

7007 Wrangell Loop NE
Rio Rancho, NM 87144

For Sale|Single Family Residence|Active
4
Beds
3
Total Baths
2
Full Baths
1
Partial Bath
1,734
SqFt
$231
/SqFt
2019
Built
Subdivision:
Lomas Encantadas Unit 4A
County:
Sandoval
Call Now: 505 401-7500
Is this the listing for you? We can help make it yours.
505 401-7500
7007 Wrangell Loop NE7007 Wrangell Loop NE7007 Wrangell Loop NE7007 Wrangell Loop NE
Save
Ask
Tour
Hide
Share

Mortgage Calculator

Monthly Payment (Est.)

$1,825
Calculator powered by Showcase IDX, a Constellation1 Company. Copyright ©2026 Information is deemed reliable but not guaranteed.

Welcome to this beautifully refreshed Hakes Brothers home, where thoughtful design, generous living spaces, and captivating views create a wonderful place to call home. Featuring four spacious bedrooms, two full bathrooms, and a powder room, this residence offers the perfect blend of comfort, style, and functionality. Step inside to an open and airy interior enhanced by impressive 9-foot ceilings throughout, with soaring 10-foot ceilings in the living room adding an extra sense of space and elegance. Large living areas provide plenty of room for relaxing, gathering, and entertaining, while views of the Sandia Mountains and Albuquerque create a beautiful backdrop to everyday living. At the heart of the home, the inviting kitchen features stainless steel appliances, including a recently updated oven and microwave, ample workspace, and a layout designed for both everyday meals and entertaining. Whether preparing a quiet dinner or hosting family and friends, this kitchen is ready to inspire your inner chef. Recent improvements, including fresh interior paint and updated flooring, give the home a clean, modern, move-in-ready feel. The four-bedroom layout provides excellent flexibility for guest rooms, a home office, fitness space, or whatever best suits your lifestyle. Outside, enjoy the beauty of New Mexico living with mountain and city views, along with convenient access to nearby walking paths. Shopping, dining, and everyday amenities are just minutes away, offering the ideal balance of peaceful residential living and convenience. With its elevated ceilings, spacious floor plan, recent updates, beautiful Sandia Mountain views, and desirable location, this Hakes Brothers home has so much to offer. Come experience the space, views, and lifestyle for yourself--schedule your private showing today!

Save
Ask
Tour
Hide
Share
Listing Snapshot
Price 
$399,900
Days On Site 
9 Days
Bedrooms 
4
Inside Area (SqFt) 
1,734 sqft
Total Baths 
3
Full Baths 
2
Partial Baths 
1
Lot Size 
0.15 Acres
Year Built 
2019
MLS® Number 
1110462
Status 
Active
Property Tax 
$4,577.76
HOA/Condo/Coop Fees 
$40 monthly
Sq Ft Source 
Plans
Friends & Family
Recent Activity
2 days agoListing updated with changes from the MLS®
a week agoListing first seen on site
General Features
Acres 
0.15
Attached Garage 
Yes
Direction Faces 
North
Disclosures 
Ranm2100 Disclosure
Garage 
Yes
Garage Spaces 
2
Land Lease 
No
Levels 
One
Parking 
AttachedGarage
Property Sub Type 
Single Family Residence
Security 
Smoke Detector(s)
Sewer 
Public Sewer
SqFt Total 
1734
Style 
Ranch
Utilities 
Electricity AvailableNatural Gas AvailableSewer AvailableWater Available
Water Source 
Public
Zoning 
R-1
Interior Features
Appliances 
Built-In Gas RangeDishwasherFree-Standing Electric RangeRefrigeratorRange HoodWasher
Cooling 
Flooring 
TileVinyl
Heating 
Forced AirNatural Gas
Interior 
Breakfast BarEntrance FoyerPantryWalk-In Closet(s)Master Downstairs
Laundry Features 
Washer HookupElectric Dryer HookupGas Dryer Hookup
Window Features 
Double Pane WindowsInsulated Windows
Bedroom 2 
Dimensions - 11.0 x 11.0Level - MainArea - 121
Bedroom 3 
Dimensions - 10.0 x 10.0Level - MainArea - 100
Bedroom 4 
Dimensions - 10.0 x 11.0Level - MainArea - 110
Dining Room 
Dimensions - 12.0 x 12.0Level - MainArea - 144
Kitchen 
Dimensions - 11.0 x 13.0Level - MainArea - 143
Living Room 
Dimensions - 14.0 x 12.0Level - MainArea - 168
Master Bedroom 
Dimensions - 15.0 x 12.0Level - MainArea - 180
Save
Ask
Tour
Hide
Share
Exterior Features
Construction Details 
FrameStucco
Exterior 
Private Yard
Lot Features 
Landscaped
Patio And Porch 
Patio
Roof 
Tile
Windows/Doors 
Double Pane WindowsInsulated Windows
Community Features
Association Fee 
$40.0
Association Fee Frequency 
Monthly
MLS Area 
160 - Rio Rancho North
Financing Terms Available 
CashConventionalFHAVA Loan
Listing courtesy of Realty One of New Mexico


Listing information is provided by Participants of the Southwest MLS, Inc. IDX information is provided exclusively for personal, non-commercial use, and may not be used for any purpose other than to identify prospective properties consumers may be interested in purchasing. Information is deemed reliable but not guaranteed. Copyright 2026, Southwest MLS, Inc..
Data last updated at: 2026-09-14 09:38 AM UTC

Neighborhood & Commute
Source: Walkscore
Disclosure: Community information and market data powered by Constellation Data Labs. Information is deemed reliable but not guaranteed.
Save
Ask
Tour
Hide
Share