Save
Ask
Tour
Hide
Share
$434,000
9 Days On Site

3224 W Meadow Drive SW
Albuquerque, NM 87121

For Sale|Single Family Residence|Active
5
Beds
3
Total Baths
2
Full Baths
1
Partial Bath
3,154
SqFt
$138
/SqFt
2006
Built
Subdivision:
The Meadows At Anderson Hills
County:
Bernalillo
Call Now: 505 401-7500
Is this the listing for you? We can help make it yours.
505 401-7500
3224 W Meadow Drive SW3224 W Meadow Drive SW3224 W Meadow Drive SW3224 W Meadow Drive SW
Save
Ask
Tour
Hide
Share

Mortgage Calculator

Monthly Payment (Est.)

$1,980
Calculator powered by Showcase IDX, a Constellation1 Company. Copyright ©2026 Information is deemed reliable but not guaranteed.

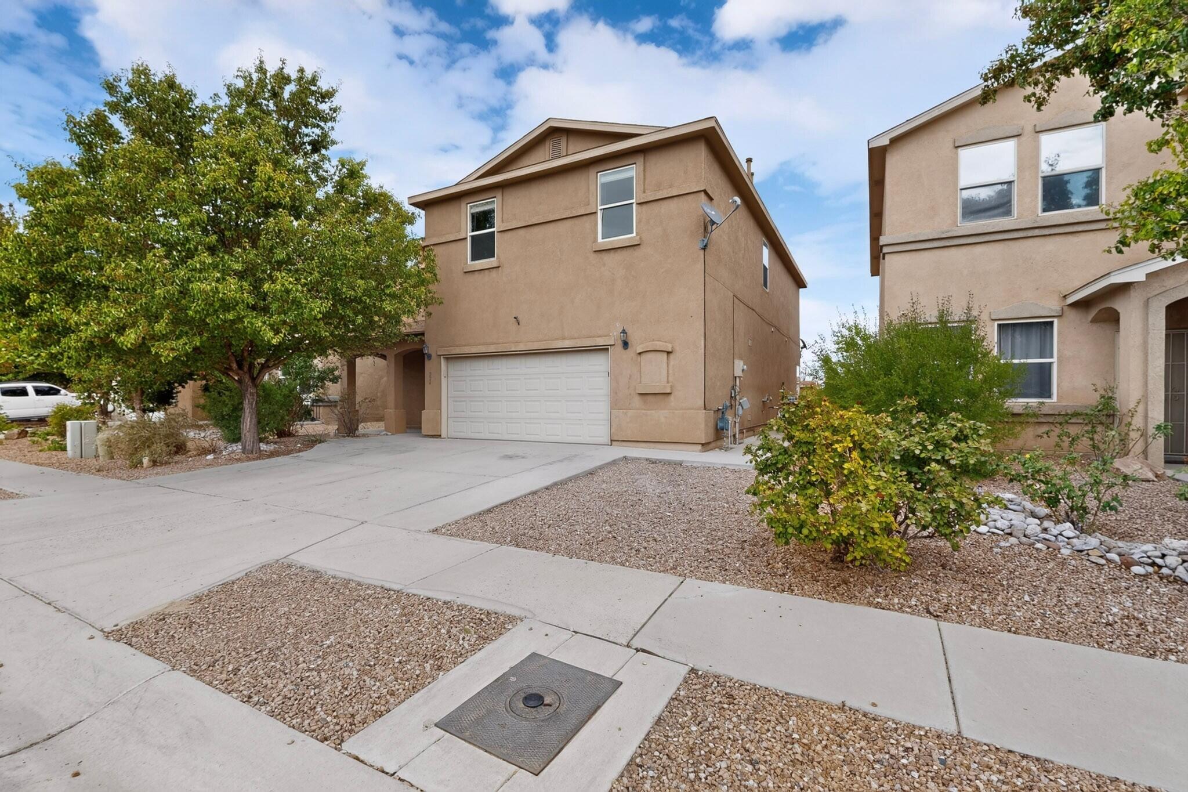
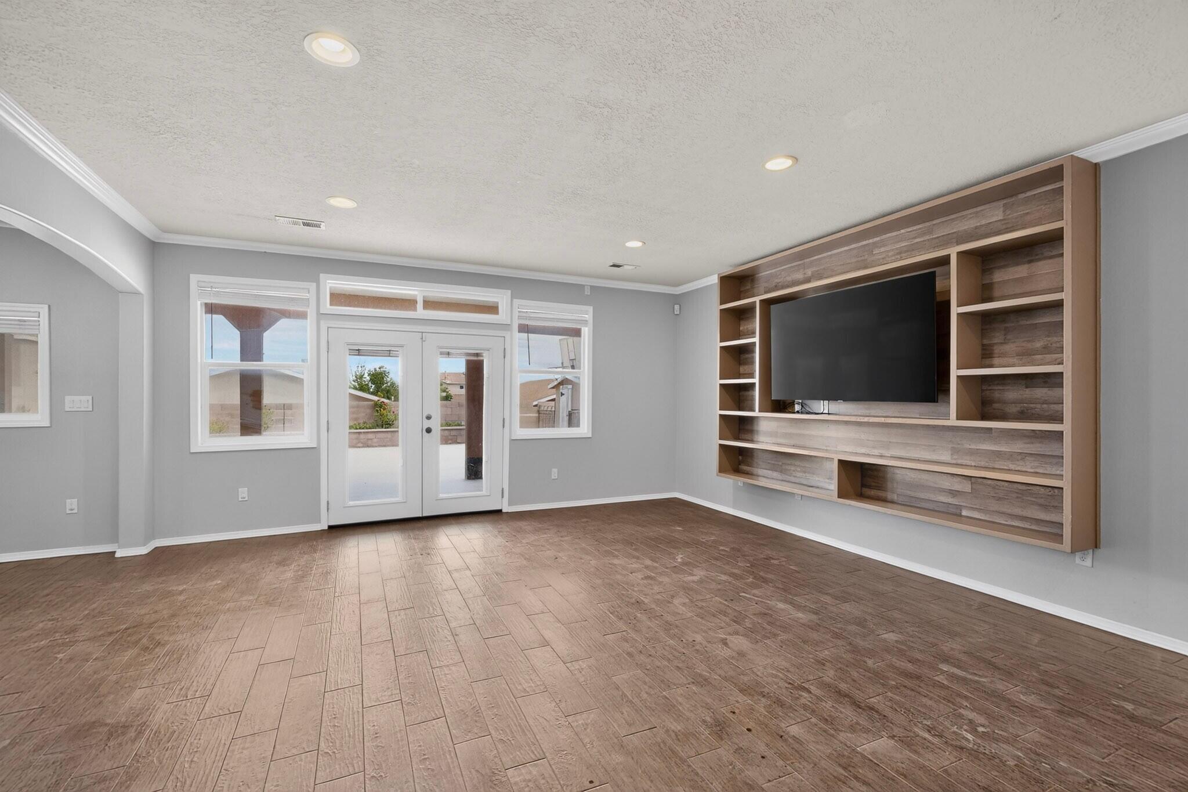
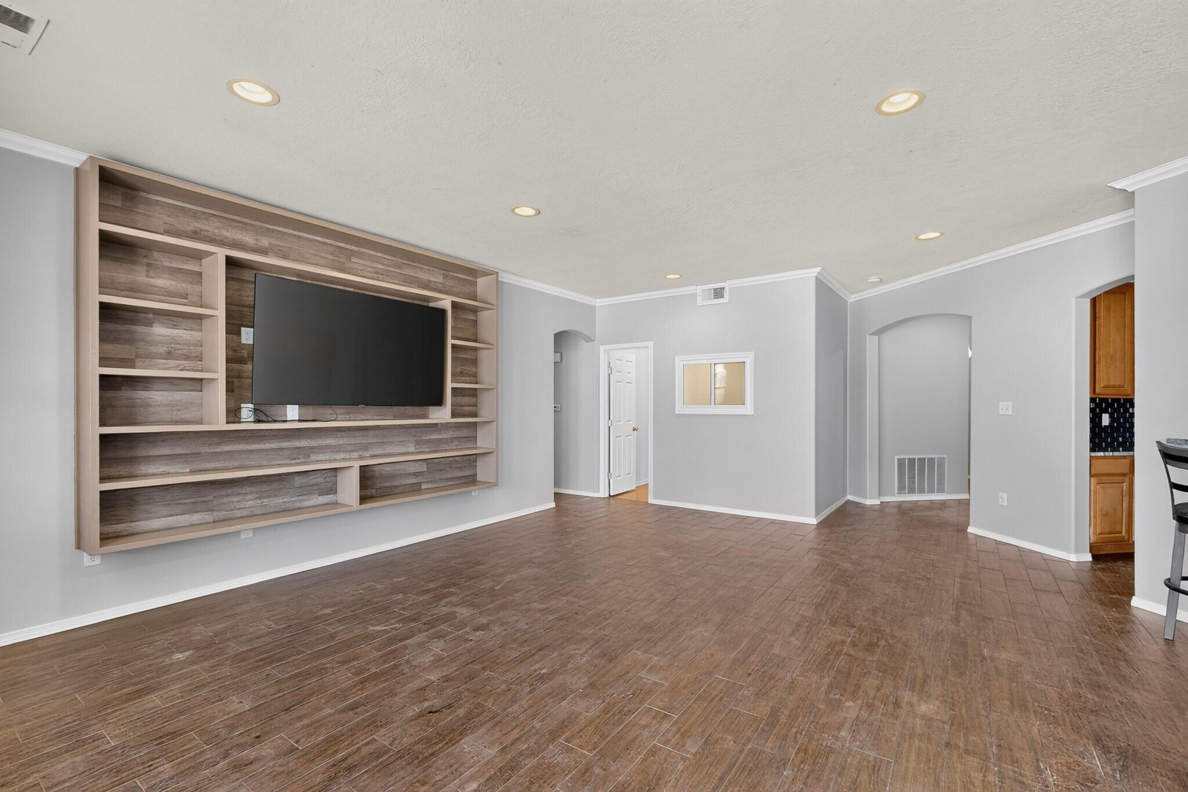
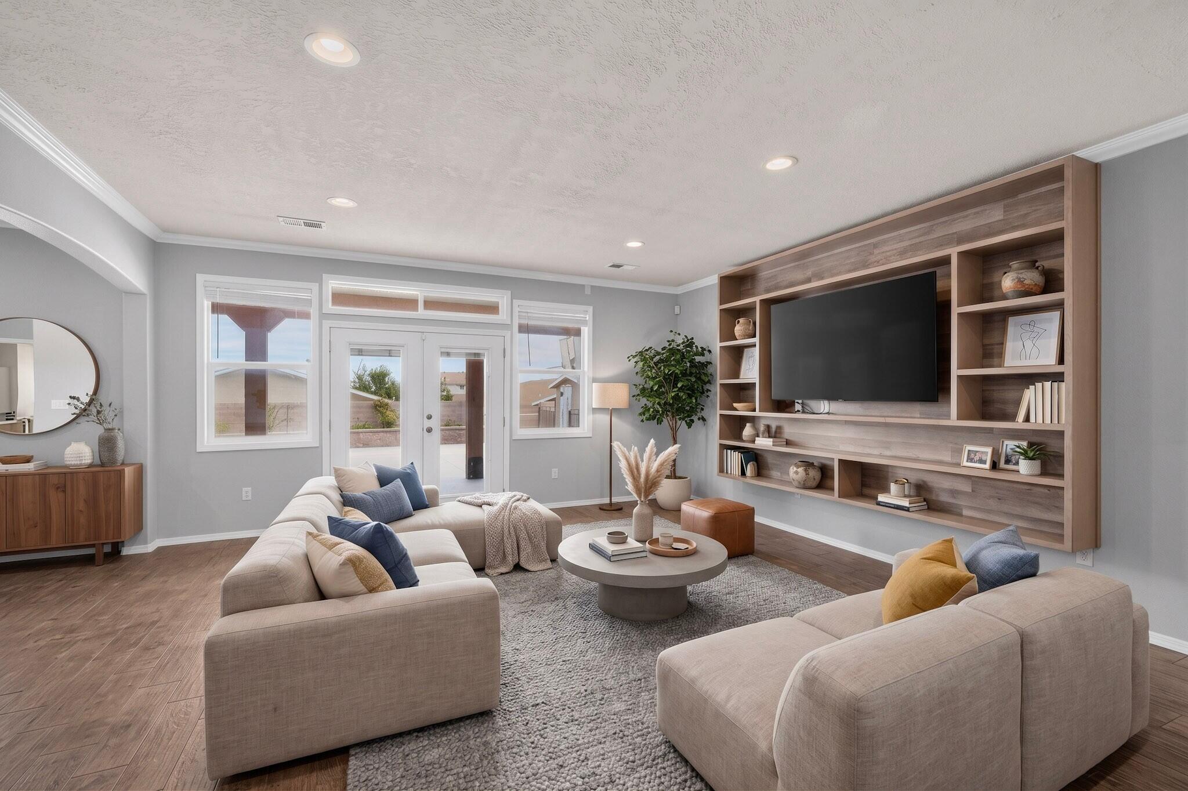
Welcome to the Meadows at Anderson Hills, one of the best maintained and desirable communities in the SW Heights. This home is a rare & true 5 BR Home and includes a small separate office space on the 1st floor. There is a Bedroom down also with an accessible 3/4 Bath which would be great for a MIL or a Grumpy Teen. Upstairs at the top of the stairs you will find a spacious Loft with a built in desk & shelves with plenty of room left over for a Media Center, Play Area, Husband & Wife Work Spaces...Use your imagination. There are 4 True Bedrooms upstairs, 2 with walk in closets and ALL are big. The Master suite can be configured to include a sitting area & is also well dimensioned. Other Home Amenities include a tasteful 2 tone color scheme featuring a neutral wall colors with white accented baseboards & chair rails as well as Doors & Trims. There are 2 inch blinds throughout but the very best part of this great family home is the rear yard/outdoor space. The covered area is 32 feet x 12 feet with built ins along one end. There are concrete patios across the yard and up to the 56 feet of cement block, raised bed planters. They have roses now, but there's still lots of room for your favorite flowers and shrubs. The kitchen, is open to a large Great Room & Dining Room Kitchen Amenities include Granite counters, , Large pantry & a newer gas range & micro. The Great Room includes a decorative built in framework for your big screen TV & your other precious displays. Now that you know this great home is available, come and see it soon!! You won't be disappointed!!

Save
Ask
Tour
Hide
Share
Listing Snapshot
Price 
$434,000
Days On Site 
9 Days
Bedrooms 
5
Inside Area (SqFt) 
3,154 sqft
Total Baths 
3
Full Baths 
2
Partial Baths 
1
Lot Size 
0.12 Acres
Year Built 
2006
MLS® Number 
1110461
Status 
Active
Property Tax 
$2,848.1
HOA/Condo/Coop Fees 
N/A
Sq Ft Source 
Plans
Friends & Family
Recent Activity
6 days agoListing updated with changes from the MLS®
a week agoListing first seen on site
General Features
Acres 
0.12
Attached Garage 
Yes
Direction Faces 
West
Disclosures 
Ranm2100 Disclosure
Foundation 
Permanent
Garage 
Yes
Garage Spaces 
2
Land Lease 
No
Levels 
Two
Parking 
AttachedGarageGarage Door Opener
Property Sub Type 
Single Family Residence
Security 
Security System
Sewer 
Public Sewer
SqFt Total 
3154
Style 
Contemporary
Utilities 
Natural Gas AvailableCable AvailableElectricity ConnectedNatural Gas ConnectedPhone AvailableSewer ConnectedWater Connected
Water Source 
Public
Zoning 
R-1A*
Interior Features
Appliances 
DishwasherFree-Standing Gas RangeDisposalMicrowave
Cooling 
Ceiling Fan(s)
Flooring 
CarpetLaminateTile
Heating 
Natural Gas
Interior 
Breakfast BarBookcasesCeiling Fan(s)Entrance FoyerPantryWalk-In Closet(s)
Laundry Features 
Electric Dryer Hookup
Window Features 
Double Pane WindowsInsulated Windows
Bedroom 2 
Dimensions - 15.0 x 11.0Level - UpperArea - 165
Bedroom 3 
Dimensions - 13.0 x 1166.0Level - UpperArea - 15158
Bedroom 4 
Dimensions - 13.0 x 12.0Level - UpperArea - 156
Bedroom 5 
Dimensions - 10.0 x 10.0Level - MainArea - 100
Dining Room 
Dimensions - 12.33 x 10.33Level - MainArea - 127
Kitchen 
Dimensions - width is average dimensionLevel - MainArea - 161Description - width is average dimension
Living Room 
Dimensions - 21.0 x 17.0Level - MainArea - 357
Master Bedroom 
Dimensions - several offsets and niches make it biggerLevel - UpperArea - 280Description - several offsets and niches make it bigger
Office 
Dimensions - 9.17 x 6.0Level - MainArea - 55
Save
Ask
Tour
Hide
Share
Exterior Features
Construction Details 
FrameStucco
Exterior 
Fire PitPrivate Yard
Lot Features 
Landscaped
Other Structures 
Storage
Patio And Porch 
PatioCovered
Road Frontage 
City Street
Roof 
Shingle
Windows/Doors 
Double Pane WindowsInsulated Windows
Community Features
MLS Area 
92 - Southwest Heights
Financing Terms Available 
CashConventionalFHAVA Loan
Roads 
Asphalt
Schools
School District
Unknown
Elementary School
George I Sanchez Collaborative Community School
Middle School
George I. Sanchez
High School
Atrisco Heritage
Listing courtesy of Re/Max Alliance, REALTORS


Listing information is provided by Participants of the Southwest MLS, Inc. IDX information is provided exclusively for personal, non-commercial use, and may not be used for any purpose other than to identify prospective properties consumers may be interested in purchasing. Information is deemed reliable but not guaranteed. Copyright 2026, Southwest MLS, Inc..
Data last updated at: 2026-09-14 11:28 AM UTC

Neighborhood & Commute
Source: Walkscore
Disclosure: Community information and market data powered by Constellation Data Labs. Information is deemed reliable but not guaranteed.
Save
Ask
Tour
Hide
Share
Save
Ask
Tour
Hide
Share
$434,000
9 Days On Site

3224 W Meadow Drive SW
Albuquerque, NM 87121

For Sale|Single Family Residence|Active
5
Beds
3
Total Baths
2
Full Baths
1
Partial Bath
3,154
SqFt
$138
/SqFt
2006
Built
Subdivision:
The Meadows At Anderson Hills
County:
Bernalillo
Call Now: 505 401-7500
Is this the listing for you? We can help make it yours.
505 401-7500
3224 W Meadow Drive SW3224 W Meadow Drive SW3224 W Meadow Drive SW3224 W Meadow Drive SW
Save
Ask
Tour
Hide
Share

Mortgage Calculator

Monthly Payment (Est.)

$1,980
Calculator powered by Showcase IDX, a Constellation1 Company. Copyright ©2026 Information is deemed reliable but not guaranteed.

Welcome to the Meadows at Anderson Hills, one of the best maintained and desirable communities in the SW Heights. This home is a rare & true 5 BR Home and includes a small separate office space on the 1st floor. There is a Bedroom down also with an accessible 3/4 Bath which would be great for a MIL or a Grumpy Teen. Upstairs at the top of the stairs you will find a spacious Loft with a built in desk & shelves with plenty of room left over for a Media Center, Play Area, Husband & Wife Work Spaces...Use your imagination. There are 4 True Bedrooms upstairs, 2 with walk in closets and ALL are big. The Master suite can be configured to include a sitting area & is also well dimensioned. Other Home Amenities include a tasteful 2 tone color scheme featuring a neutral wall colors with white accented baseboards & chair rails as well as Doors & Trims. There are 2 inch blinds throughout but the very best part of this great family home is the rear yard/outdoor space. The covered area is 32 feet x 12 feet with built ins along one end. There are concrete patios across the yard and up to the 56 feet of cement block, raised bed planters. They have roses now, but there's still lots of room for your favorite flowers and shrubs. The kitchen, is open to a large Great Room & Dining Room Kitchen Amenities include Granite counters, , Large pantry & a newer gas range & micro. The Great Room includes a decorative built in framework for your big screen TV & your other precious displays. Now that you know this great home is available, come and see it soon!! You won't be disappointed!!

Save
Ask
Tour
Hide
Share
Listing Snapshot
Price 
$434,000
Days On Site 
9 Days
Bedrooms 
5
Inside Area (SqFt) 
3,154 sqft
Total Baths 
3
Full Baths 
2
Partial Baths 
1
Lot Size 
0.12 Acres
Year Built 
2006
MLS® Number 
1110461
Status 
Active
Property Tax 
$2,848.1
HOA/Condo/Coop Fees 
N/A
Sq Ft Source 
Plans
Friends & Family
Recent Activity
6 days agoListing updated with changes from the MLS®
a week agoListing first seen on site
General Features
Acres 
0.12
Attached Garage 
Yes
Direction Faces 
West
Disclosures 
Ranm2100 Disclosure
Foundation 
Permanent
Garage 
Yes
Garage Spaces 
2
Land Lease 
No
Levels 
Two
Parking 
AttachedGarageGarage Door Opener
Property Sub Type 
Single Family Residence
Security 
Security System
Sewer 
Public Sewer
SqFt Total 
3154
Style 
Contemporary
Utilities 
Natural Gas AvailableCable AvailableElectricity ConnectedNatural Gas ConnectedPhone AvailableSewer ConnectedWater Connected
Water Source 
Public
Zoning 
R-1A*
Interior Features
Appliances 
DishwasherFree-Standing Gas RangeDisposalMicrowave
Cooling 
Ceiling Fan(s)
Flooring 
CarpetLaminateTile
Heating 
Natural Gas
Interior 
Breakfast BarBookcasesCeiling Fan(s)Entrance FoyerPantryWalk-In Closet(s)
Laundry Features 
Electric Dryer Hookup
Window Features 
Double Pane WindowsInsulated Windows
Bedroom 2 
Dimensions - 15.0 x 11.0Level - UpperArea - 165
Bedroom 3 
Dimensions - 13.0 x 1166.0Level - UpperArea - 15158
Bedroom 4 
Dimensions - 13.0 x 12.0Level - UpperArea - 156
Bedroom 5 
Dimensions - 10.0 x 10.0Level - MainArea - 100
Dining Room 
Dimensions - 12.33 x 10.33Level - MainArea - 127
Kitchen 
Dimensions - width is average dimensionLevel - MainArea - 161Description - width is average dimension
Living Room 
Dimensions - 21.0 x 17.0Level - MainArea - 357
Master Bedroom 
Dimensions - several offsets and niches make it biggerLevel - UpperArea - 280Description - several offsets and niches make it bigger
Office 
Dimensions - 9.17 x 6.0Level - MainArea - 55
Save
Ask
Tour
Hide
Share
Exterior Features
Construction Details 
FrameStucco
Exterior 
Fire PitPrivate Yard
Lot Features 
Landscaped
Other Structures 
Storage
Patio And Porch 
PatioCovered
Road Frontage 
City Street
Roof 
Shingle
Windows/Doors 
Double Pane WindowsInsulated Windows
Community Features
MLS Area 
92 - Southwest Heights
Financing Terms Available 
CashConventionalFHAVA Loan
Roads 
Asphalt
Schools
School District
Unknown
Elementary School
George I Sanchez Collaborative Community School
Middle School
George I. Sanchez
High School
Atrisco Heritage
Listing courtesy of Re/Max Alliance, REALTORS


Listing information is provided by Participants of the Southwest MLS, Inc. IDX information is provided exclusively for personal, non-commercial use, and may not be used for any purpose other than to identify prospective properties consumers may be interested in purchasing. Information is deemed reliable but not guaranteed. Copyright 2026, Southwest MLS, Inc..
Data last updated at: 2026-09-14 11:28 AM UTC

Neighborhood & Commute
Source: Walkscore
Disclosure: Community information and market data powered by Constellation Data Labs. Information is deemed reliable but not guaranteed.
Save
Ask
Tour
Hide
Share