Save
Ask
Tour
Hide
Share
$764,900
34 Days On Site

13501 Cedarbrook Avenue NE
Albuquerque, NM 87111

For Sale|Single Family Residence|Active
4
Beds
3
Total Baths
2
Full Baths
1
Partial Bath
3,774
SqFt
$203
/SqFt
1967
Built
Subdivision:
Plat Of Unit 2 Glenwood Hills
County:
Bernalillo
Call Now: 505 401-7500
Is this the listing for you? We can help make it yours.
505 401-7500
13501 Cedarbrook Avenue NE13501 Cedarbrook Avenue NE13501 Cedarbrook Avenue NE13501 Cedarbrook Avenue NE
Save
Ask
Tour
Hide
Share

Mortgage Calculator

Monthly Payment (Est.)

Enter an interest rate to see your estimated monthly payment.
Calculator powered by Showcase IDX, a Constellation1 Company. Copyright ©2026 Information is deemed reliable but not guaranteed.

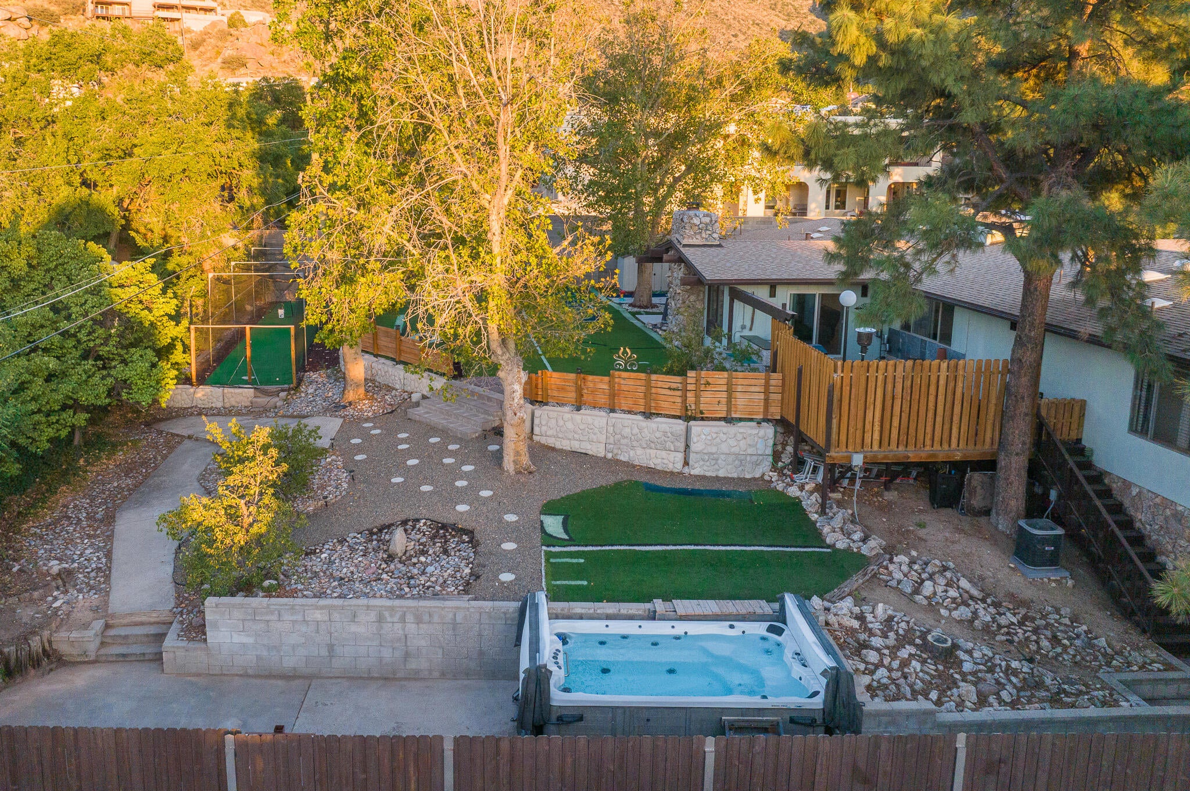
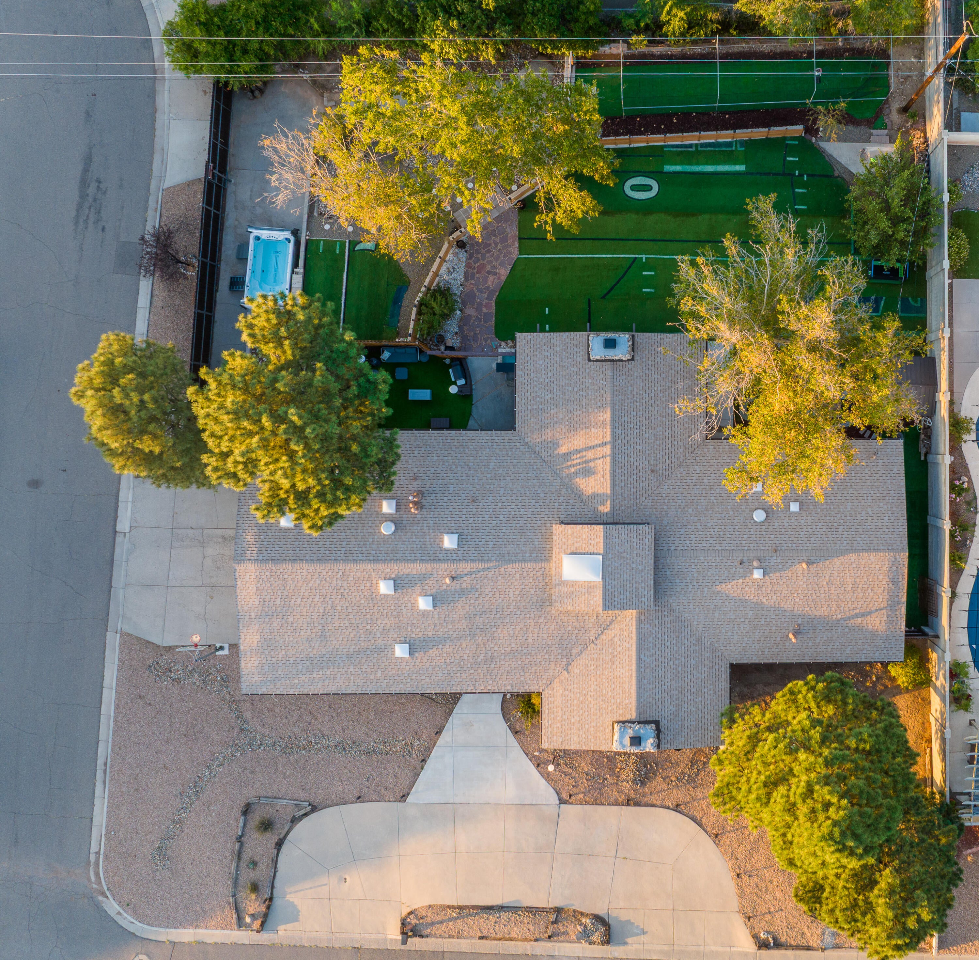
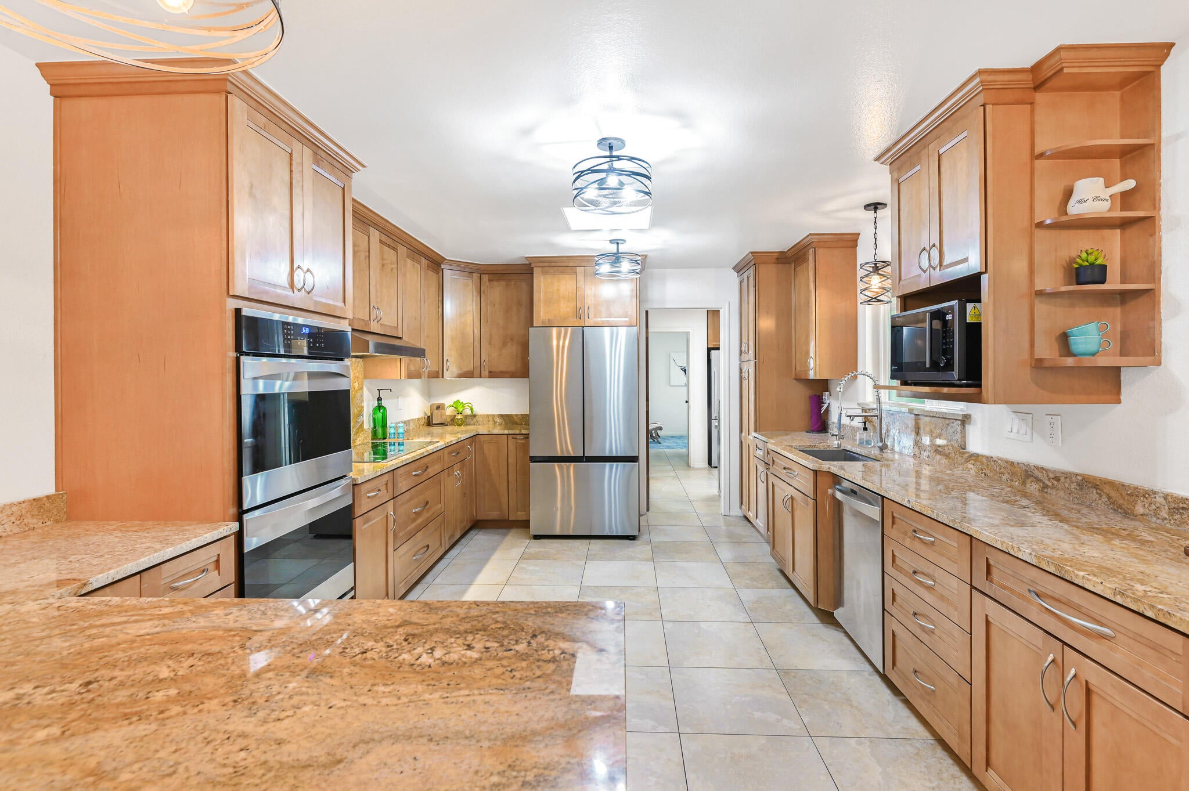
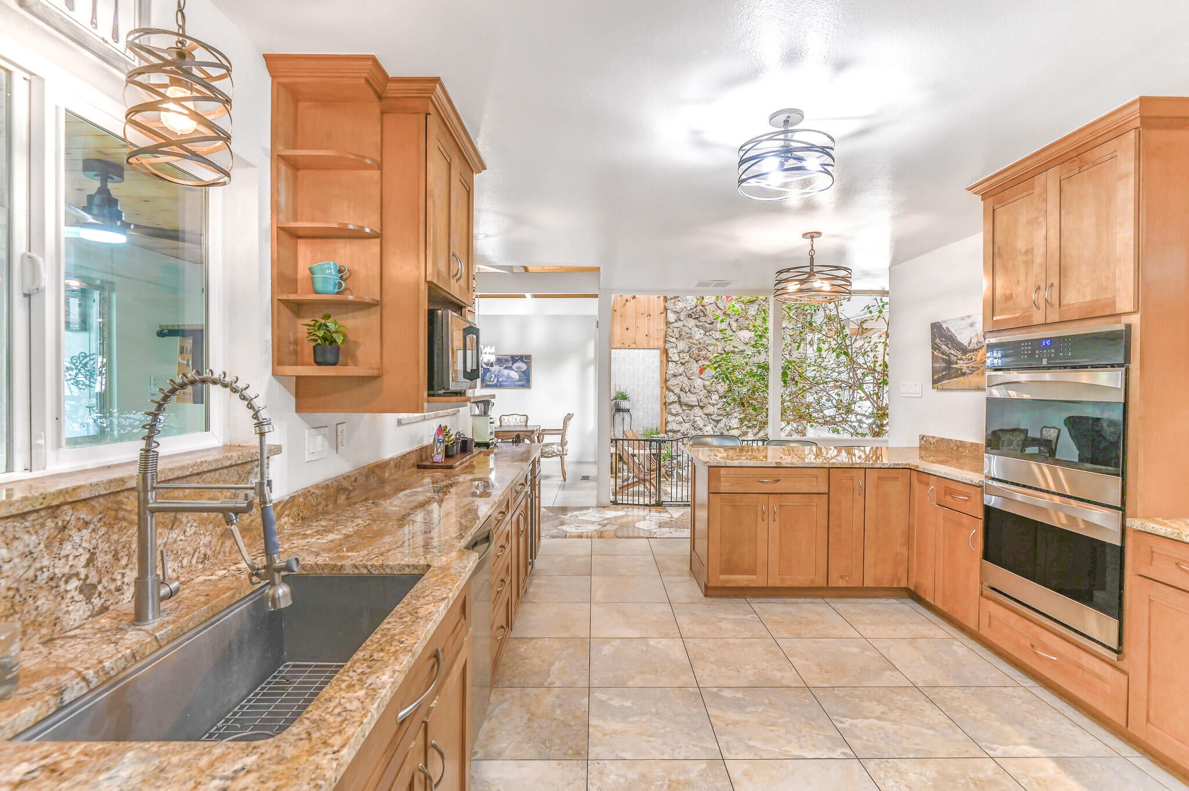
NOW OFFERED AT $764,900! 10K SELLER CREDIT !! 3.25% VA Assumable Loan with VA eligible buyer. A distinctive foothills residence with beautiful Sandia Mountain views, generous living spaces and a rare financing opportunity in desirable Glenwood Hills. This four-bedroom, three-bathroom home is situated on a beautifully landscaped corner lot and features three spacious living areas, an attached three-car garage, travertine flooring and two fireplaces. Tranquil indoor and outdoor ponds add warmth and unmistakable character. The versatile floor plan offers excellent possibilities for a home office, recreation room, guest accommodations or additional private living space. Outdoor features include a deck, landscaped gathering areas, a dedicated play and recreation space with batting cage, and a swim spa that conveys with the property. Qualified buyers may have the opportunity to assume the seller's 3.25% VA loan, with approximately $439,000 remaining. The seller is also offering up to a $10,000 credit with an acceptable offer. Loan assumption is subject to buyer qualification, loan-servicer approval and approved substitution of VA entitlement. With exceptional space, memorable architectural details and attractive financing possibilities, this remarkable home is best appreciated in person. Two former covered-patio areas were enclosed as heated and cooled flex spaces and are not included in the advertised square footage. Please see the Seller's Disclosure for additional details.

Save
Ask
Tour
Hide
Share
Listing Snapshot
Price 
$764,900
Days On Site 
34 Days
Bedrooms 
4
Inside Area (SqFt) 
3,774 sqft
Total Baths 
3
Full Baths 
2
Partial Baths 
1
Lot Size 
0.42 Acres
Year Built 
1967
MLS® Number 
1110433
Status 
Active
Property Tax 
$7,682.62
HOA/Condo/Coop Fees 
N/A
Sq Ft Source 
Appraiser
Friends & Family
Recent Activity
22 hours agoListing updated with changes from the MLS®
3 weeks agoPrice changed to $764,900
a month agoListing first seen on site
General Features
Acres 
0.42
Attached Garage 
Yes
Direction Faces 
Southwest
Disclosures 
Lead Based Paint Disclosure, Ranm2100 Disclosure
Foundation 
Permanent
Garage 
Yes
Garage Spaces 
3
Land Lease 
No
Levels 
One
Parking 
AttachedGarageGarage Door Opener
Property Sub Type 
Single Family Residence
Security 
Security SystemSmoke Detector(s)
Sewer 
Public Sewer
SqFt Total 
3774
Style 
CustomMidCenturyModern
Utilities 
Natural Gas AvailableElectricity ConnectedNatural Gas ConnectedPhone AvailableSewer ConnectedWater Connected
Water Source 
Public
Zoning 
R-1D*
Interior Features
Appliances 
CooktopDouble OvenDryerDishwasherMicrowaveRefrigeratorWasher
Cooling 
Ceiling Fan(s)Multi Units
Fireplace 
Yes
Fireplace Features 
Wood Burning
Fireplaces 
2
Flooring 
StoneTile
Heating 
CentralForced Air
Interior 
Beamed CeilingsCeiling Fan(s)Entrance FoyerHigh CeilingsWalk-In Closet(s)Master Downstairs
Laundry Features 
Washer HookupElectric Dryer HookupGas Dryer Hookup
Spa 
Yes
Window Features 
Skylight(s)Double Pane WindowsInsulated Windows
Bedroom 2 
Dimensions - 14.11 x 11.1Level - MainArea - 156
Bedroom 3 
Dimensions - 12.3 x 14.9Level - MainArea - 183
Bedroom 4 
Dimensions - 9.0 x 13.1Level - MainArea - 117
Family Room 
Dimensions - 23.5 x 15.3Level - MainArea - 359
Kitchen 
Dimensions - 23.2 x 12.2Level - MainArea - 283
Living Room 
Dimensions - 19.9 x 14.3Level - MainArea - 284
Master Bedroom 
Dimensions - 15.1 x 15.9Level - MainArea - 240
Save
Ask
Tour
Hide
Share
Exterior Features
Construction Details 
FrameSynthetic StuccoWood Siding
Exterior 
PlaygroundPrivate YardPrivate Entrance
Fencing 
Back YardPrivacy
Lot Features 
Corner LotLandscapedMany TreesViewsWooded
Other Structures 
Shed(s)
Patio And Porch 
DeckPatio
Road Frontage 
City Street
Roof 
Shingle
Spa 
Yes
Windows/Doors 
Skylight(s)Double Pane WindowsInsulated Windows
Community Features
MLS Area 
31 - Foothills North
Financing Terms Available 
CashConventionalFHAVA Loan
Roads 
Paved
Schools
School District
Unknown
Elementary School
S Y Jackson
Middle School
Eisenhower
High School
Eldorado
Listing courtesy of Top Tier Realty


Listing information is provided by Participants of the Southwest MLS, Inc. IDX information is provided exclusively for personal, non-commercial use, and may not be used for any purpose other than to identify prospective properties consumers may be interested in purchasing. Information is deemed reliable but not guaranteed. Copyright 2026, Southwest MLS, Inc..
Data last updated at: 2026-10-09 01:02 PM UTC

Neighborhood & Commute
Source: Walkscore
Disclosure: Community information and market data powered by Constellation Data Labs. Information is deemed reliable but not guaranteed.
Save
Ask
Tour
Hide
Share
Save
Ask
Tour
Hide
Share
$764,900
34 Days On Site

13501 Cedarbrook Avenue NE
Albuquerque, NM 87111

For Sale|Single Family Residence|Active
4
Beds
3
Total Baths
2
Full Baths
1
Partial Bath
3,774
SqFt
$203
/SqFt
1967
Built
Subdivision:
Plat Of Unit 2 Glenwood Hills
County:
Bernalillo
Call Now: 505 401-7500
Is this the listing for you? We can help make it yours.
505 401-7500
13501 Cedarbrook Avenue NE13501 Cedarbrook Avenue NE13501 Cedarbrook Avenue NE13501 Cedarbrook Avenue NE
Save
Ask
Tour
Hide
Share

Mortgage Calculator

Monthly Payment (Est.)

Enter an interest rate to see your estimated monthly payment.
Calculator powered by Showcase IDX, a Constellation1 Company. Copyright ©2026 Information is deemed reliable but not guaranteed.

NOW OFFERED AT $764,900! 10K SELLER CREDIT !! 3.25% VA Assumable Loan with VA eligible buyer. A distinctive foothills residence with beautiful Sandia Mountain views, generous living spaces and a rare financing opportunity in desirable Glenwood Hills. This four-bedroom, three-bathroom home is situated on a beautifully landscaped corner lot and features three spacious living areas, an attached three-car garage, travertine flooring and two fireplaces. Tranquil indoor and outdoor ponds add warmth and unmistakable character. The versatile floor plan offers excellent possibilities for a home office, recreation room, guest accommodations or additional private living space. Outdoor features include a deck, landscaped gathering areas, a dedicated play and recreation space with batting cage, and a swim spa that conveys with the property. Qualified buyers may have the opportunity to assume the seller's 3.25% VA loan, with approximately $439,000 remaining. The seller is also offering up to a $10,000 credit with an acceptable offer. Loan assumption is subject to buyer qualification, loan-servicer approval and approved substitution of VA entitlement. With exceptional space, memorable architectural details and attractive financing possibilities, this remarkable home is best appreciated in person. Two former covered-patio areas were enclosed as heated and cooled flex spaces and are not included in the advertised square footage. Please see the Seller's Disclosure for additional details.

Save
Ask
Tour
Hide
Share
Listing Snapshot
Price 
$764,900
Days On Site 
34 Days
Bedrooms 
4
Inside Area (SqFt) 
3,774 sqft
Total Baths 
3
Full Baths 
2
Partial Baths 
1
Lot Size 
0.42 Acres
Year Built 
1967
MLS® Number 
1110433
Status 
Active
Property Tax 
$7,682.62
HOA/Condo/Coop Fees 
N/A
Sq Ft Source 
Appraiser
Friends & Family
Recent Activity
22 hours agoListing updated with changes from the MLS®
3 weeks agoPrice changed to $764,900
a month agoListing first seen on site
General Features
Acres 
0.42
Attached Garage 
Yes
Direction Faces 
Southwest
Disclosures 
Lead Based Paint Disclosure, Ranm2100 Disclosure
Foundation 
Permanent
Garage 
Yes
Garage Spaces 
3
Land Lease 
No
Levels 
One
Parking 
AttachedGarageGarage Door Opener
Property Sub Type 
Single Family Residence
Security 
Security SystemSmoke Detector(s)
Sewer 
Public Sewer
SqFt Total 
3774
Style 
CustomMidCenturyModern
Utilities 
Natural Gas AvailableElectricity ConnectedNatural Gas ConnectedPhone AvailableSewer ConnectedWater Connected
Water Source 
Public
Zoning 
R-1D*
Interior Features
Appliances 
CooktopDouble OvenDryerDishwasherMicrowaveRefrigeratorWasher
Cooling 
Ceiling Fan(s)Multi Units
Fireplace 
Yes
Fireplace Features 
Wood Burning
Fireplaces 
2
Flooring 
StoneTile
Heating 
CentralForced Air
Interior 
Beamed CeilingsCeiling Fan(s)Entrance FoyerHigh CeilingsWalk-In Closet(s)Master Downstairs
Laundry Features 
Washer HookupElectric Dryer HookupGas Dryer Hookup
Spa 
Yes
Window Features 
Skylight(s)Double Pane WindowsInsulated Windows
Bedroom 2 
Dimensions - 14.11 x 11.1Level - MainArea - 156
Bedroom 3 
Dimensions - 12.3 x 14.9Level - MainArea - 183
Bedroom 4 
Dimensions - 9.0 x 13.1Level - MainArea - 117
Family Room 
Dimensions - 23.5 x 15.3Level - MainArea - 359
Kitchen 
Dimensions - 23.2 x 12.2Level - MainArea - 283
Living Room 
Dimensions - 19.9 x 14.3Level - MainArea - 284
Master Bedroom 
Dimensions - 15.1 x 15.9Level - MainArea - 240
Save
Ask
Tour
Hide
Share
Exterior Features
Construction Details 
FrameSynthetic StuccoWood Siding
Exterior 
PlaygroundPrivate YardPrivate Entrance
Fencing 
Back YardPrivacy
Lot Features 
Corner LotLandscapedMany TreesViewsWooded
Other Structures 
Shed(s)
Patio And Porch 
DeckPatio
Road Frontage 
City Street
Roof 
Shingle
Spa 
Yes
Windows/Doors 
Skylight(s)Double Pane WindowsInsulated Windows
Community Features
MLS Area 
31 - Foothills North
Financing Terms Available 
CashConventionalFHAVA Loan
Roads 
Paved
Schools
School District
Unknown
Elementary School
S Y Jackson
Middle School
Eisenhower
High School
Eldorado
Listing courtesy of Top Tier Realty


Listing information is provided by Participants of the Southwest MLS, Inc. IDX information is provided exclusively for personal, non-commercial use, and may not be used for any purpose other than to identify prospective properties consumers may be interested in purchasing. Information is deemed reliable but not guaranteed. Copyright 2026, Southwest MLS, Inc..
Data last updated at: 2026-10-09 01:02 PM UTC

Neighborhood & Commute
Source: Walkscore
Disclosure: Community information and market data powered by Constellation Data Labs. Information is deemed reliable but not guaranteed.
Save
Ask
Tour
Hide
Share