Save
Ask
Tour
Hide
Share
$650,000
9 Days On Site

10513 Olympic Place NW
Albuquerque, NM 87114

For Sale|Single Family Residence|Active
5
Beds
3
Total Baths
3
Full Baths
2,922
SqFt
$222
/SqFt
1995
Built
Subdivision:
Paradise Heights
County:
Bernalillo
Call Now: 505 401-7500
Is this the listing for you? We can help make it yours.
505 401-7500
10513 Olympic Place NW10513 Olympic Place NW10513 Olympic Place NW10513 Olympic Place NW
Save
Ask
Tour
Hide
Share

Mortgage Calculator

Monthly Payment (Est.)

$2,966
Calculator powered by Showcase IDX, a Constellation1 Company. Copyright ©2026 Information is deemed reliable but not guaranteed.

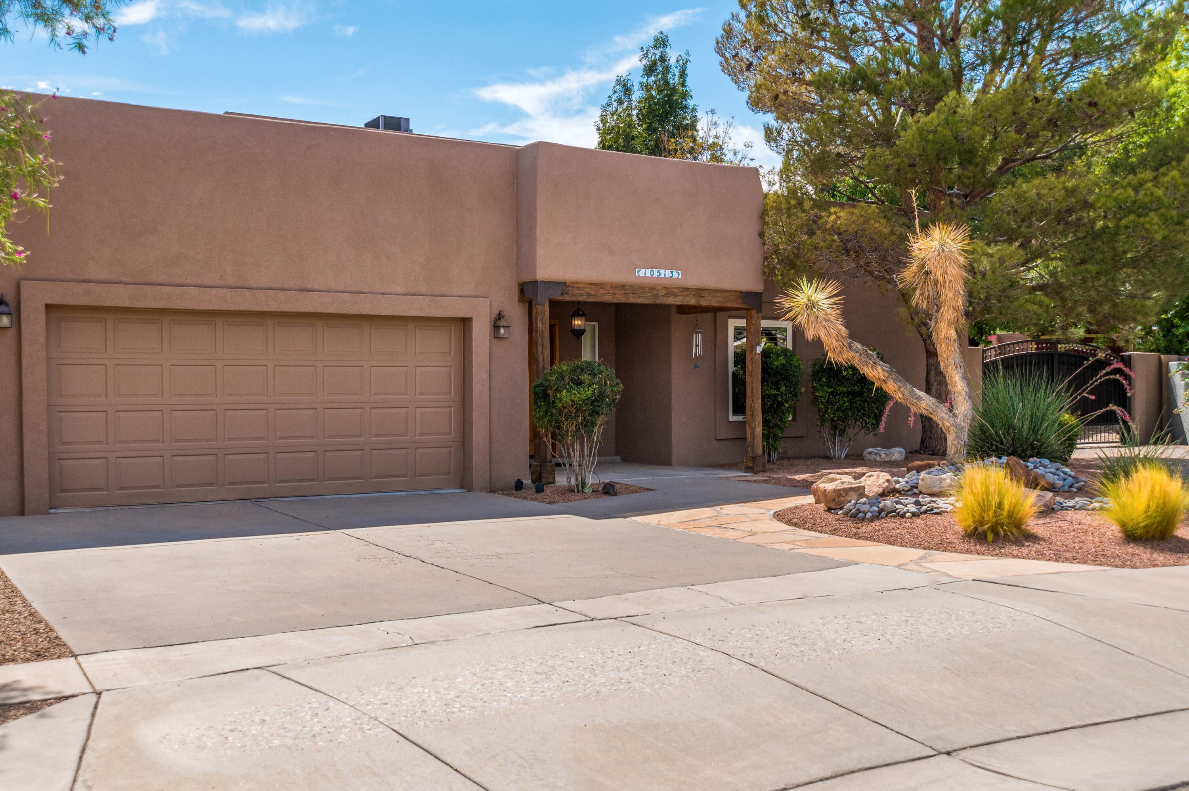
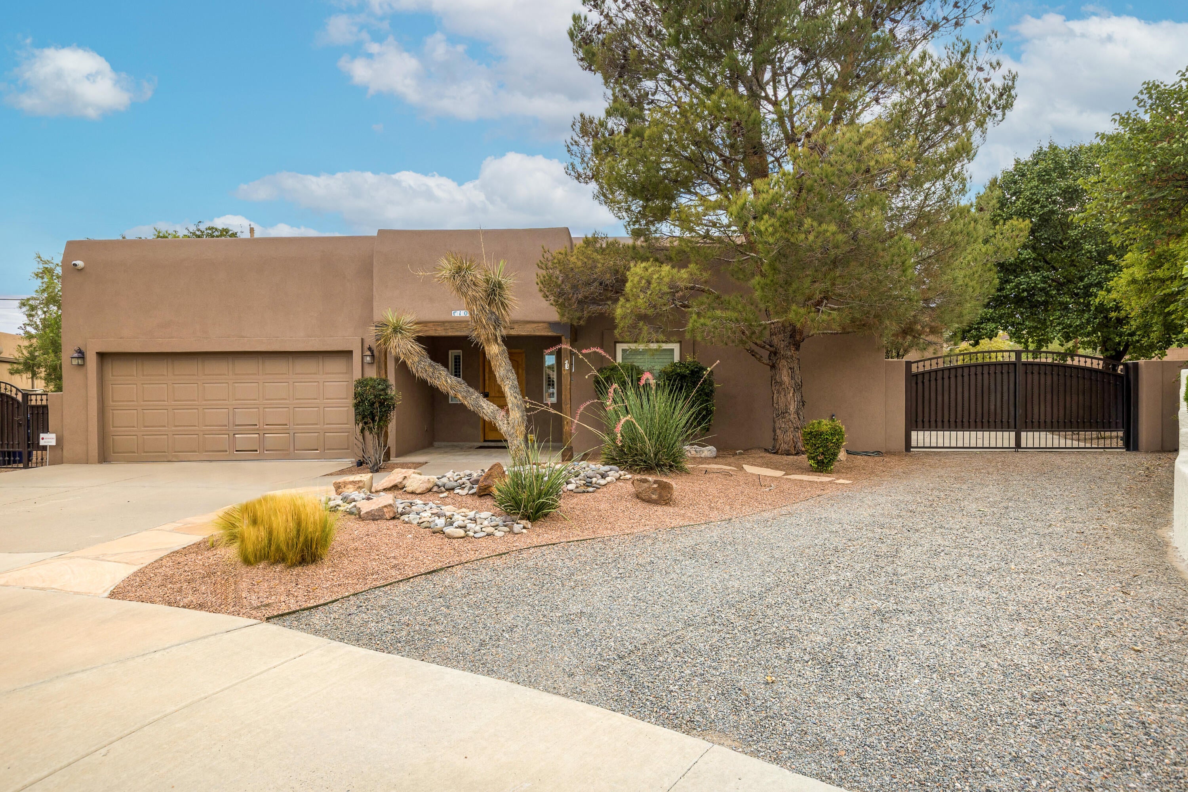
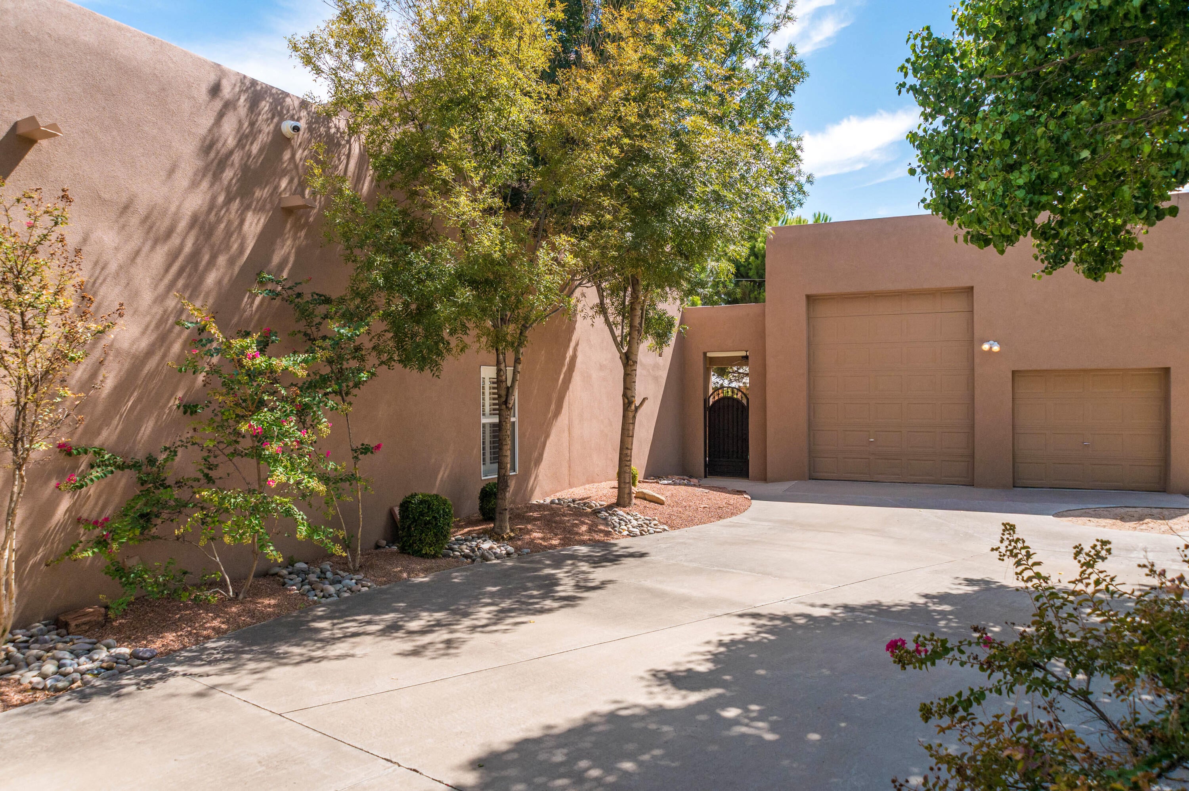
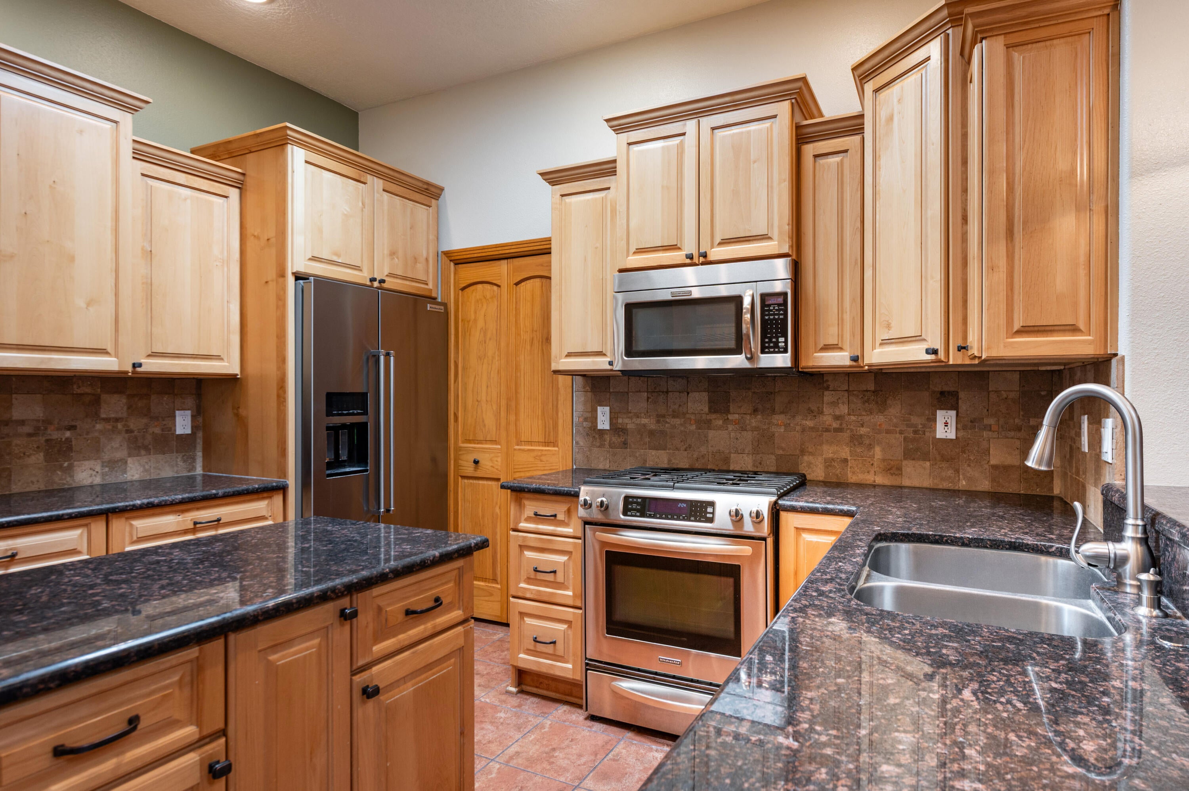
Tucked away on a cul-de-sac in a desirable NW location, this five-bedroom, three-bathroom home offers space, style, and flexibility at every turn. The great room welcomes you with soaring ceilings and a custom fireplace, flowing seamlessly into a chef's kitchen designed for both everyday living and entertaining. A formal dining area, spacious den, and dedicated bar round out the main living spaces, offering plenty of room to gather. No carpet! The main floor is home to a private primary suite with direct outdoor access, along with two additional bedrooms, while two more bedrooms and a full bathroom occupy the upper level, offering ideal separation for family or guests.For hobbyists, entrepreneurs, and car and toy enthusiasts alike, this property delivers. Beyond the attached two-car garage, a 1000-square-foot insulated detached two-car RV garage with a workshop area provides exceptional space for projects, and storage. Wide driveways and ample RV and trailer parking add even more versatility. NO HOA!Outdoors, covered patios invite relaxed entertaining or quiet evenings, while a storage shed, custom gates, beautiful flowers, and towering trees, create a peaceful, established setting.Recent updates throughout the home including stucco, kitchen, bathrooms, flooring, dual refrigerated air conditioning, water heater, and backyard landscaping, make this property truly move-in ready!

Save
Ask
Tour
Hide
Share
Listing Snapshot
Price 
$650,000
Days On Site 
9 Days
Bedrooms 
5
Inside Area (SqFt) 
2,922 sqft
Total Baths 
3
Full Baths 
3
Partial Baths 
N/A
Lot Size 
0.29 Acres
Year Built 
1995
MLS® Number 
1110431
Status 
Active
Property Tax 
$3,317.54
HOA/Condo/Coop Fees 
N/A
Sq Ft Source 
Plans
Friends & Family
Recent Activity
20 hours agoListing updated with changes from the MLS®
a week agoListing first seen on site
General Features
Acres 
0.29
Attached Garage 
Yes
Direction Faces 
North
Disclosures 
Ranm2100 Disclosure
Garage 
Yes
Garage Spaces 
4
Land Lease 
No
Levels 
Two
Parking 
AttachedDetachedGarageGarage Door OpenerHeated GarageOversizedRV GarageStorageWorkshop in GarageRV Access/Parking
Property Sub Type 
Single Family Residence
Security 
Security SystemSmoke Detector(s)
Sewer 
Public Sewer
SqFt Total 
2922
Style 
NorthernNewMexico
Utilities 
Natural Gas AvailableElectricity ConnectedNatural Gas ConnectedPhone ConnectedSewer ConnectedWater Connected
Water Source 
Public
Zoning 
R-1D*
Interior Features
Appliances 
DryerDishwasherFree-Standing Gas RangeDisposalMicrowaveRefrigeratorWine CoolerWasher
Cooling 
Ceiling Fan(s)
Fireplace 
Yes
Fireplace Features 
Wood Burning
Fireplaces 
1
Flooring 
TileVinyl
Heating 
Natural Gas
Interior 
Beamed CeilingsBreakfast BarCeiling Fan(s)Entrance FoyerHigh CeilingsKitchen IslandPantrySoaking TubWalk-In Closet(s)Master Downstairs
Laundry Features 
Electric Dryer Hookup
Window Features 
Skylight(s)Double Pane WindowsInsulated Windows
Bedroom 2 
Dimensions - 11.9 x 10.1Level - MainArea - 120
Bedroom 3 
Dimensions - 11.4 x 10.0Level - MainArea - 114
Bedroom 4 
Dimensions - 11.9 x 11.3Level - UpperArea - 134
Bedroom 5 
Dimensions - 13.6 x 11.1Level - UpperArea - 150
Dining Room 
Dimensions - 11.3 x 11.4Level - MainArea - 128
Family Room 
Dimensions - 30.2 x 17.5Level - MainArea - 528
Kitchen 
Dimensions - 20.0 x 12.11Level - MainArea - 242
Living Room 
Dimensions - 19.11 x 17.1Level - MainArea - 326
Master Bedroom 
Dimensions - 21.0 x 13.0Level - MainArea - 273
Save
Ask
Tour
Hide
Share
Exterior Features
Construction Details 
Synthetic Stucco
Exterior 
Private Yard
Other Structures 
Second GarageShed(s)
Patio And Porch 
CoveredPatio
Roof 
FlatTar/Gravel
Windows/Doors 
Skylight(s)Double Pane WindowsInsulated Windows
Community Features
Accessibility Features 
Therapeutic Whirlpool
MLS Area 
121 - Paradise East
Financing Terms Available 
CashConventionalFHAVA Loan
Schools
School District
Unknown
Elementary School
Seven Bar
Middle School
Taylor
High School
Cibola
Listing courtesy of Coldwell Banker Legacy


Listing information is provided by Participants of the Southwest MLS, Inc. IDX information is provided exclusively for personal, non-commercial use, and may not be used for any purpose other than to identify prospective properties consumers may be interested in purchasing. Information is deemed reliable but not guaranteed. Copyright 2026, Southwest MLS, Inc..
Data last updated at: 2026-09-14 09:43 AM UTC

Neighborhood & Commute
Source: Walkscore
Disclosure: Community information and market data powered by Constellation Data Labs. Information is deemed reliable but not guaranteed.
Save
Ask
Tour
Hide
Share
Save
Ask
Tour
Hide
Share
$650,000
9 Days On Site

10513 Olympic Place NW
Albuquerque, NM 87114

For Sale|Single Family Residence|Active
5
Beds
3
Total Baths
3
Full Baths
2,922
SqFt
$222
/SqFt
1995
Built
Subdivision:
Paradise Heights
County:
Bernalillo
Call Now: 505 401-7500
Is this the listing for you? We can help make it yours.
505 401-7500
10513 Olympic Place NW10513 Olympic Place NW10513 Olympic Place NW10513 Olympic Place NW
Save
Ask
Tour
Hide
Share

Mortgage Calculator

Monthly Payment (Est.)

$2,966
Calculator powered by Showcase IDX, a Constellation1 Company. Copyright ©2026 Information is deemed reliable but not guaranteed.

Tucked away on a cul-de-sac in a desirable NW location, this five-bedroom, three-bathroom home offers space, style, and flexibility at every turn. The great room welcomes you with soaring ceilings and a custom fireplace, flowing seamlessly into a chef's kitchen designed for both everyday living and entertaining. A formal dining area, spacious den, and dedicated bar round out the main living spaces, offering plenty of room to gather. No carpet! The main floor is home to a private primary suite with direct outdoor access, along with two additional bedrooms, while two more bedrooms and a full bathroom occupy the upper level, offering ideal separation for family or guests.For hobbyists, entrepreneurs, and car and toy enthusiasts alike, this property delivers. Beyond the attached two-car garage, a 1000-square-foot insulated detached two-car RV garage with a workshop area provides exceptional space for projects, and storage. Wide driveways and ample RV and trailer parking add even more versatility. NO HOA!Outdoors, covered patios invite relaxed entertaining or quiet evenings, while a storage shed, custom gates, beautiful flowers, and towering trees, create a peaceful, established setting.Recent updates throughout the home including stucco, kitchen, bathrooms, flooring, dual refrigerated air conditioning, water heater, and backyard landscaping, make this property truly move-in ready!

Save
Ask
Tour
Hide
Share
Listing Snapshot
Price 
$650,000
Days On Site 
9 Days
Bedrooms 
5
Inside Area (SqFt) 
2,922 sqft
Total Baths 
3
Full Baths 
3
Partial Baths 
N/A
Lot Size 
0.29 Acres
Year Built 
1995
MLS® Number 
1110431
Status 
Active
Property Tax 
$3,317.54
HOA/Condo/Coop Fees 
N/A
Sq Ft Source 
Plans
Friends & Family
Recent Activity
20 hours agoListing updated with changes from the MLS®
a week agoListing first seen on site
General Features
Acres 
0.29
Attached Garage 
Yes
Direction Faces 
North
Disclosures 
Ranm2100 Disclosure
Garage 
Yes
Garage Spaces 
4
Land Lease 
No
Levels 
Two
Parking 
AttachedDetachedGarageGarage Door OpenerHeated GarageOversizedRV GarageStorageWorkshop in GarageRV Access/Parking
Property Sub Type 
Single Family Residence
Security 
Security SystemSmoke Detector(s)
Sewer 
Public Sewer
SqFt Total 
2922
Style 
NorthernNewMexico
Utilities 
Natural Gas AvailableElectricity ConnectedNatural Gas ConnectedPhone ConnectedSewer ConnectedWater Connected
Water Source 
Public
Zoning 
R-1D*
Interior Features
Appliances 
DryerDishwasherFree-Standing Gas RangeDisposalMicrowaveRefrigeratorWine CoolerWasher
Cooling 
Ceiling Fan(s)
Fireplace 
Yes
Fireplace Features 
Wood Burning
Fireplaces 
1
Flooring 
TileVinyl
Heating 
Natural Gas
Interior 
Beamed CeilingsBreakfast BarCeiling Fan(s)Entrance FoyerHigh CeilingsKitchen IslandPantrySoaking TubWalk-In Closet(s)Master Downstairs
Laundry Features 
Electric Dryer Hookup
Window Features 
Skylight(s)Double Pane WindowsInsulated Windows
Bedroom 2 
Dimensions - 11.9 x 10.1Level - MainArea - 120
Bedroom 3 
Dimensions - 11.4 x 10.0Level - MainArea - 114
Bedroom 4 
Dimensions - 11.9 x 11.3Level - UpperArea - 134
Bedroom 5 
Dimensions - 13.6 x 11.1Level - UpperArea - 150
Dining Room 
Dimensions - 11.3 x 11.4Level - MainArea - 128
Family Room 
Dimensions - 30.2 x 17.5Level - MainArea - 528
Kitchen 
Dimensions - 20.0 x 12.11Level - MainArea - 242
Living Room 
Dimensions - 19.11 x 17.1Level - MainArea - 326
Master Bedroom 
Dimensions - 21.0 x 13.0Level - MainArea - 273
Save
Ask
Tour
Hide
Share
Exterior Features
Construction Details 
Synthetic Stucco
Exterior 
Private Yard
Other Structures 
Second GarageShed(s)
Patio And Porch 
CoveredPatio
Roof 
FlatTar/Gravel
Windows/Doors 
Skylight(s)Double Pane WindowsInsulated Windows
Community Features
Accessibility Features 
Therapeutic Whirlpool
MLS Area 
121 - Paradise East
Financing Terms Available 
CashConventionalFHAVA Loan
Schools
School District
Unknown
Elementary School
Seven Bar
Middle School
Taylor
High School
Cibola
Listing courtesy of Coldwell Banker Legacy


Listing information is provided by Participants of the Southwest MLS, Inc. IDX information is provided exclusively for personal, non-commercial use, and may not be used for any purpose other than to identify prospective properties consumers may be interested in purchasing. Information is deemed reliable but not guaranteed. Copyright 2026, Southwest MLS, Inc..
Data last updated at: 2026-09-14 09:43 AM UTC

Neighborhood & Commute
Source: Walkscore
Disclosure: Community information and market data powered by Constellation Data Labs. Information is deemed reliable but not guaranteed.
Save
Ask
Tour
Hide
Share