Save
Ask
Tour
Hide
Share
$335,000
20 Days On Site

3470 Hunters Meadows Circle NE
Rio Rancho, NM 87144

For Sale|Single Family Residence|Active
4
Beds
2
Total Baths
2
Full Baths
1,818
SqFt
$184
/SqFt
2004
Built
Subdivision:
Northern Meadows 9
County:
Sandoval
Call Now: 505 401-7500
Is this the listing for you? We can help make it yours.
505 401-7500
3470 Hunters Meadows Circle NE3470 Hunters Meadows Circle NE3470 Hunters Meadows Circle NE3470 Hunters Meadows Circle NE
Save
Ask
Tour
Hide
Share

Mortgage Calculator

Monthly Payment (Est.)

Enter an interest rate to see your estimated monthly payment.
Calculator powered by Showcase IDX, a Constellation1 Company. Copyright ©2026 Information is deemed reliable but not guaranteed.

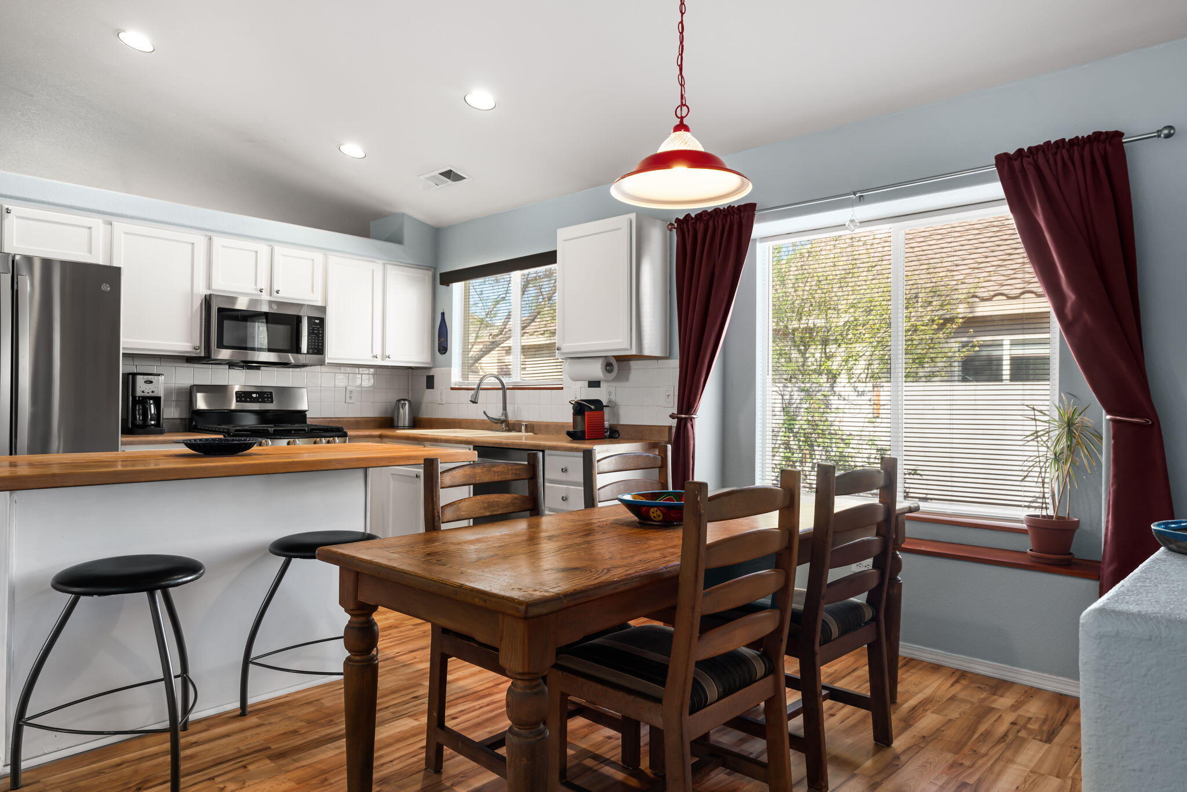
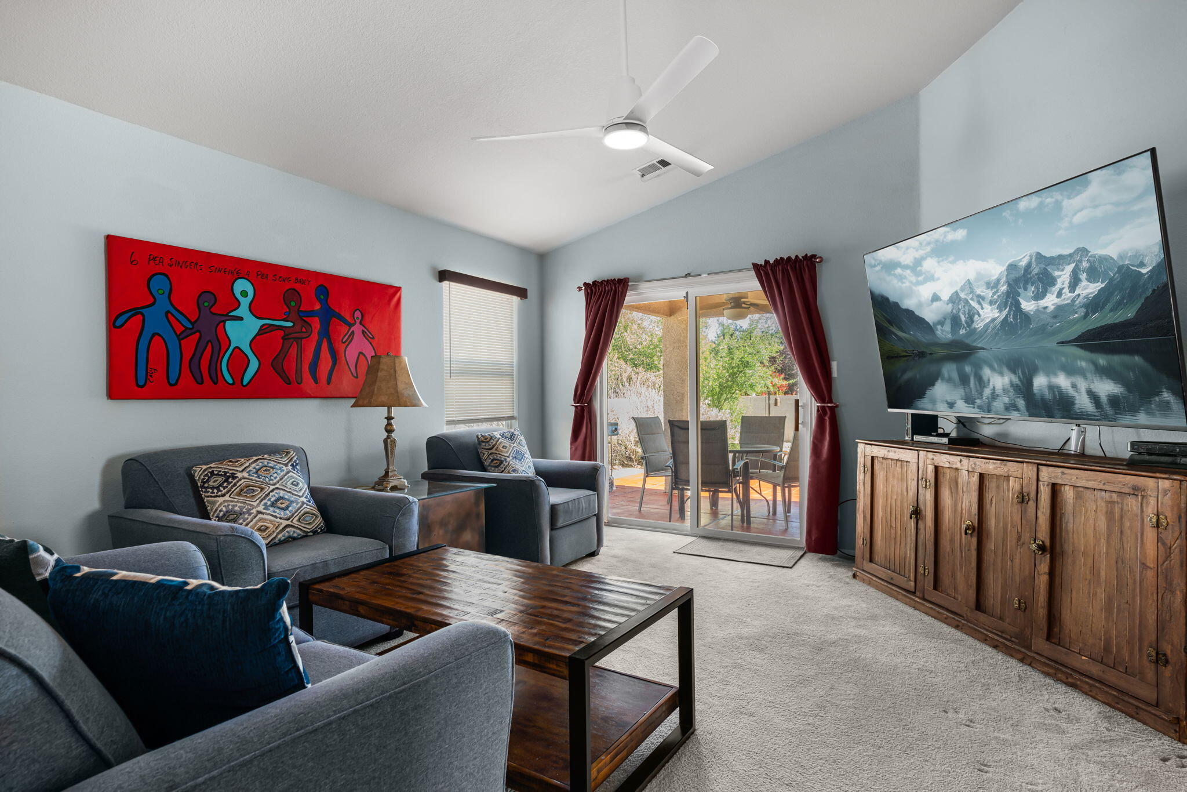
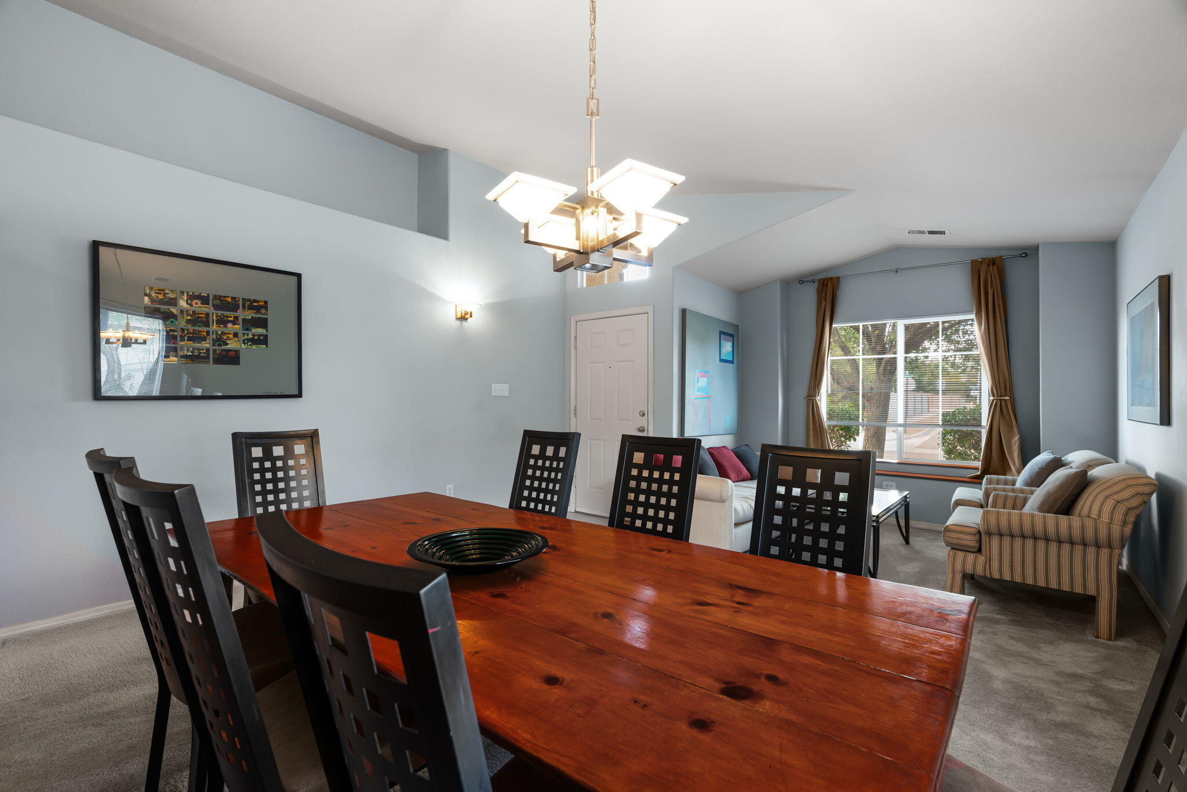
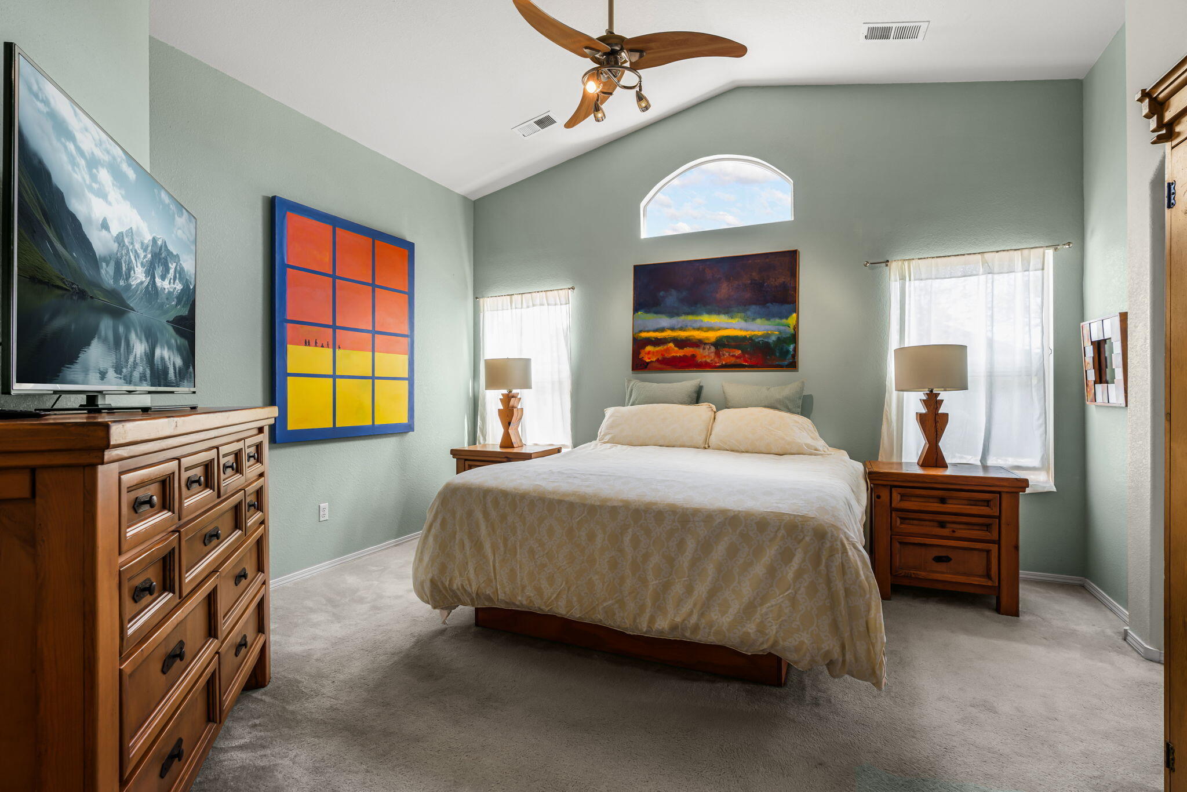
There's a creative energy to this well-loved home - and perhaps that's no surprise. For years, it has been home to a respected local theater director and producer, with countless shows discussed, dreamed up, and brought to life around the kitchen and dining room table. It's a home made for gathering, creating, and entertaining.The open kitchen with island, pantry and breakfast nook flows easily into the living room, while the dining room and separate living room gives everyone space to spread out. Arched doorways add warmth and character, and the covered patio extends the living space outdoors - perfect for parties, quiet evenings, or the occasional post-show celebration.The primary suite offers a walk-in closet and a relaxing soaking tub, with three additional bedrooms and a second full bath completing the floor plan. And then there's the bonus: a three-car garage, with that third bay just waiting to become a workshop, hobby space, studio, or totally awesome man cave! Well cared for and full of good memories, this home has played host to a lot of creativity over the years. Now it's ready for its next act.

Save
Ask
Tour
Hide
Share
Listing Snapshot
Price 
$335,000
Days On Site 
20 Days
Bedrooms 
4
Inside Area (SqFt) 
1,818 sqft
Total Baths 
2
Full Baths 
2
Partial Baths 
N/A
Lot Size 
0.17 Acres
Year Built 
2004
MLS® Number 
1110428
Status 
Active
Property Tax 
$1,852.04
HOA/Condo/Coop Fees 
$56.77 monthly
Sq Ft Source 
Plans
Friends & Family
Recent Activity
5 days agoListing updated with changes from the MLS®
3 weeks agoStatus changed to Active
3 weeks agoListing first seen on site
General Features
Acres 
0.17
Attached Garage 
Yes
Direction Faces 
North
Disclosures 
Ranm2100 Disclosure
Garage 
Yes
Garage Spaces 
3
Land Lease 
No
Levels 
One
Parking 
AttachedGarageGarage Door Opener
Property Sub Type 
Single Family Residence
Security 
Security GateSmoke Detector(s)
Sewer 
Public Sewer
SqFt Total 
1818
Style 
Contemporary
Utilities 
Natural Gas AvailableElectricity ConnectedNatural Gas ConnectedSewer ConnectedWater Connected
Water Source 
Public
Zoning 
R-1
Interior Features
Appliances 
DryerDishwasherFree-Standing Gas RangeMicrowaveRefrigeratorWater Softener OwnedWasher
Cooling 
Ceiling Fan(s)Evaporative Cooling
Flooring 
CarpetLaminateTile
Heating 
Natural Gas
Interior 
Ceiling Fan(s)High CeilingsWalk-In Closet(s)Master Downstairs
Laundry Features 
Washer HookupElectric Dryer HookupGas Dryer Hookup
Window Features 
Double Pane WindowsInsulated Windows
Bedroom 2 
Dimensions - 10.3 x 10.1Level - MainArea - 104
Bedroom 3 
Dimensions - 9.11 x 13.2Level - MainArea - 120
Bedroom 4 
Dimensions - 10.3 x 9.11Level - MainArea - 93
Dining Room 
Dimensions - 8.5 x 14.1Level - MainArea - 119
Family Room 
Dimensions - 15.1 x 14.1Level - MainArea - 212
Kitchen 
Dimensions - 8.9 x 14.1Level - MainArea - 125
Living Room 
Dimensions - 12.9 x 14.1Level - MainArea - 181
Master Bedroom 
Dimensions - 16.8 x 14.1Level - MainArea - 236
Save
Ask
Tour
Hide
Share
Exterior Features
Construction Details 
FrameStucco
Fencing 
Gate
Lot Features 
LandscapedMany TreesWooded
Patio And Porch 
CoveredPatio
Road Frontage 
City Street
Roof 
Shingle
Windows/Doors 
Double Pane WindowsInsulated Windows
Community Features
Association Fee 
$56.77
Association Fee Frequency 
Monthly
MLS Area 
161 - Rio Rancho Central
Financing Terms Available 
CashConventionalFHAVA Loan
Roads 
Asphalt
Schools
School District
Unknown
Elementary School
Cielo Azul
Middle School
Rio Rancho
High School
V. Sue Cleveland
Listing courtesy of Realty One of New Mexico


Listing information is provided by Participants of the Southwest MLS, Inc. IDX information is provided exclusively for personal, non-commercial use, and may not be used for any purpose other than to identify prospective properties consumers may be interested in purchasing. Information is deemed reliable but not guaranteed. Copyright 2026, Southwest MLS, Inc..
Data last updated at: 2026-09-21 02:11 PM UTC

Neighborhood & Commute
Source: Walkscore
Disclosure: Community information and market data powered by Constellation Data Labs. Information is deemed reliable but not guaranteed.
Save
Ask
Tour
Hide
Share
Save
Ask
Tour
Hide
Share
$335,000
20 Days On Site

3470 Hunters Meadows Circle NE
Rio Rancho, NM 87144

For Sale|Single Family Residence|Active
4
Beds
2
Total Baths
2
Full Baths
1,818
SqFt
$184
/SqFt
2004
Built
Subdivision:
Northern Meadows 9
County:
Sandoval
Call Now: 505 401-7500
Is this the listing for you? We can help make it yours.
505 401-7500
3470 Hunters Meadows Circle NE3470 Hunters Meadows Circle NE3470 Hunters Meadows Circle NE3470 Hunters Meadows Circle NE
Save
Ask
Tour
Hide
Share

Mortgage Calculator

Monthly Payment (Est.)

Enter an interest rate to see your estimated monthly payment.
Calculator powered by Showcase IDX, a Constellation1 Company. Copyright ©2026 Information is deemed reliable but not guaranteed.

There's a creative energy to this well-loved home - and perhaps that's no surprise. For years, it has been home to a respected local theater director and producer, with countless shows discussed, dreamed up, and brought to life around the kitchen and dining room table. It's a home made for gathering, creating, and entertaining.The open kitchen with island, pantry and breakfast nook flows easily into the living room, while the dining room and separate living room gives everyone space to spread out. Arched doorways add warmth and character, and the covered patio extends the living space outdoors - perfect for parties, quiet evenings, or the occasional post-show celebration.The primary suite offers a walk-in closet and a relaxing soaking tub, with three additional bedrooms and a second full bath completing the floor plan. And then there's the bonus: a three-car garage, with that third bay just waiting to become a workshop, hobby space, studio, or totally awesome man cave! Well cared for and full of good memories, this home has played host to a lot of creativity over the years. Now it's ready for its next act.

Save
Ask
Tour
Hide
Share
Listing Snapshot
Price 
$335,000
Days On Site 
20 Days
Bedrooms 
4
Inside Area (SqFt) 
1,818 sqft
Total Baths 
2
Full Baths 
2
Partial Baths 
N/A
Lot Size 
0.17 Acres
Year Built 
2004
MLS® Number 
1110428
Status 
Active
Property Tax 
$1,852.04
HOA/Condo/Coop Fees 
$56.77 monthly
Sq Ft Source 
Plans
Friends & Family
Recent Activity
5 days agoListing updated with changes from the MLS®
3 weeks agoStatus changed to Active
3 weeks agoListing first seen on site
General Features
Acres 
0.17
Attached Garage 
Yes
Direction Faces 
North
Disclosures 
Ranm2100 Disclosure
Garage 
Yes
Garage Spaces 
3
Land Lease 
No
Levels 
One
Parking 
AttachedGarageGarage Door Opener
Property Sub Type 
Single Family Residence
Security 
Security GateSmoke Detector(s)
Sewer 
Public Sewer
SqFt Total 
1818
Style 
Contemporary
Utilities 
Natural Gas AvailableElectricity ConnectedNatural Gas ConnectedSewer ConnectedWater Connected
Water Source 
Public
Zoning 
R-1
Interior Features
Appliances 
DryerDishwasherFree-Standing Gas RangeMicrowaveRefrigeratorWater Softener OwnedWasher
Cooling 
Ceiling Fan(s)Evaporative Cooling
Flooring 
CarpetLaminateTile
Heating 
Natural Gas
Interior 
Ceiling Fan(s)High CeilingsWalk-In Closet(s)Master Downstairs
Laundry Features 
Washer HookupElectric Dryer HookupGas Dryer Hookup
Window Features 
Double Pane WindowsInsulated Windows
Bedroom 2 
Dimensions - 10.3 x 10.1Level - MainArea - 104
Bedroom 3 
Dimensions - 9.11 x 13.2Level - MainArea - 120
Bedroom 4 
Dimensions - 10.3 x 9.11Level - MainArea - 93
Dining Room 
Dimensions - 8.5 x 14.1Level - MainArea - 119
Family Room 
Dimensions - 15.1 x 14.1Level - MainArea - 212
Kitchen 
Dimensions - 8.9 x 14.1Level - MainArea - 125
Living Room 
Dimensions - 12.9 x 14.1Level - MainArea - 181
Master Bedroom 
Dimensions - 16.8 x 14.1Level - MainArea - 236
Save
Ask
Tour
Hide
Share
Exterior Features
Construction Details 
FrameStucco
Fencing 
Gate
Lot Features 
LandscapedMany TreesWooded
Patio And Porch 
CoveredPatio
Road Frontage 
City Street
Roof 
Shingle
Windows/Doors 
Double Pane WindowsInsulated Windows
Community Features
Association Fee 
$56.77
Association Fee Frequency 
Monthly
MLS Area 
161 - Rio Rancho Central
Financing Terms Available 
CashConventionalFHAVA Loan
Roads 
Asphalt
Schools
School District
Unknown
Elementary School
Cielo Azul
Middle School
Rio Rancho
High School
V. Sue Cleveland
Listing courtesy of Realty One of New Mexico


Listing information is provided by Participants of the Southwest MLS, Inc. IDX information is provided exclusively for personal, non-commercial use, and may not be used for any purpose other than to identify prospective properties consumers may be interested in purchasing. Information is deemed reliable but not guaranteed. Copyright 2026, Southwest MLS, Inc..
Data last updated at: 2026-09-21 02:11 PM UTC

Neighborhood & Commute
Source: Walkscore
Disclosure: Community information and market data powered by Constellation Data Labs. Information is deemed reliable but not guaranteed.
Save
Ask
Tour
Hide
Share