Save
Ask
Tour
Hide
Share
$285,000
18 Days On Site

2700 Vista Grande Drive NW UNIT 14
Albuquerque, NM 87120

Townhouse|Pending
2
Beds
3
Total Baths
1
Full Bath
2
Partial Baths
1,321
SqFt
$216
/SqFt
1978
Built
Subdivision:
Westcliffe
County:
Bernalillo
Call Now: 505 401-7500
Is this the listing for you? We can help make it yours.
505 401-7500
2700 Vista Grande Drive NW UNIT 142700 Vista Grande Drive NW UNIT 142700 Vista Grande Drive NW UNIT 142700 Vista Grande Drive NW UNIT 14
Save
Ask
Tour
Hide
Share

Mortgage Calculator

Monthly Payment (Est.)

Enter an interest rate to see your estimated monthly payment.
Calculator powered by Showcase IDX, a Constellation1 Company. Copyright ©2026 Information is deemed reliable but not guaranteed.

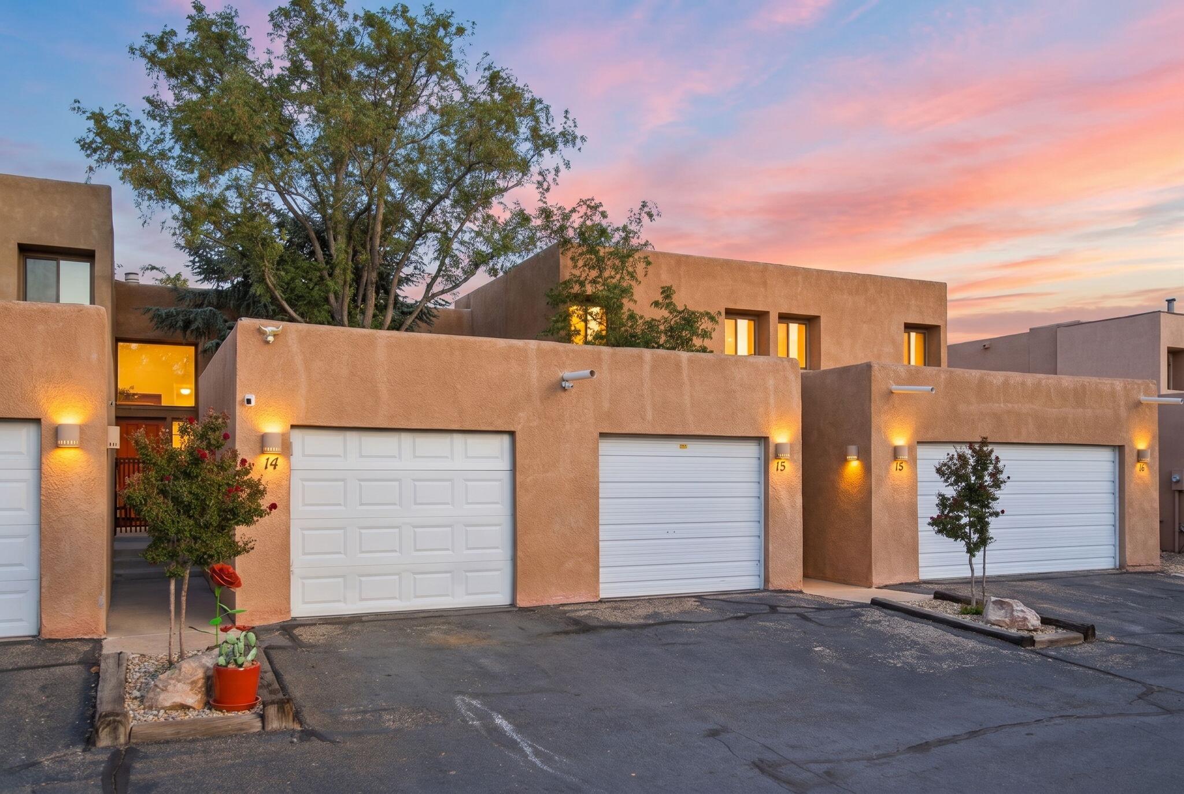
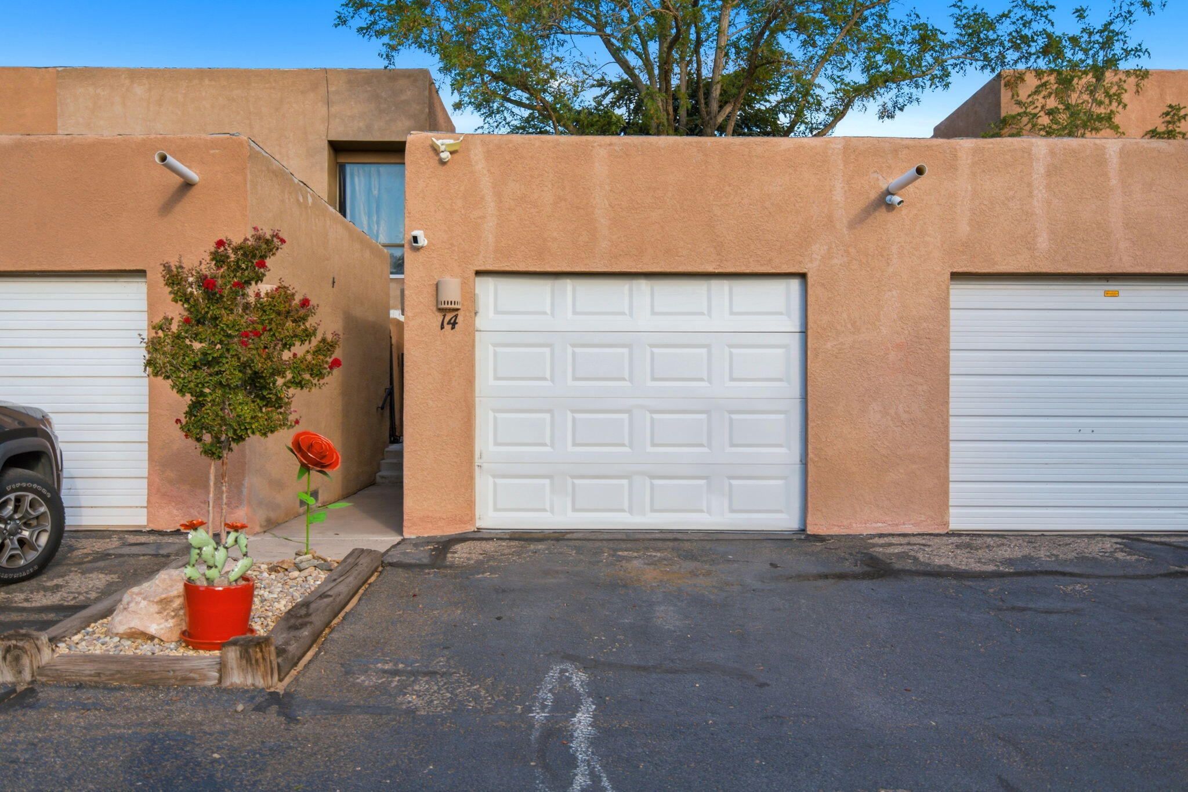
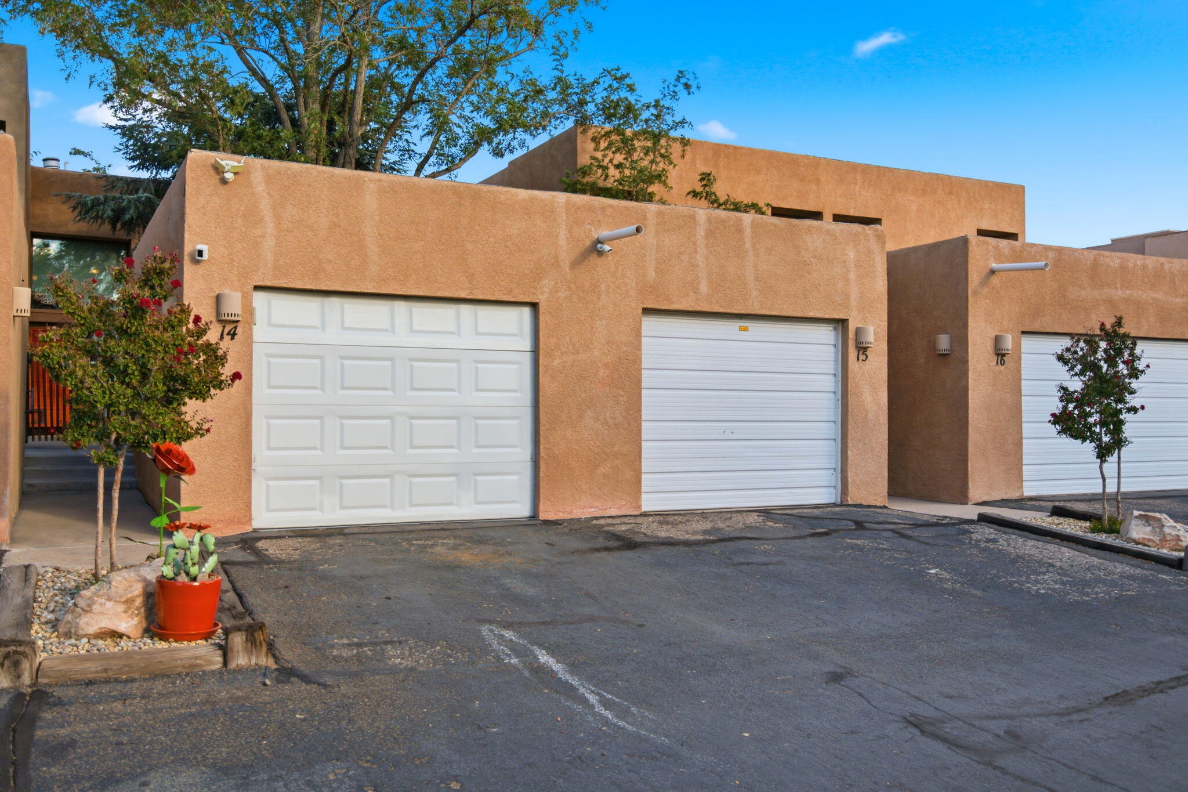
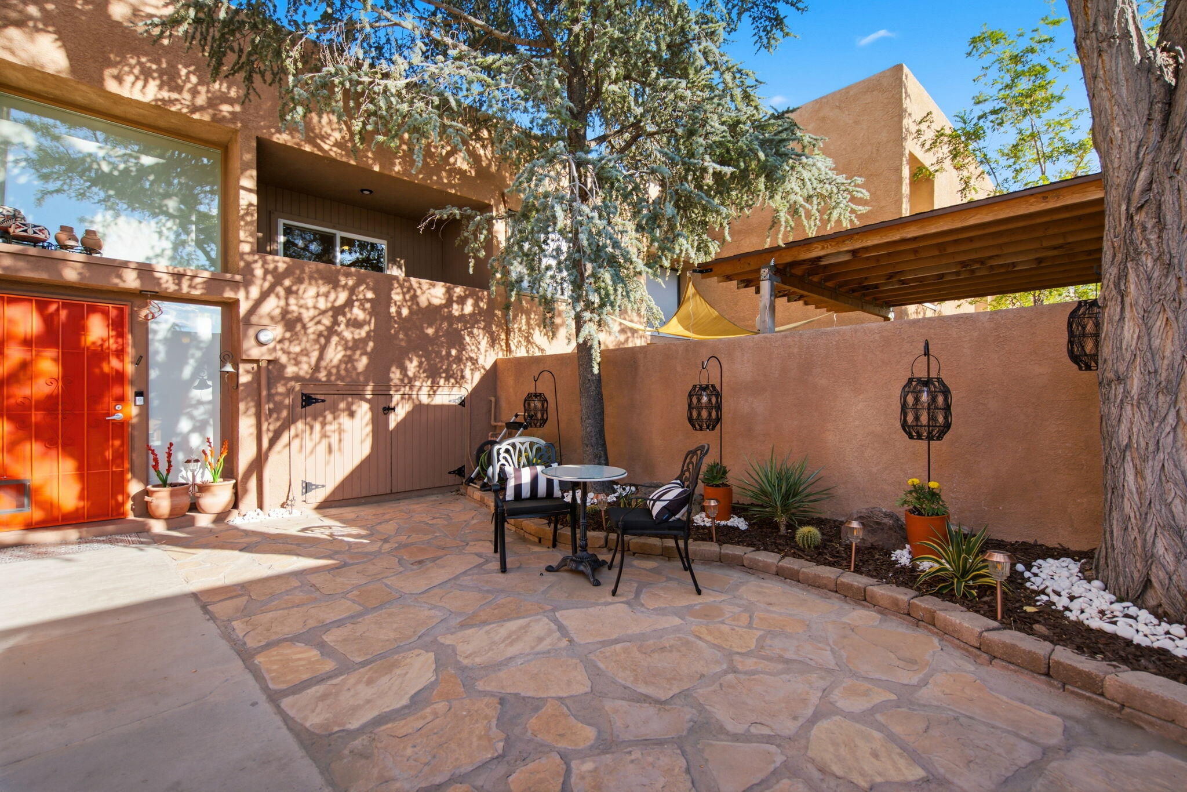
Welcome to Shangri-LaA stunning townhouse has just come on the market, offering breathtaking views of theBosque, Sandia Mountains, and Albuquerque skyline. Peaceful, private, and filled withnatural light, this beautiful home feels like your own personal retreat.The townhouse features gorgeous front and back patios, along with two large balconies thatare perfect for enjoying your morning coffee while watching the sunrise or relaxing in theevening as the sun sets over the mountains and city.Inside, the home has been beautifully painted in warm, inviting Santa Fe colors and featureslarge windows that fill the space with abundant natural light. The thoughtful details continuethroughout, with custom-made drapes in both bedrooms and beautiful Pottery Barn drapesin the living room.Storage is exceptional, with amazing storage space throughout the home.The sale also includes numerous wonderful extras, making this home truly move-in ready.Included are Adirondack chairs, Jackalope ceramic pots, freestanding planters, exteriorlighting, a Ring doorbell system, gardening equipment, and much more. Additional featuresinclude a tankless water heater and recessed lighting.And then there is the community itself. Shangri-La has a fabulous HOA board and wonderfulamenities, including a beautiful swimming pool reminiscent of the South of France--theperfect place to relax and enjoy the New Mexico sunshine.If you are looking for a peaceful home with spectacular views, beautiful outdoor spaces,abundant light, exceptional storage, and a wonderful sense of community, this Shangri-Latownhouse is a must-see.

Save
Ask
Tour
Hide
Share
Listing Snapshot
Price 
$285,000
Days On Site 
18 Days
Bedrooms 
2
Inside Area (SqFt) 
1,321 sqft
Total Baths 
3
Full Baths 
1
Partial Baths 
2
Lot Size 
0.04 Acres
Year Built 
1978
MLS® Number 
1110407
Status 
Pending
Property Tax 
$2,166.86
HOA/Condo/Coop Fees 
$269 monthly
Sq Ft Source 
Plans
Friends & Family
Recent Activity
12 hours agoListing updated with changes from the MLS®
yesterdayStatus changed to Pending
a week agoPrice changed to $285,000
3 weeks agoListing first seen on site
General Features
Acres 
0.04
Direction Faces 
West
Disclosures 
Ranm2100 Disclosure
Garage 
Yes
Garage Spaces 
1
Land Lease 
No
Levels 
Two
Number Of Stories 
2
Parking 
DetachedGarageGarage Door Opener
Property Sub Type 
Townhouse
Security 
Security Gate
Sewer 
Public Sewer
SqFt Total 
1321
Utilities 
Natural Gas AvailableElectricity ConnectedNatural Gas ConnectedSewer ConnectedWater Connected
Water Source 
Public
Zoning 
R-T*
Interior Features
Cooling 
Ceiling Fan(s)
Fireplace 
Yes
Fireplace Features 
OutsideWood Burning
Fireplaces 
1
Flooring 
TileWood
Heating 
CentralForced Air
Interior 
Ceiling Fan(s)Walk-In Closet(s)
Laundry Features 
Washer HookupElectric Dryer HookupGas Dryer Hookup
Window Features 
Insulated Windows
Kitchen 
Dimensions - 10.1 x 11.5Level - MainArea - 116
Living Room 
Dimensions - 21.2 x 11.3Level - MainArea - 239
Master Bedroom 
Dimensions - 15.7 x 10.6Level - UpperArea - 166
Save
Ask
Tour
Hide
Share
Exterior Features
Construction Details 
FrameStucco
Exterior 
BalconyCourtyard
Fencing 
Gate
Patio And Porch 
Patio
Pool Features 
Community
Roof 
Flat
Windows/Doors 
Insulated Windows
Community Features
Association Fee 
$269.0
Association Fee Frequency 
Monthly
MLS Area 
111 - Ladera Heights
Financing Terms Available 
CashConventional
Schools
School District
Unknown
Elementary School
S R Marmon (y)
Middle School
John Adams
High School
West Mesa
Listing courtesy of Keller Williams Realty


Listing information is provided by Participants of the Southwest MLS, Inc. IDX information is provided exclusively for personal, non-commercial use, and may not be used for any purpose other than to identify prospective properties consumers may be interested in purchasing. Information is deemed reliable but not guaranteed. Copyright 2026, Southwest MLS, Inc..
Data last updated at: 2026-09-23 03:08 AM UTC

Neighborhood & Commute
Source: Walkscore
Disclosure: Community information and market data powered by Constellation Data Labs. Information is deemed reliable but not guaranteed.
Save
Ask
Tour
Hide
Share
Save
Ask
Tour
Hide
Share
$285,000
18 Days On Site

2700 Vista Grande Drive NW UNIT 14
Albuquerque, NM 87120

Townhouse|Pending
2
Beds
3
Total Baths
1
Full Bath
2
Partial Baths
1,321
SqFt
$216
/SqFt
1978
Built
Subdivision:
Westcliffe
County:
Bernalillo
Call Now: 505 401-7500
Is this the listing for you? We can help make it yours.
505 401-7500
2700 Vista Grande Drive NW UNIT 142700 Vista Grande Drive NW UNIT 142700 Vista Grande Drive NW UNIT 142700 Vista Grande Drive NW UNIT 14
Save
Ask
Tour
Hide
Share

Mortgage Calculator

Monthly Payment (Est.)

Enter an interest rate to see your estimated monthly payment.
Calculator powered by Showcase IDX, a Constellation1 Company. Copyright ©2026 Information is deemed reliable but not guaranteed.

Welcome to Shangri-LaA stunning townhouse has just come on the market, offering breathtaking views of theBosque, Sandia Mountains, and Albuquerque skyline. Peaceful, private, and filled withnatural light, this beautiful home feels like your own personal retreat.The townhouse features gorgeous front and back patios, along with two large balconies thatare perfect for enjoying your morning coffee while watching the sunrise or relaxing in theevening as the sun sets over the mountains and city.Inside, the home has been beautifully painted in warm, inviting Santa Fe colors and featureslarge windows that fill the space with abundant natural light. The thoughtful details continuethroughout, with custom-made drapes in both bedrooms and beautiful Pottery Barn drapesin the living room.Storage is exceptional, with amazing storage space throughout the home.The sale also includes numerous wonderful extras, making this home truly move-in ready.Included are Adirondack chairs, Jackalope ceramic pots, freestanding planters, exteriorlighting, a Ring doorbell system, gardening equipment, and much more. Additional featuresinclude a tankless water heater and recessed lighting.And then there is the community itself. Shangri-La has a fabulous HOA board and wonderfulamenities, including a beautiful swimming pool reminiscent of the South of France--theperfect place to relax and enjoy the New Mexico sunshine.If you are looking for a peaceful home with spectacular views, beautiful outdoor spaces,abundant light, exceptional storage, and a wonderful sense of community, this Shangri-Latownhouse is a must-see.

Save
Ask
Tour
Hide
Share
Listing Snapshot
Price 
$285,000
Days On Site 
18 Days
Bedrooms 
2
Inside Area (SqFt) 
1,321 sqft
Total Baths 
3
Full Baths 
1
Partial Baths 
2
Lot Size 
0.04 Acres
Year Built 
1978
MLS® Number 
1110407
Status 
Pending
Property Tax 
$2,166.86
HOA/Condo/Coop Fees 
$269 monthly
Sq Ft Source 
Plans
Friends & Family
Recent Activity
12 hours agoListing updated with changes from the MLS®
yesterdayStatus changed to Pending
a week agoPrice changed to $285,000
3 weeks agoListing first seen on site
General Features
Acres 
0.04
Direction Faces 
West
Disclosures 
Ranm2100 Disclosure
Garage 
Yes
Garage Spaces 
1
Land Lease 
No
Levels 
Two
Number Of Stories 
2
Parking 
DetachedGarageGarage Door Opener
Property Sub Type 
Townhouse
Security 
Security Gate
Sewer 
Public Sewer
SqFt Total 
1321
Utilities 
Natural Gas AvailableElectricity ConnectedNatural Gas ConnectedSewer ConnectedWater Connected
Water Source 
Public
Zoning 
R-T*
Interior Features
Cooling 
Ceiling Fan(s)
Fireplace 
Yes
Fireplace Features 
OutsideWood Burning
Fireplaces 
1
Flooring 
TileWood
Heating 
CentralForced Air
Interior 
Ceiling Fan(s)Walk-In Closet(s)
Laundry Features 
Washer HookupElectric Dryer HookupGas Dryer Hookup
Window Features 
Insulated Windows
Kitchen 
Dimensions - 10.1 x 11.5Level - MainArea - 116
Living Room 
Dimensions - 21.2 x 11.3Level - MainArea - 239
Master Bedroom 
Dimensions - 15.7 x 10.6Level - UpperArea - 166
Save
Ask
Tour
Hide
Share
Exterior Features
Construction Details 
FrameStucco
Exterior 
BalconyCourtyard
Fencing 
Gate
Patio And Porch 
Patio
Pool Features 
Community
Roof 
Flat
Windows/Doors 
Insulated Windows
Community Features
Association Fee 
$269.0
Association Fee Frequency 
Monthly
MLS Area 
111 - Ladera Heights
Financing Terms Available 
CashConventional
Schools
School District
Unknown
Elementary School
S R Marmon (y)
Middle School
John Adams
High School
West Mesa
Listing courtesy of Keller Williams Realty


Listing information is provided by Participants of the Southwest MLS, Inc. IDX information is provided exclusively for personal, non-commercial use, and may not be used for any purpose other than to identify prospective properties consumers may be interested in purchasing. Information is deemed reliable but not guaranteed. Copyright 2026, Southwest MLS, Inc..
Data last updated at: 2026-09-23 03:08 AM UTC

Neighborhood & Commute
Source: Walkscore
Disclosure: Community information and market data powered by Constellation Data Labs. Information is deemed reliable but not guaranteed.
Save
Ask
Tour
Hide
Share