
8 S Horton RoadEdgewood, NM 87015
Mortgage Calculator
Monthly Payment (Est.)
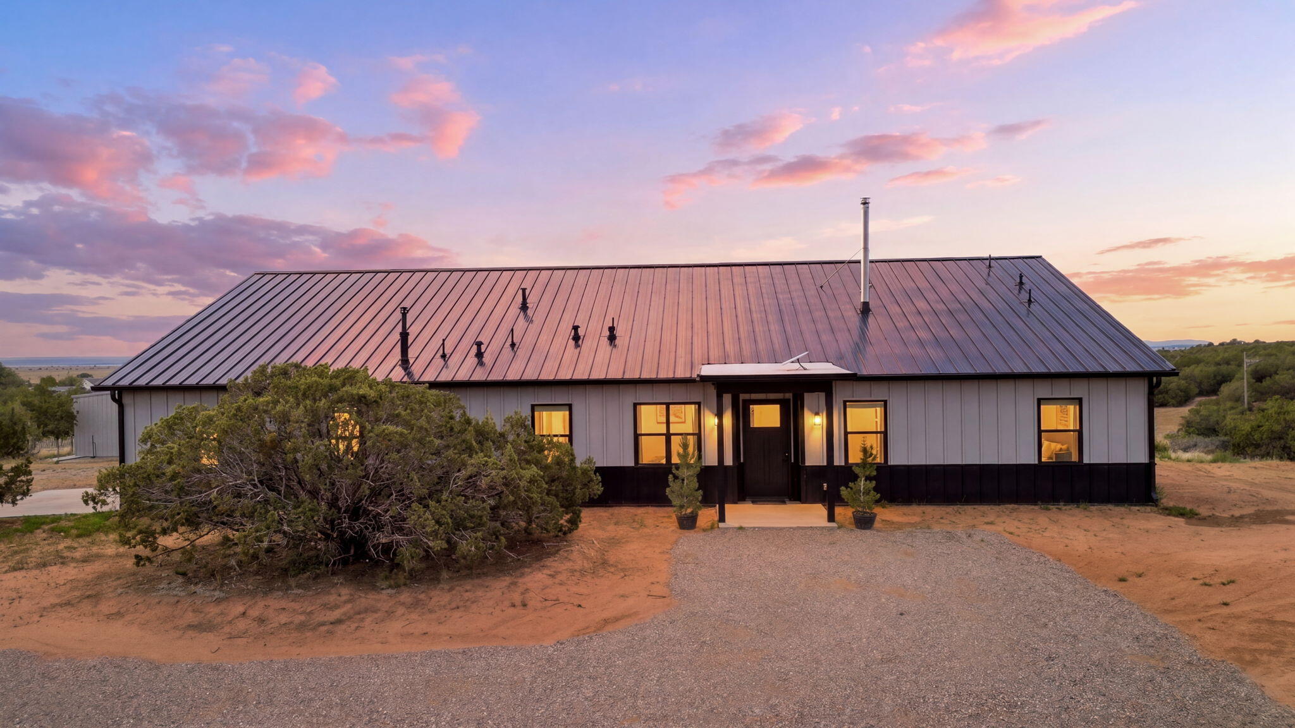
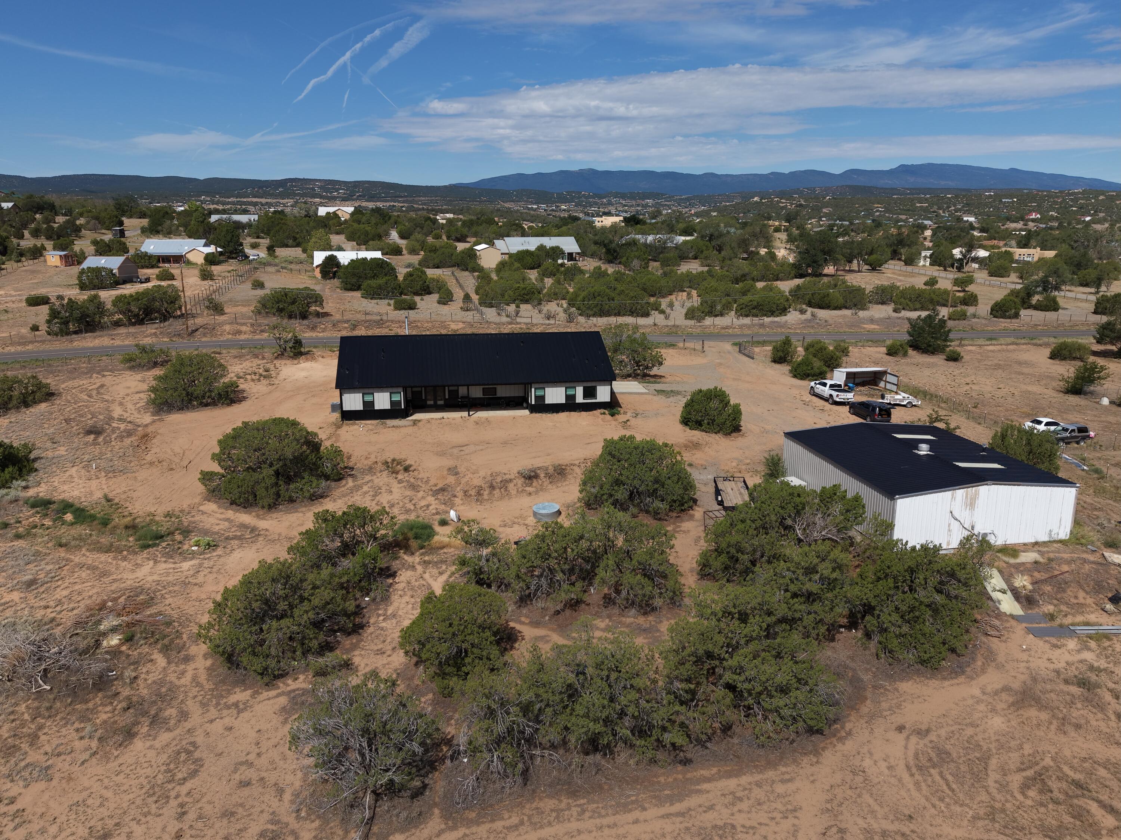
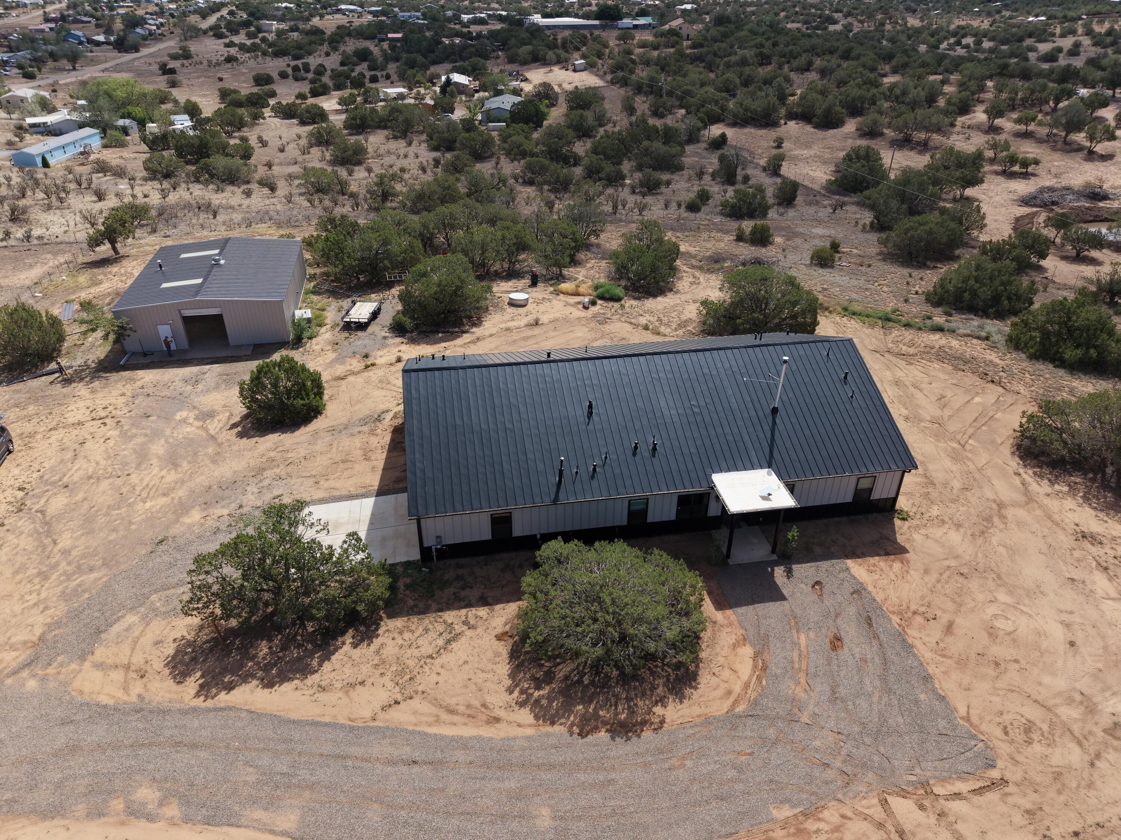
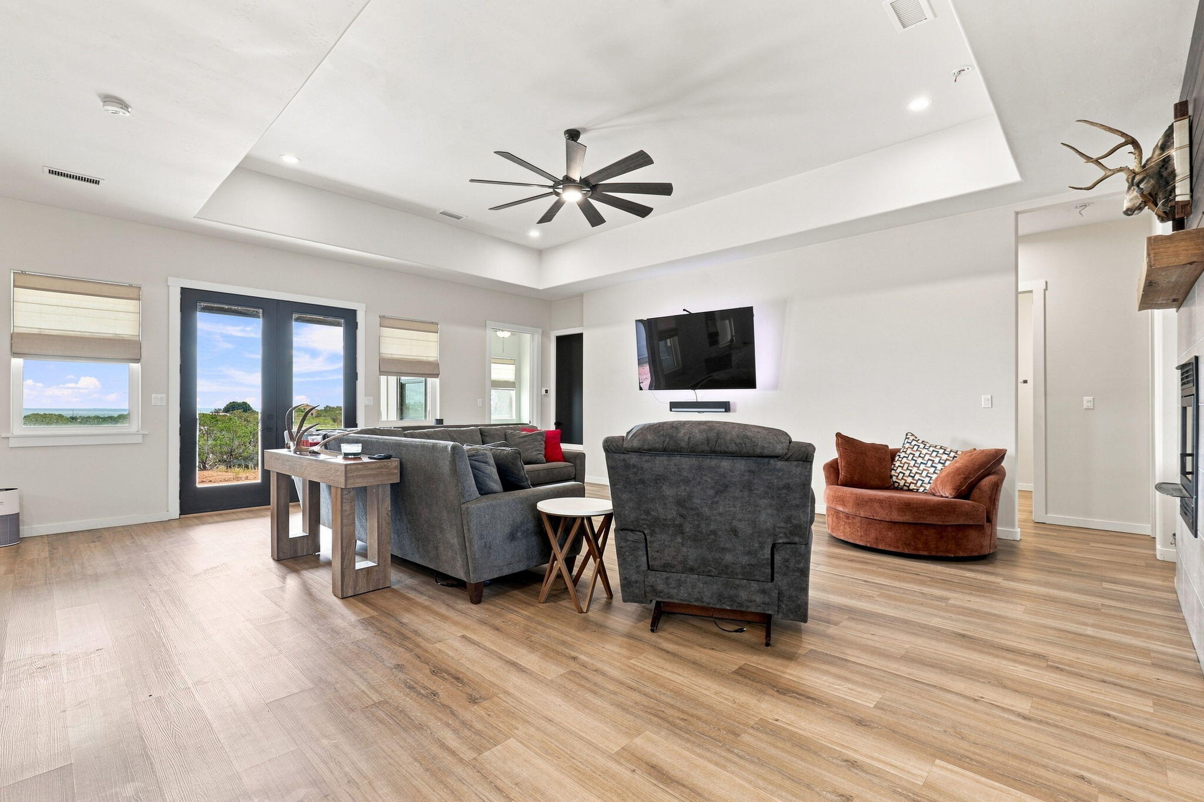
Enter an interest rate to see your estimated monthly payment.BARNDOMINIUM STYLE LIVING WITH ROOM TO LIVE, WORK & PLAY!Welcome to a truly exceptional property offering the best of both worlds -- barndominium-style design with quality standard construction, expansive living space, and the freedom of 2.43 fully fenced acres. With approximately 2,833 square feet of heated living space and nearly 4,000 square feet under roof, there is room here for just about anything you can imagine.Built with 2x6 wood-frame construction, this impressive 4-bedroom, 3.5-bath home PLUS office offers a spacious, functional floor plan with an incredible sense of scale. Soaring 10-foot and even 12-foot ceilings including free spam trusses. It creates an open, dramatic feel throughout the home.The kitchen is designed for serious living and entertaining, featuring a walk-in butler's pantry that provides outstanding storage and prep space while keeping the main kitchen looking clean and organized.The property truly shines when you step outside. In addition to the 2-car garage, you'll find an enormous approximately 2,000-square-foot shop -- perfect for vehicles, RVs, hobbies, equipment, a workshop, business use, or simply having the space you've always wanted. The shop includes 50-amp RV electrical service, RV dump hookup, a shower, sink, and bathroom, making it exceptionally versatile for guests, projects, or extended RV use.The entire 2.5 acres are fully fenced, providing privacy, security, and plenty of room for your animals, toys, equipment, RVs, or outdoor activities.And then there are the views! Take in incredible panoramic views toward the Sandias and South Mountain, creating a beautiful backdrop you'll enjoy throughout the day and especially at sunset.If you've been looking for a property that offers space, flexibility, acreage, substantial shop space, RV capability, and spectacular mountain views, this one deserves a serious look.
| 6 days ago | Listing updated with changes from the MLS | |
| a week ago | Status changed to Pending | |
| 2 months ago | Price changed to $685,000 | |
| 3 months ago | Listing first seen on site |

The data relating to real estate for sale on this website comes in part from the Internet Data exchange (IDX) program of the Southwest Multiple Listing Service. IDX information is provided exclusively for consumers' personal, non-commercial use and may not be used for any purpose other than to identify prospective properties consumers may be interested in purchasing. Real estate listings held by brokerage firms other than , are indicated by detailed information about them such as the name of the listing firms. Information deemed reliable but not guaranteed. Copyright © 2026 Southwest Multiple Listing Service. All Rights Reserved.
Data last updated at: 2026-11-22 11:19 AM UTC

8 S Horton RoadEdgewood, NM 87015
Mortgage Calculator
Monthly Payment (Est.)
Enter an interest rate to see your estimated monthly payment.BARNDOMINIUM STYLE LIVING WITH ROOM TO LIVE, WORK & PLAY!Welcome to a truly exceptional property offering the best of both worlds -- barndominium-style design with quality standard construction, expansive living space, and the freedom of 2.43 fully fenced acres. With approximately 2,833 square feet of heated living space and nearly 4,000 square feet under roof, there is room here for just about anything you can imagine.Built with 2x6 wood-frame construction, this impressive 4-bedroom, 3.5-bath home PLUS office offers a spacious, functional floor plan with an incredible sense of scale. Soaring 10-foot and even 12-foot ceilings including free spam trusses. It creates an open, dramatic feel throughout the home.The kitchen is designed for serious living and entertaining, featuring a walk-in butler's pantry that provides outstanding storage and prep space while keeping the main kitchen looking clean and organized.The property truly shines when you step outside. In addition to the 2-car garage, you'll find an enormous approximately 2,000-square-foot shop -- perfect for vehicles, RVs, hobbies, equipment, a workshop, business use, or simply having the space you've always wanted. The shop includes 50-amp RV electrical service, RV dump hookup, a shower, sink, and bathroom, making it exceptionally versatile for guests, projects, or extended RV use.The entire 2.5 acres are fully fenced, providing privacy, security, and plenty of room for your animals, toys, equipment, RVs, or outdoor activities.And then there are the views! Take in incredible panoramic views toward the Sandias and South Mountain, creating a beautiful backdrop you'll enjoy throughout the day and especially at sunset.If you've been looking for a property that offers space, flexibility, acreage, substantial shop space, RV capability, and spectacular mountain views, this one deserves a serious look.
| 6 days ago | Listing updated with changes from the MLS | |
| a week ago | Status changed to Pending | |
| 2 months ago | Price changed to $685,000 | |
| 3 months ago | Listing first seen on site |
The data relating to real estate for sale on this website comes in part from the Internet Data exchange (IDX) program of the Southwest Multiple Listing Service. IDX information is provided exclusively for consumers' personal, non-commercial use and may not be used for any purpose other than to identify prospective properties consumers may be interested in purchasing. Real estate listings held by brokerage firms other than , are indicated by detailed information about them such as the name of the listing firms. Information deemed reliable but not guaranteed. Copyright © 2026 Southwest Multiple Listing Service. All Rights Reserved.
Data last updated at: 2026-11-22 11:19 AM UTC

Did you know? You can invite friends and family to your search. They can join your search, rate and discuss listings with you.