Save
Ask
Tour
Hide
Share
$420,000
10 Days On Site

3833 Inca Street NE
Albuquerque, NM 87111

Single Family Residence|Pending
3
Beds
2
Total Baths
1
Full Bath
1
Partial Bath
2,046
SqFt
$205
/SqFt
1965
Built
Subdivision:
San Gabriel Village
County:
Bernalillo
Call Now: 505 401-7500
Is this the listing for you? We can help make it yours.
505 401-7500
3833 Inca Street NE3833 Inca Street NE3833 Inca Street NE3833 Inca Street NE
Save
Ask
Tour
Hide
Share

Mortgage Calculator

Monthly Payment (Est.)

$1,916
Calculator powered by Showcase IDX, a Constellation1 Company. Copyright ©2026 Information is deemed reliable but not guaranteed.

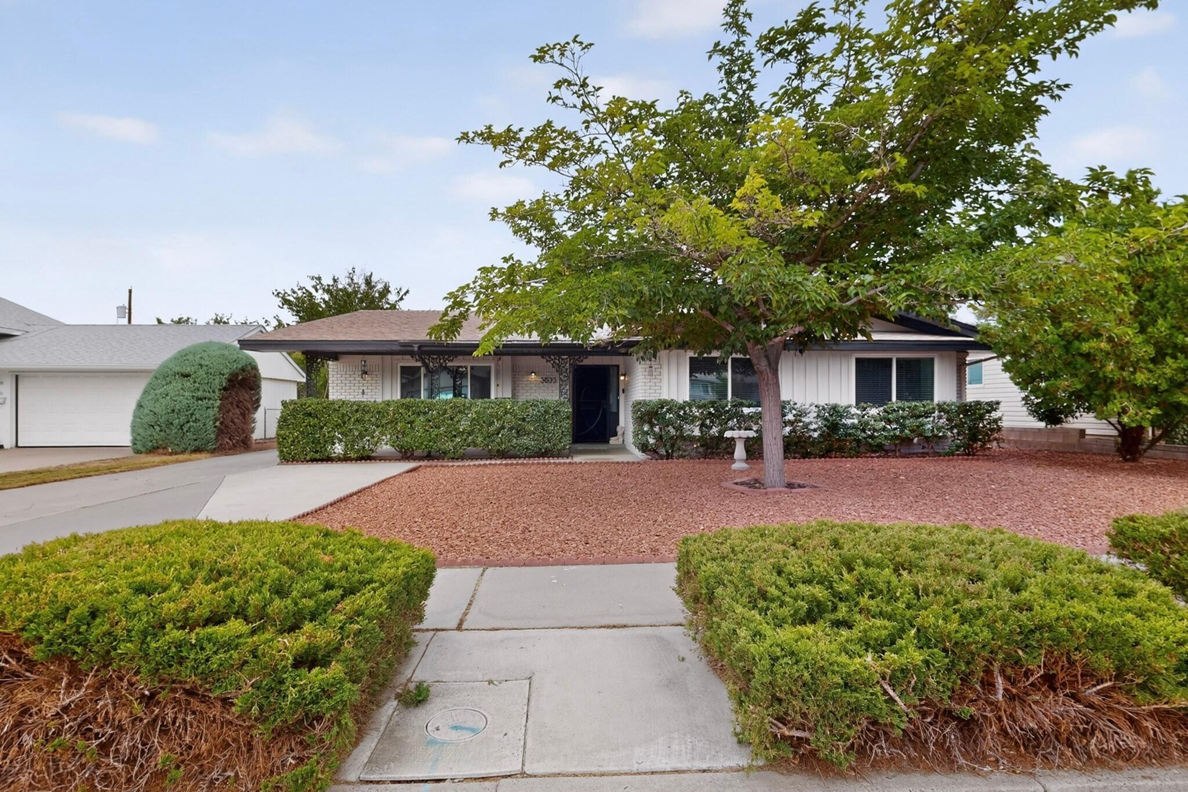
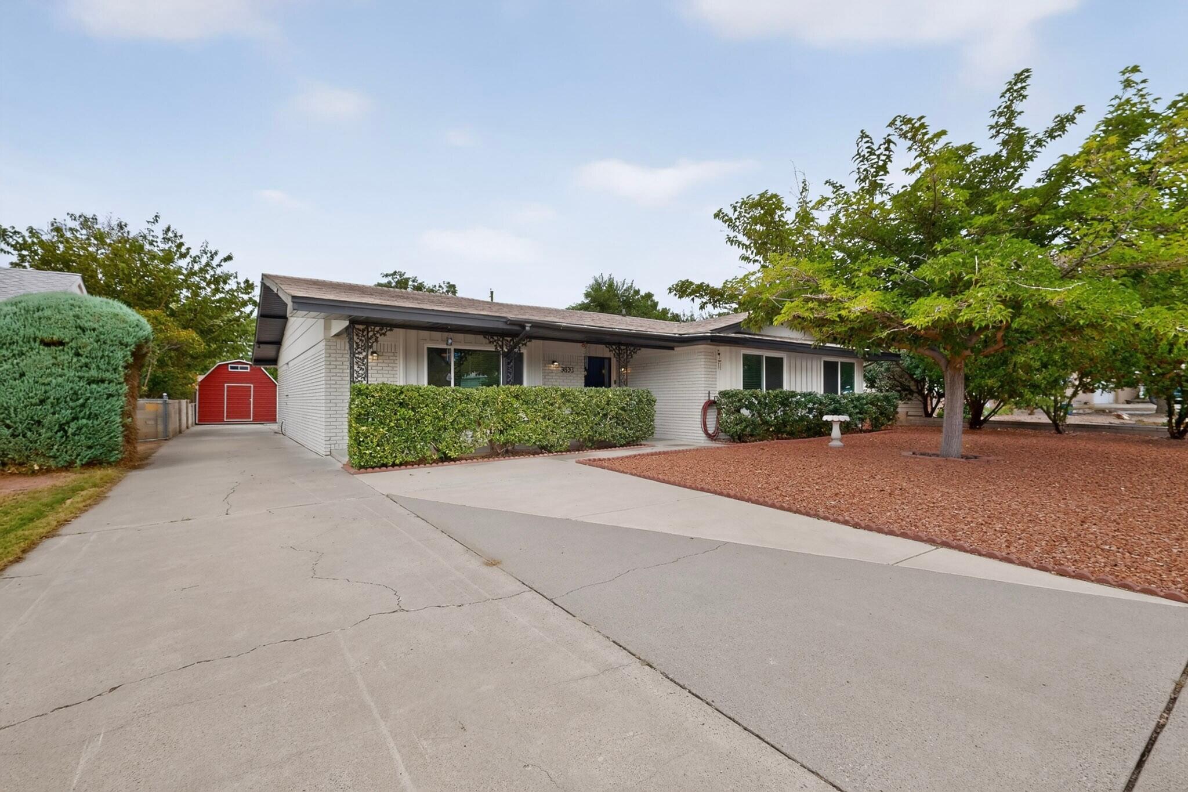
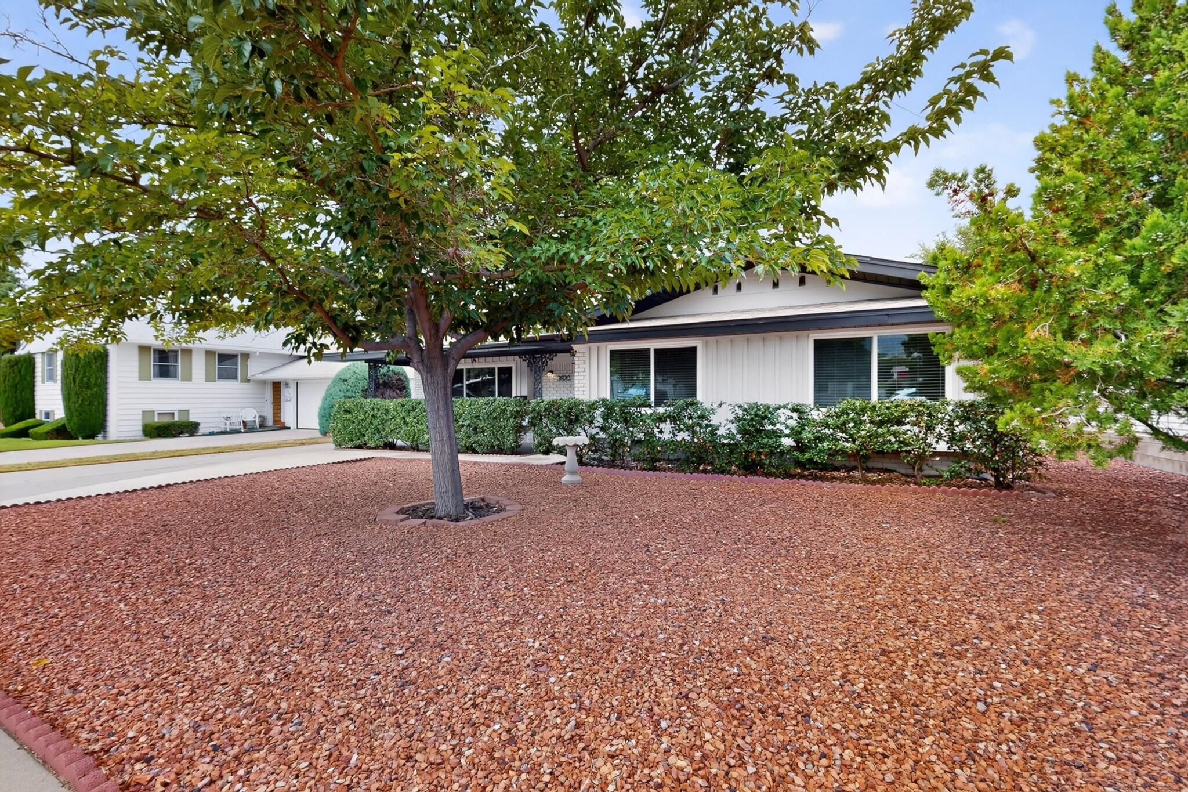
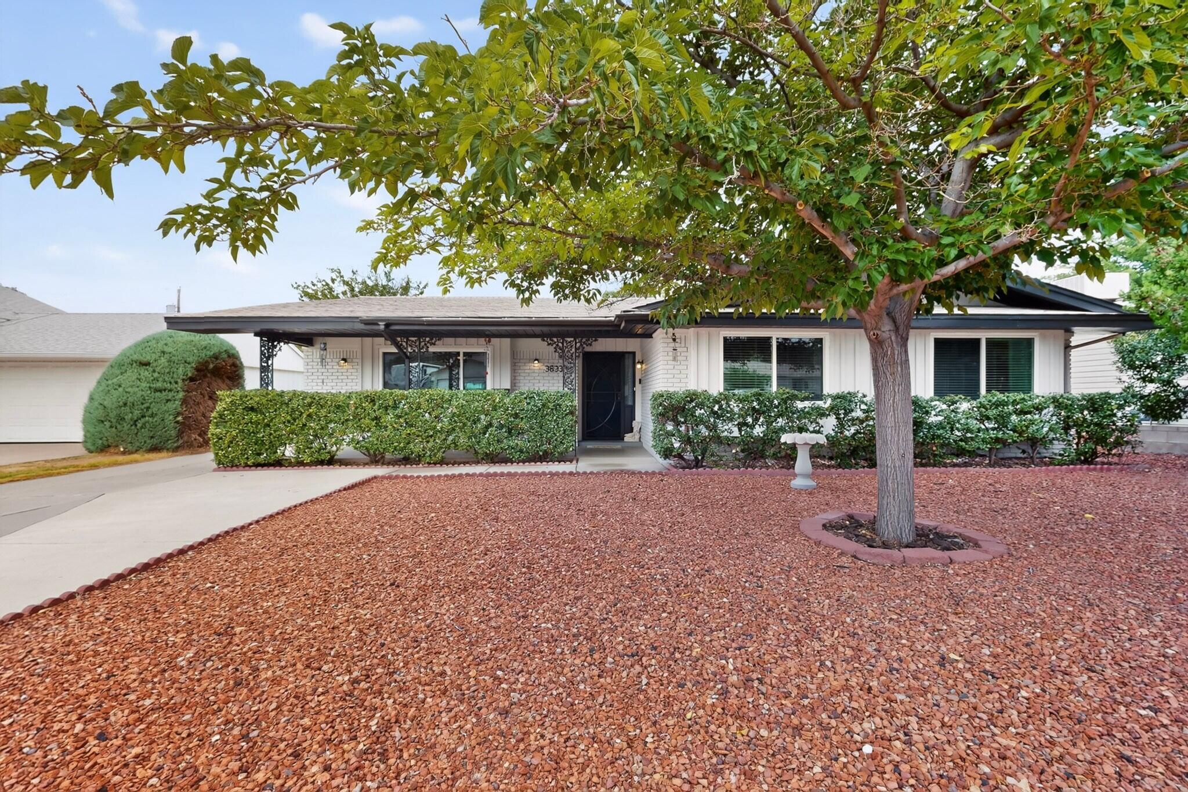
Stunning Move-In-Ready Home in Albuquerque's Highly Desirable Northeast HeightsWelcome to this beautifully updated single-story home, thoughtfully maintained and enhanced by its current owner. Offering a functional layout with two spacious living areas, this move-in-ready property combines timeless character with an impressive array of modern upgrades.Recent improvements include a newer roof with all penetrations resealed, refrigerated air conditioning, upgraded windows, fresh two-tone interior and exterior paint, waterproof wood-look laminate flooring, plush new carpeting, new baseboards, door hinges and hardware, updated outlets and switches, and a complete LED lighting package.The upgraded kitchen is both stylish and functional, featuring new shaker-style cabinetry, modern hardware, granite countertops, a subway-tile backsplash, new sink and faucet, disposal, and stainless-steel appliances.Both bathrooms have been beautifully refreshed with new shower valves and trim kits, high-quality tile, custom shower surrounds, new toilets, and contemporary floating vanities.The inviting living area showcases a beautifully crafted tongue-and-groove ceiling paired with substantial wood beams creating a warm, authentic Southwestern ambiance complemented with a stunning classic red-brick wood-burning fireplace that creates a warm and welcoming focal point.A standout feature is the private, rear-attached oversized garage--an uncommon amenity that offers exceptional privacy while still providing convenient access to the backyard.Spotless, extensively updated, and ready for its next owner, this exceptional Northeast Heights home is a rare opportunity. Don't miss your chance to make it yours!

Save
Ask
Tour
Hide
Share
Listing Snapshot
Price 
$420,000
Days On Site 
10 Days
Bedrooms 
3
Inside Area (SqFt) 
2,046 sqft
Total Baths 
2
Full Baths 
1
Partial Baths 
1
Lot Size 
0.19 Acres
Year Built 
1965
MLS® Number 
1110349
Status 
Pending
Property Tax 
$3,288.46
HOA/Condo/Coop Fees 
N/A
Sq Ft Source 
Plans
Friends & Family
Recent Activity
a week agoListing updated with changes from the MLS®
a week agoStatus changed to Pending
2 weeks agoListing first seen on site
General Features
Acres 
0.19
Attached Garage 
Yes
Direction Faces 
East
Disclosures 
Lead Based Paint Disclosure, Ranm2100 Disclosure
Foundation 
Slab
Garage 
Yes
Garage Spaces 
2
Land Lease 
No
Levels 
One
Parking 
AttachedGarageGarage Door Opener
Property Sub Type 
Single Family Residence
Sewer 
Public Sewer
SqFt Total 
2046
Style 
Ranch
Utilities 
Cable AvailableNatural Gas AvailableCable ConnectedElectricity ConnectedNatural Gas ConnectedWater Connected
Water Source 
Public
Zoning 
R-1C*
Interior Features
Appliances 
DryerDishwasherFree-Standing Gas RangeDisposalMicrowaveRefrigeratorWasher
Cooling 
Ceiling Fan(s)
Fireplace 
Yes
Fireplace Features 
Wood Burning
Fireplaces 
1
Flooring 
CarpetLaminateTile
Heating 
CentralForced Air
Interior 
Ceiling Fan(s)Master Downstairs
Laundry Features 
Electric Dryer Hookup
Window Features 
Insulated Windows
Kitchen 
Dimensions - 11.5 x 11.5Level - MainArea - 132
Living Room 
Dimensions - 18.5 x 18.0Level - MainArea - 333
Master Bedroom 
Dimensions - 14.0 x 12.0Level - MainArea - 168
Save
Ask
Tour
Hide
Share
Exterior Features
Construction Details 
Brick
Exterior 
Private Yard
Lot Features 
Landscaped
Road Frontage 
City Street
Roof 
Shingle
Windows/Doors 
Insulated Windows
Community Features
MLS Area 
50 - Northeast Heights
Financing Terms Available 
CashConventionalFHAVA Loan
Roads 
Paved
Schools
School District
Unknown
Elementary School
Mitchell
Middle School
Hoover
High School
Eldorado
Listing courtesy of Realty One of New Mexico


Listing information is provided by Participants of the Southwest MLS, Inc. IDX information is provided exclusively for personal, non-commercial use, and may not be used for any purpose other than to identify prospective properties consumers may be interested in purchasing. Information is deemed reliable but not guaranteed. Copyright 2026, Southwest MLS, Inc..
Data last updated at: 2026-09-14 02:31 PM UTC

Neighborhood & Commute
Source: Walkscore
Disclosure: Community information and market data powered by Constellation Data Labs. Information is deemed reliable but not guaranteed.
Save
Ask
Tour
Hide
Share
Save
Ask
Tour
Hide
Share
$420,000
10 Days On Site

3833 Inca Street NE
Albuquerque, NM 87111

Single Family Residence|Pending
3
Beds
2
Total Baths
1
Full Bath
1
Partial Bath
2,046
SqFt
$205
/SqFt
1965
Built
Subdivision:
San Gabriel Village
County:
Bernalillo
Call Now: 505 401-7500
Is this the listing for you? We can help make it yours.
505 401-7500
3833 Inca Street NE3833 Inca Street NE3833 Inca Street NE3833 Inca Street NE
Save
Ask
Tour
Hide
Share

Mortgage Calculator

Monthly Payment (Est.)

$1,916
Calculator powered by Showcase IDX, a Constellation1 Company. Copyright ©2026 Information is deemed reliable but not guaranteed.

Stunning Move-In-Ready Home in Albuquerque's Highly Desirable Northeast HeightsWelcome to this beautifully updated single-story home, thoughtfully maintained and enhanced by its current owner. Offering a functional layout with two spacious living areas, this move-in-ready property combines timeless character with an impressive array of modern upgrades.Recent improvements include a newer roof with all penetrations resealed, refrigerated air conditioning, upgraded windows, fresh two-tone interior and exterior paint, waterproof wood-look laminate flooring, plush new carpeting, new baseboards, door hinges and hardware, updated outlets and switches, and a complete LED lighting package.The upgraded kitchen is both stylish and functional, featuring new shaker-style cabinetry, modern hardware, granite countertops, a subway-tile backsplash, new sink and faucet, disposal, and stainless-steel appliances.Both bathrooms have been beautifully refreshed with new shower valves and trim kits, high-quality tile, custom shower surrounds, new toilets, and contemporary floating vanities.The inviting living area showcases a beautifully crafted tongue-and-groove ceiling paired with substantial wood beams creating a warm, authentic Southwestern ambiance complemented with a stunning classic red-brick wood-burning fireplace that creates a warm and welcoming focal point.A standout feature is the private, rear-attached oversized garage--an uncommon amenity that offers exceptional privacy while still providing convenient access to the backyard.Spotless, extensively updated, and ready for its next owner, this exceptional Northeast Heights home is a rare opportunity. Don't miss your chance to make it yours!

Save
Ask
Tour
Hide
Share
Listing Snapshot
Price 
$420,000
Days On Site 
10 Days
Bedrooms 
3
Inside Area (SqFt) 
2,046 sqft
Total Baths 
2
Full Baths 
1
Partial Baths 
1
Lot Size 
0.19 Acres
Year Built 
1965
MLS® Number 
1110349
Status 
Pending
Property Tax 
$3,288.46
HOA/Condo/Coop Fees 
N/A
Sq Ft Source 
Plans
Friends & Family
Recent Activity
a week agoListing updated with changes from the MLS®
a week agoStatus changed to Pending
2 weeks agoListing first seen on site
General Features
Acres 
0.19
Attached Garage 
Yes
Direction Faces 
East
Disclosures 
Lead Based Paint Disclosure, Ranm2100 Disclosure
Foundation 
Slab
Garage 
Yes
Garage Spaces 
2
Land Lease 
No
Levels 
One
Parking 
AttachedGarageGarage Door Opener
Property Sub Type 
Single Family Residence
Sewer 
Public Sewer
SqFt Total 
2046
Style 
Ranch
Utilities 
Cable AvailableNatural Gas AvailableCable ConnectedElectricity ConnectedNatural Gas ConnectedWater Connected
Water Source 
Public
Zoning 
R-1C*
Interior Features
Appliances 
DryerDishwasherFree-Standing Gas RangeDisposalMicrowaveRefrigeratorWasher
Cooling 
Ceiling Fan(s)
Fireplace 
Yes
Fireplace Features 
Wood Burning
Fireplaces 
1
Flooring 
CarpetLaminateTile
Heating 
CentralForced Air
Interior 
Ceiling Fan(s)Master Downstairs
Laundry Features 
Electric Dryer Hookup
Window Features 
Insulated Windows
Kitchen 
Dimensions - 11.5 x 11.5Level - MainArea - 132
Living Room 
Dimensions - 18.5 x 18.0Level - MainArea - 333
Master Bedroom 
Dimensions - 14.0 x 12.0Level - MainArea - 168
Save
Ask
Tour
Hide
Share
Exterior Features
Construction Details 
Brick
Exterior 
Private Yard
Lot Features 
Landscaped
Road Frontage 
City Street
Roof 
Shingle
Windows/Doors 
Insulated Windows
Community Features
MLS Area 
50 - Northeast Heights
Financing Terms Available 
CashConventionalFHAVA Loan
Roads 
Paved
Schools
School District
Unknown
Elementary School
Mitchell
Middle School
Hoover
High School
Eldorado
Listing courtesy of Realty One of New Mexico


Listing information is provided by Participants of the Southwest MLS, Inc. IDX information is provided exclusively for personal, non-commercial use, and may not be used for any purpose other than to identify prospective properties consumers may be interested in purchasing. Information is deemed reliable but not guaranteed. Copyright 2026, Southwest MLS, Inc..
Data last updated at: 2026-09-14 02:31 PM UTC

Neighborhood & Commute
Source: Walkscore
Disclosure: Community information and market data powered by Constellation Data Labs. Information is deemed reliable but not guaranteed.
Save
Ask
Tour
Hide
Share