Save
Ask
Tour
Hide
Share
$359,000
18 Days On Site

7501 Banyon Avenue NW
Albuquerque, NM 87114

For Sale|Single Family Residence|Active
3
Beds
3
Total Baths
2
Full Baths
1
Partial Bath
1,728
SqFt
$208
/SqFt
2000
Built
Subdivision:
Cantabria At Ventana Ranch
County:
Bernalillo
Call Now: 505 401-7500
Is this the listing for you? We can help make it yours.
505 401-7500
7501 Banyon Avenue NW7501 Banyon Avenue NW7501 Banyon Avenue NW7501 Banyon Avenue NW
Save
Ask
Tour
Hide
Share

Mortgage Calculator

Monthly Payment (Est.)

Enter an interest rate to see your estimated monthly payment.
Calculator powered by Showcase IDX, a Constellation1 Company. Copyright ©2026 Information is deemed reliable but not guaranteed.

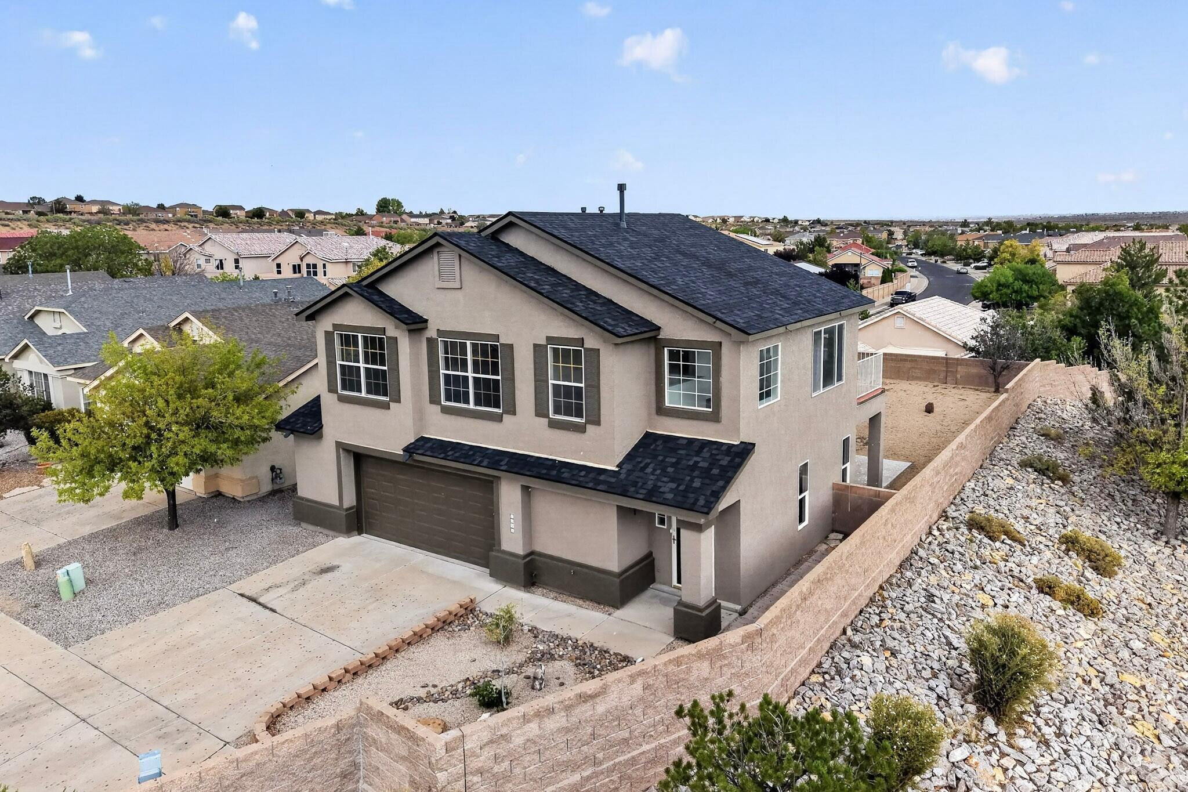
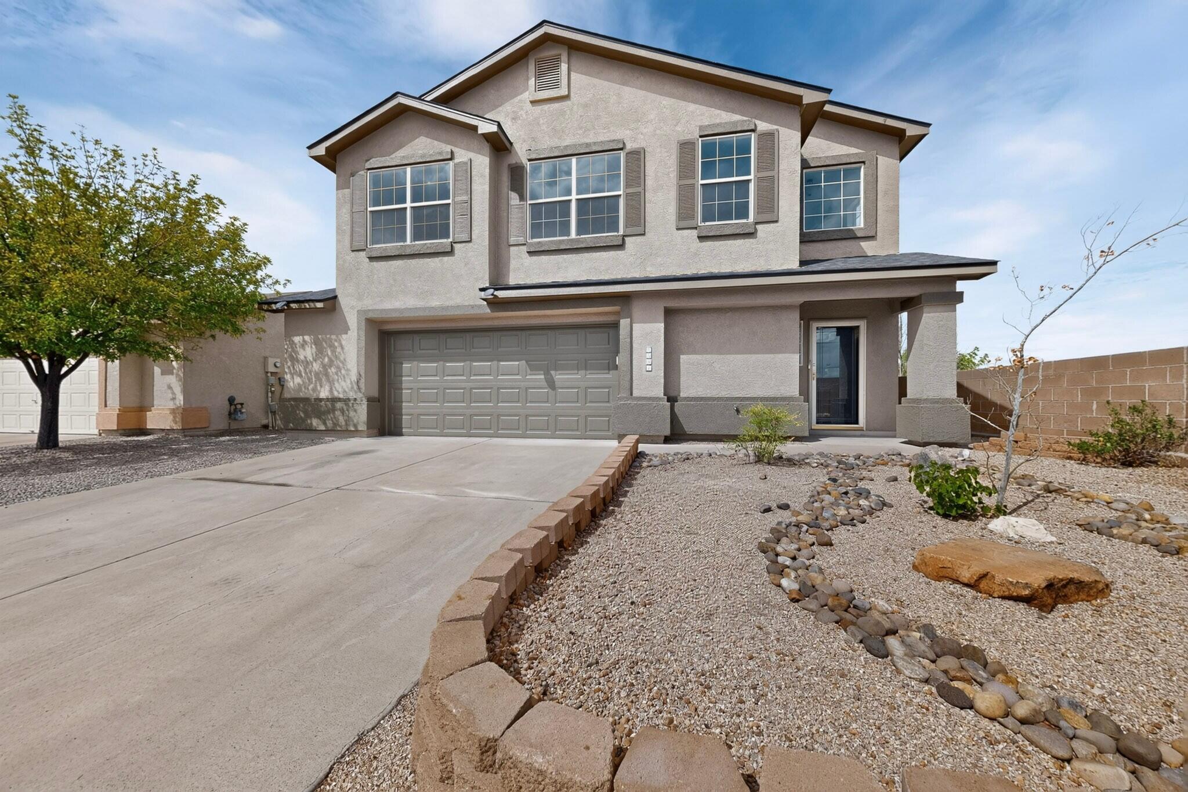
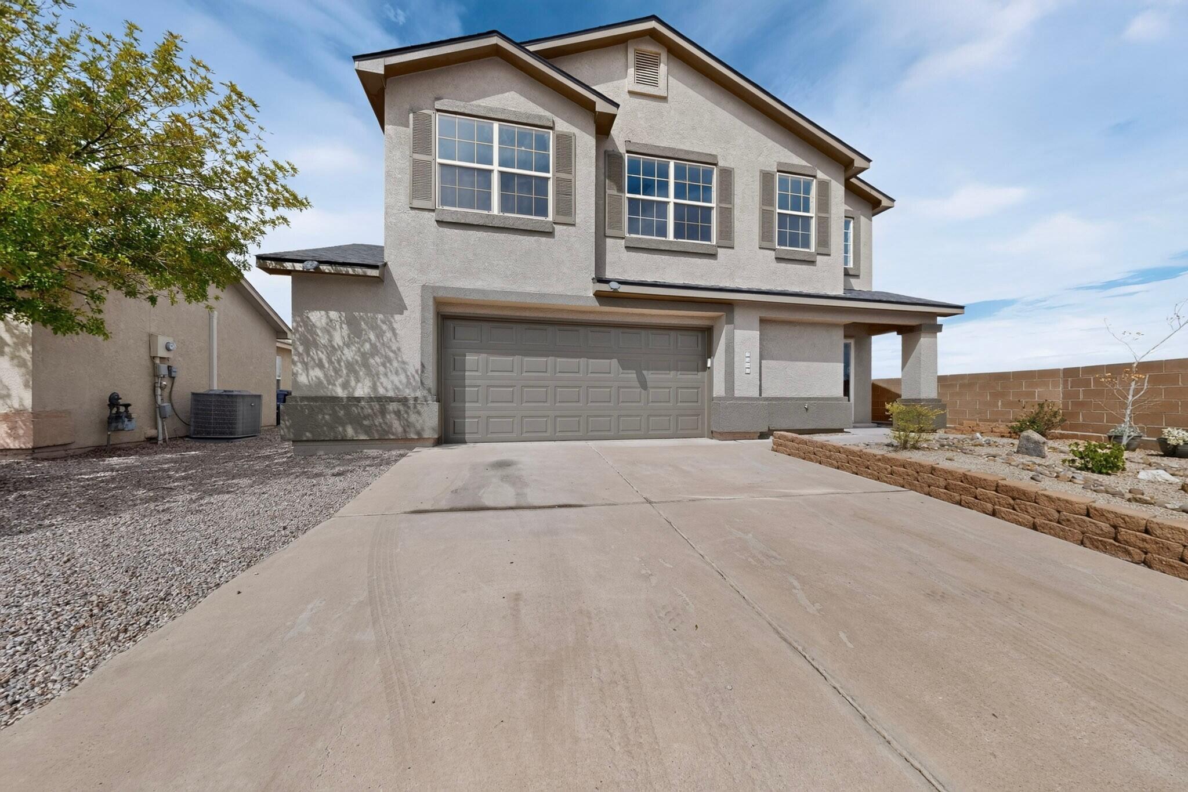
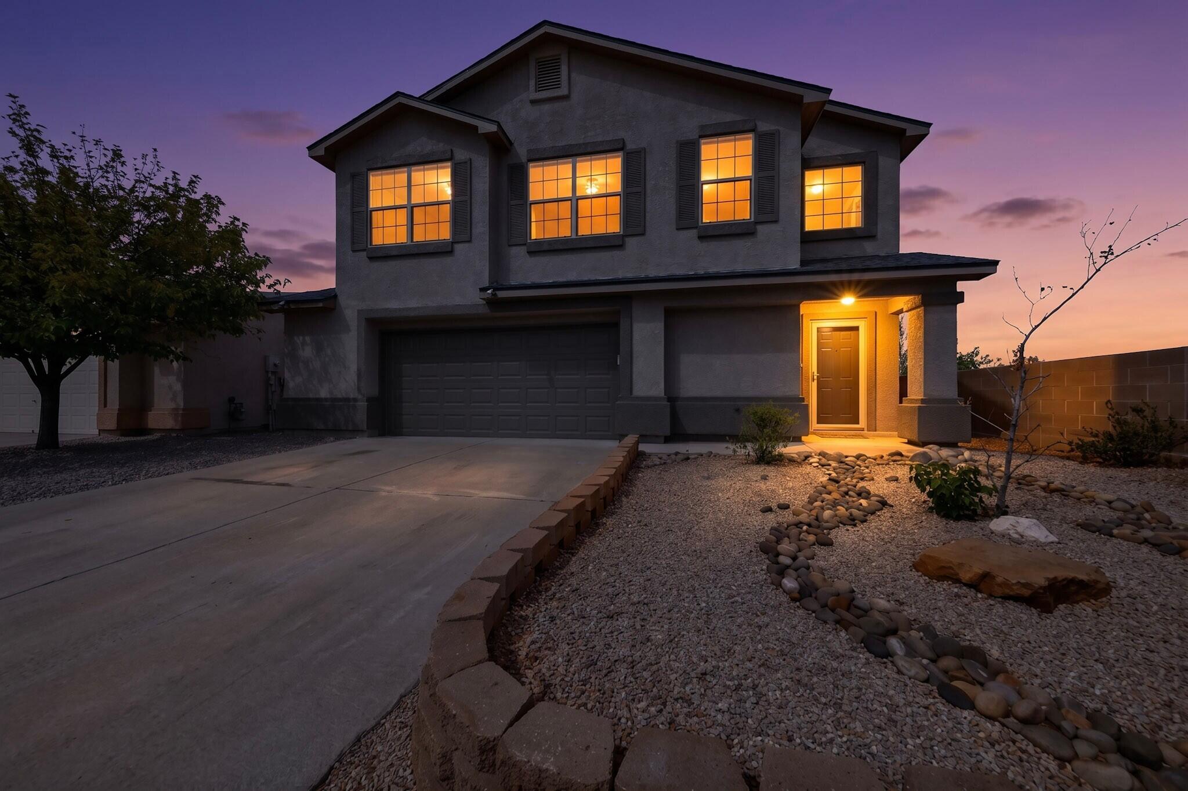
Sunlight and thoughtful updates set the tone in this move-in-ready, two-story home, offering three bedrooms, two and one-half bathrooms, and comfortable living space. New interior paint, new carpet, and updated interior door hardware create a clean, refreshed backdrop, while new exterior stucco paint enhances the home's curb appeal. A new refrigerated-air split system adds welcome comfort during warmer days.Built-in shelving gives the living room a stylish spot for books, art, and personal treasures. The gas fireplace provides a cozy focal point for relaxed evenings or lively gatherings. Upstairs, the light-filled loft is ready to serve as an office, reading nook, play space, or hobby area--extra room has a way of finding a purpose. The spacious primary bedroom opens to a private balcony, offering a quiet place to pause and enjoy the fresh air. Its private bathroom includes a separate shower and tub, while two additional bedrooms and a full bathroom complete the upper floor. A convenient half bathroom serves the main level. Outside, the large backyard is ready for personal touches, whether your plans include a garden, dining area, play space, or desert-inspired retreat. It is polished where it counts and open to your ideas where it matters. Across two floors, this home balances flexible spaces with practical updates and inviting details. Schedule your private showing today!

Save
Ask
Tour
Hide
Share
Listing Snapshot
Price 
$359,000
Days On Site 
18 Days
Bedrooms 
3
Inside Area (SqFt) 
1,728 sqft
Total Baths 
3
Full Baths 
2
Partial Baths 
1
Lot Size 
0.13 Acres
Year Built 
2000
MLS® Number 
1110329
Status 
Active
Property Tax 
$2,863.46
HOA/Condo/Coop Fees 
$25 monthly
Sq Ft Source 
Plans
Friends & Family
Recent Activity
6 days agoListing updated with changes from the MLS®
7 days agoStatus changed to Active
2 weeks agoPrice changed to $359,000
3 weeks agoListing first seen on site
General Features
Acres 
0.13
Attached Garage 
Yes
Direction Faces 
South
Disclosures 
Principal Is Real Estate Licensed, Ranm2100 Disclosure
Foundation 
Slab
Garage 
Yes
Garage Spaces 
2
Land Lease 
No
Levels 
Two
Parking 
AttachedGarage
Property Sub Type 
Single Family Residence
Sewer 
Public Sewer
SqFt Total 
1728
Utilities 
Natural Gas AvailableElectricity ConnectedNatural Gas ConnectedSewer ConnectedWater Connected
Water Source 
Public
Zoning 
R-1A*
Interior Features
Appliances 
DryerDishwasherMicrowaveRefrigeratorWasher
Cooling 
Evaporative Cooling
Fireplace 
Yes
Fireplace Features 
Gas Log
Fireplaces 
1
Flooring 
CarpetLaminate
Heating 
Forced Air
Laundry Features 
Washer HookupElectric Dryer HookupGas Dryer Hookup
Window Features 
Double Pane WindowsInsulated Windows
Bedroom 2 
Dimensions - 12.0 x 10.2Level - UpperArea - 122
Bedroom 3 
Dimensions - 13.1 x 10.0Level - UpperArea - 131
Family Room 
Dimensions - 21.4 x 10.0Level - UpperArea - 214
Kitchen 
Dimensions - 11.1 x 11.5Level - MainArea - 127
Living Room 
Dimensions - 15.8 x 13.4Level - MainArea - 211
Master Bedroom 
Dimensions - 16.0 x 15.4Level - MainArea - 246
Save
Ask
Tour
Hide
Share
Exterior Features
Construction Details 
FrameSynthetic Stucco
Exterior 
BalconyPrivate Yard
Pool Features 
Community
Windows/Doors 
Double Pane WindowsInsulated Windows
Community Features
Association Fee 
$75.0
Association Fee Frequency 
Quarterly
MLS Area 
120 - Paradise West
Financing Terms Available 
CashConventionalVA Loan
Schools
School District
Unknown
Elementary School
Ventana Ranch
Middle School
Tony Hillerman
High School
Volcano Vista
Listing courtesy of Arete Real Estate LLC


Listing information is provided by Participants of the Southwest MLS, Inc. IDX information is provided exclusively for personal, non-commercial use, and may not be used for any purpose other than to identify prospective properties consumers may be interested in purchasing. Information is deemed reliable but not guaranteed. Copyright 2026, Southwest MLS, Inc..
Data last updated at: 2026-09-22 01:41 PM UTC

Neighborhood & Commute
Source: Walkscore
Disclosure: Community information and market data powered by Constellation Data Labs. Information is deemed reliable but not guaranteed.
Save
Ask
Tour
Hide
Share
Save
Ask
Tour
Hide
Share
$359,000
18 Days On Site

7501 Banyon Avenue NW
Albuquerque, NM 87114

For Sale|Single Family Residence|Active
3
Beds
3
Total Baths
2
Full Baths
1
Partial Bath
1,728
SqFt
$208
/SqFt
2000
Built
Subdivision:
Cantabria At Ventana Ranch
County:
Bernalillo
Call Now: 505 401-7500
Is this the listing for you? We can help make it yours.
505 401-7500
7501 Banyon Avenue NW7501 Banyon Avenue NW7501 Banyon Avenue NW7501 Banyon Avenue NW
Save
Ask
Tour
Hide
Share

Mortgage Calculator

Monthly Payment (Est.)

Enter an interest rate to see your estimated monthly payment.
Calculator powered by Showcase IDX, a Constellation1 Company. Copyright ©2026 Information is deemed reliable but not guaranteed.

Sunlight and thoughtful updates set the tone in this move-in-ready, two-story home, offering three bedrooms, two and one-half bathrooms, and comfortable living space. New interior paint, new carpet, and updated interior door hardware create a clean, refreshed backdrop, while new exterior stucco paint enhances the home's curb appeal. A new refrigerated-air split system adds welcome comfort during warmer days.Built-in shelving gives the living room a stylish spot for books, art, and personal treasures. The gas fireplace provides a cozy focal point for relaxed evenings or lively gatherings. Upstairs, the light-filled loft is ready to serve as an office, reading nook, play space, or hobby area--extra room has a way of finding a purpose. The spacious primary bedroom opens to a private balcony, offering a quiet place to pause and enjoy the fresh air. Its private bathroom includes a separate shower and tub, while two additional bedrooms and a full bathroom complete the upper floor. A convenient half bathroom serves the main level. Outside, the large backyard is ready for personal touches, whether your plans include a garden, dining area, play space, or desert-inspired retreat. It is polished where it counts and open to your ideas where it matters. Across two floors, this home balances flexible spaces with practical updates and inviting details. Schedule your private showing today!

Save
Ask
Tour
Hide
Share
Listing Snapshot
Price 
$359,000
Days On Site 
18 Days
Bedrooms 
3
Inside Area (SqFt) 
1,728 sqft
Total Baths 
3
Full Baths 
2
Partial Baths 
1
Lot Size 
0.13 Acres
Year Built 
2000
MLS® Number 
1110329
Status 
Active
Property Tax 
$2,863.46
HOA/Condo/Coop Fees 
$25 monthly
Sq Ft Source 
Plans
Friends & Family
Recent Activity
6 days agoListing updated with changes from the MLS®
7 days agoStatus changed to Active
2 weeks agoPrice changed to $359,000
3 weeks agoListing first seen on site
General Features
Acres 
0.13
Attached Garage 
Yes
Direction Faces 
South
Disclosures 
Principal Is Real Estate Licensed, Ranm2100 Disclosure
Foundation 
Slab
Garage 
Yes
Garage Spaces 
2
Land Lease 
No
Levels 
Two
Parking 
AttachedGarage
Property Sub Type 
Single Family Residence
Sewer 
Public Sewer
SqFt Total 
1728
Utilities 
Natural Gas AvailableElectricity ConnectedNatural Gas ConnectedSewer ConnectedWater Connected
Water Source 
Public
Zoning 
R-1A*
Interior Features
Appliances 
DryerDishwasherMicrowaveRefrigeratorWasher
Cooling 
Evaporative Cooling
Fireplace 
Yes
Fireplace Features 
Gas Log
Fireplaces 
1
Flooring 
CarpetLaminate
Heating 
Forced Air
Laundry Features 
Washer HookupElectric Dryer HookupGas Dryer Hookup
Window Features 
Double Pane WindowsInsulated Windows
Bedroom 2 
Dimensions - 12.0 x 10.2Level - UpperArea - 122
Bedroom 3 
Dimensions - 13.1 x 10.0Level - UpperArea - 131
Family Room 
Dimensions - 21.4 x 10.0Level - UpperArea - 214
Kitchen 
Dimensions - 11.1 x 11.5Level - MainArea - 127
Living Room 
Dimensions - 15.8 x 13.4Level - MainArea - 211
Master Bedroom 
Dimensions - 16.0 x 15.4Level - MainArea - 246
Save
Ask
Tour
Hide
Share
Exterior Features
Construction Details 
FrameSynthetic Stucco
Exterior 
BalconyPrivate Yard
Pool Features 
Community
Windows/Doors 
Double Pane WindowsInsulated Windows
Community Features
Association Fee 
$75.0
Association Fee Frequency 
Quarterly
MLS Area 
120 - Paradise West
Financing Terms Available 
CashConventionalVA Loan
Schools
School District
Unknown
Elementary School
Ventana Ranch
Middle School
Tony Hillerman
High School
Volcano Vista
Listing courtesy of Arete Real Estate LLC


Listing information is provided by Participants of the Southwest MLS, Inc. IDX information is provided exclusively for personal, non-commercial use, and may not be used for any purpose other than to identify prospective properties consumers may be interested in purchasing. Information is deemed reliable but not guaranteed. Copyright 2026, Southwest MLS, Inc..
Data last updated at: 2026-09-22 01:41 PM UTC

Neighborhood & Commute
Source: Walkscore
Disclosure: Community information and market data powered by Constellation Data Labs. Information is deemed reliable but not guaranteed.
Save
Ask
Tour
Hide
Share