
701 Pleasant PlaceBosque Farms, NM 87068
Mortgage Calculator
Monthly Payment (Est.)
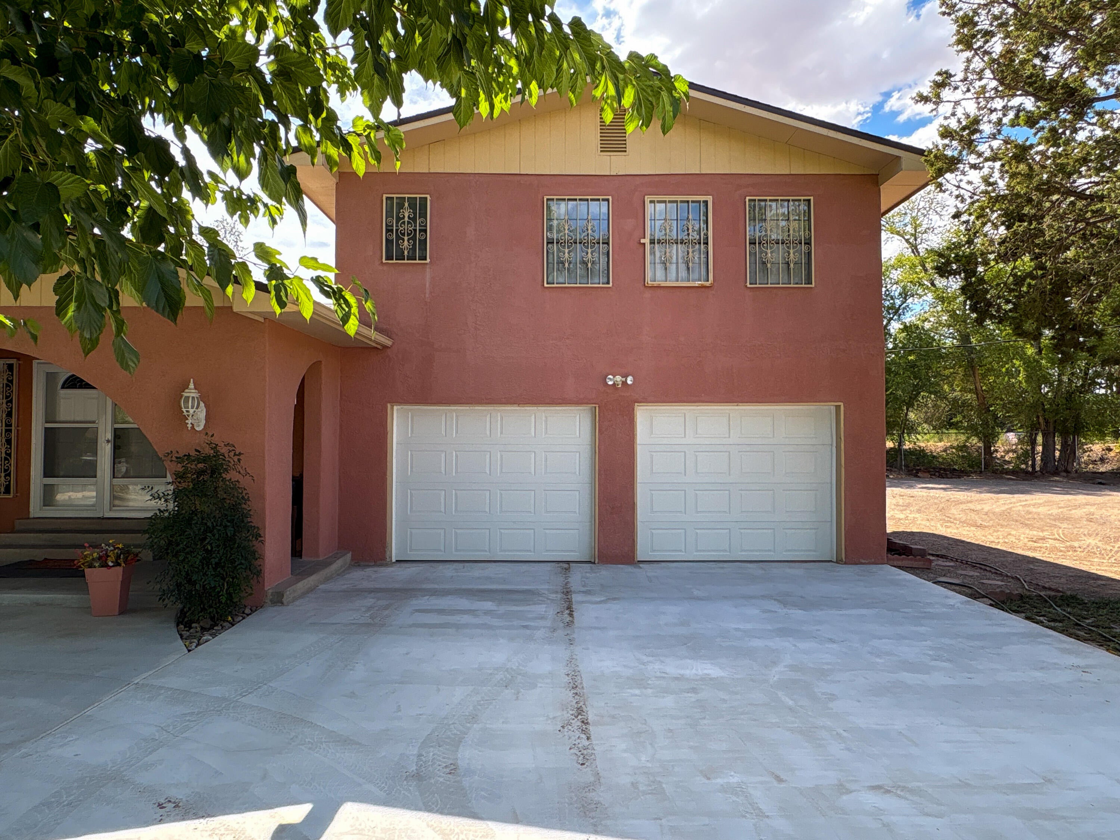
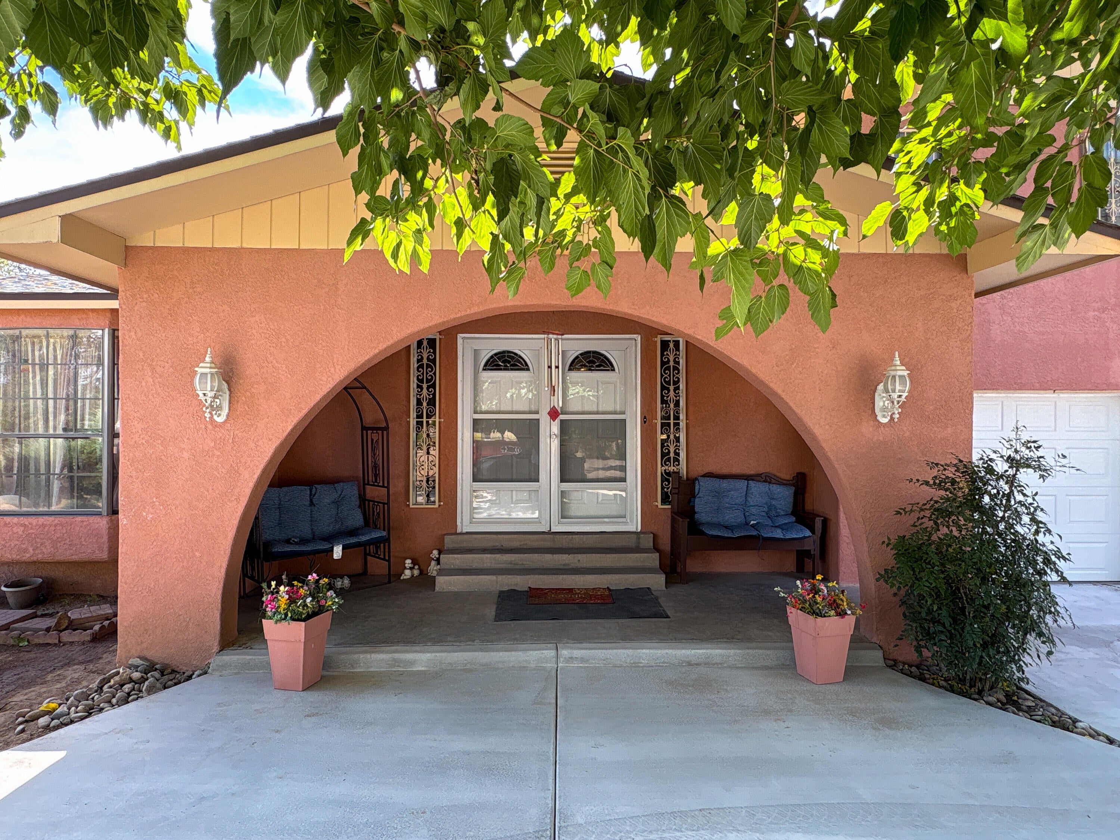
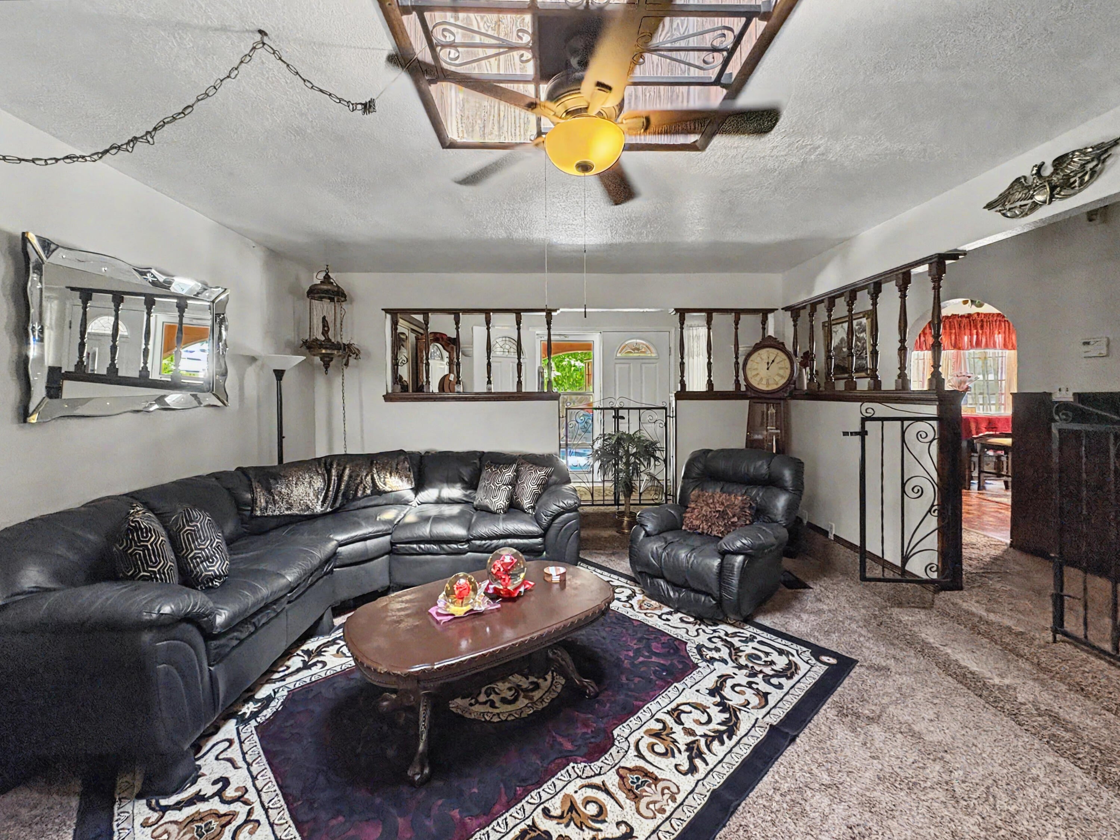
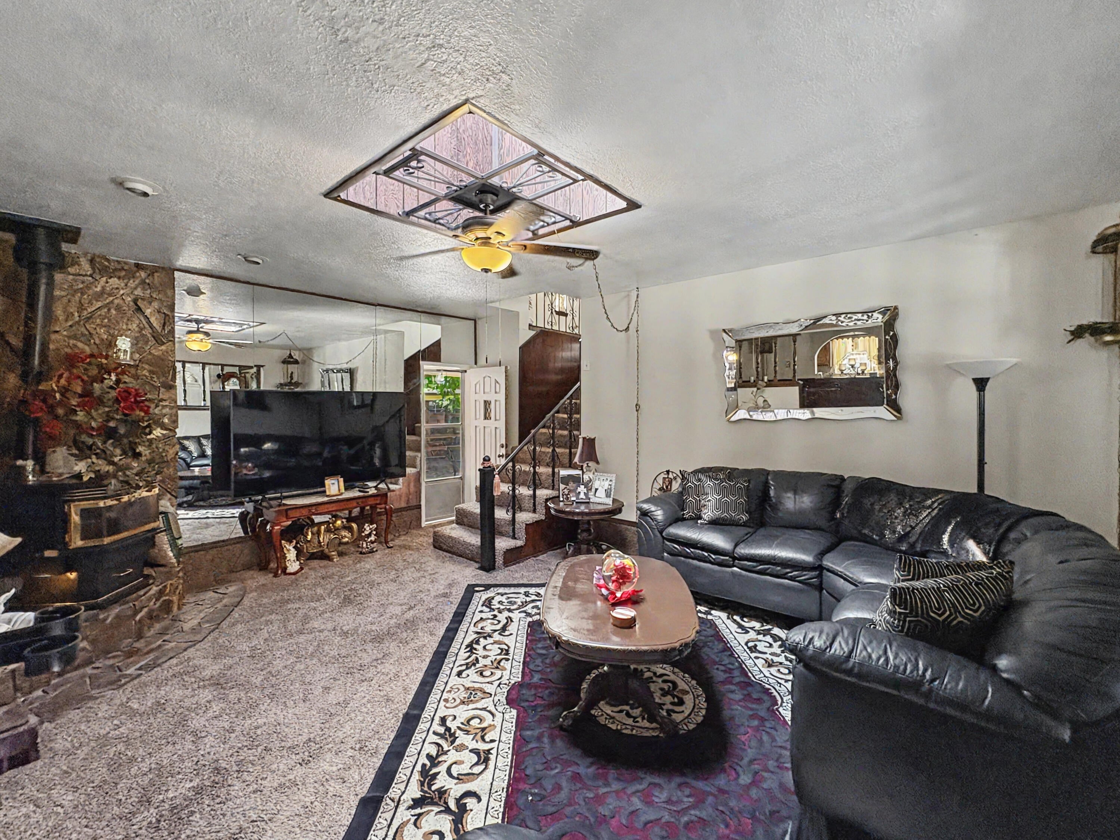
Enter an interest rate to see your estimated monthly payment.A truly one-of-a-kind Bosque Farms offering where home, business, horses and acreage come together on 1.51 acres across two separate residential and commercial parcels! The property offers 2,721 sq. ft. of total finished living space, including a well-kept 3-bedroom residence and a detached, heated and cooled 665+/- sq. ft. bonus/rec building with a full bath, bar and kitchenette area--ideal for entertaining, guests, a home office, multigenerational living or future casita-style use.The main residence offers a comfortable, functional layout with two bedrooms and a full bath on the main level, while the upstairs primary suite features a private 3/4 bath and a large adjoining flex space perfect for an office, gym, nursery, sitting room or dressing room. A beautiful private courtyard connects the home and detached bonus space, complete with stone flooring, a water fountain and covered patio--creating a wonderful setting for outdoor living and entertaining.Outside, mature trees, a fully fenced property, ditch irrigation rights, a private well, covered horse stalls/stables, gated grazing/turnout space and abundant room for RVs, trailers, equipment and recreational toys deliver the Bosque Farms lifestyle buyers are looking for.What truly sets this property apart is the included .51-acre commercial parcel and 1,500+ sq. ft. commercial warehouse/shop. The heated and refrigerated-air-cooled building features expansive shop/garage space, multiple oversized roll-up doors, office space and a bathroom--offering tremendous flexibility for a business owner, contractor, car enthusiast, collector, hobbyist or anyone needing serious workspace and storage.Tucked just off NM-47 with easy access while maintaining privacy, this property is ideally situated between Albuquerque and Los Lunas. Residential living, commercial space, equestrian amenities, acreage and exceptional flexibility--all being sold together in one rare Bosque Farms property.
| yesterday | Listing updated with changes from the MLS | |
| yesterday | Price changed to $850,000 | |
| 2 months ago | Listing first seen on site |

Listing information is provided by Participants of the Southwest MLS, Inc. IDX information is provided exclusively for personal, non-commercial use, and may not be used for any purpose other than to identify prospective properties consumers may be interested in purchasing. Information is deemed reliable but not guaranteed. Copyright 2026, Southwest MLS, Inc..
Data last updated at: 2026-10-26 01:07 PM UTC

701 Pleasant PlaceBosque Farms, NM 87068
Mortgage Calculator
Monthly Payment (Est.)
Enter an interest rate to see your estimated monthly payment.A truly one-of-a-kind Bosque Farms offering where home, business, horses and acreage come together on 1.51 acres across two separate residential and commercial parcels! The property offers 2,721 sq. ft. of total finished living space, including a well-kept 3-bedroom residence and a detached, heated and cooled 665+/- sq. ft. bonus/rec building with a full bath, bar and kitchenette area--ideal for entertaining, guests, a home office, multigenerational living or future casita-style use.The main residence offers a comfortable, functional layout with two bedrooms and a full bath on the main level, while the upstairs primary suite features a private 3/4 bath and a large adjoining flex space perfect for an office, gym, nursery, sitting room or dressing room. A beautiful private courtyard connects the home and detached bonus space, complete with stone flooring, a water fountain and covered patio--creating a wonderful setting for outdoor living and entertaining.Outside, mature trees, a fully fenced property, ditch irrigation rights, a private well, covered horse stalls/stables, gated grazing/turnout space and abundant room for RVs, trailers, equipment and recreational toys deliver the Bosque Farms lifestyle buyers are looking for.What truly sets this property apart is the included .51-acre commercial parcel and 1,500+ sq. ft. commercial warehouse/shop. The heated and refrigerated-air-cooled building features expansive shop/garage space, multiple oversized roll-up doors, office space and a bathroom--offering tremendous flexibility for a business owner, contractor, car enthusiast, collector, hobbyist or anyone needing serious workspace and storage.Tucked just off NM-47 with easy access while maintaining privacy, this property is ideally situated between Albuquerque and Los Lunas. Residential living, commercial space, equestrian amenities, acreage and exceptional flexibility--all being sold together in one rare Bosque Farms property.
| yesterday | Listing updated with changes from the MLS | |
| yesterday | Price changed to $850,000 | |
| 2 months ago | Listing first seen on site |
Listing information is provided by Participants of the Southwest MLS, Inc. IDX information is provided exclusively for personal, non-commercial use, and may not be used for any purpose other than to identify prospective properties consumers may be interested in purchasing. Information is deemed reliable but not guaranteed. Copyright 2026, Southwest MLS, Inc..
Data last updated at: 2026-10-26 01:07 PM UTC

Did you know? You can invite friends and family to your search. They can join your search, rate and discuss listings with you.