Save
Ask
Tour
Hide
Share
$314,900
11 Days On Site

4524 5th Street NW
Albuquerque, NM 87107

For Sale|Single Family Residence|Active
3
Beds
2
Total Baths
2
Partial Baths
748
SqFt
$421
/SqFt
1946
Built
Subdivision:
Belmont Place
County:
Bernalillo
Call Now: 505 401-7500
Is this the listing for you? We can help make it yours.
505 401-7500
4524 5th Street NW4524 5th Street NW4524 5th Street NW4524 5th Street NW
Save
Ask
Tour
Hide
Share

Mortgage Calculator

Monthly Payment (Est.)

$1,437
Calculator powered by Showcase IDX, a Constellation1 Company. Copyright ©2026 Information is deemed reliable but not guaranteed.

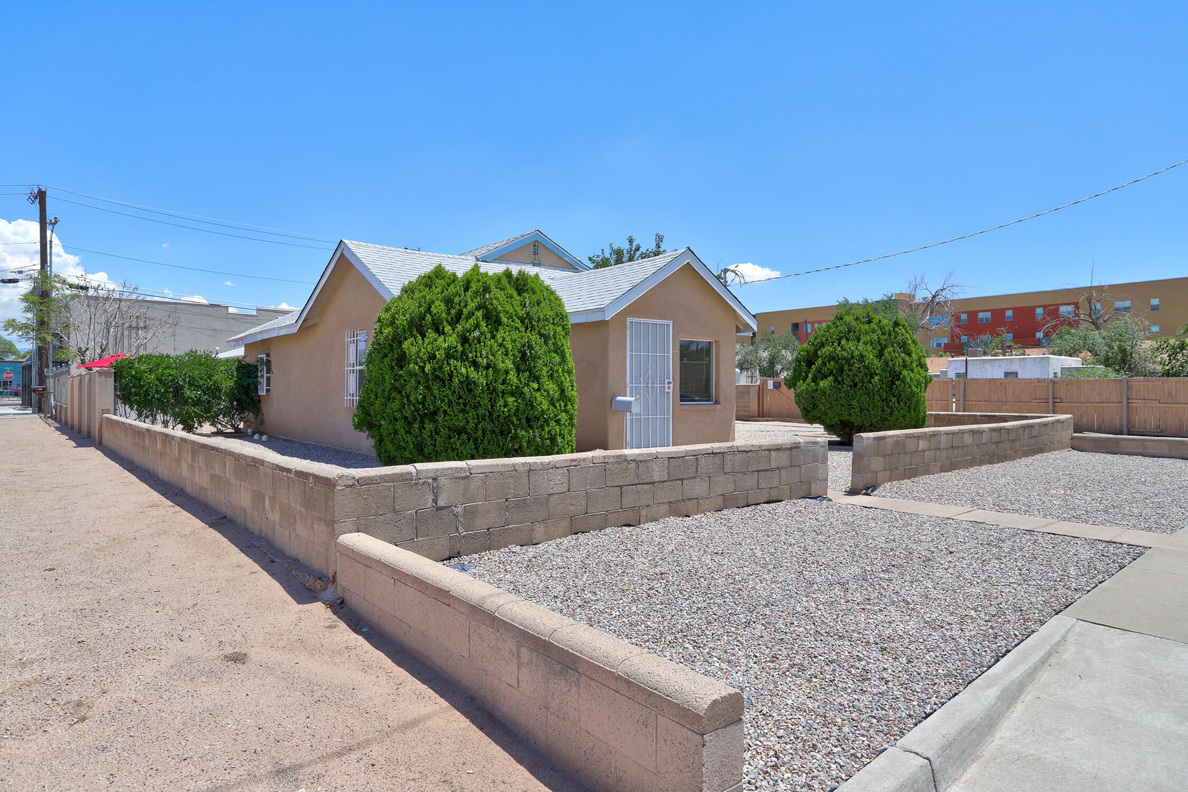
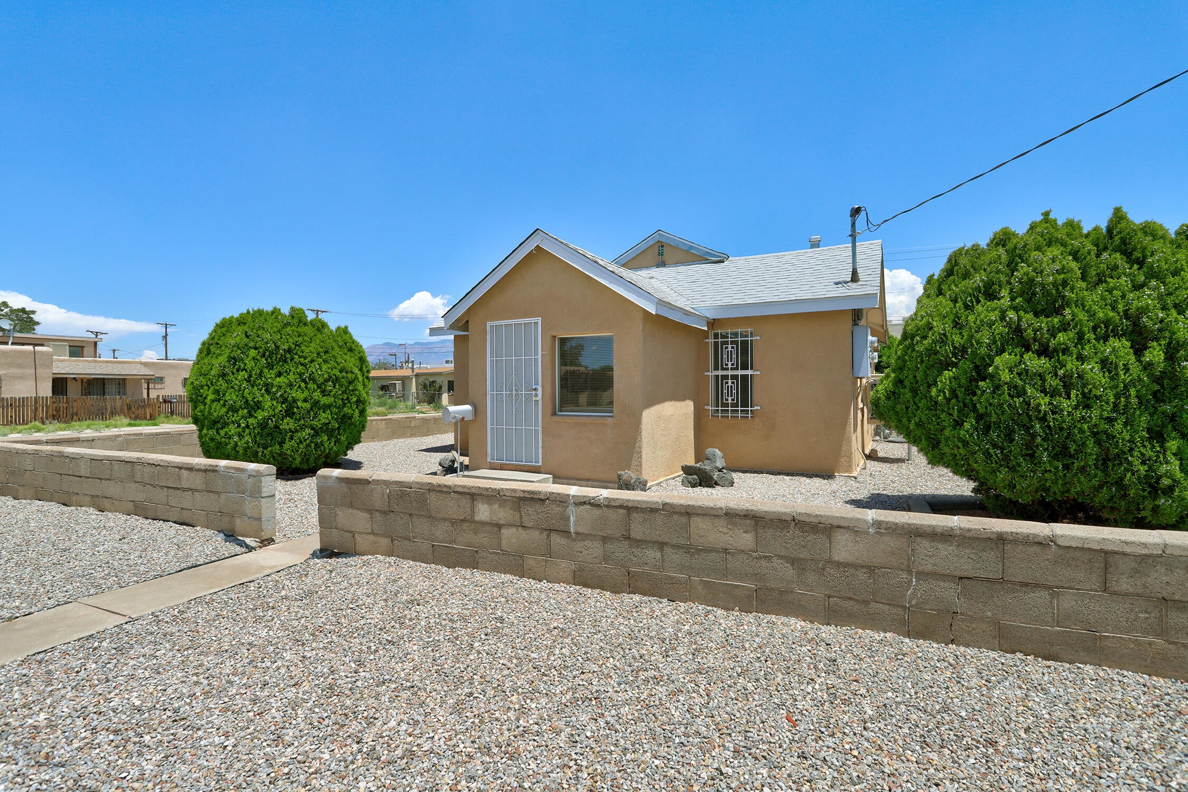
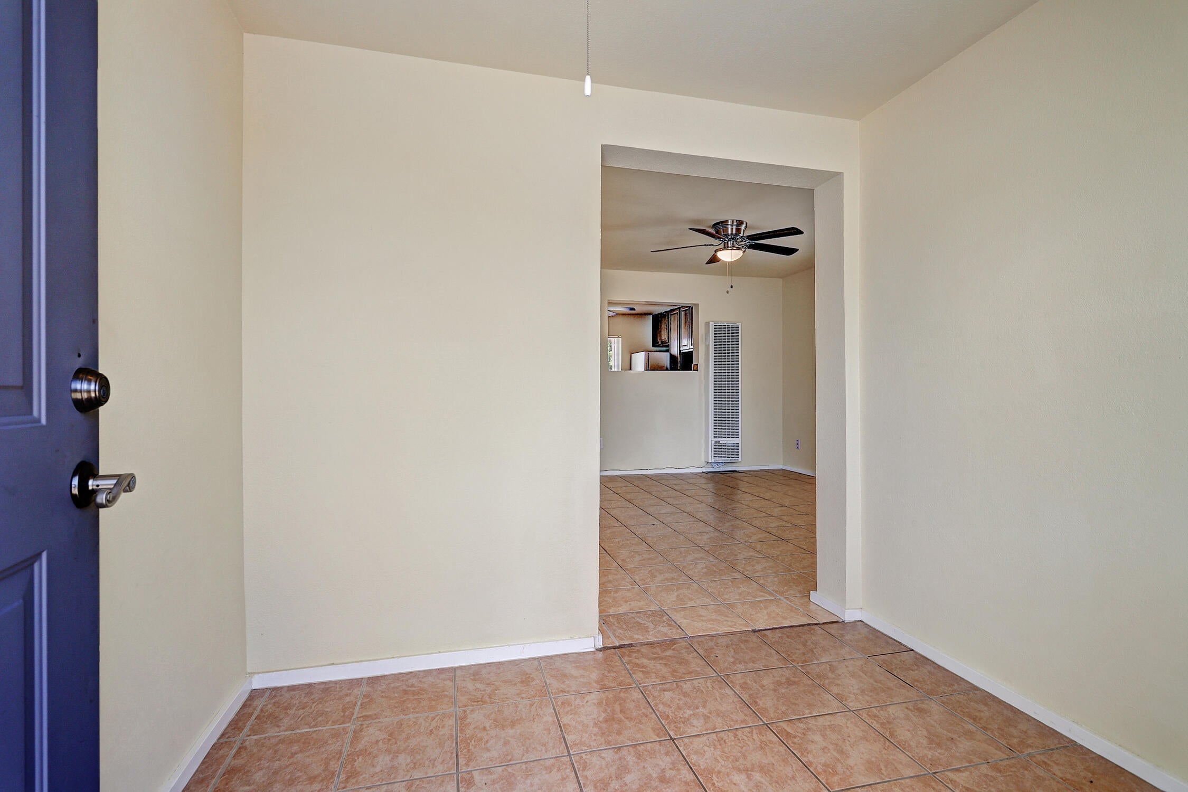
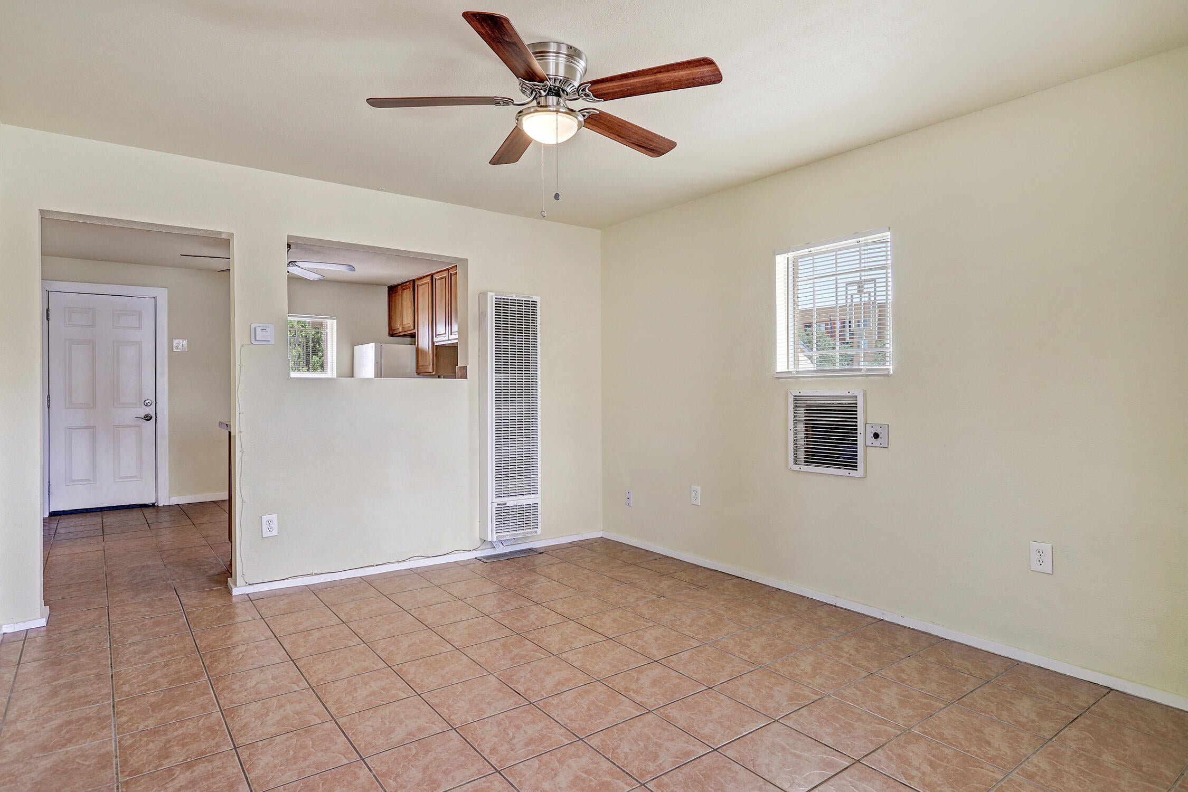
Home qualifies for CRA-Community Reinvestment Act which gives buyer over $5000 towards closing cost or interest rate buy down, This well maintained property offering a rare house +casita setup with proven rental income history. Both the main house (800sqft 2bd 1b) and the seperate casita (400sqft 1bd1b) feature separate utility meters, privacy areas and plenty of off street parking, providing flexibility for investors, multi-generational living, or owner-occupants seeking supplemental income. Each unit is move in condition, newer roofs, water heaters, and appliances. NO CARPET in either unit! The casita is currently rented and tenant is on a month to month lease. Zoned Live/Work also

Save
Ask
Tour
Hide
Share
Listing Snapshot
Price 
$314,900
Days On Site 
11 Days
Bedrooms 
3
Inside Area (SqFt) 
748 sqft
Total Baths 
2
Full Baths 
N/A
Partial Baths 
2
Lot Size 
0.12 Acres
Year Built 
1946
MLS® Number 
1110290
Status 
Active
Property Tax 
$386.08
HOA/Condo/Coop Fees 
N/A
Sq Ft Source 
Plans
Friends & Family
Recent Activity
a week agoListing updated with changes from the MLS®
2 weeks agoListing first seen on site
General Features
Acres 
0.12
Direction Faces 
West
Disclosures 
Lead Based Paint Disclosure, Ranm2100 Disclosure
Foundation 
Raised
Land Lease 
No
Levels 
One
Property Sub Type 
Single Family Residence
Security 
Smoke Detector(s)
Sewer 
Public Sewer
SqFt Total 
748
Style 
Bungalow
Utilities 
Electricity ConnectedSewer ConnectedWater Connected
Water Source 
Public
Zoning 
MX-M*
Interior Features
Appliances 
Free-Standing Gas RangeRefrigeratorRange Hood
Cooling 
Ceiling Fan(s)Evaporative Cooling
Flooring 
Tile
Heating 
Wall Furnace
Interior 
Breakfast BarCeiling Fan(s)Entrance FoyerMaster Downstairs
Laundry Features 
Electric Dryer Hookup
Window Features 
Insulated Windows
Kitchen 
Dimensions - 13.1 x 11.4Level - MainArea - 149
Living Room 
Dimensions - 12.11 x 11.6Level - MainArea - 140
Master Bedroom 
Dimensions - 12.1 x 11.1Level - MainArea - 134
Save
Ask
Tour
Hide
Share
Exterior Features
Construction Details 
BlockFrameStucco
Exterior 
Private EntrancePrivate Yard
Fencing 
Back YardCross FencedPrivacy
Lot Features 
Corner LotViews
Patio And Porch 
Patio
Roof 
Shingle
Windows/Doors 
Insulated Windows
Community Features
MLS Area 
101 - Near North Valley
Financing Terms Available 
CashConventionalFHAVA Loan
Schools
School District
Unknown
Elementary School
La Luz
Middle School
Garfield
High School
Valley
Listing courtesy of Integrity Real Estate


Listing information is provided by Participants of the Southwest MLS, Inc. IDX information is provided exclusively for personal, non-commercial use, and may not be used for any purpose other than to identify prospective properties consumers may be interested in purchasing. Information is deemed reliable but not guaranteed. Copyright 2026, Southwest MLS, Inc..
Data last updated at: 2026-09-14 11:23 AM UTC

Neighborhood & Commute
Source: Walkscore
Disclosure: Community information and market data powered by Constellation Data Labs. Information is deemed reliable but not guaranteed.
Save
Ask
Tour
Hide
Share
Save
Ask
Tour
Hide
Share
$314,900
11 Days On Site

4524 5th Street NW
Albuquerque, NM 87107

For Sale|Single Family Residence|Active
3
Beds
2
Total Baths
2
Partial Baths
748
SqFt
$421
/SqFt
1946
Built
Subdivision:
Belmont Place
County:
Bernalillo
Call Now: 505 401-7500
Is this the listing for you? We can help make it yours.
505 401-7500
4524 5th Street NW4524 5th Street NW4524 5th Street NW4524 5th Street NW
Save
Ask
Tour
Hide
Share

Mortgage Calculator

Monthly Payment (Est.)

$1,437
Calculator powered by Showcase IDX, a Constellation1 Company. Copyright ©2026 Information is deemed reliable but not guaranteed.

Home qualifies for CRA-Community Reinvestment Act which gives buyer over $5000 towards closing cost or interest rate buy down, This well maintained property offering a rare house +casita setup with proven rental income history. Both the main house (800sqft 2bd 1b) and the seperate casita (400sqft 1bd1b) feature separate utility meters, privacy areas and plenty of off street parking, providing flexibility for investors, multi-generational living, or owner-occupants seeking supplemental income. Each unit is move in condition, newer roofs, water heaters, and appliances. NO CARPET in either unit! The casita is currently rented and tenant is on a month to month lease. Zoned Live/Work also

Save
Ask
Tour
Hide
Share
Listing Snapshot
Price 
$314,900
Days On Site 
11 Days
Bedrooms 
3
Inside Area (SqFt) 
748 sqft
Total Baths 
2
Full Baths 
N/A
Partial Baths 
2
Lot Size 
0.12 Acres
Year Built 
1946
MLS® Number 
1110290
Status 
Active
Property Tax 
$386.08
HOA/Condo/Coop Fees 
N/A
Sq Ft Source 
Plans
Friends & Family
Recent Activity
a week agoListing updated with changes from the MLS®
2 weeks agoListing first seen on site
General Features
Acres 
0.12
Direction Faces 
West
Disclosures 
Lead Based Paint Disclosure, Ranm2100 Disclosure
Foundation 
Raised
Land Lease 
No
Levels 
One
Property Sub Type 
Single Family Residence
Security 
Smoke Detector(s)
Sewer 
Public Sewer
SqFt Total 
748
Style 
Bungalow
Utilities 
Electricity ConnectedSewer ConnectedWater Connected
Water Source 
Public
Zoning 
MX-M*
Interior Features
Appliances 
Free-Standing Gas RangeRefrigeratorRange Hood
Cooling 
Ceiling Fan(s)Evaporative Cooling
Flooring 
Tile
Heating 
Wall Furnace
Interior 
Breakfast BarCeiling Fan(s)Entrance FoyerMaster Downstairs
Laundry Features 
Electric Dryer Hookup
Window Features 
Insulated Windows
Kitchen 
Dimensions - 13.1 x 11.4Level - MainArea - 149
Living Room 
Dimensions - 12.11 x 11.6Level - MainArea - 140
Master Bedroom 
Dimensions - 12.1 x 11.1Level - MainArea - 134
Save
Ask
Tour
Hide
Share
Exterior Features
Construction Details 
BlockFrameStucco
Exterior 
Private EntrancePrivate Yard
Fencing 
Back YardCross FencedPrivacy
Lot Features 
Corner LotViews
Patio And Porch 
Patio
Roof 
Shingle
Windows/Doors 
Insulated Windows
Community Features
MLS Area 
101 - Near North Valley
Financing Terms Available 
CashConventionalFHAVA Loan
Schools
School District
Unknown
Elementary School
La Luz
Middle School
Garfield
High School
Valley
Listing courtesy of Integrity Real Estate


Listing information is provided by Participants of the Southwest MLS, Inc. IDX information is provided exclusively for personal, non-commercial use, and may not be used for any purpose other than to identify prospective properties consumers may be interested in purchasing. Information is deemed reliable but not guaranteed. Copyright 2026, Southwest MLS, Inc..
Data last updated at: 2026-09-14 11:23 AM UTC

Neighborhood & Commute
Source: Walkscore
Disclosure: Community information and market data powered by Constellation Data Labs. Information is deemed reliable but not guaranteed.
Save
Ask
Tour
Hide
Share