Save
Ask
Tour
Hide
Share
$574,999
33 Days On Site

202 Wayne Road NW
Albuquerque, NM 87114

For Sale|Single Family Residence|Active
3
Beds
2
Total Baths
1
Full Bath
1
Partial Bath
2,131
SqFt
$270
/SqFt
1950
Built
Subdivision:
Diamond Add
County:
Bernalillo
Call Now: 505 401-7500
Is this the listing for you? We can help make it yours.
505 401-7500
202 Wayne Road NW202 Wayne Road NW202 Wayne Road NW202 Wayne Road NW
Save
Ask
Tour
Hide
Share

Mortgage Calculator

Monthly Payment (Est.)

Enter an interest rate to see your estimated monthly payment.
Calculator powered by Showcase IDX, a Constellation1 Company. Copyright ©2026 Information is deemed reliable but not guaranteed.

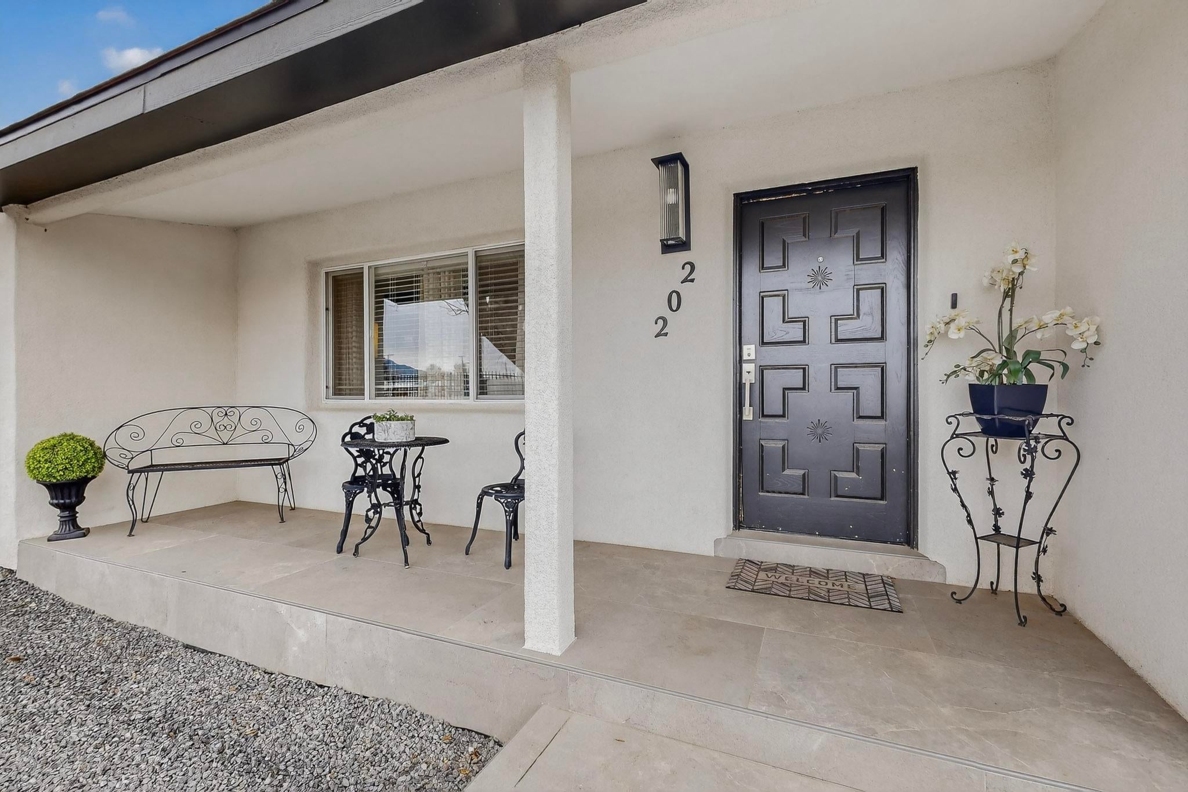
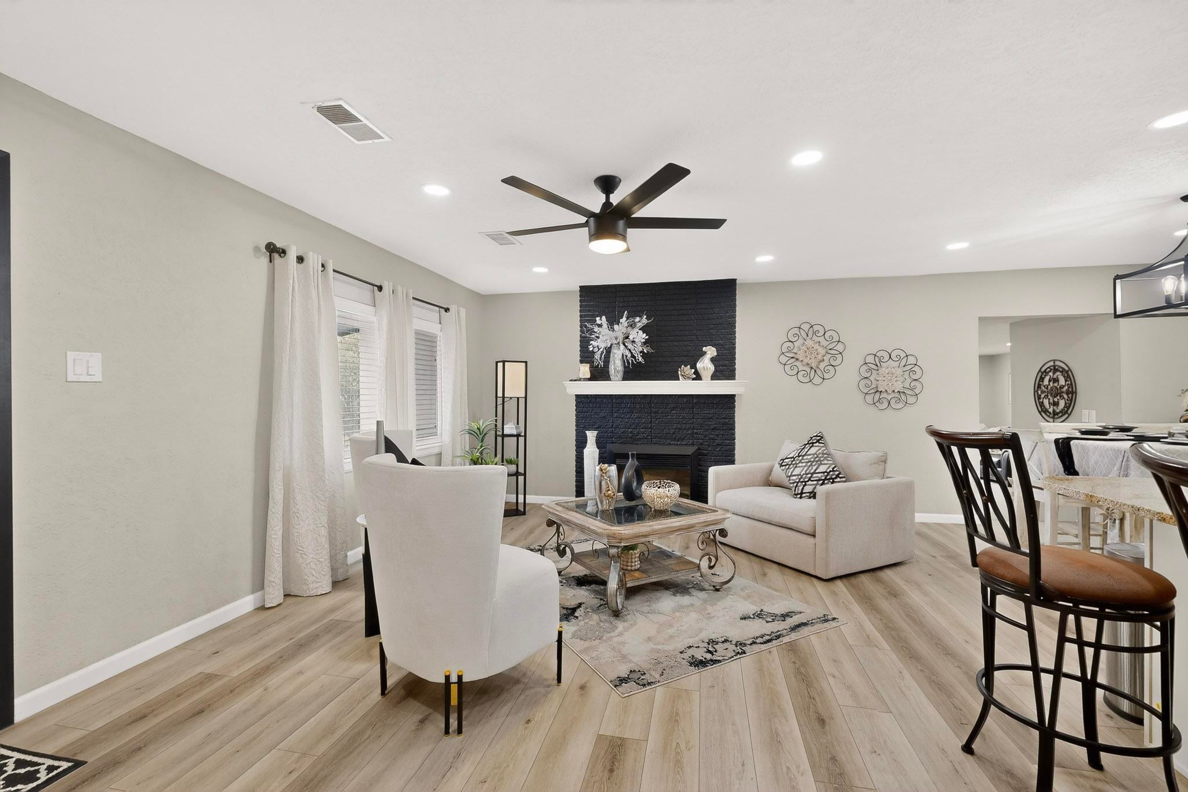
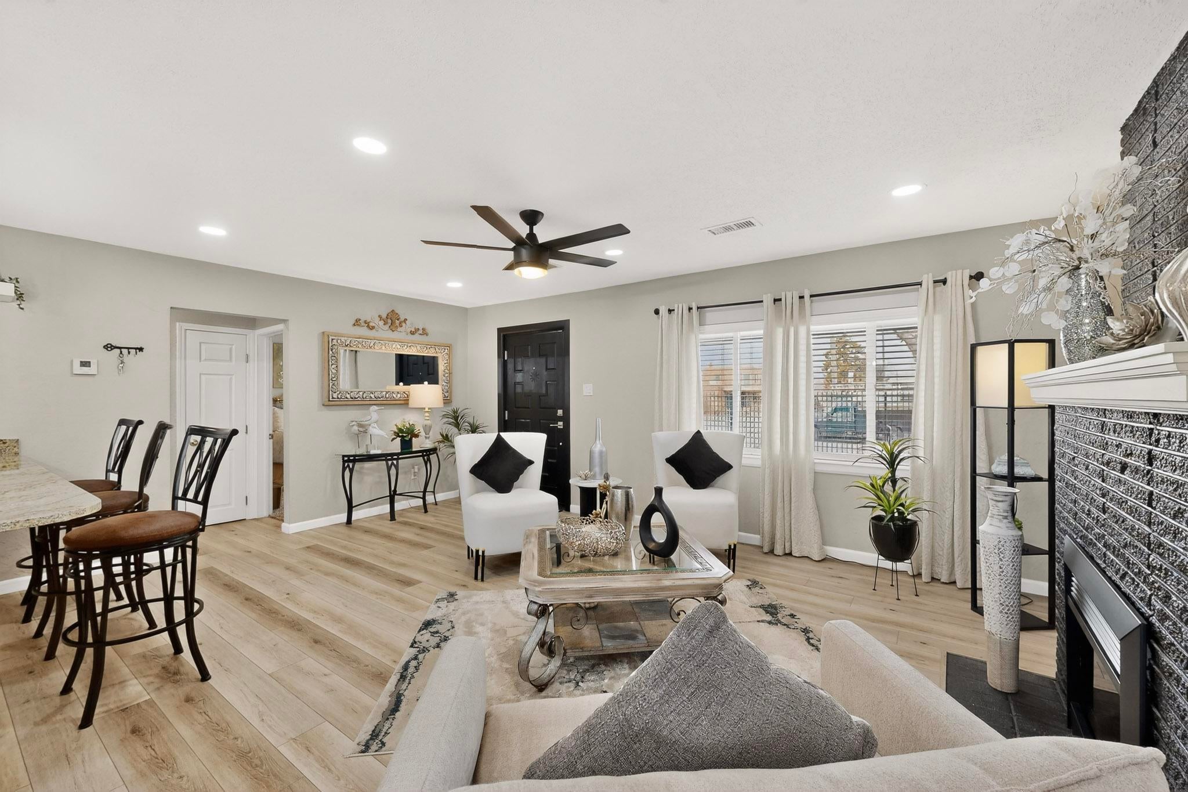
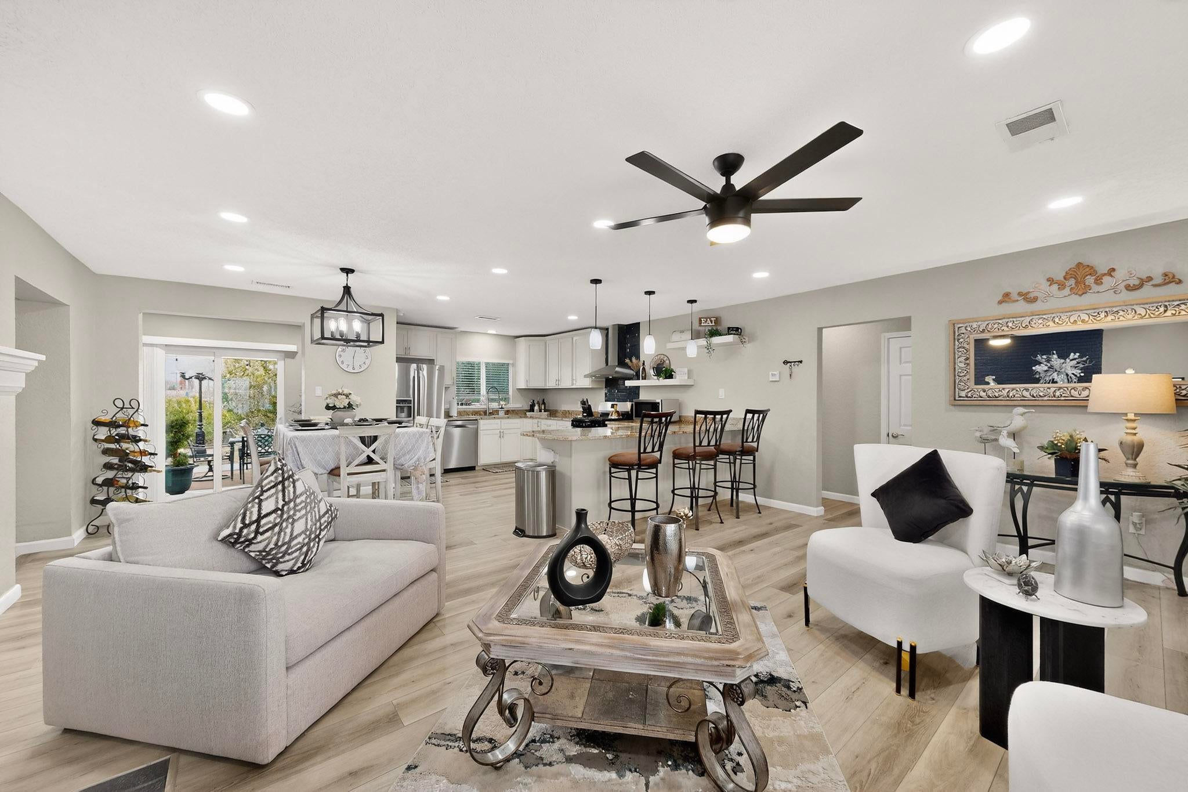
A rare North Valley find, fully renovated and thoughtfully reimagined on an expansive .26-acre lot with beautiful Sandia Mountain views. This 3-bedroom, 2-bath home plus office/flex room pairs modern updates with a versatile floor plan designed for the way you live.The open-concept layout is filled with natural light and flows seamlessly from the kitchen into the main living area, creating an inviting setting for both daily life and entertaining. At the heart of the home, the updated kitchen features granite countertops, refreshed cabinetry, and clean, contemporary finishes.A second living area provides a comfortable place to gather, relax, or entertain, while the separate office/flex room can easily adapt as a workspace, hobby room, playroom, or whatever best suits your needs. Extensive interior renovations create a fresh, cohesive feel throughout, and a recently installed roof adds peace of mind.Outside is where this property really sets itself apart. Backyard access, a newly added carport, and an electric rolling gate provide covered parking, privacy, and convenient access to the spacious lot. With no HOA, there is room for RV or boat parking, a workshop, additional storage, or future possibilities.Set against the Sandia Mountains, this move-in-ready North Valley home offers something increasingly hard to find: an updated home, a generous lot, backyard access, and the freedom to make the property your own.

Save
Ask
Tour
Hide
Share
Listing Snapshot
Price 
$574,999
Days On Site 
33 Days
Bedrooms 
3
Inside Area (SqFt) 
2,131 sqft
Total Baths 
2
Full Baths 
1
Partial Baths 
1
Lot Size 
0.26 Acres
Year Built 
1950
MLS® Number 
1110282
Status 
Active
Property Tax 
$4,077.33
HOA/Condo/Coop Fees 
N/A
Sq Ft Source 
Plans
Friends & Family
Recent Activity
2 days agoListing updated with changes from the MLS®
3 days agoStatus changed to Active
a month agoListing first seen on site
General Features
Acres 
0.26
Carport 
2
Direction Faces 
North
Disclosures 
Lead Based Paint Disclosure, Ranm2100 Disclosure
Land Lease 
No
Levels 
One
Property Sub Type 
Single Family Residence
Security 
Security Gate
Sewer 
Public Sewer
SqFt Total 
2131
Utilities 
Natural Gas AvailableElectricity ConnectedNatural Gas ConnectedSewer ConnectedWater Connected
Water Source 
Public
Zoning 
R-1
Interior Features
Appliances 
DishwasherFree-Standing Gas RangeRefrigeratorRange Hood
Cooling 
Fireplace 
Yes
Fireplaces 
1
Flooring 
CarpetVinyl
Heating 
Forced Air
Interior 
PantryMaster Downstairs
Laundry Features 
Electric Dryer Hookup
Window Features 
Double Pane WindowsInsulated Windows
Bedroom 2 
Dimensions - 14.0 x 11.0Level - MainArea - 154
Bedroom 3 
Dimensions - 14.0 x 10.9Level - MainArea - 152
Family Room 
Dimensions - 16.8 x 13.1Level - MainArea - 220
Kitchen 
Dimensions - 15.6 x 10.5Level - MainArea - 163
Living Room 
Dimensions - 19.7 x 12.6Level - MainArea - 248
Master Bedroom 
Dimensions - 18.3 x 15.5Level - MainArea - 283
Office 
Dimensions - 16.3 x 10.7Level - MainArea - 174
Save
Ask
Tour
Hide
Share
Exterior Features
Construction Details 
BlockFrameStucco
Exterior 
Private Yard
Fencing 
Gate
Lot Features 
Corner LotLandscapedFew TreesViewsWooded
Other Structures 
Shed(s)
Patio And Porch 
CoveredPatio
Roof 
Shingle
Windows/Doors 
Double Pane WindowsInsulated Windows
Community Features
MLS Area 
100 - North Valley
Financing Terms Available 
CashConventionalFHAVA Loan
Schools
School District
Unknown
Elementary School
Los Ranchos
Middle School
Taylor
High School
Valley
Listing courtesy of ERA Summit


Listing information is provided by Participants of the Southwest MLS, Inc. IDX information is provided exclusively for personal, non-commercial use, and may not be used for any purpose other than to identify prospective properties consumers may be interested in purchasing. Information is deemed reliable but not guaranteed. Copyright 2026, Southwest MLS, Inc..
Data last updated at: 2026-10-05 03:25 AM UTC

Neighborhood & Commute
Source: Walkscore
Disclosure: Community information and market data powered by Constellation Data Labs. Information is deemed reliable but not guaranteed.
Save
Ask
Tour
Hide
Share
Save
Ask
Tour
Hide
Share
$574,999
33 Days On Site

202 Wayne Road NW
Albuquerque, NM 87114

For Sale|Single Family Residence|Active
3
Beds
2
Total Baths
1
Full Bath
1
Partial Bath
2,131
SqFt
$270
/SqFt
1950
Built
Subdivision:
Diamond Add
County:
Bernalillo
Call Now: 505 401-7500
Is this the listing for you? We can help make it yours.
505 401-7500
202 Wayne Road NW202 Wayne Road NW202 Wayne Road NW202 Wayne Road NW
Save
Ask
Tour
Hide
Share

Mortgage Calculator

Monthly Payment (Est.)

Enter an interest rate to see your estimated monthly payment.
Calculator powered by Showcase IDX, a Constellation1 Company. Copyright ©2026 Information is deemed reliable but not guaranteed.

A rare North Valley find, fully renovated and thoughtfully reimagined on an expansive .26-acre lot with beautiful Sandia Mountain views. This 3-bedroom, 2-bath home plus office/flex room pairs modern updates with a versatile floor plan designed for the way you live.The open-concept layout is filled with natural light and flows seamlessly from the kitchen into the main living area, creating an inviting setting for both daily life and entertaining. At the heart of the home, the updated kitchen features granite countertops, refreshed cabinetry, and clean, contemporary finishes.A second living area provides a comfortable place to gather, relax, or entertain, while the separate office/flex room can easily adapt as a workspace, hobby room, playroom, or whatever best suits your needs. Extensive interior renovations create a fresh, cohesive feel throughout, and a recently installed roof adds peace of mind.Outside is where this property really sets itself apart. Backyard access, a newly added carport, and an electric rolling gate provide covered parking, privacy, and convenient access to the spacious lot. With no HOA, there is room for RV or boat parking, a workshop, additional storage, or future possibilities.Set against the Sandia Mountains, this move-in-ready North Valley home offers something increasingly hard to find: an updated home, a generous lot, backyard access, and the freedom to make the property your own.

Save
Ask
Tour
Hide
Share
Listing Snapshot
Price 
$574,999
Days On Site 
33 Days
Bedrooms 
3
Inside Area (SqFt) 
2,131 sqft
Total Baths 
2
Full Baths 
1
Partial Baths 
1
Lot Size 
0.26 Acres
Year Built 
1950
MLS® Number 
1110282
Status 
Active
Property Tax 
$4,077.33
HOA/Condo/Coop Fees 
N/A
Sq Ft Source 
Plans
Friends & Family
Recent Activity
2 days agoListing updated with changes from the MLS®
3 days agoStatus changed to Active
a month agoListing first seen on site
General Features
Acres 
0.26
Carport 
2
Direction Faces 
North
Disclosures 
Lead Based Paint Disclosure, Ranm2100 Disclosure
Land Lease 
No
Levels 
One
Property Sub Type 
Single Family Residence
Security 
Security Gate
Sewer 
Public Sewer
SqFt Total 
2131
Utilities 
Natural Gas AvailableElectricity ConnectedNatural Gas ConnectedSewer ConnectedWater Connected
Water Source 
Public
Zoning 
R-1
Interior Features
Appliances 
DishwasherFree-Standing Gas RangeRefrigeratorRange Hood
Cooling 
Fireplace 
Yes
Fireplaces 
1
Flooring 
CarpetVinyl
Heating 
Forced Air
Interior 
PantryMaster Downstairs
Laundry Features 
Electric Dryer Hookup
Window Features 
Double Pane WindowsInsulated Windows
Bedroom 2 
Dimensions - 14.0 x 11.0Level - MainArea - 154
Bedroom 3 
Dimensions - 14.0 x 10.9Level - MainArea - 152
Family Room 
Dimensions - 16.8 x 13.1Level - MainArea - 220
Kitchen 
Dimensions - 15.6 x 10.5Level - MainArea - 163
Living Room 
Dimensions - 19.7 x 12.6Level - MainArea - 248
Master Bedroom 
Dimensions - 18.3 x 15.5Level - MainArea - 283
Office 
Dimensions - 16.3 x 10.7Level - MainArea - 174
Save
Ask
Tour
Hide
Share
Exterior Features
Construction Details 
BlockFrameStucco
Exterior 
Private Yard
Fencing 
Gate
Lot Features 
Corner LotLandscapedFew TreesViewsWooded
Other Structures 
Shed(s)
Patio And Porch 
CoveredPatio
Roof 
Shingle
Windows/Doors 
Double Pane WindowsInsulated Windows
Community Features
MLS Area 
100 - North Valley
Financing Terms Available 
CashConventionalFHAVA Loan
Schools
School District
Unknown
Elementary School
Los Ranchos
Middle School
Taylor
High School
Valley
Listing courtesy of ERA Summit


Listing information is provided by Participants of the Southwest MLS, Inc. IDX information is provided exclusively for personal, non-commercial use, and may not be used for any purpose other than to identify prospective properties consumers may be interested in purchasing. Information is deemed reliable but not guaranteed. Copyright 2026, Southwest MLS, Inc..
Data last updated at: 2026-10-05 03:25 AM UTC

Neighborhood & Commute
Source: Walkscore
Disclosure: Community information and market data powered by Constellation Data Labs. Information is deemed reliable but not guaranteed.
Save
Ask
Tour
Hide
Share