Save
Ask
Tour
Hide
Share
$250,000
7 Days On Site

1 Ruben Sanchez Lane
Belen, NM 87002

For Sale|Manufactured Home|Active
3
Beds
2
Total Baths
2
Full Baths
1,187
SqFt
$211
/SqFt
2022
Built
County:
Valencia
Call Now: 505 401-7500
Is this the listing for you? We can help make it yours.
505 401-7500
1 Ruben Sanchez Lane1 Ruben Sanchez Lane1 Ruben Sanchez Lane1 Ruben Sanchez Lane
Save
Ask
Tour
Hide
Share

Mortgage Calculator

Monthly Payment (Est.)

$1,141
Calculator powered by Showcase IDX, a Constellation1 Company. Copyright ©2026 Information is deemed reliable but not guaranteed.

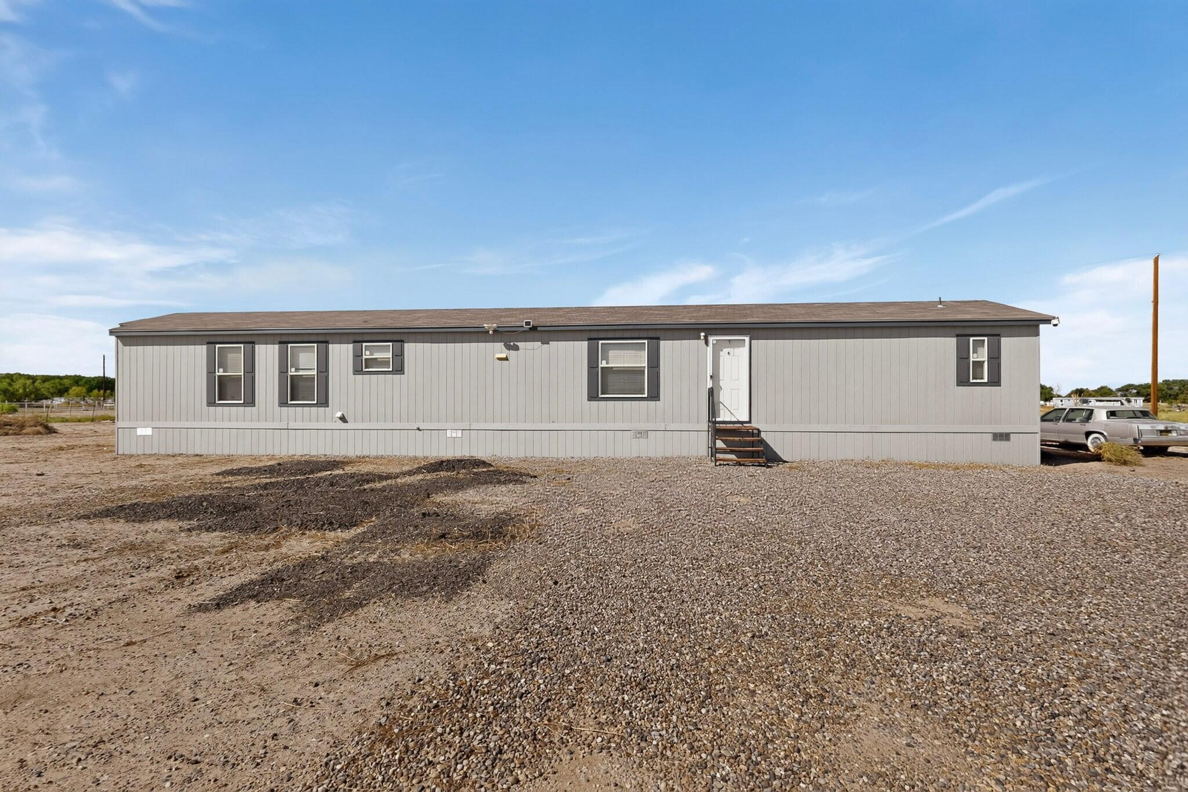
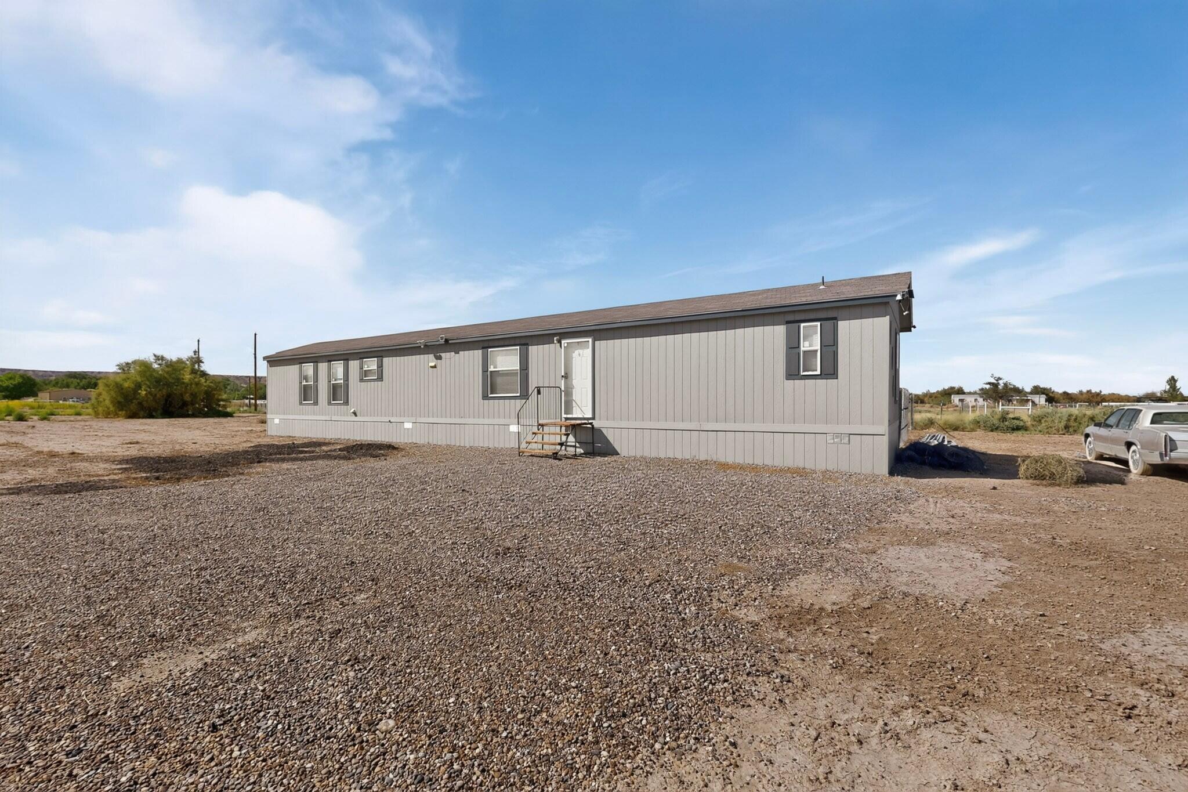
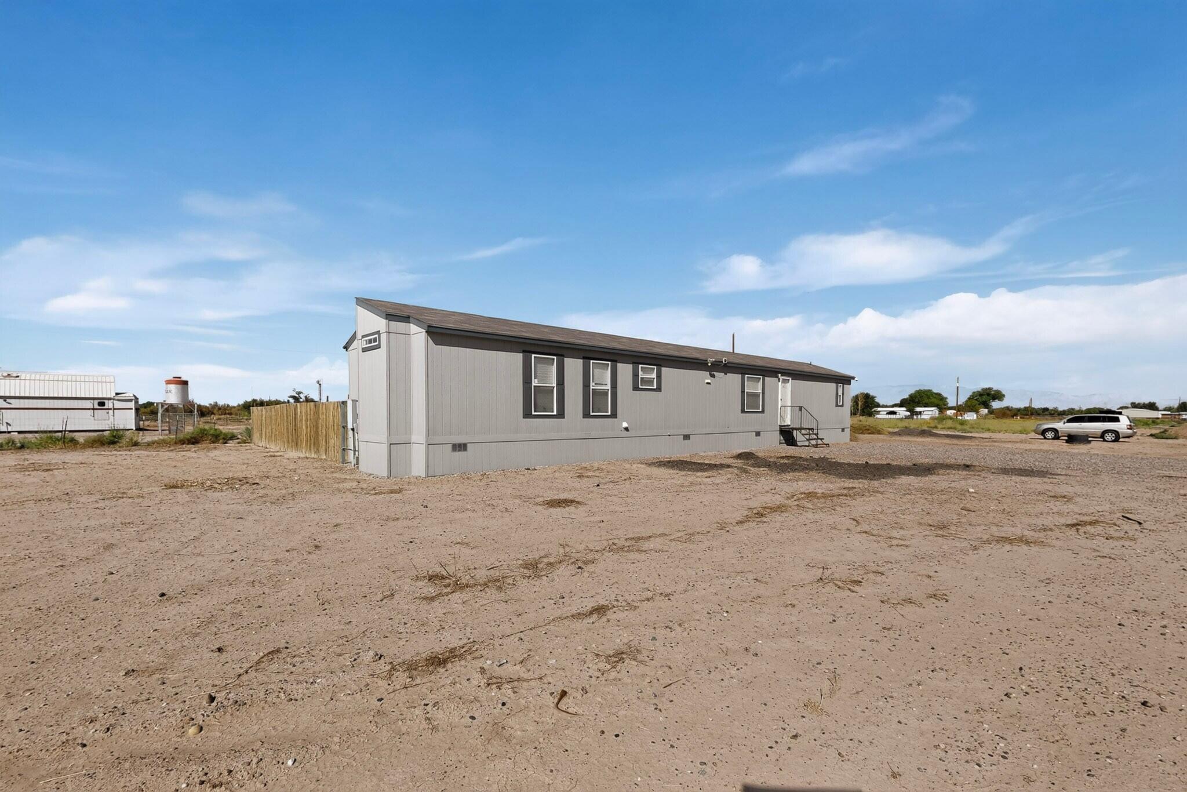
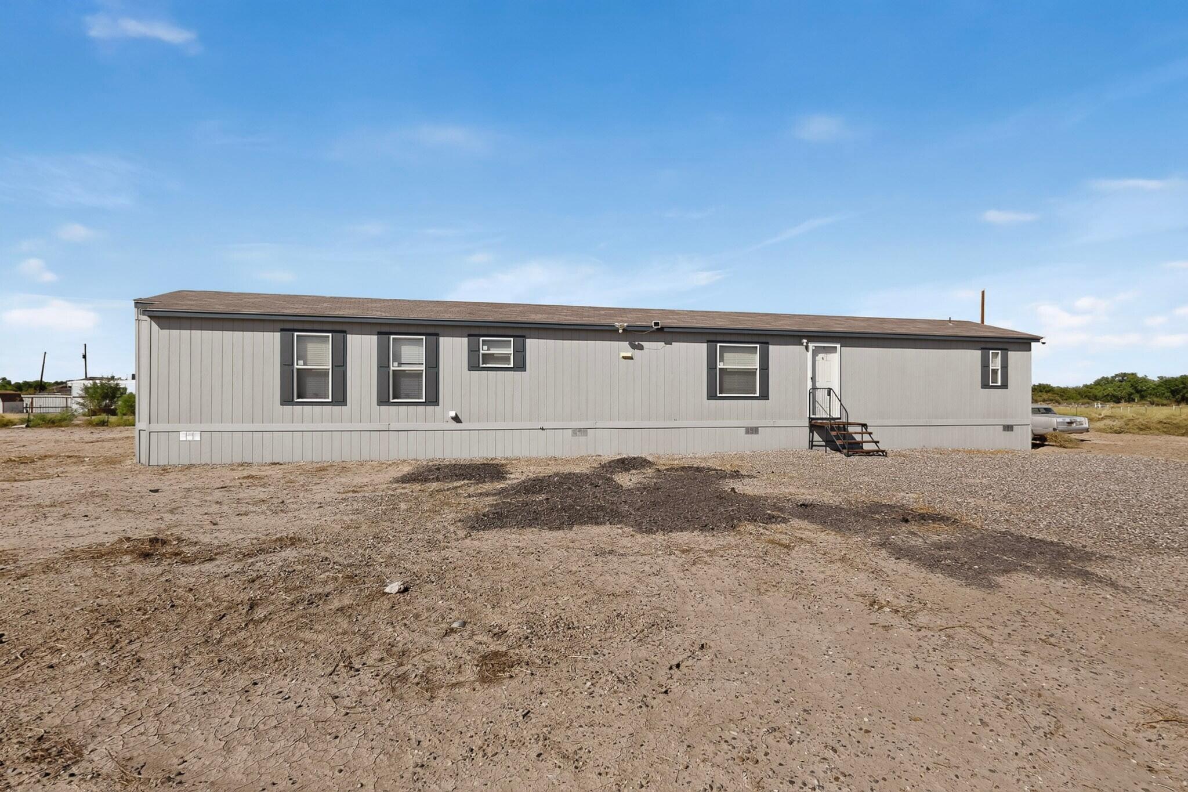
Enjoy the best of both worlds with this charming, nearly new Solitaire home situated on 2.5 acres. This all-electric home offers the perfect opportunity for country living with plenty of room to spread out.The property features a refurbished well and a newer septic system. There is also potential to add up to two additional income-producing homes, with electric and water lines already run to the property.Bring your horses! The acreage provides plenty of space, along with the opportunity to create their own happy home. An RV hookup is also available on the property.Conveniently located just 45 minutes from Albuquerque International Sunport and only minutes from the heart of Belen, you'll enjoy peaceful rural living without being too far from city amenities.

Save
Ask
Tour
Hide
Share
Listing Snapshot
Price 
$250,000
Days On Site 
7 Days
Bedrooms 
3
Inside Area (SqFt) 
1,187 sqft
Total Baths 
2
Full Baths 
2
Partial Baths 
N/A
Lot Size 
2.5 Acres
Year Built 
2022
MLS® Number 
1110279
Status 
Active
Property Tax 
$838.96
HOA/Condo/Coop Fees 
N/A
Sq Ft Source 
Plans
Friends & Family
Recent Activity
a week agoListing updated with changes from the MLS®
a week agoListing first seen on site
General Features
Acres 
2.5
Direction Faces 
South
Disclosures 
Ranm2100 Disclosure
Land Lease 
No
Levels 
One
Property Sub Type 
Manufactured Home
Sewer 
Septic Tank
SqFt Total 
1187
Utilities 
Electricity ConnectedSewer ConnectedWater Connected
Water Source 
PrivateWell
Zoning 
RR-2
Interior Features
Appliances 
Free-Standing Electric RangeRefrigerator
Cooling 
Flooring 
CarpetLaminate
Heating 
CentralElectric
Interior 
Soaking TubWalk-In Closet(s)Master Downstairs
Laundry Features 
Electric Dryer Hookup
Window Features 
Double Pane WindowsInsulated Windows
Bedroom 2 
Dimensions - 9.11 x 10.9Level - MainArea - 99
Bedroom 3 
Dimensions - 10.11 x 10.1Level - MainArea - 102
Kitchen 
Dimensions - 14.8 x 17.8Level - MainArea - 263
Living Room 
Dimensions - 14.9 x 19.4Level - MainArea - 289
Master Bedroom 
Dimensions - 14.8 x 12.0Level - MainArea - 177
Save
Ask
Tour
Hide
Share
Exterior Features
Construction Details 
Wood Siding
Exterior 
RV Hookup
Road Frontage 
City Street
Roof 
CompositionShingle
Windows/Doors 
Double Pane WindowsInsulated Windows
Community Features
MLS Area 
742 - Jarales Bosque
Financing Terms Available 
CashConventionalFHAVA Loan
Roads 
Dirt
Schools
School District
Unknown
Elementary School
Gil Sanchez
Middle School
Belen
High School
Belen
Listing courtesy of Coldwell Banker Legacy


Listing information is provided by Participants of the Southwest MLS, Inc. IDX information is provided exclusively for personal, non-commercial use, and may not be used for any purpose other than to identify prospective properties consumers may be interested in purchasing. Information is deemed reliable but not guaranteed. Copyright 2026, Southwest MLS, Inc..
Data last updated at: 2026-09-10 01:08 PM UTC

Neighborhood & Commute
Source: Walkscore
Disclosure: Community information and market data powered by Constellation Data Labs. Information is deemed reliable but not guaranteed.
Save
Ask
Tour
Hide
Share
Save
Ask
Tour
Hide
Share
$250,000
7 Days On Site

1 Ruben Sanchez Lane
Belen, NM 87002

For Sale|Manufactured Home|Active
3
Beds
2
Total Baths
2
Full Baths
1,187
SqFt
$211
/SqFt
2022
Built
County:
Valencia
Call Now: 505 401-7500
Is this the listing for you? We can help make it yours.
505 401-7500
1 Ruben Sanchez Lane1 Ruben Sanchez Lane1 Ruben Sanchez Lane1 Ruben Sanchez Lane
Save
Ask
Tour
Hide
Share

Mortgage Calculator

Monthly Payment (Est.)

$1,141
Calculator powered by Showcase IDX, a Constellation1 Company. Copyright ©2026 Information is deemed reliable but not guaranteed.

Enjoy the best of both worlds with this charming, nearly new Solitaire home situated on 2.5 acres. This all-electric home offers the perfect opportunity for country living with plenty of room to spread out.The property features a refurbished well and a newer septic system. There is also potential to add up to two additional income-producing homes, with electric and water lines already run to the property.Bring your horses! The acreage provides plenty of space, along with the opportunity to create their own happy home. An RV hookup is also available on the property.Conveniently located just 45 minutes from Albuquerque International Sunport and only minutes from the heart of Belen, you'll enjoy peaceful rural living without being too far from city amenities.

Save
Ask
Tour
Hide
Share
Listing Snapshot
Price 
$250,000
Days On Site 
7 Days
Bedrooms 
3
Inside Area (SqFt) 
1,187 sqft
Total Baths 
2
Full Baths 
2
Partial Baths 
N/A
Lot Size 
2.5 Acres
Year Built 
2022
MLS® Number 
1110279
Status 
Active
Property Tax 
$838.96
HOA/Condo/Coop Fees 
N/A
Sq Ft Source 
Plans
Friends & Family
Recent Activity
a week agoListing updated with changes from the MLS®
a week agoListing first seen on site
General Features
Acres 
2.5
Direction Faces 
South
Disclosures 
Ranm2100 Disclosure
Land Lease 
No
Levels 
One
Property Sub Type 
Manufactured Home
Sewer 
Septic Tank
SqFt Total 
1187
Utilities 
Electricity ConnectedSewer ConnectedWater Connected
Water Source 
PrivateWell
Zoning 
RR-2
Interior Features
Appliances 
Free-Standing Electric RangeRefrigerator
Cooling 
Flooring 
CarpetLaminate
Heating 
CentralElectric
Interior 
Soaking TubWalk-In Closet(s)Master Downstairs
Laundry Features 
Electric Dryer Hookup
Window Features 
Double Pane WindowsInsulated Windows
Bedroom 2 
Dimensions - 9.11 x 10.9Level - MainArea - 99
Bedroom 3 
Dimensions - 10.11 x 10.1Level - MainArea - 102
Kitchen 
Dimensions - 14.8 x 17.8Level - MainArea - 263
Living Room 
Dimensions - 14.9 x 19.4Level - MainArea - 289
Master Bedroom 
Dimensions - 14.8 x 12.0Level - MainArea - 177
Save
Ask
Tour
Hide
Share
Exterior Features
Construction Details 
Wood Siding
Exterior 
RV Hookup
Road Frontage 
City Street
Roof 
CompositionShingle
Windows/Doors 
Double Pane WindowsInsulated Windows
Community Features
MLS Area 
742 - Jarales Bosque
Financing Terms Available 
CashConventionalFHAVA Loan
Roads 
Dirt
Schools
School District
Unknown
Elementary School
Gil Sanchez
Middle School
Belen
High School
Belen
Listing courtesy of Coldwell Banker Legacy


Listing information is provided by Participants of the Southwest MLS, Inc. IDX information is provided exclusively for personal, non-commercial use, and may not be used for any purpose other than to identify prospective properties consumers may be interested in purchasing. Information is deemed reliable but not guaranteed. Copyright 2026, Southwest MLS, Inc..
Data last updated at: 2026-09-10 01:08 PM UTC

Neighborhood & Commute
Source: Walkscore
Disclosure: Community information and market data powered by Constellation Data Labs. Information is deemed reliable but not guaranteed.
Save
Ask
Tour
Hide
Share