Save
Ask
Tour
Hide
Share
$950,000
8 Days On Site

2324 Venada Road NE
Rio Rancho, NM 87144

For Sale|Single Family Residence|Active
4
Beds
3
Total Baths
1
Full Bath
2
Partial Baths
2,843
SqFt
$334
/SqFt
2022
Built
Subdivision:
Venada Estates
County:
Sandoval
Call Now: 505 401-7500
Is this the listing for you? We can help make it yours.
505 401-7500
2324 Venada Road NE2324 Venada Road NE2324 Venada Road NE2324 Venada Road NE
Save
Ask
Tour
Hide
Share

Mortgage Calculator

Monthly Payment (Est.)

$4,334
Calculator powered by Showcase IDX, a Constellation1 Company. Copyright ©2026 Information is deemed reliable but not guaranteed.

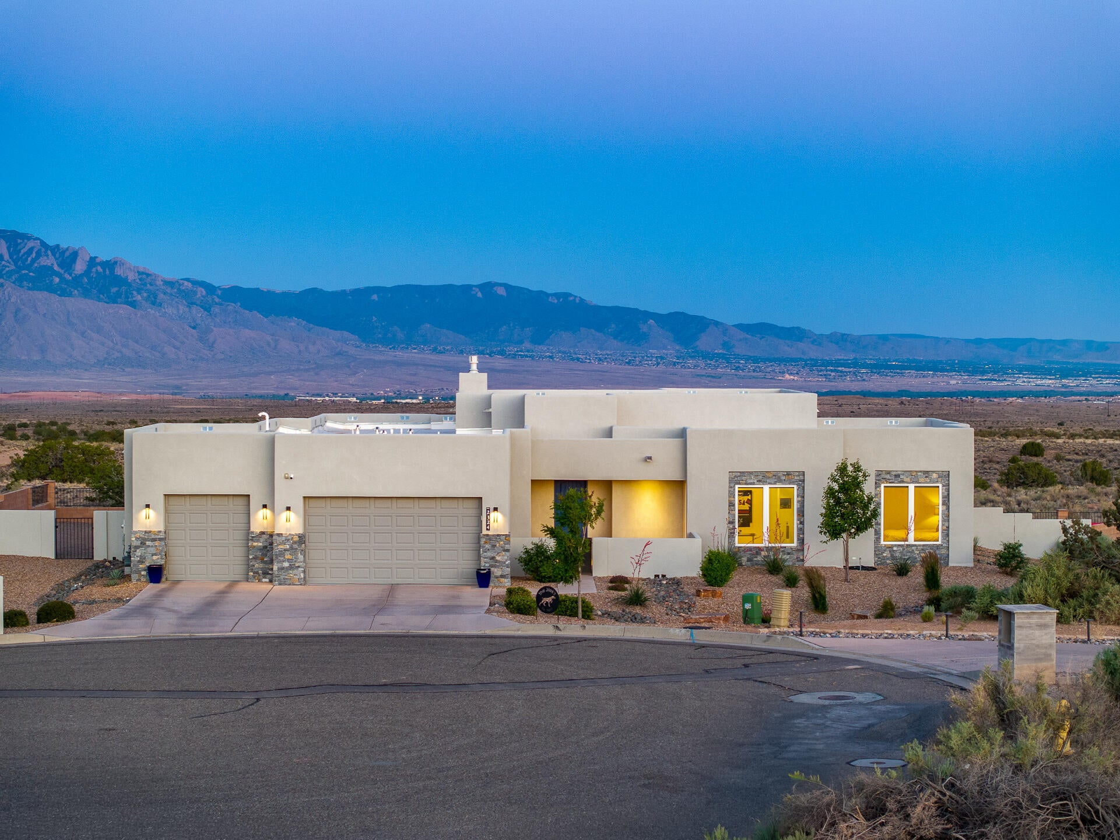
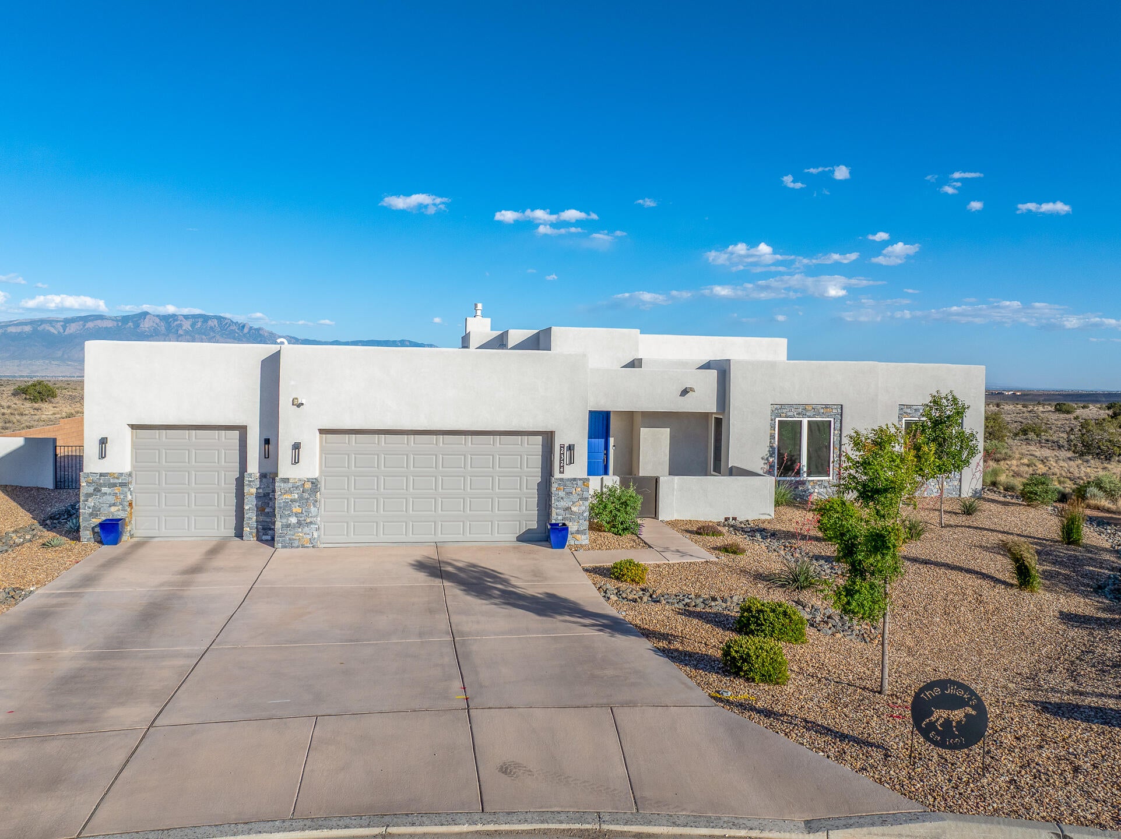
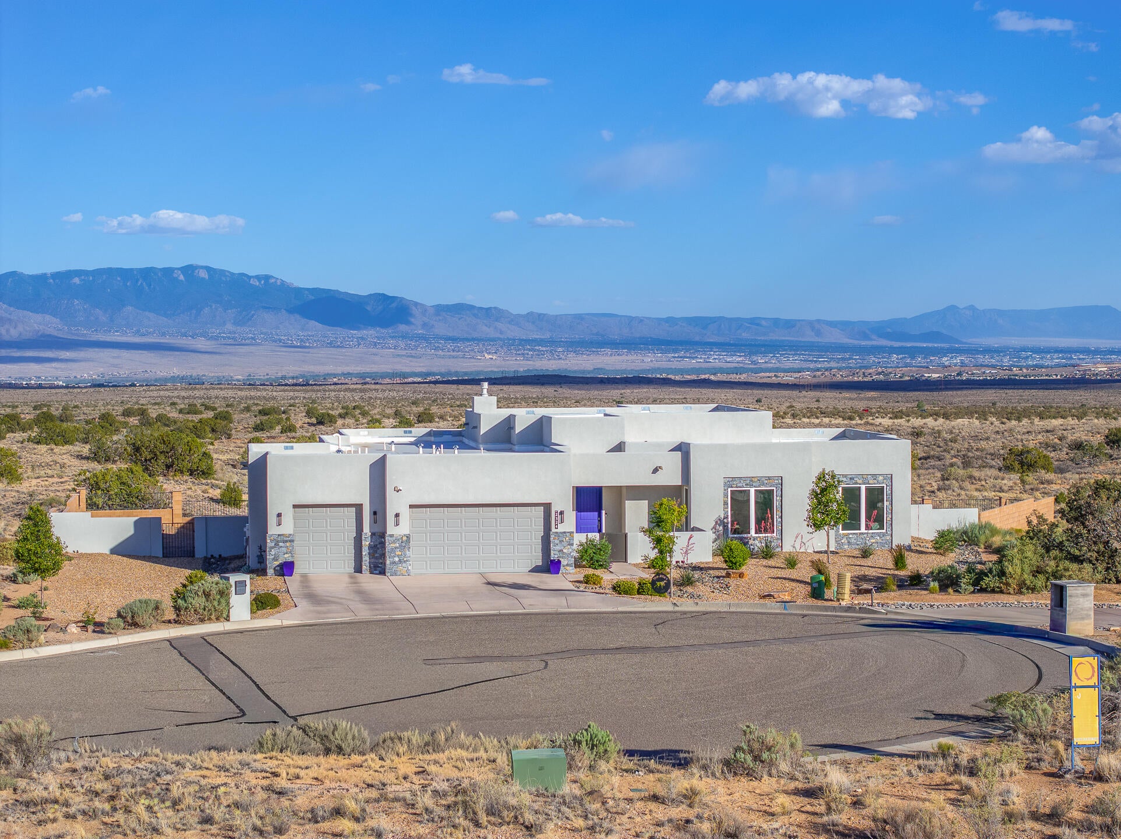
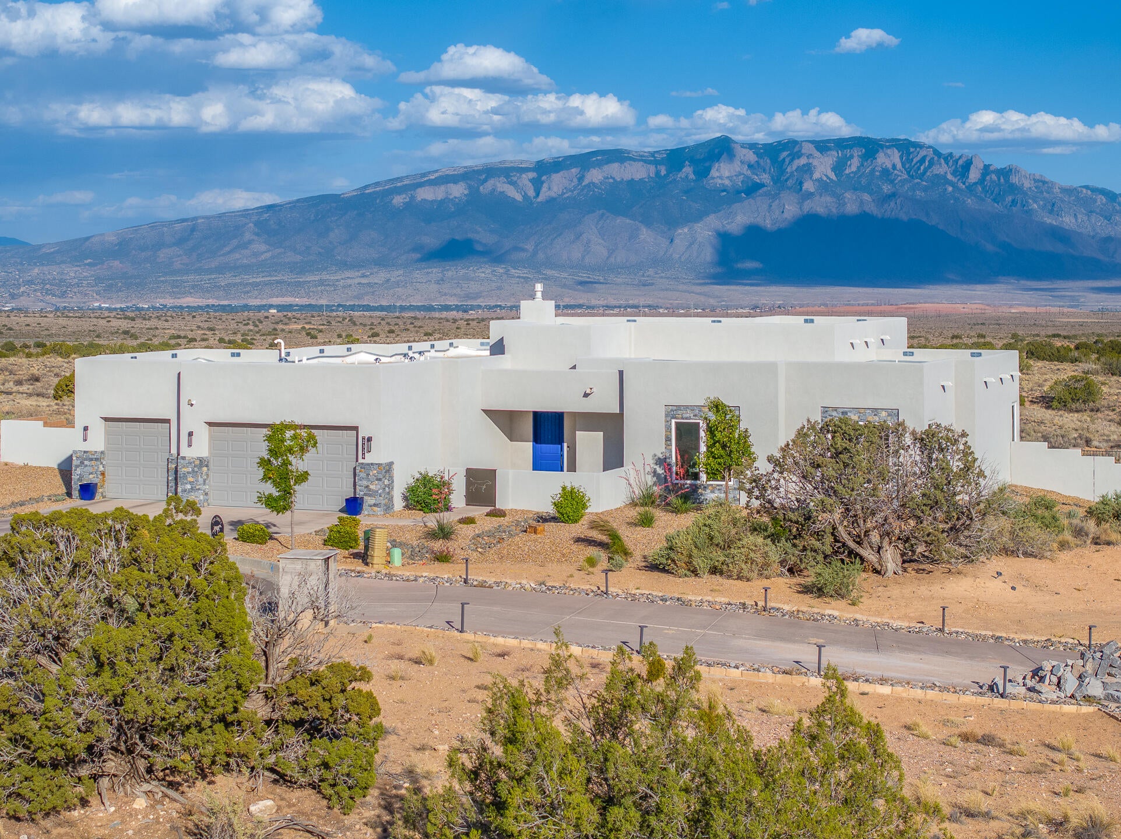
Privately positioned at the end of a cul-de-sac in the coveted Venada Estates at Mariposa. 2324 Venada Road offers refined Southwestern living with exceptional Sandia Mountain views. Custom built in 2022 and sited on an elevated .71 acre lot, this thoughtfully designed open floor plan creates a seamless connection between the kitchen, dining and living area, with expansive windows framing the surrounding views. The well-appointed layout separates the serene primary retreat from the guest wing, featuring three additional bedrooms or versatile space, one room that can easily serve as a private office, studio or den. The arrangement provides both privacy and flexibility, making the home equally suited to everyday living and entertaining. Accessibility-minded features include a thresholdless layout, 36-inch exterior doorways, and extra-wide hallways, providing generous clearance and ease of movement throughout the home. The design continues outdoors, where generous entertaining spaces provide an exceptional setting for dining, relaxing and enjoying the landscape. Low-maintenance xeriscaping complements the open space beyond, while expansive views and spectacular sunsets create a backdrop that can be enjoyed from both inside and out. Life at Mariposa offers amenities that make it easy to enjoy resort-style living close to home. The impressive 12,000 square foot Silver LEED-certified Community Center, indoor and outdoor pools, state of the art fitness center with movement studio, kitchen and social spaces and abundant outdoor recreational spaces which include a park featuring an amphitheater, basketball court and play structures, will make you find little reason to venture far from home.

Save
Ask
Tour
Hide
Share
Listing Snapshot
Price 
$950,000
Days On Site 
8 Days
Bedrooms 
4
Inside Area (SqFt) 
2,843 sqft
Total Baths 
3
Full Baths 
1
Partial Baths 
2
Lot Size 
0.71 Acres
Year Built 
2022
MLS® Number 
1110254
Status 
Active
Property Tax 
$7,944.12
HOA/Condo/Coop Fees 
$129 monthly
Sq Ft Source 
N/A
Friends & Family
Recent Activity
a week agoListing updated with changes from the MLS®
a week agoListing first seen on site
General Features
Acres 
0.71
Attached Garage 
Yes
Direction Faces 
West
Disclosures 
Ranm2100 Disclosure
Garage 
Yes
Garage Spaces 
3
Land Lease 
No
Levels 
One
Parking 
AttachedGarage
Property Sub Type 
Single Family Residence
Security 
Smoke Detector(s)
Sewer 
Public Sewer
SqFt Total 
2843
Style 
Contemporary
Utilities 
Natural Gas AvailableElectricity ConnectedNatural Gas ConnectedSewer ConnectedWater Connected
Water Source 
Public
Zoning 
R-1
Interior Features
Appliances 
Convection OvenDryerDishwasherFree-Standing Gas RangeDisposalMicrowaveRefrigeratorWasher
Cooling 
Ceiling Fan(s)
Fireplace 
Yes
Fireplace Features 
Gas Log
Fireplaces 
1
Flooring 
CarpetTileVinyl
Heating 
CentralForced Air
Interior 
Ceiling Fan(s)High CeilingsKitchen IslandPantryWalk-In Closet(s)Master Downstairs
Laundry Features 
Washer HookupElectric Dryer HookupGas Dryer Hookup
Window Features 
Double Pane WindowsInsulated Windows
Bedroom 2 
Dimensions - 12.3 x 12.8Level - MainArea - 157
Bedroom 3 
Dimensions - 12.8 x 12.1Level - MainArea - 154
Bedroom 4 
Dimensions - 11.3 x 14.3Level - MainArea - 161
Dining Room 
Dimensions - 14.0 x 9.2Level - MainArea - 128
Kitchen 
Dimensions - 22.4 x 21.11Level - MainArea - 472
Living Room 
Dimensions - 14.4 x 19.0Level - MainArea - 273
Master Bedroom 
Dimensions - 16.5 x 19.9Level - MainArea - 328
Save
Ask
Tour
Hide
Share
Exterior Features
Construction Details 
Stucco
Exterior 
Courtyard
Fencing 
Privacy
Lot Features 
Cul-De-SacLandscapedViews
Patio And Porch 
CoveredPatio
Pool Features 
Community
Windows/Doors 
Double Pane WindowsInsulated Windows
Community Features
Association Fee 
$387.0
Association Fee Frequency 
Quarterly
MLS Area 
160 - Rio Rancho North
Financing Terms Available 
CashConventionalVA Loan
Schools
School District
Unknown
Elementary School
Vista Grande
Middle School
Mountain View
High School
V. Sue Cleveland
Listing courtesy of Berkshire Hathaway Home Svc NM


Listing information is provided by Participants of the Southwest MLS, Inc. IDX information is provided exclusively for personal, non-commercial use, and may not be used for any purpose other than to identify prospective properties consumers may be interested in purchasing. Information is deemed reliable but not guaranteed. Copyright 2026, Southwest MLS, Inc..
Data last updated at: 2026-09-10 08:08 AM UTC

Neighborhood & Commute
Source: Walkscore
Disclosure: Community information and market data powered by Constellation Data Labs. Information is deemed reliable but not guaranteed.
Save
Ask
Tour
Hide
Share
Save
Ask
Tour
Hide
Share
$950,000
8 Days On Site

2324 Venada Road NE
Rio Rancho, NM 87144

For Sale|Single Family Residence|Active
4
Beds
3
Total Baths
1
Full Bath
2
Partial Baths
2,843
SqFt
$334
/SqFt
2022
Built
Subdivision:
Venada Estates
County:
Sandoval
Call Now: 505 401-7500
Is this the listing for you? We can help make it yours.
505 401-7500
2324 Venada Road NE2324 Venada Road NE2324 Venada Road NE2324 Venada Road NE
Save
Ask
Tour
Hide
Share

Mortgage Calculator

Monthly Payment (Est.)

$4,334
Calculator powered by Showcase IDX, a Constellation1 Company. Copyright ©2026 Information is deemed reliable but not guaranteed.

Privately positioned at the end of a cul-de-sac in the coveted Venada Estates at Mariposa. 2324 Venada Road offers refined Southwestern living with exceptional Sandia Mountain views. Custom built in 2022 and sited on an elevated .71 acre lot, this thoughtfully designed open floor plan creates a seamless connection between the kitchen, dining and living area, with expansive windows framing the surrounding views. The well-appointed layout separates the serene primary retreat from the guest wing, featuring three additional bedrooms or versatile space, one room that can easily serve as a private office, studio or den. The arrangement provides both privacy and flexibility, making the home equally suited to everyday living and entertaining. Accessibility-minded features include a thresholdless layout, 36-inch exterior doorways, and extra-wide hallways, providing generous clearance and ease of movement throughout the home. The design continues outdoors, where generous entertaining spaces provide an exceptional setting for dining, relaxing and enjoying the landscape. Low-maintenance xeriscaping complements the open space beyond, while expansive views and spectacular sunsets create a backdrop that can be enjoyed from both inside and out. Life at Mariposa offers amenities that make it easy to enjoy resort-style living close to home. The impressive 12,000 square foot Silver LEED-certified Community Center, indoor and outdoor pools, state of the art fitness center with movement studio, kitchen and social spaces and abundant outdoor recreational spaces which include a park featuring an amphitheater, basketball court and play structures, will make you find little reason to venture far from home.

Save
Ask
Tour
Hide
Share
Listing Snapshot
Price 
$950,000
Days On Site 
8 Days
Bedrooms 
4
Inside Area (SqFt) 
2,843 sqft
Total Baths 
3
Full Baths 
1
Partial Baths 
2
Lot Size 
0.71 Acres
Year Built 
2022
MLS® Number 
1110254
Status 
Active
Property Tax 
$7,944.12
HOA/Condo/Coop Fees 
$129 monthly
Sq Ft Source 
N/A
Friends & Family
Recent Activity
a week agoListing updated with changes from the MLS®
a week agoListing first seen on site
General Features
Acres 
0.71
Attached Garage 
Yes
Direction Faces 
West
Disclosures 
Ranm2100 Disclosure
Garage 
Yes
Garage Spaces 
3
Land Lease 
No
Levels 
One
Parking 
AttachedGarage
Property Sub Type 
Single Family Residence
Security 
Smoke Detector(s)
Sewer 
Public Sewer
SqFt Total 
2843
Style 
Contemporary
Utilities 
Natural Gas AvailableElectricity ConnectedNatural Gas ConnectedSewer ConnectedWater Connected
Water Source 
Public
Zoning 
R-1
Interior Features
Appliances 
Convection OvenDryerDishwasherFree-Standing Gas RangeDisposalMicrowaveRefrigeratorWasher
Cooling 
Ceiling Fan(s)
Fireplace 
Yes
Fireplace Features 
Gas Log
Fireplaces 
1
Flooring 
CarpetTileVinyl
Heating 
CentralForced Air
Interior 
Ceiling Fan(s)High CeilingsKitchen IslandPantryWalk-In Closet(s)Master Downstairs
Laundry Features 
Washer HookupElectric Dryer HookupGas Dryer Hookup
Window Features 
Double Pane WindowsInsulated Windows
Bedroom 2 
Dimensions - 12.3 x 12.8Level - MainArea - 157
Bedroom 3 
Dimensions - 12.8 x 12.1Level - MainArea - 154
Bedroom 4 
Dimensions - 11.3 x 14.3Level - MainArea - 161
Dining Room 
Dimensions - 14.0 x 9.2Level - MainArea - 128
Kitchen 
Dimensions - 22.4 x 21.11Level - MainArea - 472
Living Room 
Dimensions - 14.4 x 19.0Level - MainArea - 273
Master Bedroom 
Dimensions - 16.5 x 19.9Level - MainArea - 328
Save
Ask
Tour
Hide
Share
Exterior Features
Construction Details 
Stucco
Exterior 
Courtyard
Fencing 
Privacy
Lot Features 
Cul-De-SacLandscapedViews
Patio And Porch 
CoveredPatio
Pool Features 
Community
Windows/Doors 
Double Pane WindowsInsulated Windows
Community Features
Association Fee 
$387.0
Association Fee Frequency 
Quarterly
MLS Area 
160 - Rio Rancho North
Financing Terms Available 
CashConventionalVA Loan
Schools
School District
Unknown
Elementary School
Vista Grande
Middle School
Mountain View
High School
V. Sue Cleveland
Listing courtesy of Berkshire Hathaway Home Svc NM


Listing information is provided by Participants of the Southwest MLS, Inc. IDX information is provided exclusively for personal, non-commercial use, and may not be used for any purpose other than to identify prospective properties consumers may be interested in purchasing. Information is deemed reliable but not guaranteed. Copyright 2026, Southwest MLS, Inc..
Data last updated at: 2026-09-10 08:08 AM UTC

Neighborhood & Commute
Source: Walkscore
Disclosure: Community information and market data powered by Constellation Data Labs. Information is deemed reliable but not guaranteed.
Save
Ask
Tour
Hide
Share